













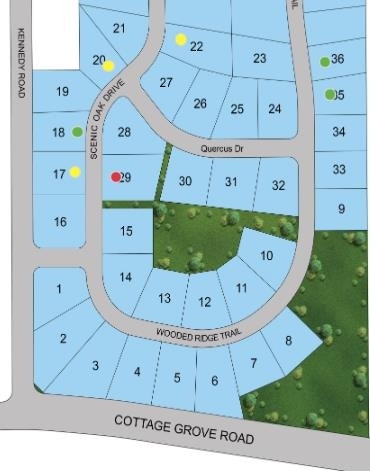

4491 Scenic Oak Drive
Cottage Grove, WI 53527
$729,000
Listing Courtesy of: Tim O'Brien Homes LLC
Listing Agent: Aeryn Barry
608-661-1100
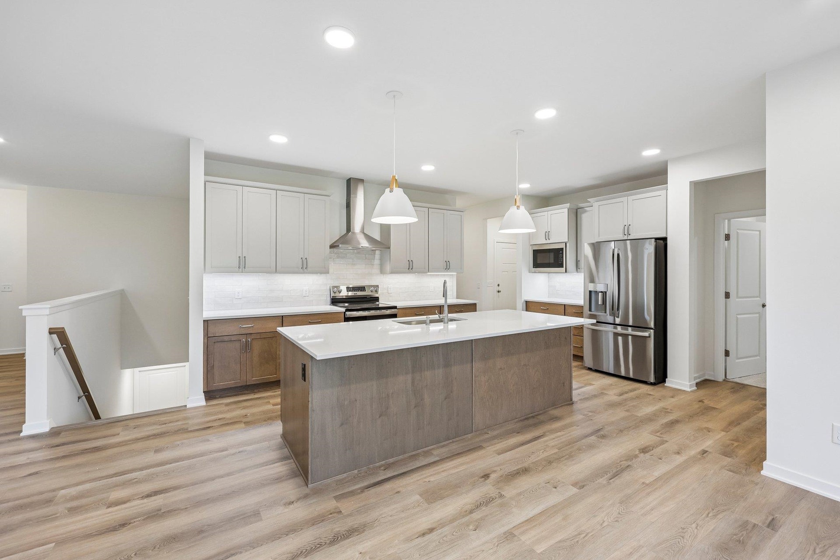
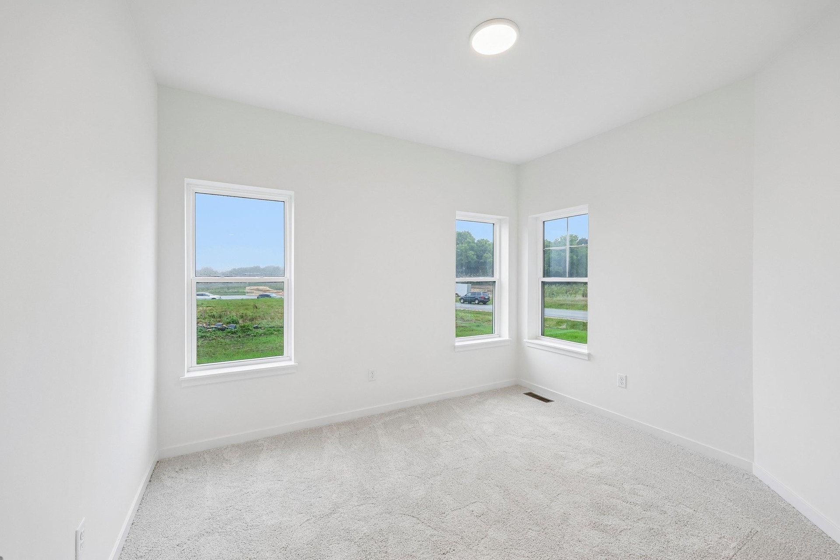
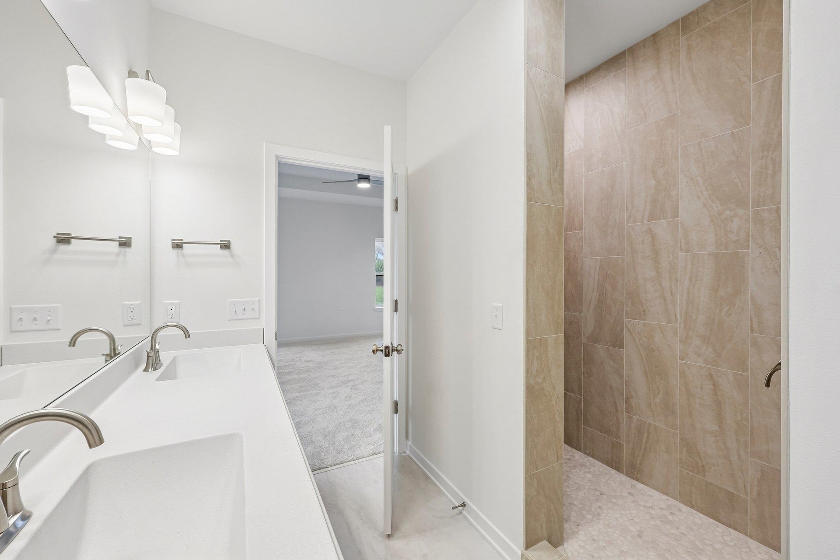
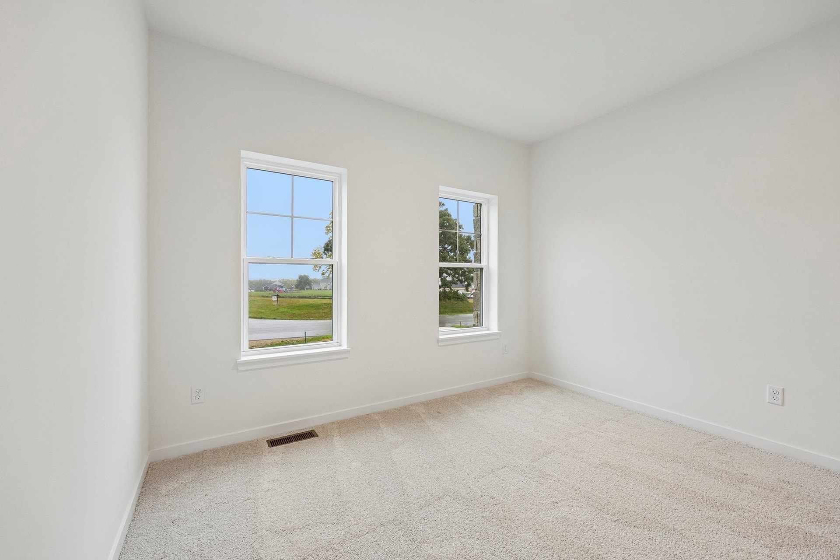
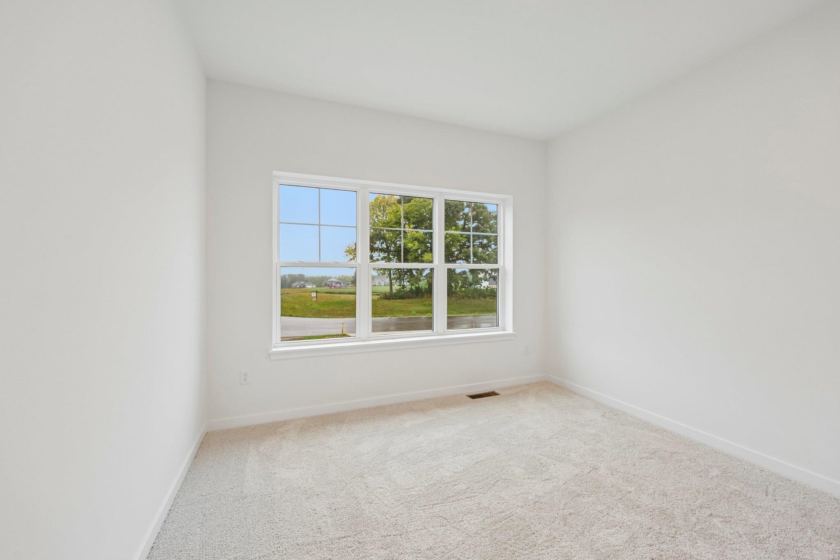
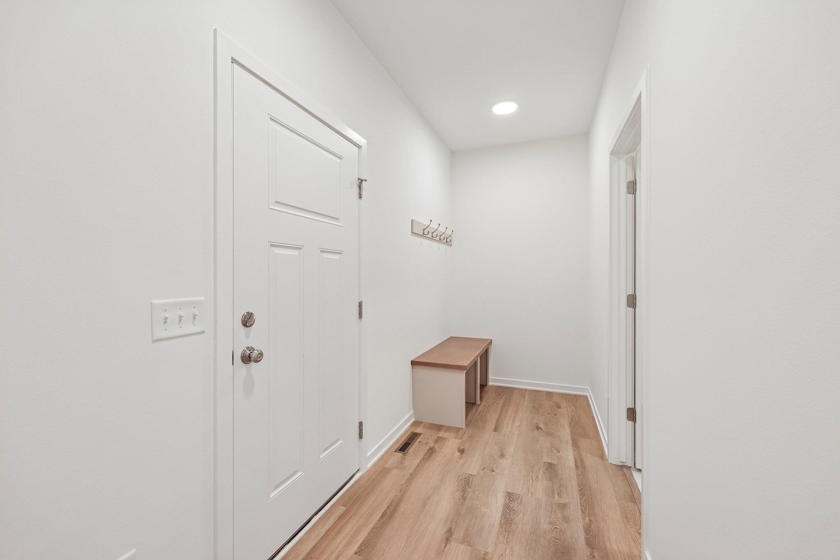
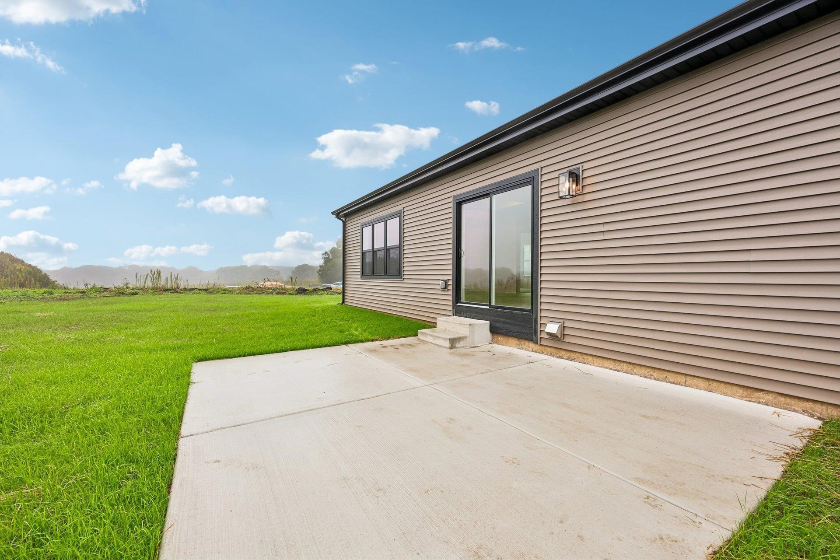
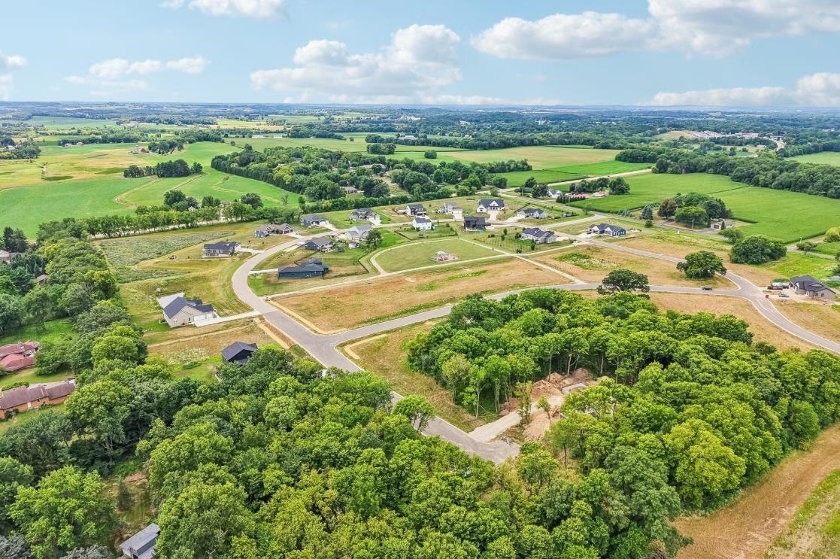
Welcome home to this beautiful ranch-style residence in the highly sought-after Kennedy Hills community! Situated on a spacious 0.62-acre lot, this thoughtfully designed split-bedroom floor plan offers both comfort and privacy. The bright and inviting great room features a cozy fireplace and flows seamlessly into the dinette and kitchen, creating the perfect space for everyday living and entertaining. The kitchen boasts a huge oversized island and an impressive walk-in pantry. A versatile flex room provides the ideal space for a home office, den, or playroom. The primary suite includes two walk-in closets and a luxurious en suite bath with a tiled shower and built-in bench. Both secondary bedrooms also feature walk-in closets. Enjoy the oversized backyard, three-car garage, and access to the neighborhood community park. A wonderful place to call home!
| Mls #: | 2025876 |
|---|---|
| List Price: | $729,000 |
| Class: | Single Family |
| Status: | Active |
| Bedrooms: | 3 |
| Full Baths Total: | 2 |
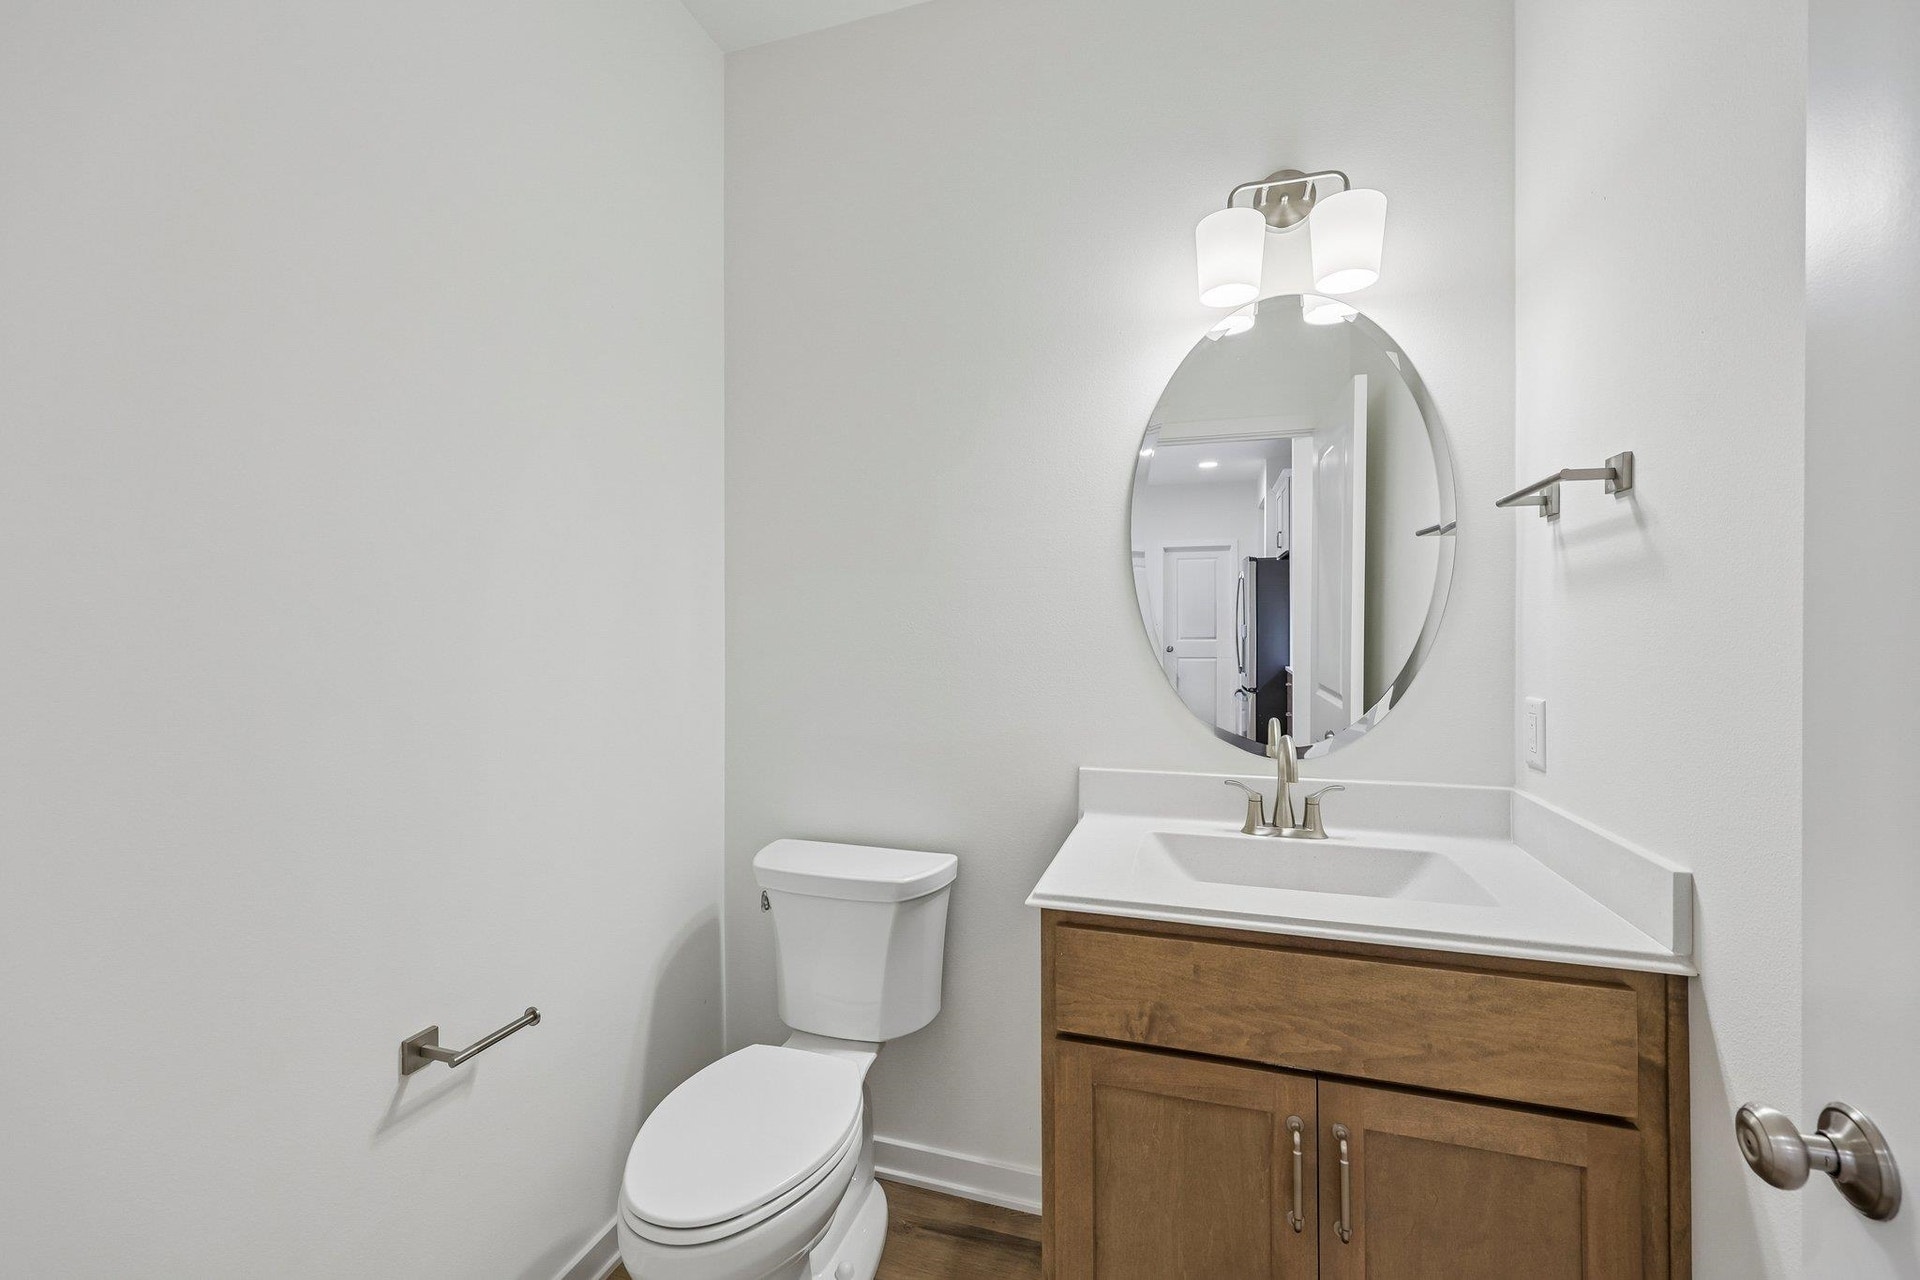
| 1/2 Baths Total: | 1 |
| Finished Sq Ft: | 2,080 |
| Net Taxes: | $0 |
| Est. Total Acres: | 0.62 |
| Architecture: | Ranch,Prairie/Craftsman |
| Waterfront Y/N: | No |
| Municipality: | Cottage Grove |
| County: | Dane |
| Subdivision: | Kennedy Hills |
| ZIP: | 53527 |
| Year Built: | 2026 |
| Location: | Cottage Grove-V |
| State: | WI |
| Price Per Sqft: | $350.48 |
| C/T/V: | Village |
| Laundry Level: | M |
| Living/Great Room Lvl: | M |
| Kitchen Lvl: | M |
| Master Bed Rm Lvl: | M |
| Bedroom 2 Lvl: | M |
| Bedroom 3 Lvl: | M |
| Other Room: | Den/Office |
| Zoning: | Res |
| High School: | Monona Grove |
| Middle School: | Glacial Drumlin |
| Elementary: | Granite Ridge |
| Laundry Dim: | 10x6 |
| Farm Y/N: | No |
| Builder: | Tim O'Brien Homes |
| Full Baths Upper: | 0 |
| 1/2 Baths Upper: | 0 |
| Above Grade Bedroom Count: | 3 |
| Full Baths Main: | 2 |
| 1/2 Baths Main: | 1 |
| Full Baths Lower: | 0 |
| 1/2 Baths Lower: | 0 |
| Total Assess Year: | 2025 |
| Tax Year: | 2025 |
| Total Full Garage Stalls: | 3 |
| Fin Above Grade Sq Ft: | 2,080 |
| Finished Sq Ft: | 2,080 |
| Land Assess: | $200 |
| Total Assess: | $200 |
| Above Grade Price Per Sqft: | $350.48 |
| Other Room Lvl: | M |
| Dining Area Lvl: | M |
| Living/Great Dim: | 15x17 |
| Kitchen Dim: | 12x16 |
| Master Bed Dim: | 14x13 |
| Bedroom 2 Dim: | 11x12 |
| Bedroom 3 Dim: | 11x12 |
| Other Room Dim: | 10x12 |
| Dining Area Dim: | 13x7 |
| Acres Source: | Assessor |
| Year Built Source: | Builder |
| County Qtr Section: | Dane SE |
| School District: | Monona Grove |
| Parcel Id: | 0711-101-2310-0 |
| Type: | 1 story, New/Never occupied |
| Basement: | Full, Sump pump, 8'+ Ceiling, Stubbed for Bathroom, Radon Mitigation System, Poured concrete foundatn |
| Garage: | 3 car, Attached, Opener |
| Driveway: | Paved |
| Exterior: | Vinyl, Stone |
| Fuel: | Natural gas |
| Heating/Cooling: | Forced air, Central air |
| Fireplace: | Electric, 1 fireplace |
| Water/Waste: | Well |
| Kitchen Features: | Pantry, Kitchen Island, Dishwasher, Microwave, Disposal |
| Interior Features: | Walk-in closet(s), Great room, Air cleaner, Air exchanger, Cable available, At Least 1 tub, Split bedrooms, Internet - Cable, Smart garage door opener |
| Terms/Misc.: | Limited home warranty, Restrictions/Covenants, In an association (HOA) |
| Energy Eff/Green: | Green Building Cert., WI Energy Star Cert., Other Green Features, Low E Windows |
| Directions: | Cottage Grove Road (BB) to Kennedy Road. Right onto Fields Rd. Left onto Scenic Oak Dr. Home is on the Left. |
| Items Included: | Range, Refrigerator, Dishwasher, Microwave, Two Garage Door Transmitters, Non-Rented Water Softener, Garbage Disposal, Landscaping as installed, and Builder warranties as specified in Addendum B-BLW Warranty (RWC) |
| Items Excluded: | seller's personal property |
| Primary Bed Bath: | Full, Walk-in Shower |
| Accessibility Features: | Open floor plan, First floor bedroom, Minimum hallway 36" |
Mortgage Calculator
The data on this website relating to real estate for sale comes in part from the IDX Program of the South Central Wisconsin Multiple Listing Service.
All information is believed accurate but not guaranteed. The properties displayed may not be all of the properties available through the IDX Program. Any use of this site other than by potential buyers or sellers is strictly prohibited.
© 2026 South Central Wisconsin Multiple Listing Service.
South Central Wisconsin Multiple Listing Service data last updated on October 08, 2026 04:31 PM - CT.
Property Last Updated: October 08, 2026 04:31 PM - CT
