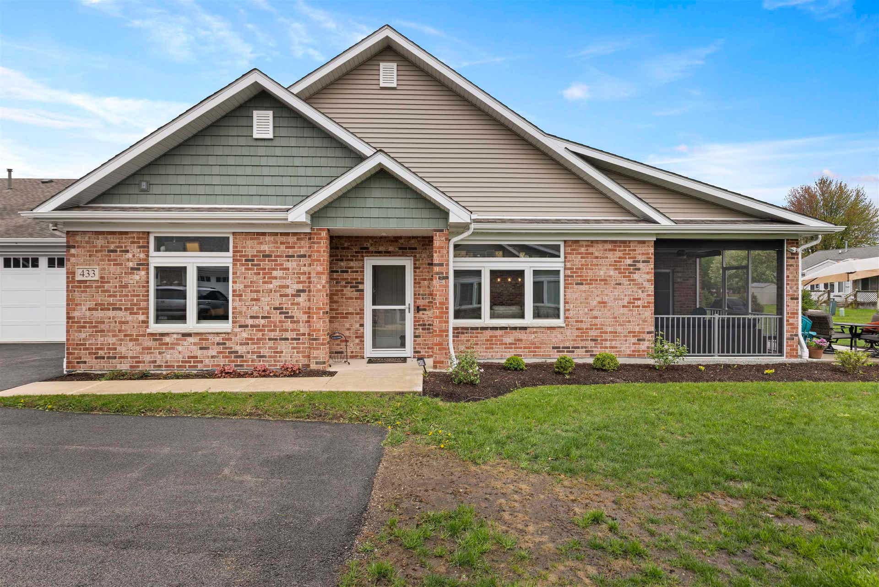

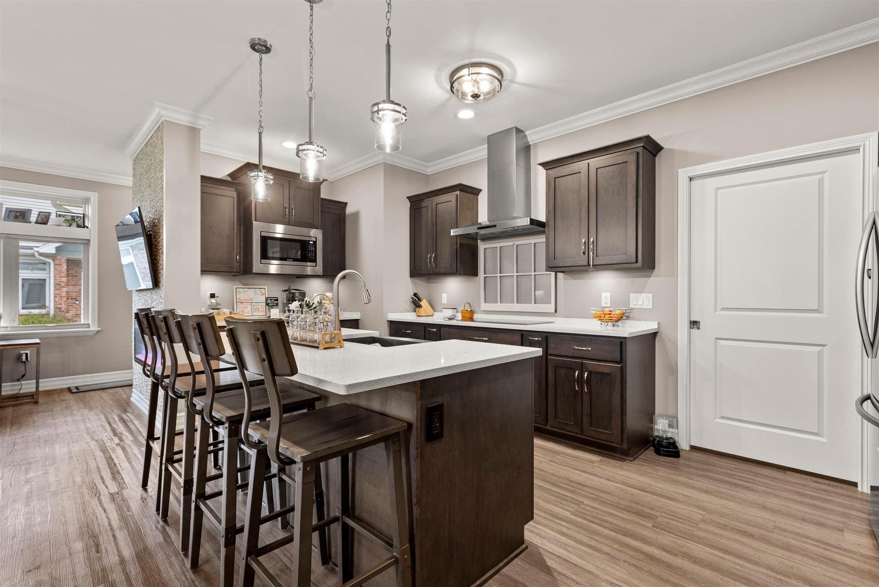

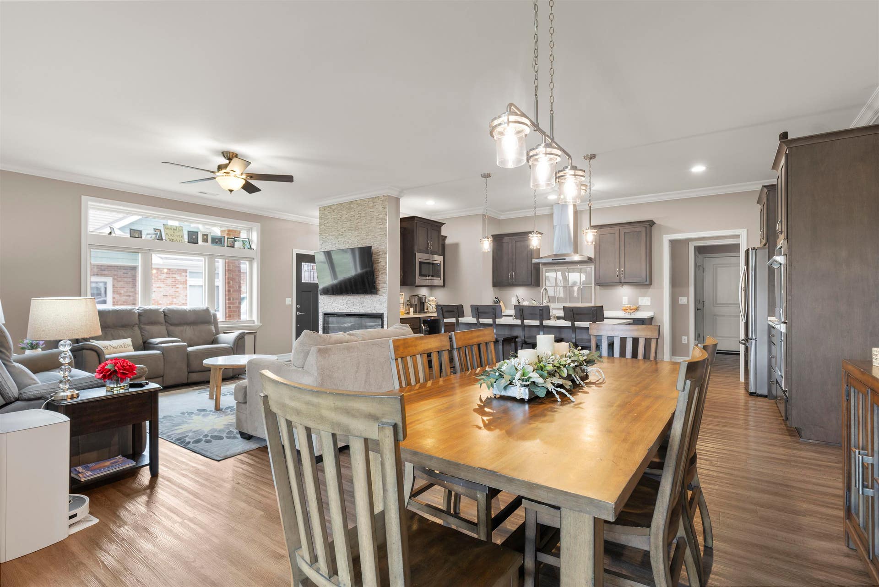

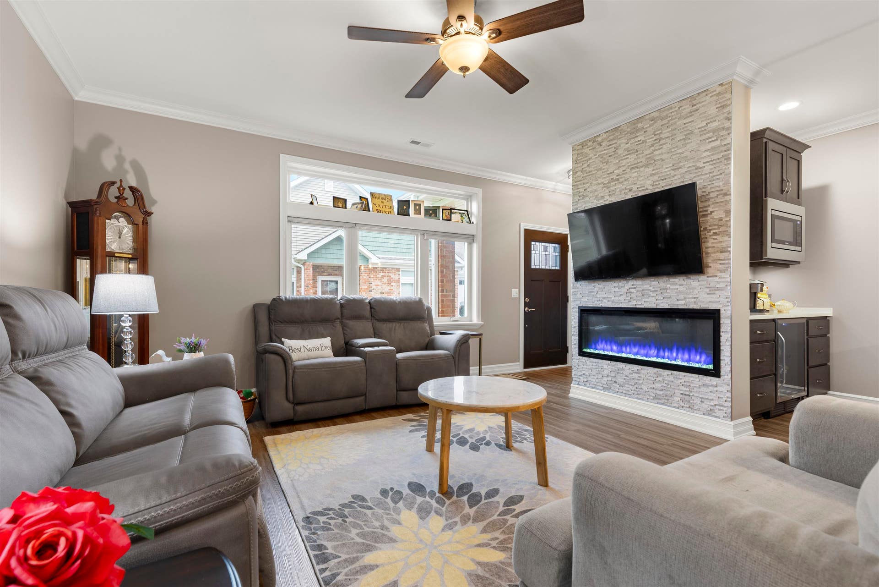
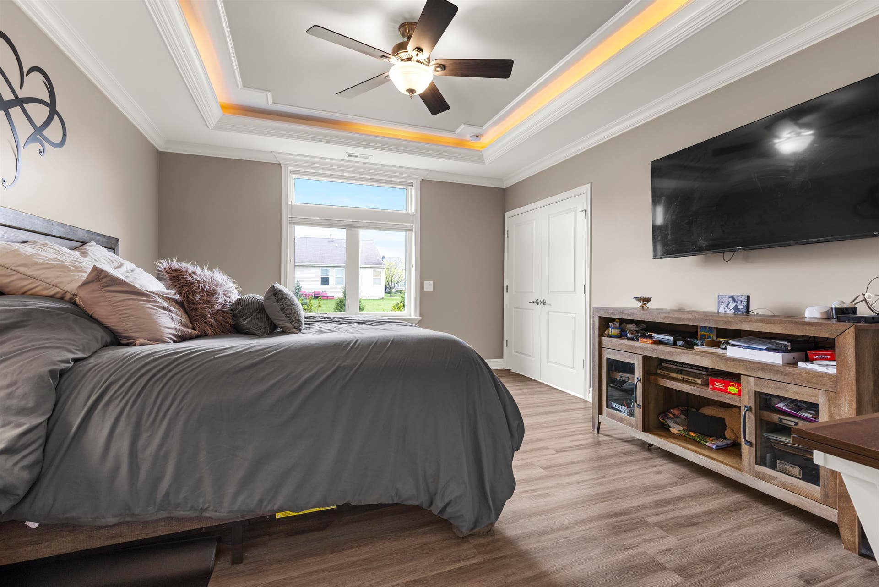





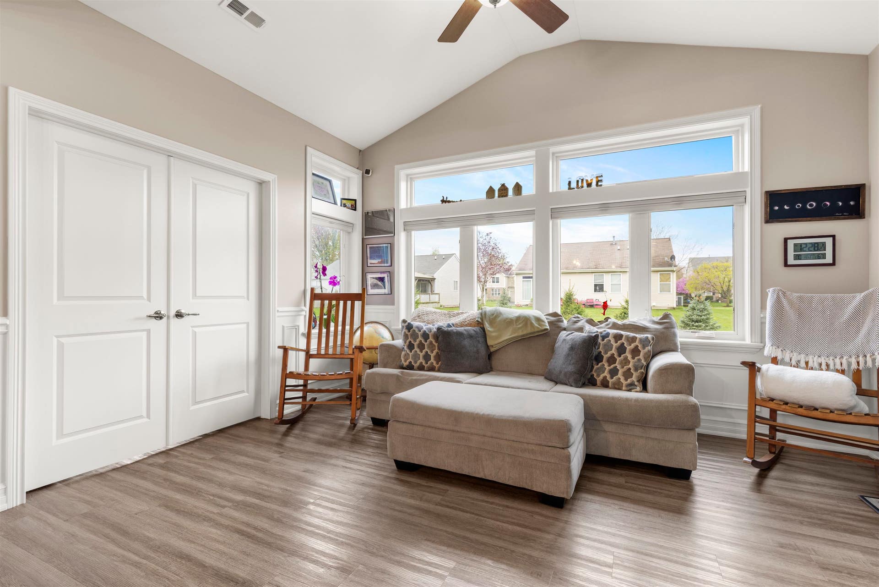


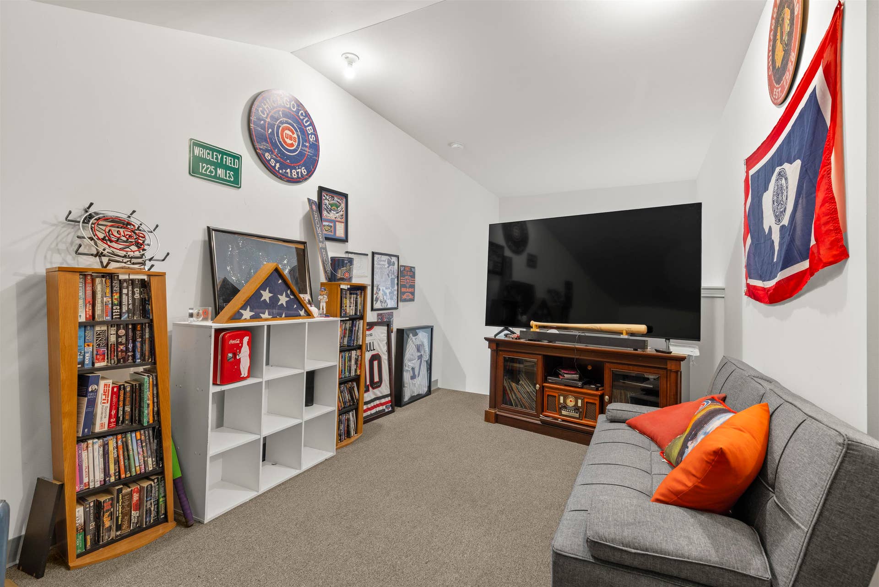


Experience elevated luxury in this stunning custom-designed condo suited for those 55 and better. Every thoughtful detail has been taken care of, just move in and enjoy! As you enter, notice transom windows, French doors that lead into the office, crown molding, and a fireplace feature wall. The kitchen is well appointed with upgraded Barkur custom cabinetry offering many useful details such as a pull-out spice cabinet and drawer inserts. Quartz counters, double ovens, beverage refrigerator, recirculating hot water, and a walk-in pantry are just some of a vast list of notable kitchen amenities. The Primary Retreat is a dream come true with illuminated tray ceiling and picture molding, no detail is spared. Offering a spa-like experience with a soaker tub, massive no-step shower, and a walk-in closet. You'll find a second bedroom and full bathroom tucked away for privacy. Off the main living area is a perfectly sized sun room with massive windows. Beyond that you'll appreciate the screened-in patio with an additional 11x12 uncovered patio. In the 3 car garage you'll see 2 parking spaces and a finished tandem area for storage. Up the stairs you'll find an additional finished space perfect for a rec room, storage, exercise equipment, or studio. Fee includes common insurance, exterior maintenance, lawn care, snow removal, Spectrum internet and streaming, pickleball courts and clubhouse access. See complete list of upgrades in documents.
| Mls #: | 202601289 |
|---|---|
| Asking Price: | $400,000 |
| Property Type: | Condo |
| Type: | Condominium |
| Status: | Active |
| Bedrooms: | 2 |
| Full Baths: | 2 |
| Est Main Sq. Ft.: | 1,810 |
| Taxes: | $9,672 |
| Style: | Ranch Style |
| City: | Genoa |
| County: | Dekalb County |
| ZIP: | 60135 |
| Year Built: | 2022 |
| Living Room Level: | Main |
| Search Price: | 400,000 |
| Address Search Number: | 433 |
| Status Category: | Active and Available |
| Status Detail: | 0 |
| Sale/Rent: | For Sale |
| Status Date: | 2026-03-10 |
| Price Date: | 2026-07-30 |
| Address: | 433 Stearn Drive |
| Lender Owned: | No |
| Relo: | No |
| Rent To Own: | No |
| Short Sale: | No |
| Located In Flood Plain: | No |
| Condo Fee Frequency: | Monthly |
| Exemptions: | Owner |
| Stove/Range Fuel: | Electric |
| Possession: | Closing |
| Ownership Type: | Fee Simple |
| Fireplace Type: | Electric |
| Basement: | true |
| Basement Type: | Slab |
| Water Heater: | Gas |
| Primary Bedroom Length: | 15 |
| Primary Bedroom Width: | 14 |
| Primary Bedroom Level: | Main |
| Bedroom 2 Length: | 12 |
| Bedroom 2 Width: | 12 |
| Bedroom 2 Level: | Main |
| Rec Room Length: | 18 |
| Rec Room Width: | 8 |
| Condo Fee: | 377 |
| Tax Year: | 2024 |
| Number Of Fireplaces: | 1 |
| # Full Baths Main Lvl: | 2 |
| Est Above Grade Sq Ft: | 1,810 |
| Garage: | 3 |
| Total Baths: | 2 |
| Lease: | No |
| Estate Y/N: | Yes |
| Fireplace: | Yes |
| Kitchen Length: | 19 |
| Kitchen Width: | 8 |
| Kitchen Level: | Main |
| Living Room: | Yes |
| Living Room Length: | 26 |
| Living Room Width: | 15 |
| Dining Room: | No |
| Family Room: | No |
| Rec Room: | Yes |
| Water: | City/Community |
| Sewer: | City/Community |
| Rec Room Level: | Upper |
| School District: | Other/Outside Area |
| Elementary School: | Other/Outside Area |
| Middle School: | Other/Outside Area |
| High School: | Other/Outside Area |
| Fee Includes: | Lawn Care, Internet |
| Exterior: | Brick/Stone, Vinyl |
| Roof: | Shingle |
| Heating: | Forced Air |
| Cooling: | Central Air |
| Appl That Stay/Incl: | Disposal, Dishwasher, Microwave, Refrigerator, Stove/Cooktop, Wall Oven, Water Softener |
| Property Type: | Subdivision |
| General Features: | Main Floor Primary, Patio, Pet Friendly, Porch Covered, Porch Screened |
| Electric: | Circuit Breaker |
| Garage Type/Driveway: | Attached, Garage Remote/Opener, Tandem |
| Interior Features: | Countertop-Solid Surface |
| Road Frontage: | City/Town |
Listing Courtesy of: Re/Max Property Source
Listing Agent: Tara Caruana
Main: 815-975-3607
Mortgage Calculator
The data on this website relating to real estate for sale comes in part from the IDX Program of the NorthWest Illinois Alliance of REALTORS®.
All information is believed accurate but not guaranteed. The properties displayed may not be all of the properties available through the IDX Program. Any use of this site other than by potential buyers or sellers is strictly prohibited.
© 2026 NorthWest Illinois Alliance of REALTORS®.
NorthWest Illinois Alliance of REALTORS® data last updated on October 08, 2026 04:29 PM - CT.
Property Last Updated: October 08, 2026 04:29 PM - CT
