










4326 Melody Lane, #101
Madison, WI 53704
$180,000
Listing Courtesy of: LPT Realty
Listing Agent: Tim Flores
608-692-5376
Colisting Agent: Cassie Lauden
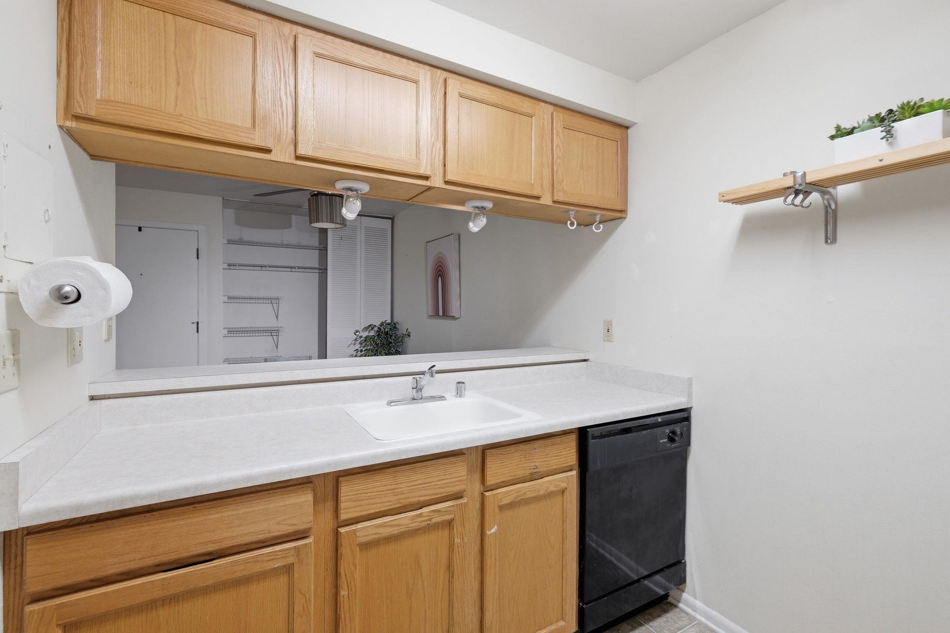
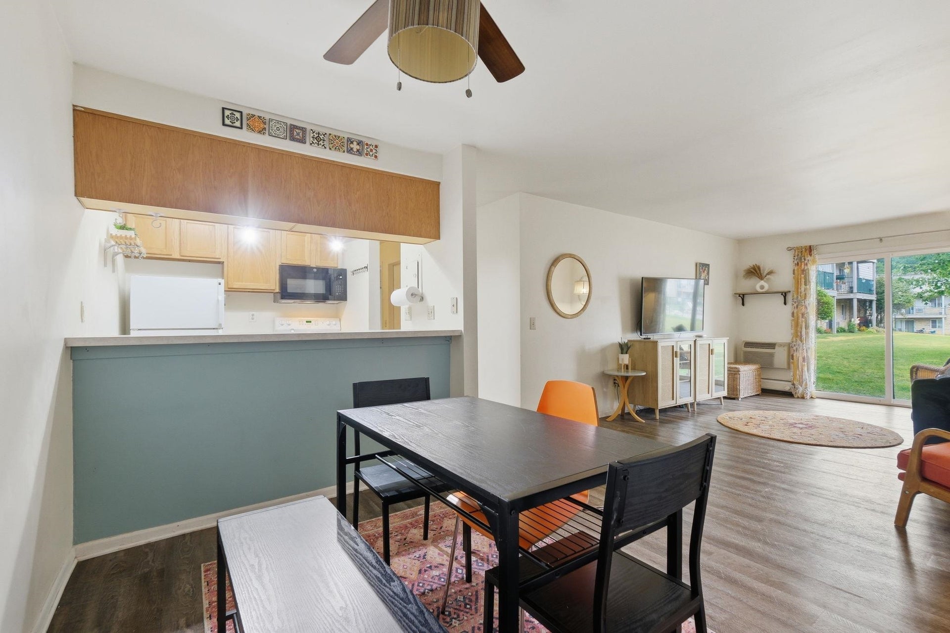
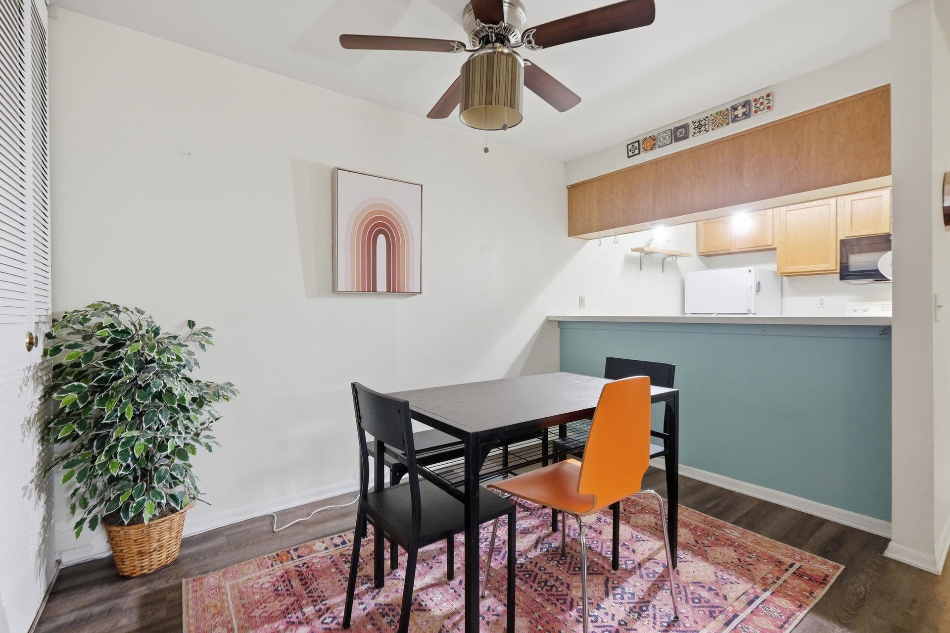
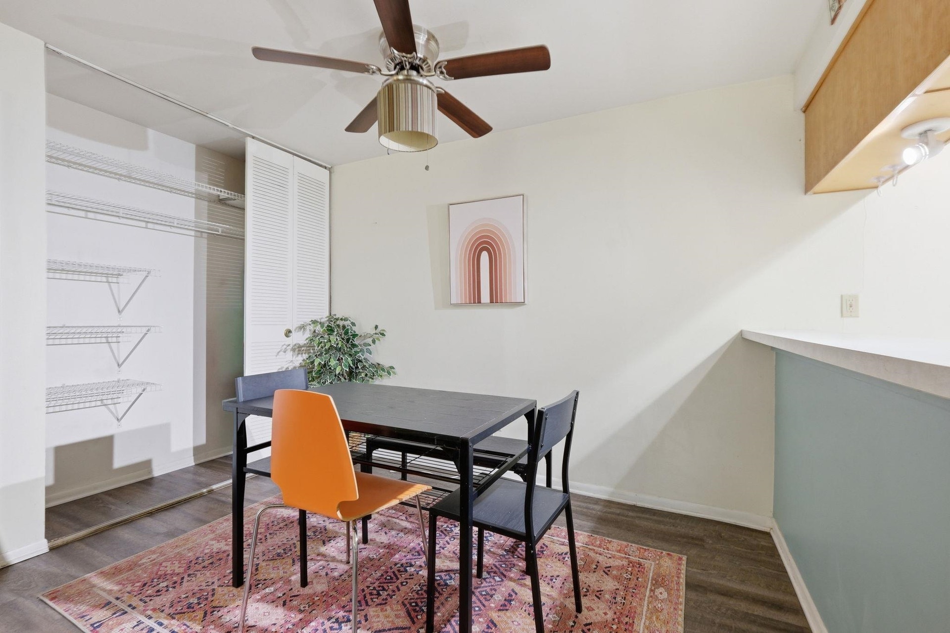
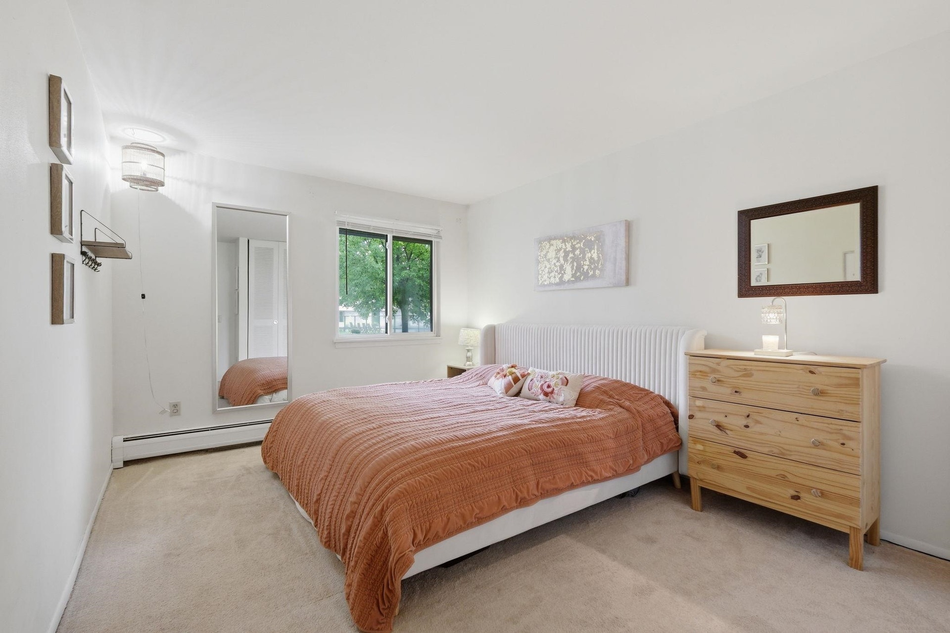
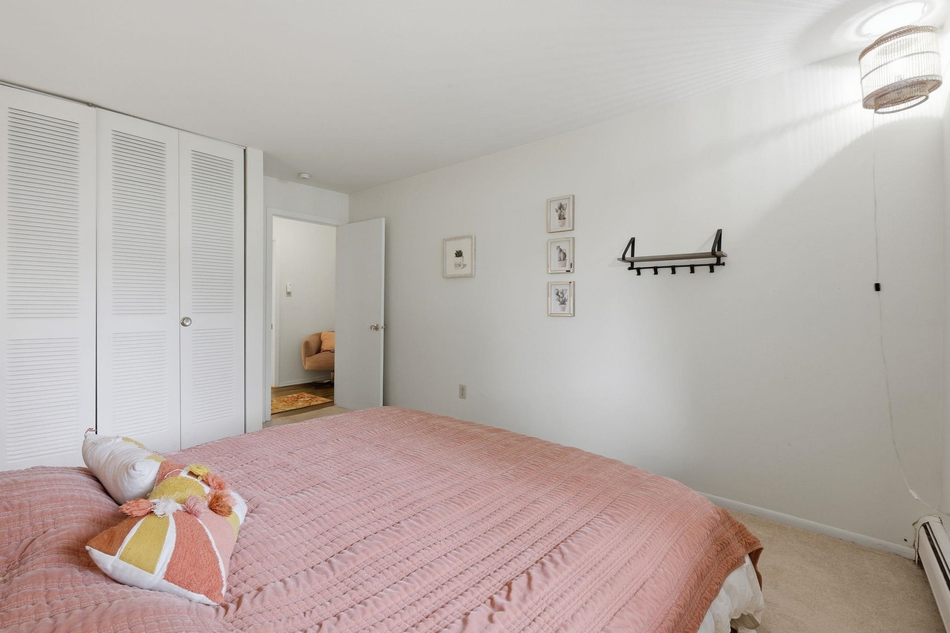
Move-in ready two bedroom condo where the updates are already done. A new washer, dryer, and microwave come with the unit, and new carpeting makes the primary bedroom a comfortable retreat. Your own underground parking stall and dedicated storage unit are included, so there is room for everything. Residents enjoy the pool, exercise room, and sauna. Well located with quick access to the interstate, bus line, and bike path, plus dining and East Towne Mall just minutes away.
| Mls #: | 2029786 |
|---|---|
| List Price: | $179,900 |
| Sold Price: | $180,000 |
| Closing Date: | 09/14/2026 |
| Class: | Condo |
| Status: | Sold |
| Bedrooms: | 2 |
| Full Baths Total: | 1 |
| Finished Sq Ft: | 987 |
| Condo Fee/Month: | $292 |
| Net Taxes: | $2,728 |
| Waterfront Y/N: | No |
| Municipality: | Madison |
| County: | Dane |
| ZIP: | 53704 |
| Year Built: | 1974 |
| Units In Building: | 8 |
| Location: | Madison-C E07 |
| State: | WI |
| Financing: | Conventional |
| Price Per Sqft: | $182.37 |
| C/T/V: | City |
| Living/Great Room Lvl: | M |
| Kitchen Lvl: | M |
| Dining Room Lvl: | M |
| Bedroom 2 Lvl: | M |
| Bedroom 3 Lvl: | M |
| Zoning: | condo |
| High School: | East |
| Middle School: | Sherman |
| Elementary: | Sandburg |
| In Unit Laundry Room Dim: | 5X8 |
| Project Name: | Stonebridge Condominiums |
| Full Baths Upper: | 0 |
| 1/2 Baths Upper: | 0 |
| Above Grade Bedroom Count: | 2 |
| Full Baths Main: | 1 |
| 1/2 Baths Main: | 0 |
| Full Baths Lower: | 0 |
| 1/2 Baths Lower: | 0 |
| Floor Number: | 1 |
| Total Assess Year: | 2025 |
| Tax Year: | 2025 |
| Proposed Units In Assoc.: | 301 |
| Fin Above Grd Sq Ft: | 987 |
| Finished Sq Ft: | 987 |
| Land Assess: | $13,700 |
| Improvements: | $137,400 |
| Total Assess: | $151,100 |
| Above Grade Price Per Sqft: | $182.27 |
| Above Grade Sold Price Per Sq Ft: | $182.37 |
| Dining Area Lvl: | M |
| Living/Grea Dim: | 15X11 |
| Kitchen Room Dim: | 6X8 |
| Master Bed Dim: | 15X11 |
| Bedroom 2 Dim: | 15X10 |
| Dining Area Dim: | 6X10 |
| Year Built Source: | Assessor |
| County Qtr Section: | East Metro Madison |
| School District: | Madison |
| Parcel Id: | 0810-281-1901-5 |
| Units In Assoc.: | 301 |
| Type: | Garden |
| Basement/Unit: | None |
| Parking/Unit: | Underground |
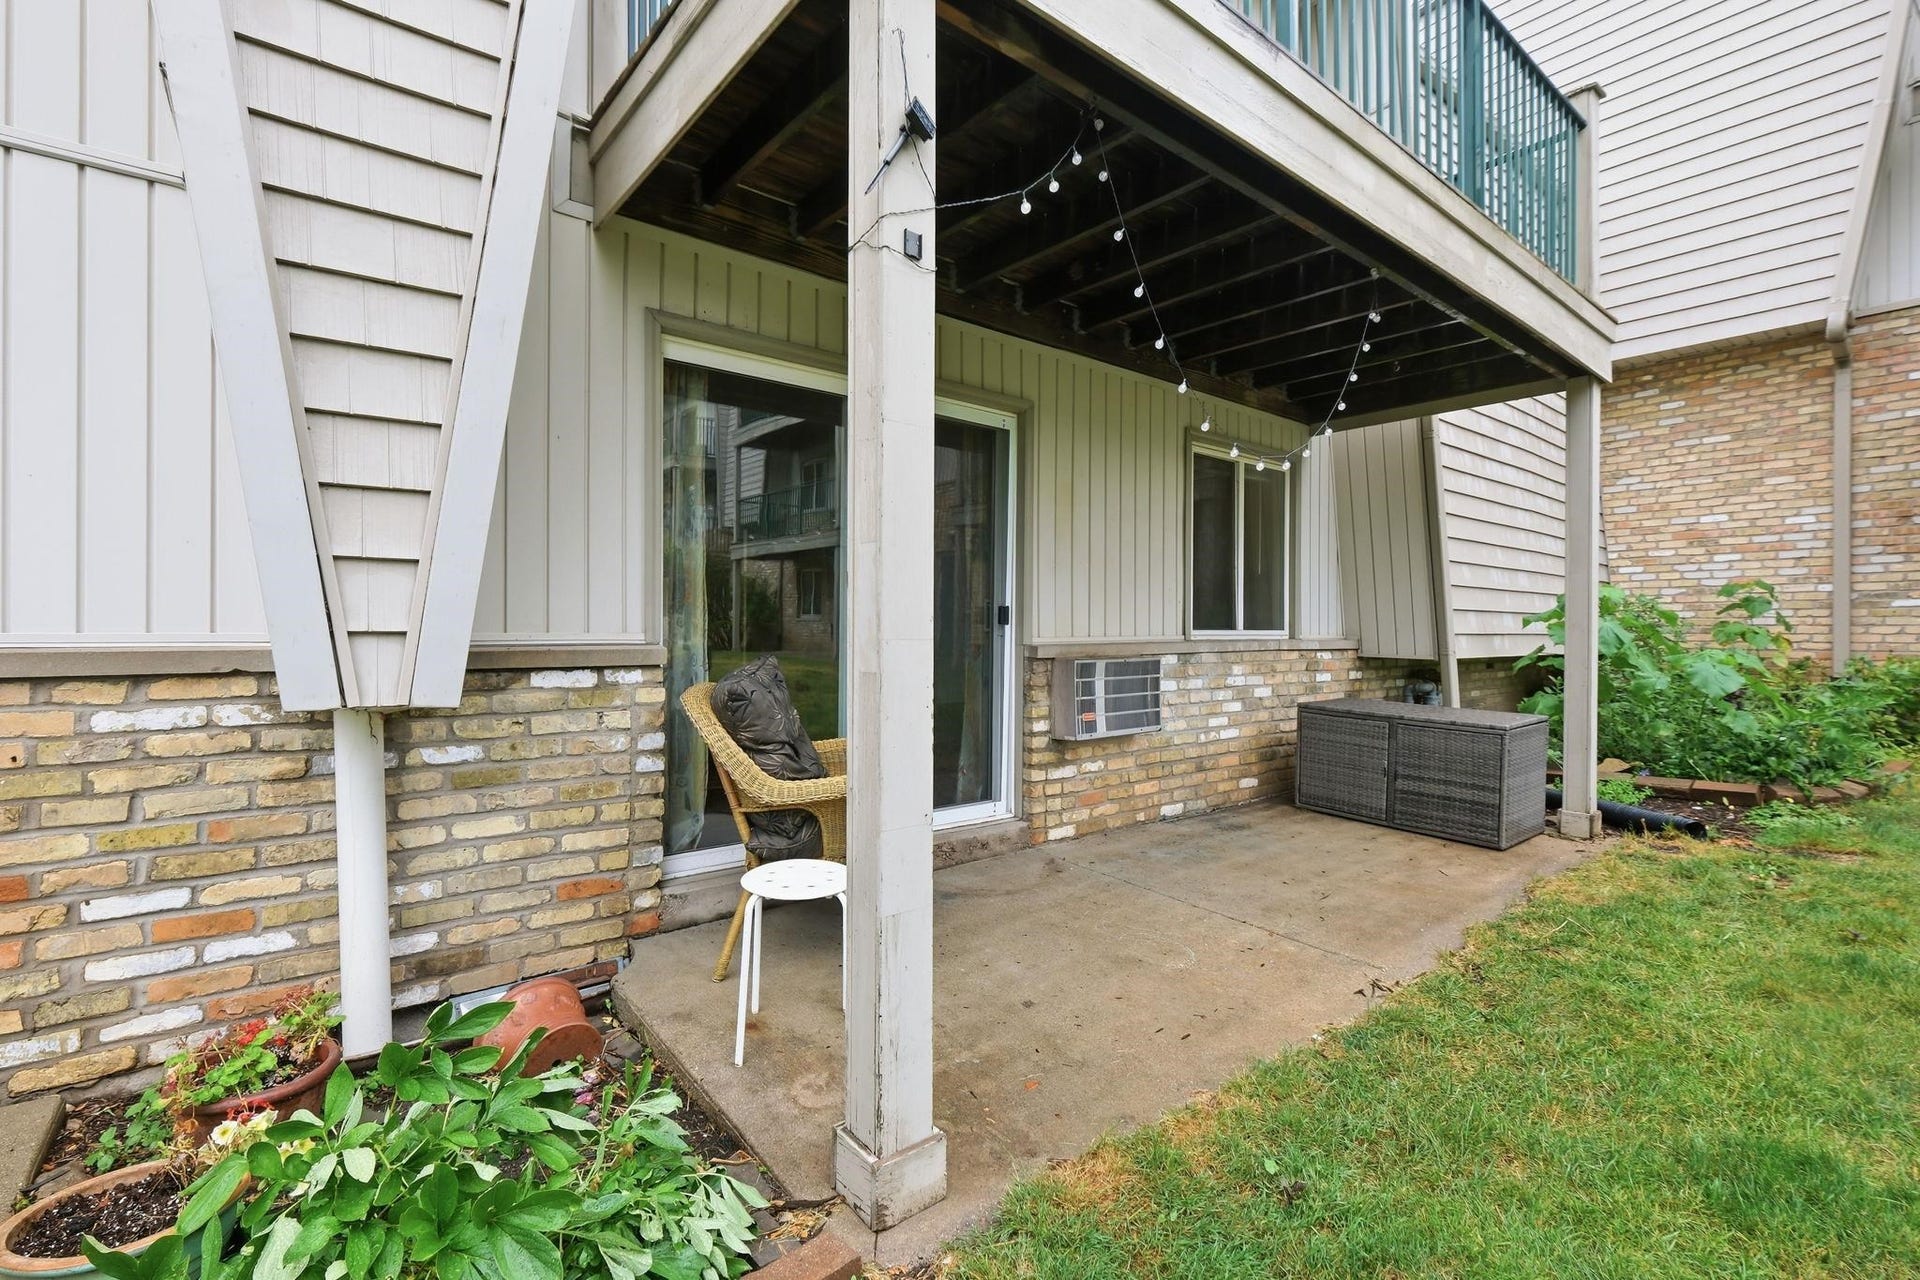
| Exterior: | Vinyl, Aluminum/Steel, Brick |
| Fuel: | Natural gas, Other |
| Heating/Cooling: | Radiant, Wall AC |
| Water/Waste: | Municipal sewer, Municipal water |
| Condo Mgmt: | Professional offsite |
| Common Amenities: | Exercise room, Sauna, Outdoor Pool |
| Fee Includes: | Heat, Hot Water, Water/Sewer, Trash removal, Snow removal, Common area maintenance, Recreation facility, Lawn maintenance |
| Kitchen Features: | Range/Oven, Refrigerator, Dishwasher, Microwave |
| Interior Features: | At Least 1 tub |
| Directions: | E Washington Ave (US-151) NE to Independence Ln; turn left, then left again to Melody Ln. Unit 101 on the right. |
| Items Included: | Oven/Range, Dishwasher, Refrigerator, Microwave, Garbage Disposal, Washer, Dryer |
| Items Excluded: | Seller's personal property |
| Primary Bed Bath: | None |
| Accessibility Features: | First floor bedroom, First floor full bath |
Mortgage Calculator
The data on this website relating to real estate for sale comes in part from the IDX Program of the South Central Wisconsin Multiple Listing Service.
All information is believed accurate but not guaranteed. The properties displayed may not be all of the properties available through the IDX Program. Any use of this site other than by potential buyers or sellers is strictly prohibited.
© 2026 South Central Wisconsin Multiple Listing Service.
South Central Wisconsin Multiple Listing Service data last updated on October 08, 2026 04:31 PM - CT.
Property Last Updated: October 08, 2026 04:31 PM - CT
