











Listing Courtesy of: Potterton Rule Real Estate LLC
Listing Agent: Jeff JT Thomas
Off: 608-935-2396
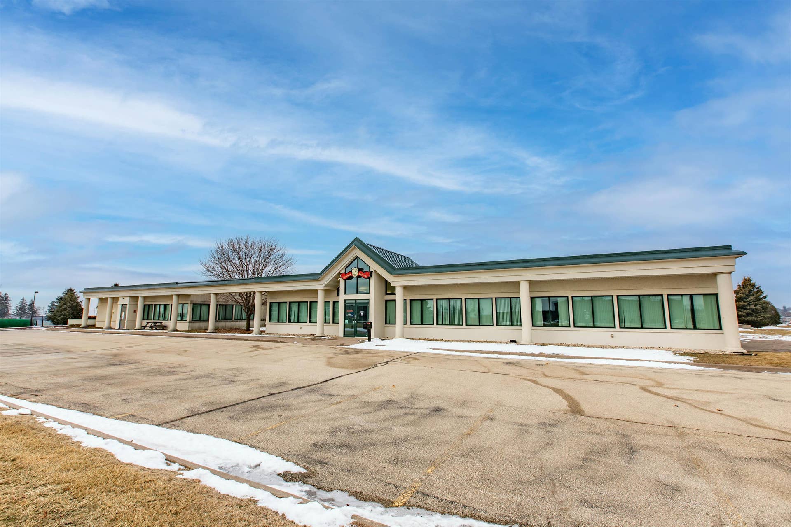
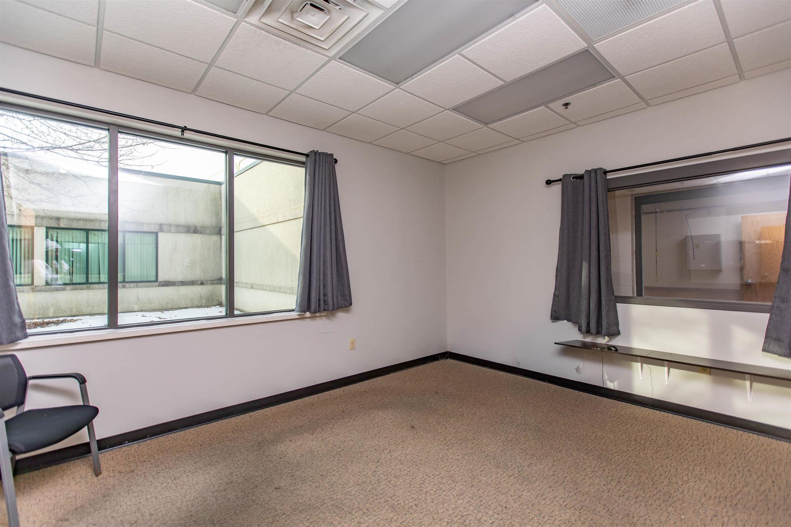
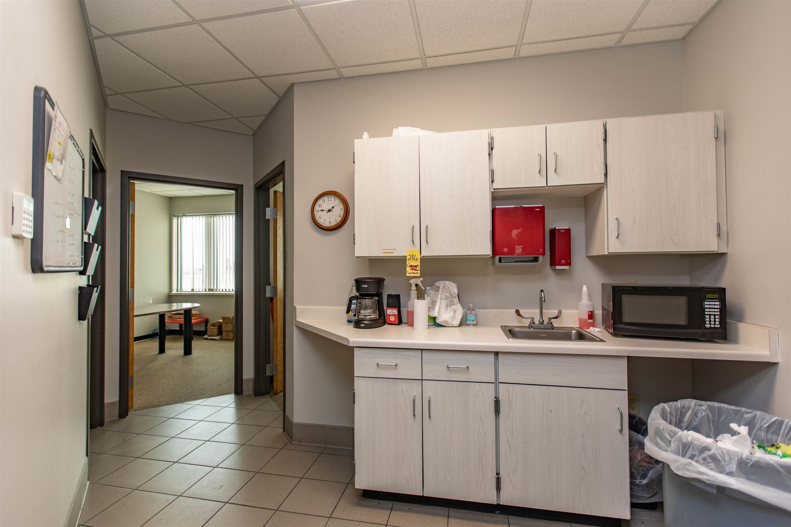
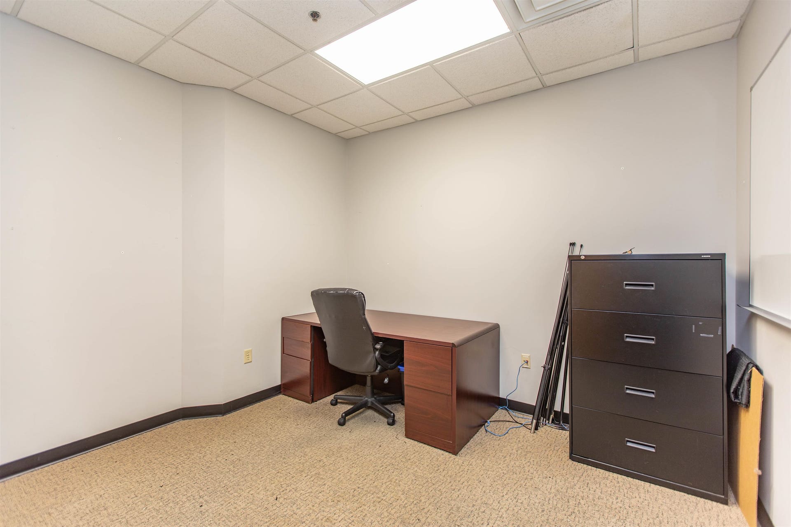
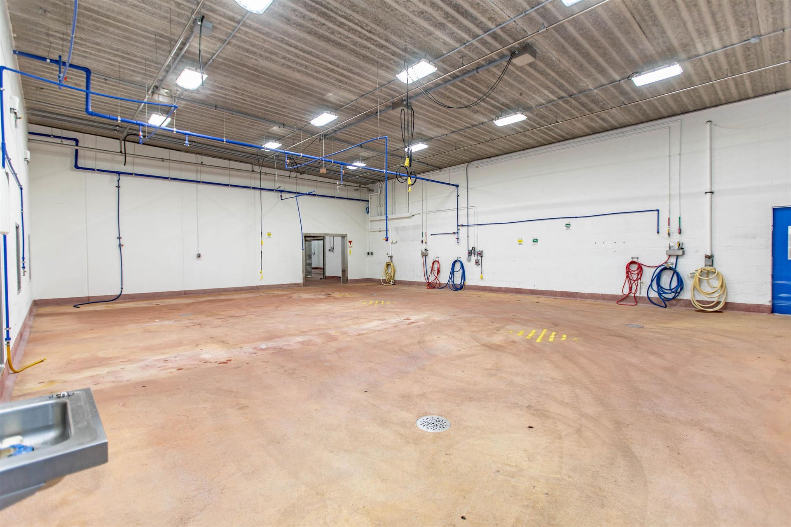
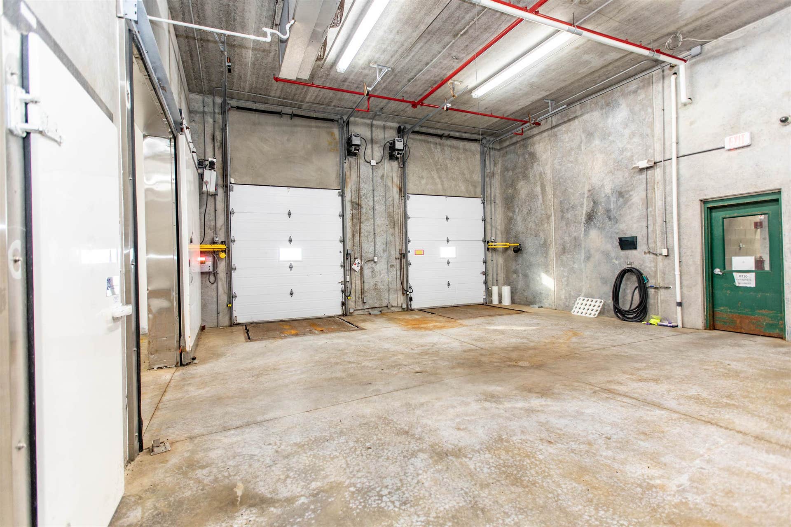
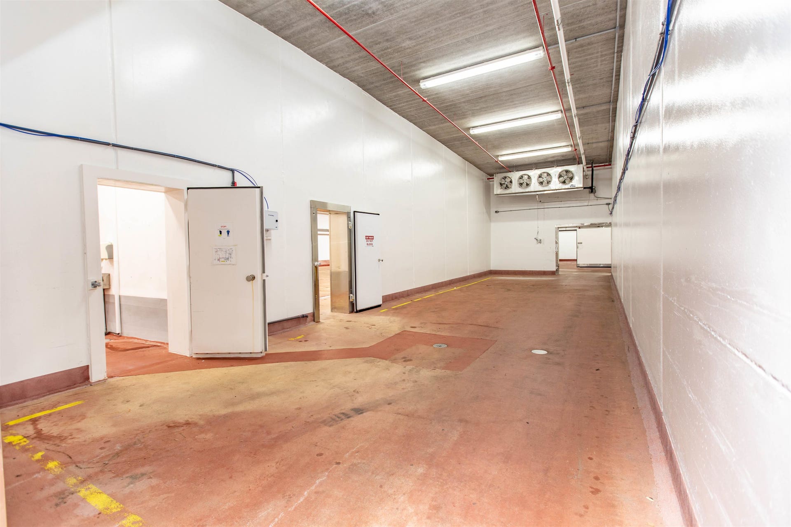
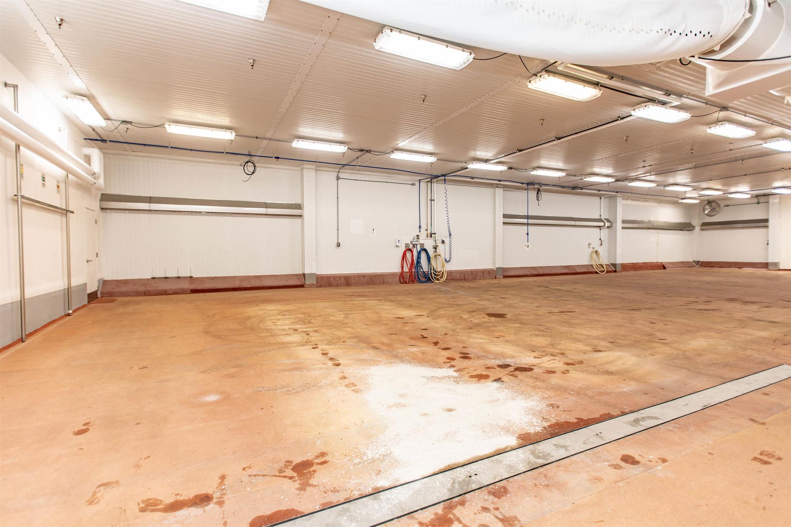
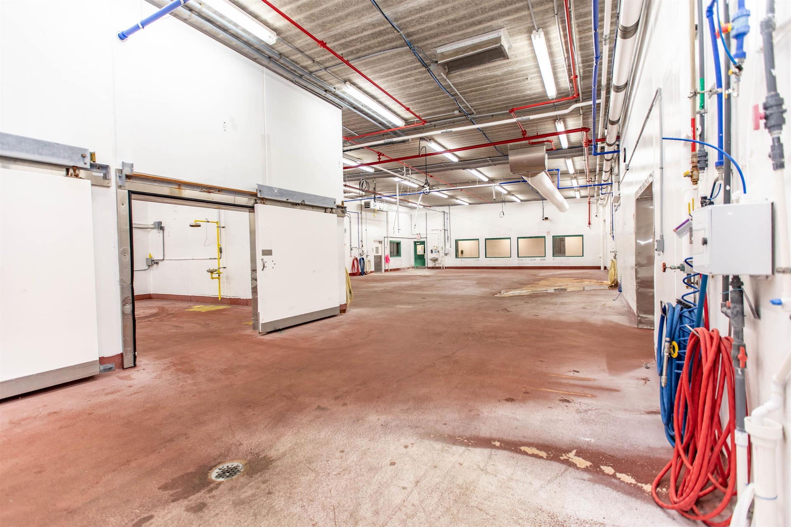
A rare find, this modern food & beverage facility is ideally situated on 5.22 acres in the Lancaster Arrow Ridge Business & Industrial Park. The main floor of this building consists of 34,650 sf with total office space of 6,381 sf. 4 loading docks with 2 drive-ins. Lighting is LED & HEF. This facility has 1,200 amps, 480V, 3 phase. 34 degree coolers, process rooms, & loading facilities. Ample onsite parking with over 40 stalls. Zoned BIPD (Business Improvement Park District).
| Mls #: | 1979093 |
|---|---|
| List Price: | $1,995,000 |
| Class: | Business/Commercial |
| Status: | Offer-Show |
| Net Taxes: | $37,106 |
| Est. Total Acres: | 5.22 |
| Waterfront?: | No |
| Municipality: | Lancaster |
| County: | Grant |
| ZIP: | 53813 |
| Year Built: | 2007 |
| Total Units/Bldg.: | 1 |
| Location: | Lancaster-C |
| State: | WI |
| Price Per Sqft: | $57.58 |
| C/T/V: | City |
| Re Sale: | Yes |
| Business Sale: | No |
| Lease Only: | No |
| U1 Renewal Option: | No |
| Zoning: | BiPd |
| Approx. Bldg. Dimen.: | 230x105 |
| Onsite Parking: | 40 +/- |
| U1 Lease Type: | None |
| U1 Lease Exp. Date: | 0/0/0 |
| Lot Dimensions: | 5.22 acres |
| Trade Name: | Saputo |
| Industrial Park Name: | Lancaster Arrow Ridge |
| Ceiling Height Min: | 8 |
| Ceiling Height Max: | 16 |
| Number Of Loading Docks: | 4 |
| Total Assess Year: | 2023 |
| Tax Year: | 2023 |
| Income/Expenses Year: | 0 |
| # Of Stories: | 1 |
| Land Assess: | $222,000 |
| Improvements: | $2,204,300 |
| Total Assess: | $2,426,300 |
| Bldg Gross Sq Ft: | 34,650 |
| Net Operating Income: | $34,650 |
| Source Of Est. Acres: | Assessor |
| Source Of Year Built: | Assessor |
| County Qtr Section: | Grant SE |
| Parcel Id: | 246-01623-0020 |
| Type: | Office, Manufacturing, Warehouse, Industrial |
| Location: | Industrial park |
| Present Use: | Manufacturing |
| Exterior: | Steel, Concrete, Steel Frame |
| Roofing: | Metal, Partially flat |
| Water/Waste: | Municipal sewer, Municipal water |
| Heating/Cooling: | Central air |
| Fuel: | Natural gas |
| Building Parking: | 36-55 spaces, Onsite, Paved |
| Seating Capacity: | 76-100 persons |
| Licenses: | None |
| Sale Includes: | Easements, Covenants |
| Documents On File: | Blue prints, Certified survey map, Restrictions/Covenants |
| Tenant Pays: | N/A |
| Lease Type: | None |
| Features: | Loading dock(s), Overhead doors, Truck dr(s) 15ft or lower, Truck dr(s) hgr than 15ft, Private Restrooms, 440+ volt, 3 phase electric, Reception area, Internal sprinkler, Security lighting, Private office(s) |
| Miscellaneous: | Internet - DSL, Internet -Fiber Available |
| Terms/Option: | Other |
| Occupancy: | Vacant |
| Basement: | Poured concrete foundatn, Slab/None |
| Directions: | 0.6 miles from Highway 61 via Lincoln Road. |
| Items Excluded: | Seller/tenant's personal property |
Mortgage Calculator
The data on this website relating to real estate for sale comes in part from the IDX Program of the South Central Wisconsin Multiple Listing Service.
All information is believed accurate but not guaranteed. The properties displayed may not be all of the properties available through the IDX Program. Any use of this site other than by potential buyers or sellers is strictly prohibited.
© 2026 South Central Wisconsin Multiple Listing Service.
South Central Wisconsin Multiple Listing Service data last updated on October 08, 2026 04:31 PM - CT.
Property Last Updated: October 08, 2026 04:31 PM - CT
