

















4057 Morning Poem Place
Middleton, WI 53562
$1,199,000
Listing Courtesy of: Sprinkman Real Estate
Listing Agent: Estella Moschkau
608-692-9717
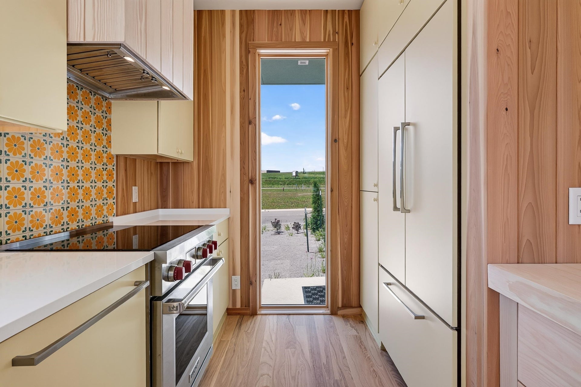
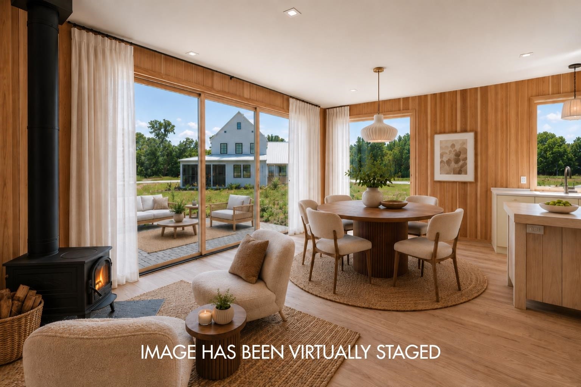
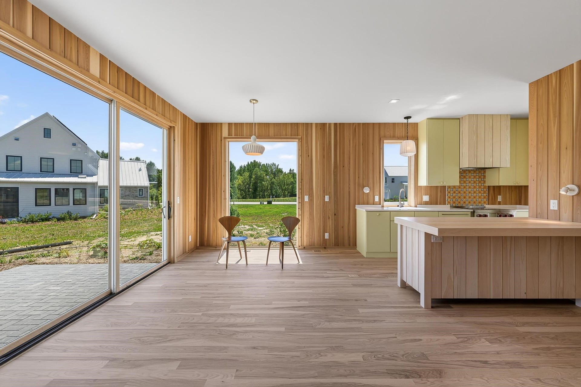
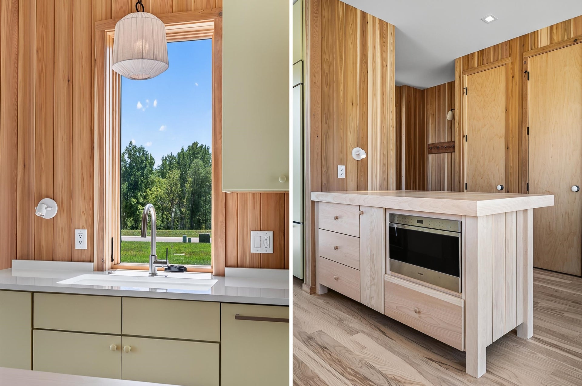
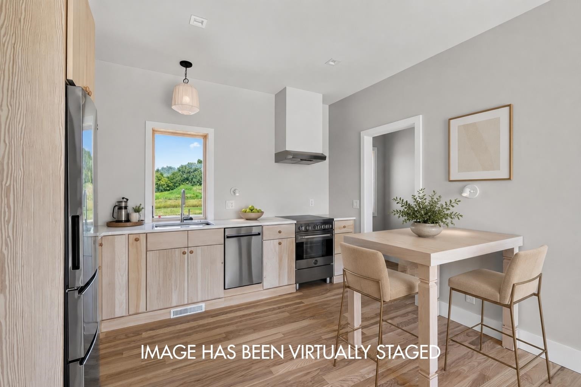
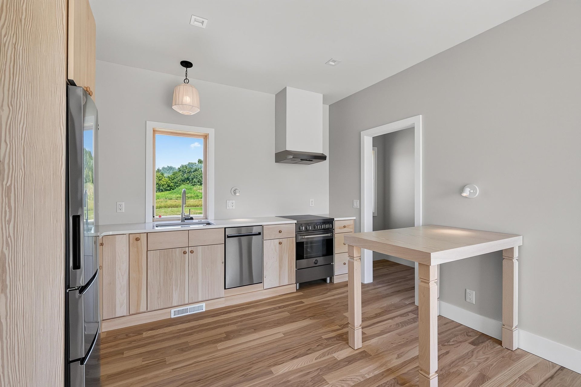
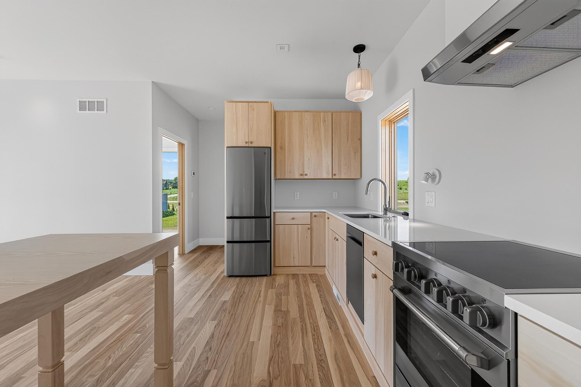
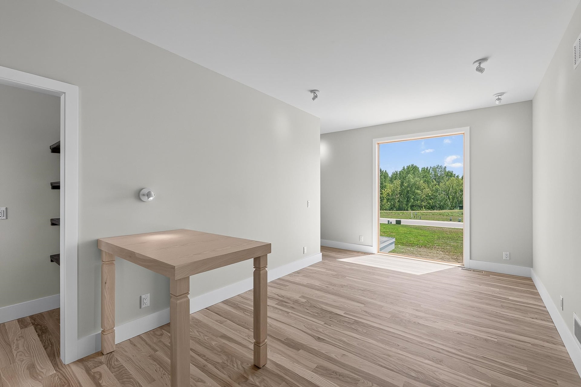
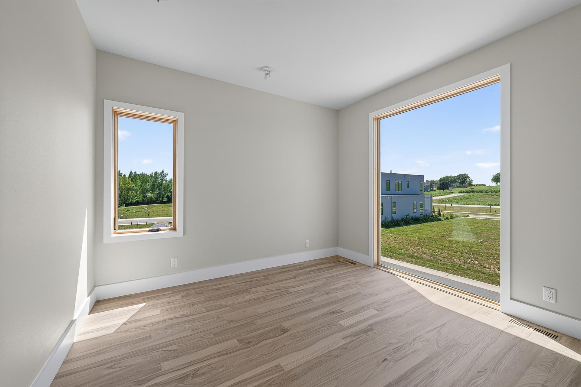
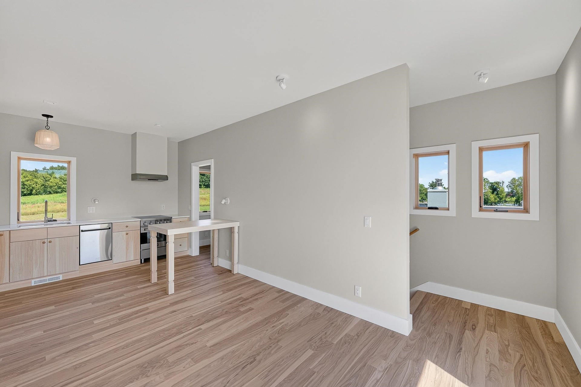
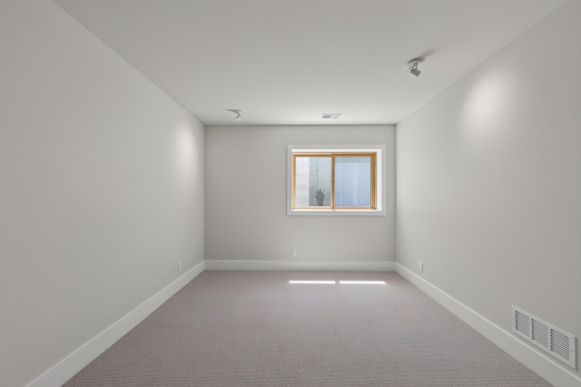
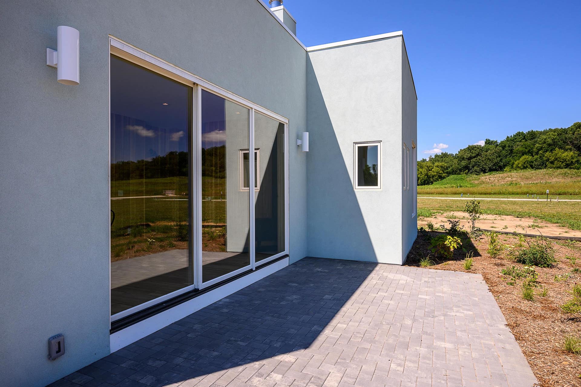
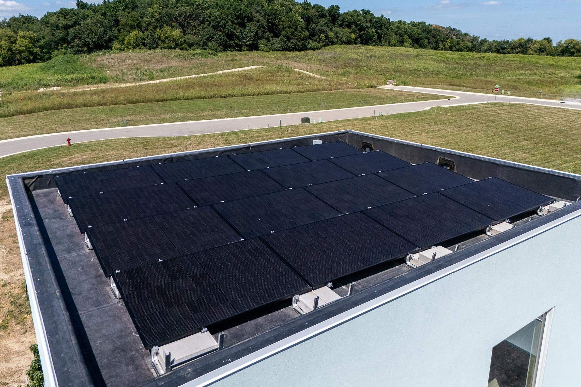
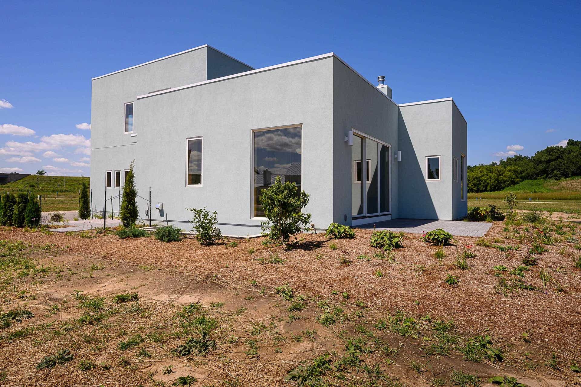
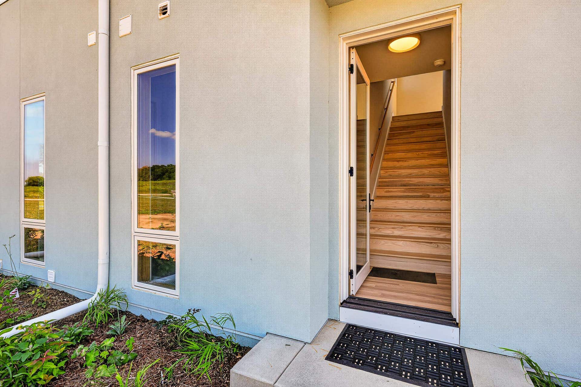
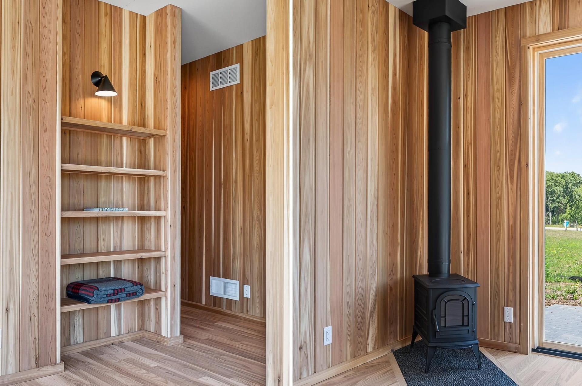
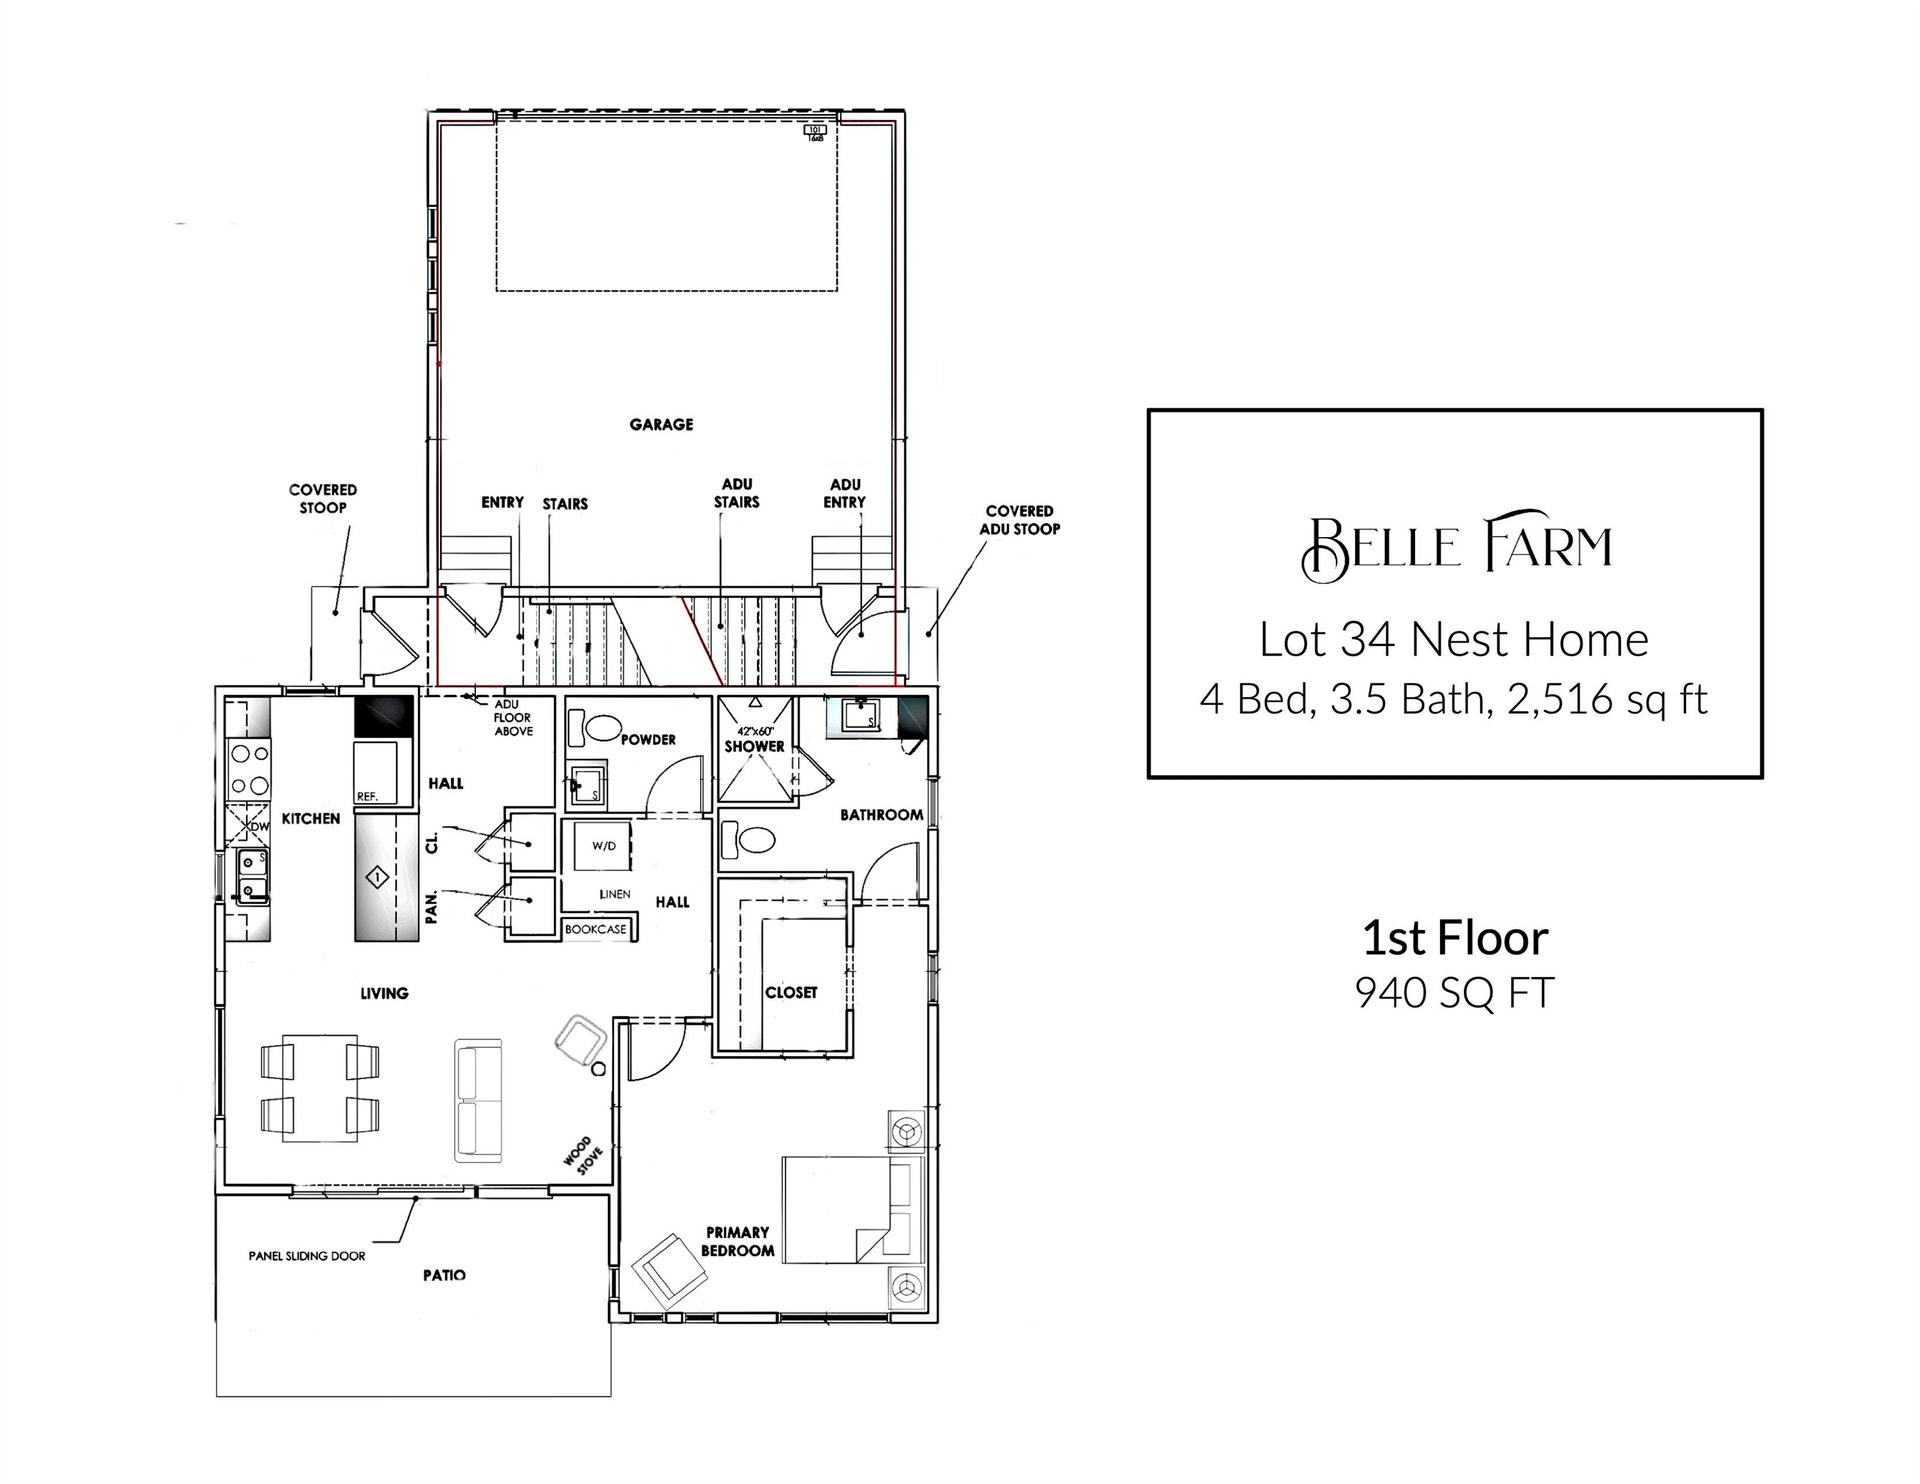
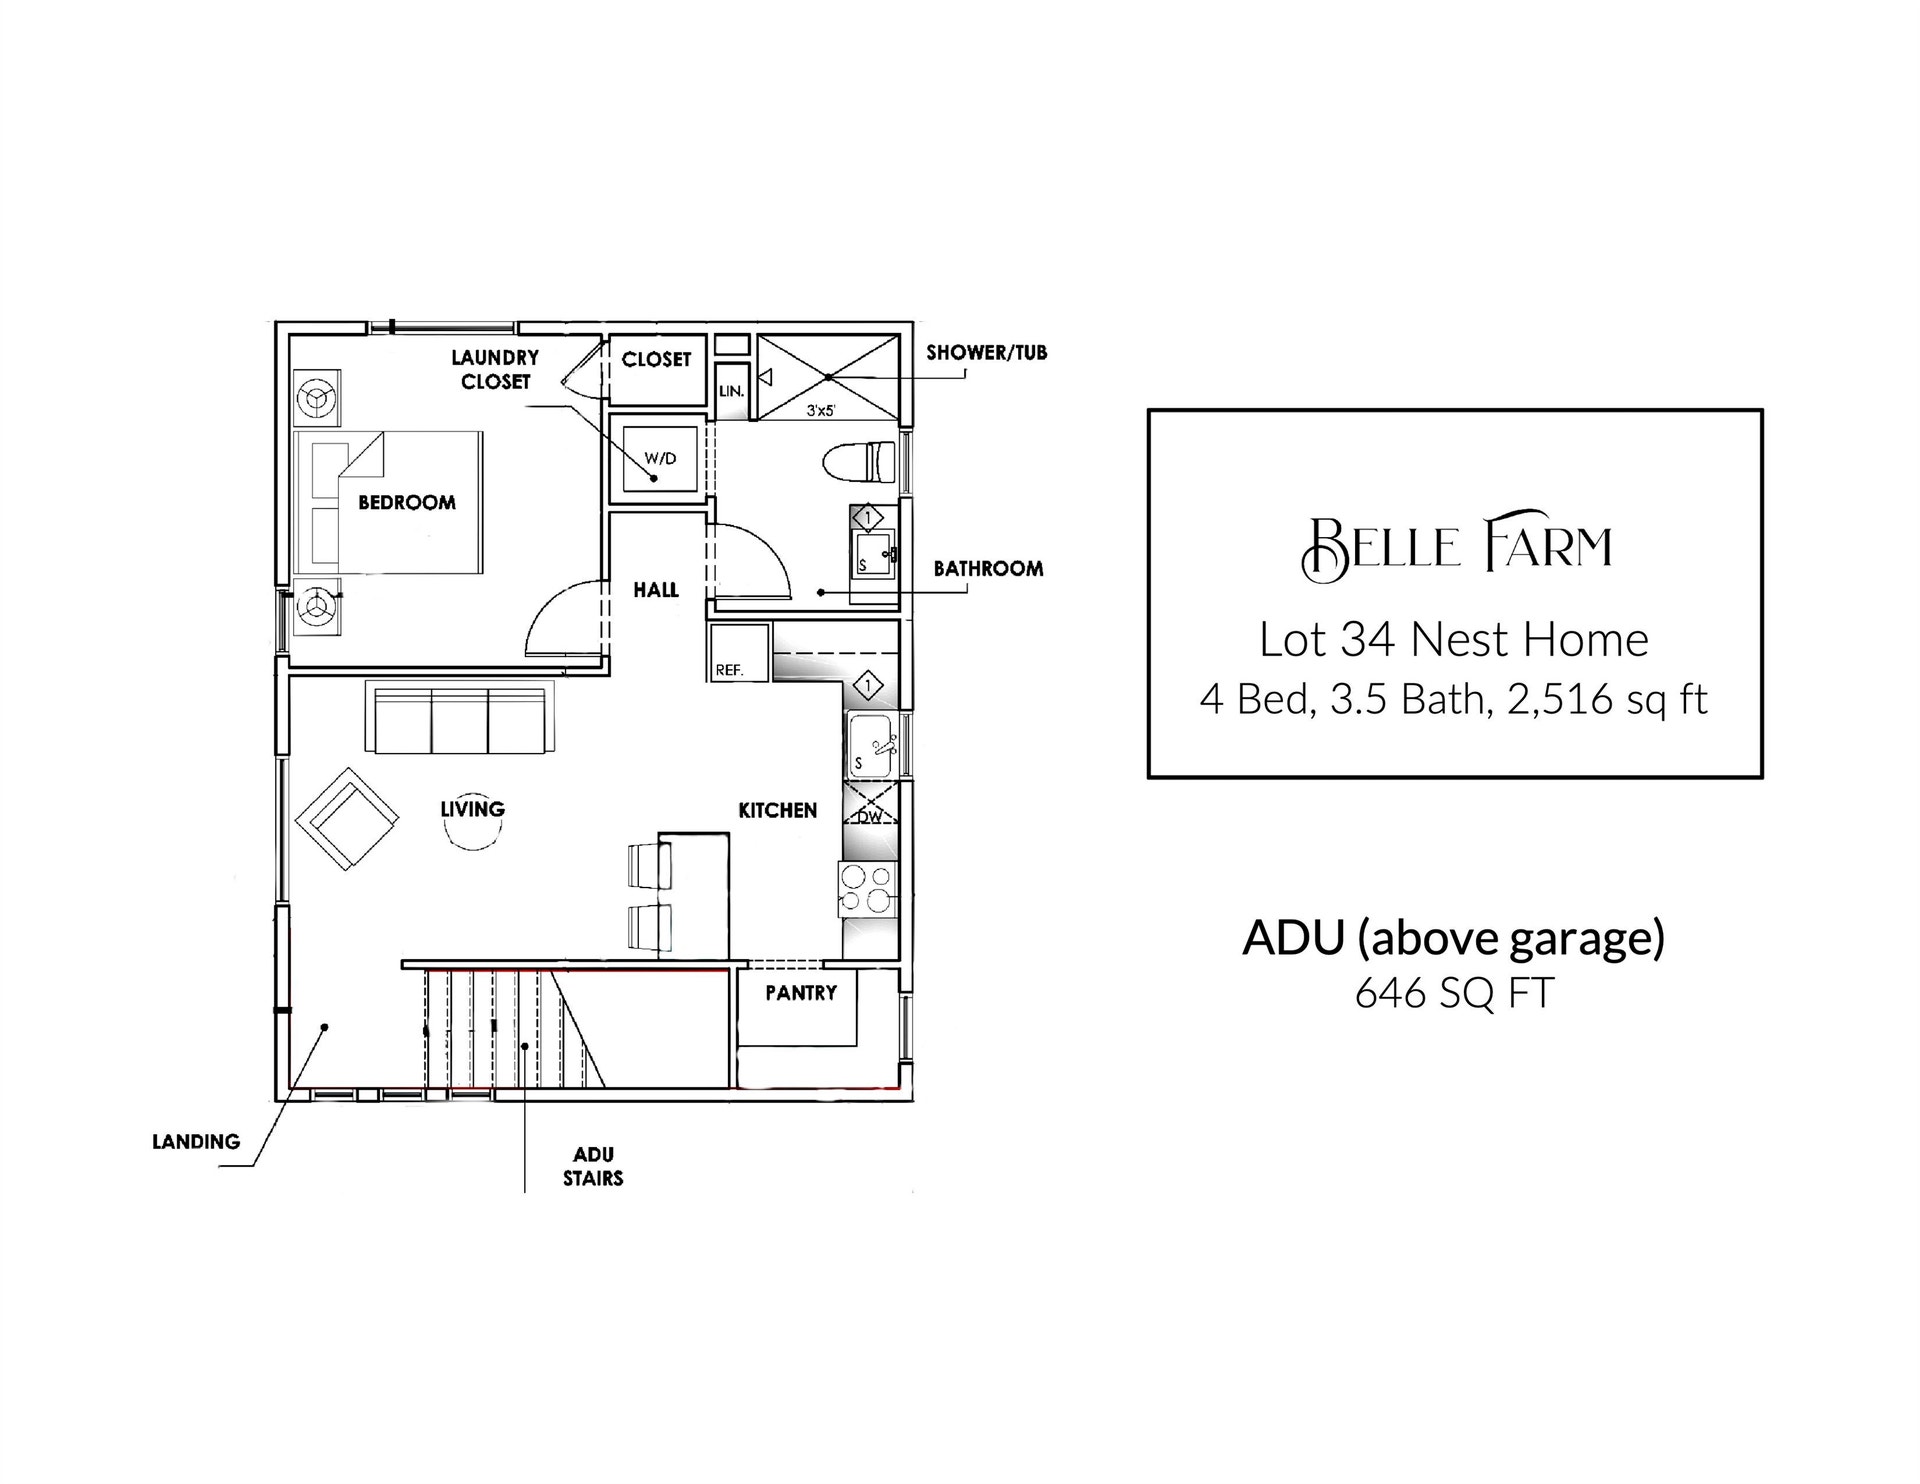
Welcome to this thoughtfully designed home at Belle Farm offering main level living with a private primary suite & an open concept kitchen, living, & dining area. The living space is light-filled & functional, with hardwood floors, wood-burning stove, & a well-appointed kitchen featuring Sub-Zero, Wolf & Cove appliances. Above the garage, a separately accessed 1 bed, 1 bath ADU provides flexibility for guests, extended stays, multigenerational living, a caregiver, or a home office. Lower level includes additional bedrooms & living space, offering separation & versatility. Built with resilience in mind, the home includes solar, geothermal HVAC, & is wired for EV charging. HOA covers lawn care & snow removal, making ownership low-maintenance & easy for travel.
| Mls #: | 2025953 |
|---|---|
| List Price: | $1,199,000 |
| Class: | Single Family |
| Status: | Active |
| Bedrooms: | 4 |
| Full Baths Total: | 3 |
| 1/2 Baths Total: | 1 |
| Finished Sq Ft: | 2,516 |
| Net Taxes: | $3,616 |
| Est. Total Acres: | 0.08 |
| Architecture: | Ranch,Contemporary,Prairie/Craftsman |
| Waterfront Y/N: | No |
| Municipality: | Middleton |
| County: | Dane |
| Subdivision: | Belle Farm |
| ZIP: | 53562 |
| Year Built: | 2026 |
| Location: | Middleton-C |
| State: | WI |
| Price Per Sqft: | $476.55 |
| C/T/V: | City |
| Laundry Level: | M |
| Living/Great Room Lvl: | M |
| Kitchen Lvl: | M |
| Family Room Lvl: | L |
| Master Bed Rm Lvl: | M |
| Bedroom 2 Lvl: | L |
| Bedroom 3 Lvl: | L |
| Bedroom 4 Lvl: | U |
| Zoning: | PDD |
| High School: | Middleton |
| Middle School: | Kromrey |
| Elementary: | Northside |
| Farm Y/N: | No |
| Full Baths Upper: | 1 |
| 1/2 Baths Upper: | 0 |
| Above Grade Bedroom Count: | 2 |
| Full Baths Main: | 1 |
| 1/2 Baths Main: | 1 |
| Full Baths Lower: | 1 |
| 1/2 Baths Lower: | 0 |
| Total Assess Year: | 2025 |
| Tax Year: | 2025 |
| Total Full Garage Stalls: | 2 |
| Fin Above Grade Sq Ft: | 1,589 |
| Fin Part/All Below Grd Sf: | 927 |
| Finished Sq Ft: | 2,516 |
| Land Assess: | $190,300 |
| Total Assess: | $190,300 |
| Above Grade Price Per Sqft: | $754.56 |
| Dining Area Lvl: | M |
| Living/Great Dim: | 12x9 |
| Kitchen Dim: | 12x9 |
| Family Room Dim: | 16x14 |
| Master Bed Dim: | 15x12 |
| Bedroom 2 Dim: | 12x11 |
| Bedroom 3 Dim: | 12x10 |
| Bedroom 4 Dim: | 11x11 |
| Dining Area Dim: | 12x9 |
| Acres Source: | PlatMap/Survey |
| Year Built Source: | Builder |
| County Qtr Section: | West Metro Madison |
| School District: | Middleton-Cross Plains |
| Parcel Id: | 0808-354-4224-2 |
| Type: | 1 story, Under construction |
| Basement: | Full, Finished, Sump pump, 8'+ Ceiling, Radon Mitigation System, Poured concrete foundatn |
| Garage: | 2 car, Attached, Opener, Alley entrance |
| Driveway: | Paved |
| Exterior: | Stucco |
| Lot Description: | Sidewalk |
| Fuel: | Electric, Solar |
| Heating/Cooling: | Forced air, Heat pump, Geothermal, Zoned Heating |
| Fireplace: | Wood, Free standing STOVE |
| Water/Waste: | Municipal water, Municipal sewer |
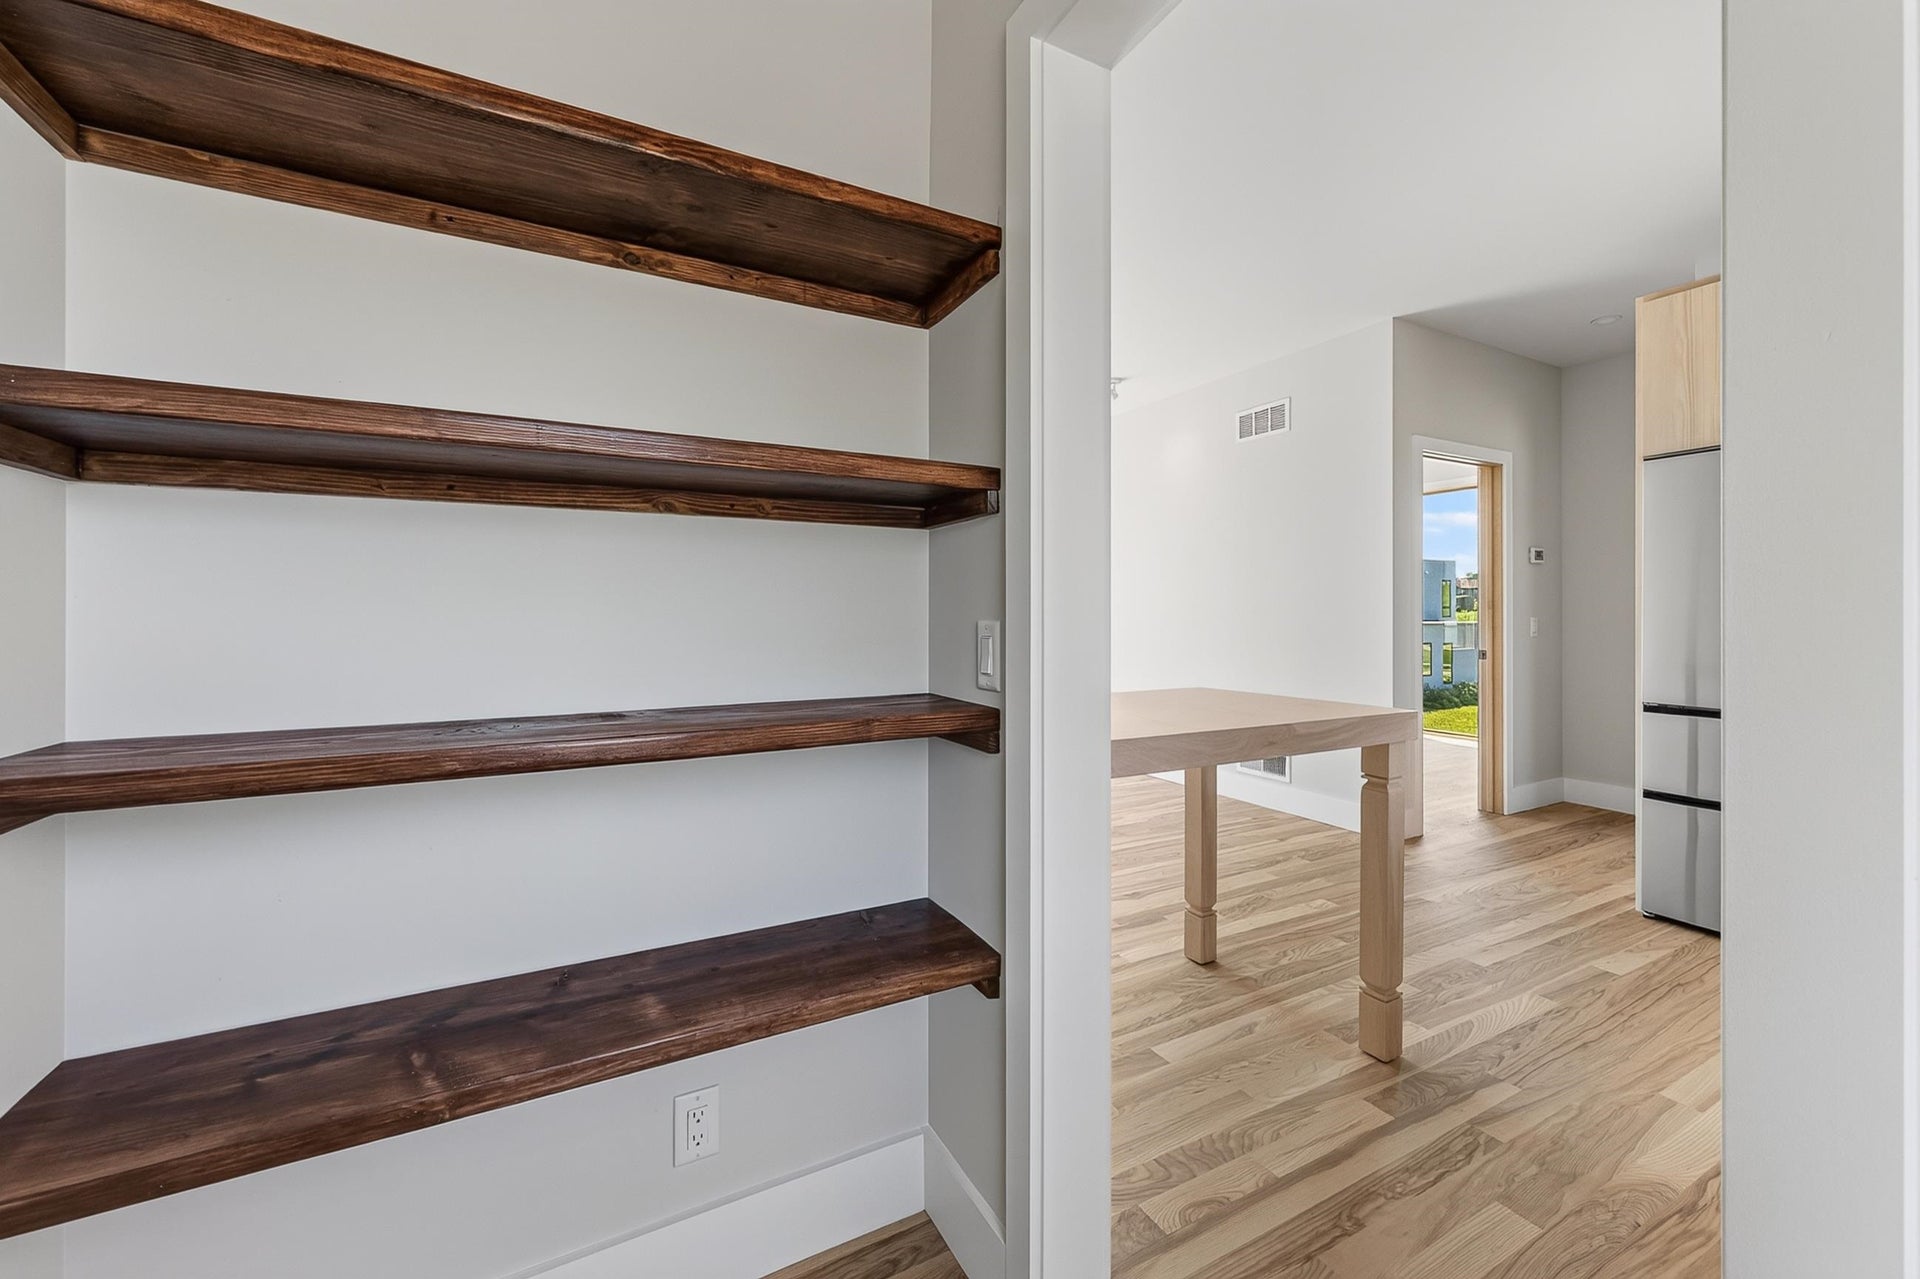
| Kitchen Features: | Breakfast bar, Pantry, Range/Oven, Refrigerator, Dishwasher, Microwave, Freezer, Disposal, Oven, Range, Range hood |
| Interior Features: | Walk-in closet(s), Great room, Air exchanger, Water softener inc, At Least 1 tub, Separate living quarters, Internet- Fiber available, Smart thermostat, Other smart features, Carbon Monoxide Detector, Primary Bath, Smoke Detector |
| Exterior Features: | Patio, Accessory Dwelling Unit, Front Porch, Guest House, Porch, Solar Panel |
| Terms/Misc.: | In an association (HOA) |
| Energy Eff/Green: | Green Building Cert., WI Energy Star Cert., Energy Assessment Avail., Energy Star Appliance(s), Other Green Features, Low E Windows, Geothermal |
| Directions: | Take Parmenter Street Exit 249 off of HWY 12 to access Belle Farm |
| Items Included: | Solar panels, refrigerator, range/oven, dishwasher, microwave, ADU refrigerator, ADU oven, ADU dishwasher |
| Primary Bed Bath: | Full, Walk-in Shower |
| Accessibility Features: | Open floor plan, First floor bedroom, First floor full bath, Stall shower, Level drive, Level lot, Minimum hallway 36", Low pile or no carpeting |
Mortgage Calculator
The data on this website relating to real estate for sale comes in part from the IDX Program of the South Central Wisconsin Multiple Listing Service.
All information is believed accurate but not guaranteed. The properties displayed may not be all of the properties available through the IDX Program. Any use of this site other than by potential buyers or sellers is strictly prohibited.
© 2026 South Central Wisconsin Multiple Listing Service.
South Central Wisconsin Multiple Listing Service data last updated on October 08, 2026 04:31 PM - CT.
Property Last Updated: October 08, 2026 04:31 PM - CT
