





4044 Whistle Rock Circle
Windsor, WI 53532
$559,000
Open Houses
Listing Courtesy of: Berkshire Hathaway HomeServices True Realty
Listing Agent: Josh Lamp
Cell: 608-239-2559
Colisting Agent: Akeembulan Harper
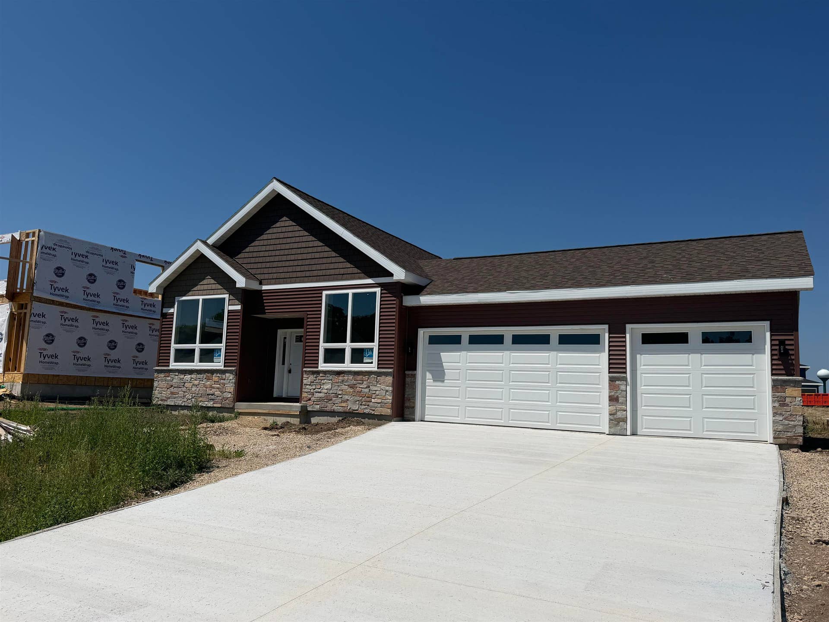
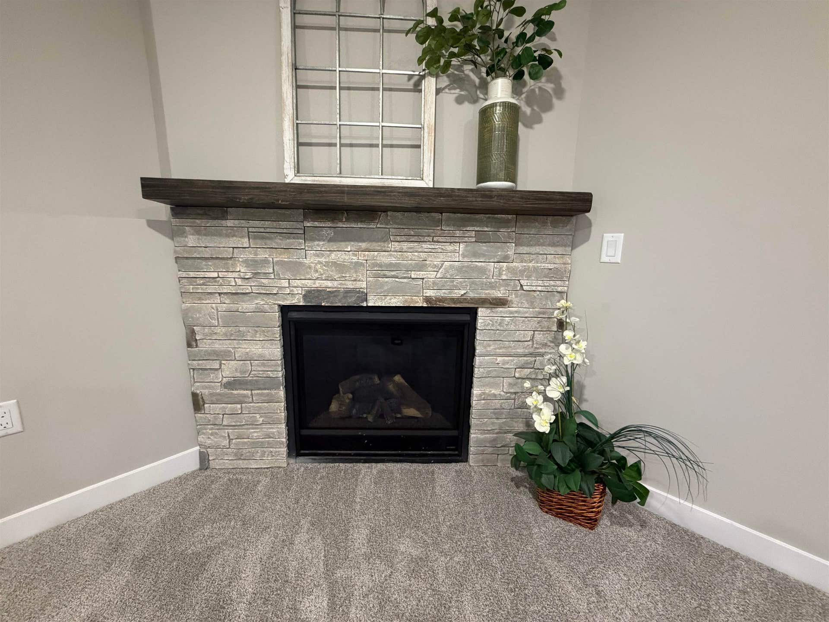
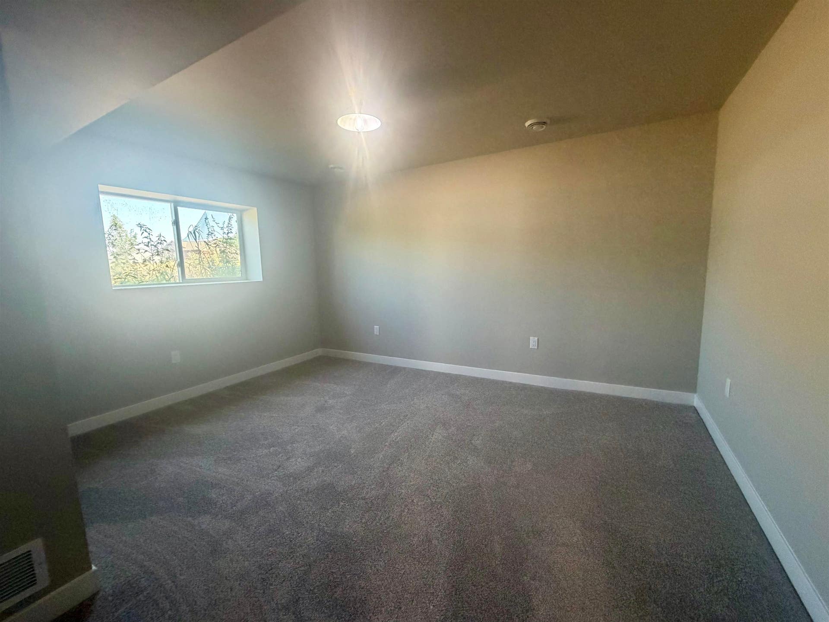
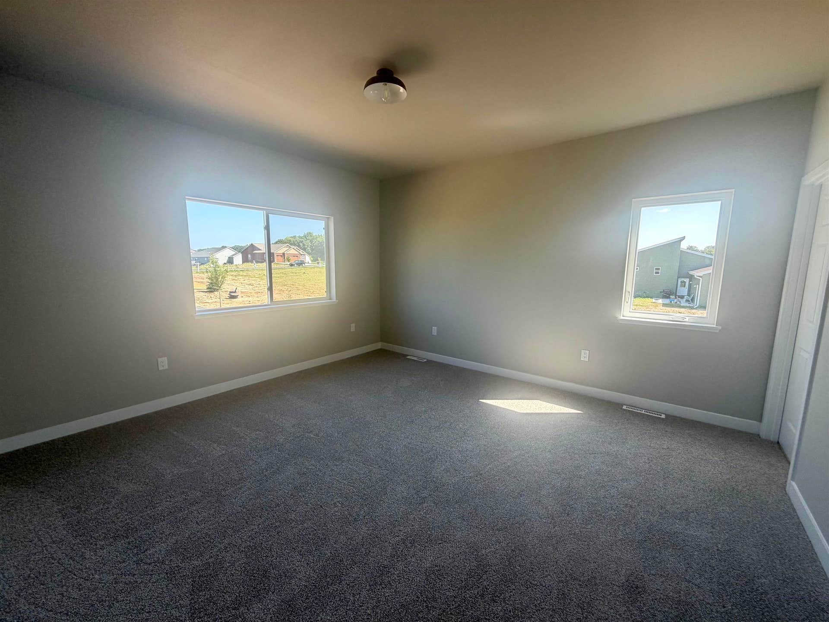
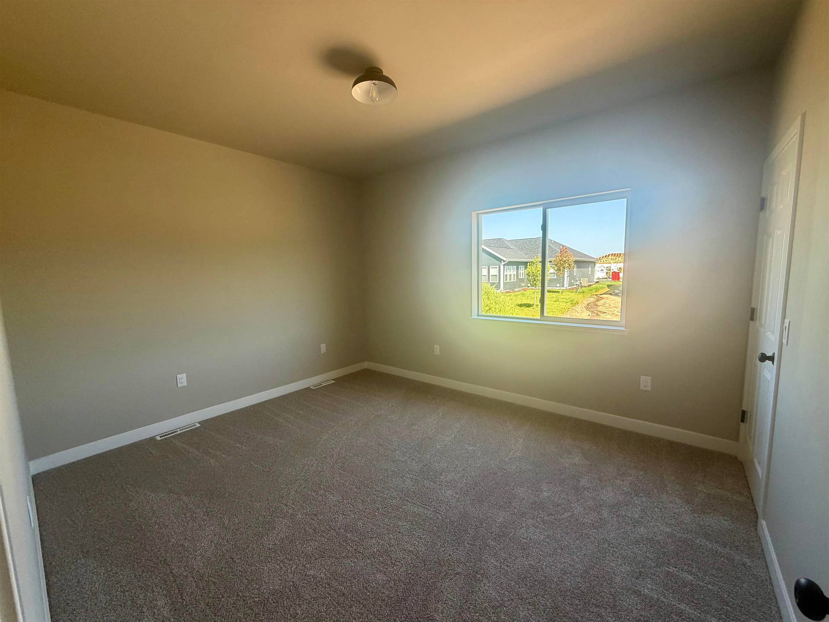
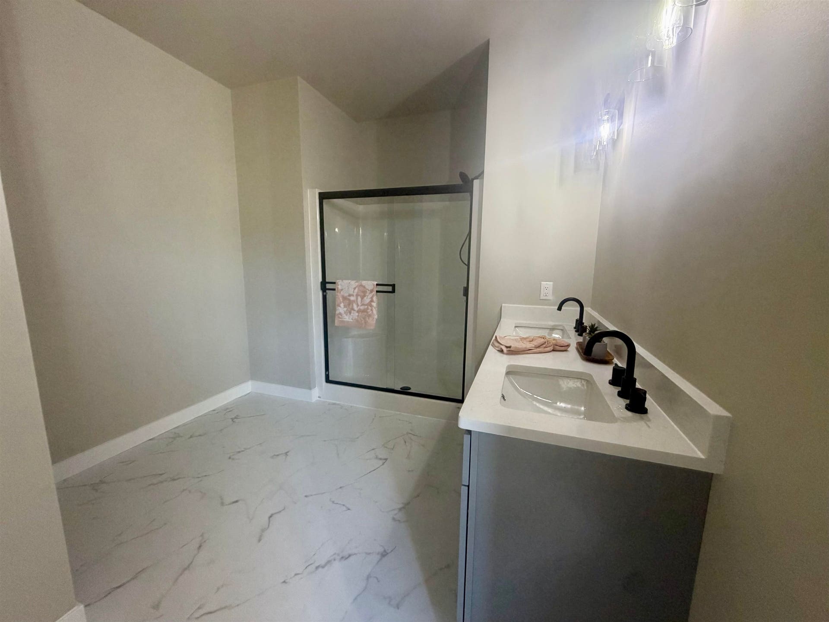
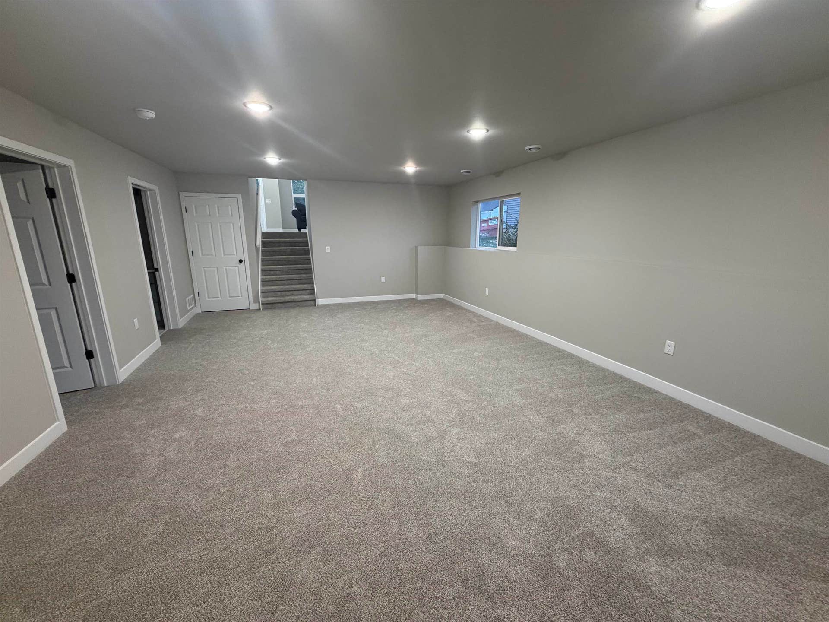
Home will be completed September 2026. New Construction in Bear tree Farm. Four bedroom and three bathrooms with quality finishes throughout. Upgrades include quartz countertops, custom cabinets, and large picture windows. Home also features a lower level family room and finished, extra wide 3 car garage. All kitchen appliances included as well. See this beautiful home today.
| Mls #: | 2025691 |
|---|---|
| List Price: | $559,000 |
| Class: | Single Family |
| Status: | Active |
| Bedrooms: | 4 |
| Full Baths Total: | 3 |
| Finished Sq Ft: | 2,436 |
| Net Taxes: | $220 |
| Est. Total Acres: | 0.27 |
| Architecture: | Bi-level |
| Waterfront Y/N: | No |
| Municipality: | Windsor |
| County: | Dane |
| Subdivision: | Bear Tree Farms Inc |
| ZIP: | 53532 |
| Year Built: | 2026 |
| Location: | Windsor-V |
| State: | WI |
| Price Per Sqft: | $229.47 |
| C/T/V: | Village |
| Laundry Level: | L |
| Living/Great Room Lvl: | M |
| Kitchen Lvl: | M |
| Dining Room Lvl: | M |
| Family Room Lvl: | L |
| Master Bed Rm Lvl: | M |
| Bedroom 2 Lvl: | M |
| Bedroom 3 Lvl: | M |
| Bedroom 4 Lvl: | L |
| Zoning: | RES |
| High School: | DeForest |
| Middle School: | DeForest |
| Elementary: | Windsor |
| Farm Y/N: | No |
| Full Baths Upper: | 0 |
| 1/2 Baths Upper: | 0 |
| Above Grade Bedroom Count: | 3 |
| Full Baths Main: | 2 |
| 1/2 Baths Main: | 0 |
| Full Baths Lower: | 1 |
| 1/2 Baths Lower: | 0 |
| Total Assess Year: | 2025 |
| Tax Year: | 2025 |
| Total Full Garage Stalls: | 3 |
| Fin Above Grade Sq Ft: | 1,600 |
| Fin Part/All Below Grd Sf: | 836 |
| Finished Sq Ft: | 2,436 |
| Land Assess: | $100 |
| Total Assess: | $100 |
| Above Grade Price Per Sqft: | $349.38 |
| Living/Great Dim: | 26X13 |
| Kitchen Dim: | 13X12 |
| Dining Room Dim: | 11X6 |
| Family Room Dim: | 16X13 |
| Master Bed Dim: | 15X14 |
| Bedroom 2 Dim: | 11X10 |
| Bedroom 3 Dim: | 13X11 |
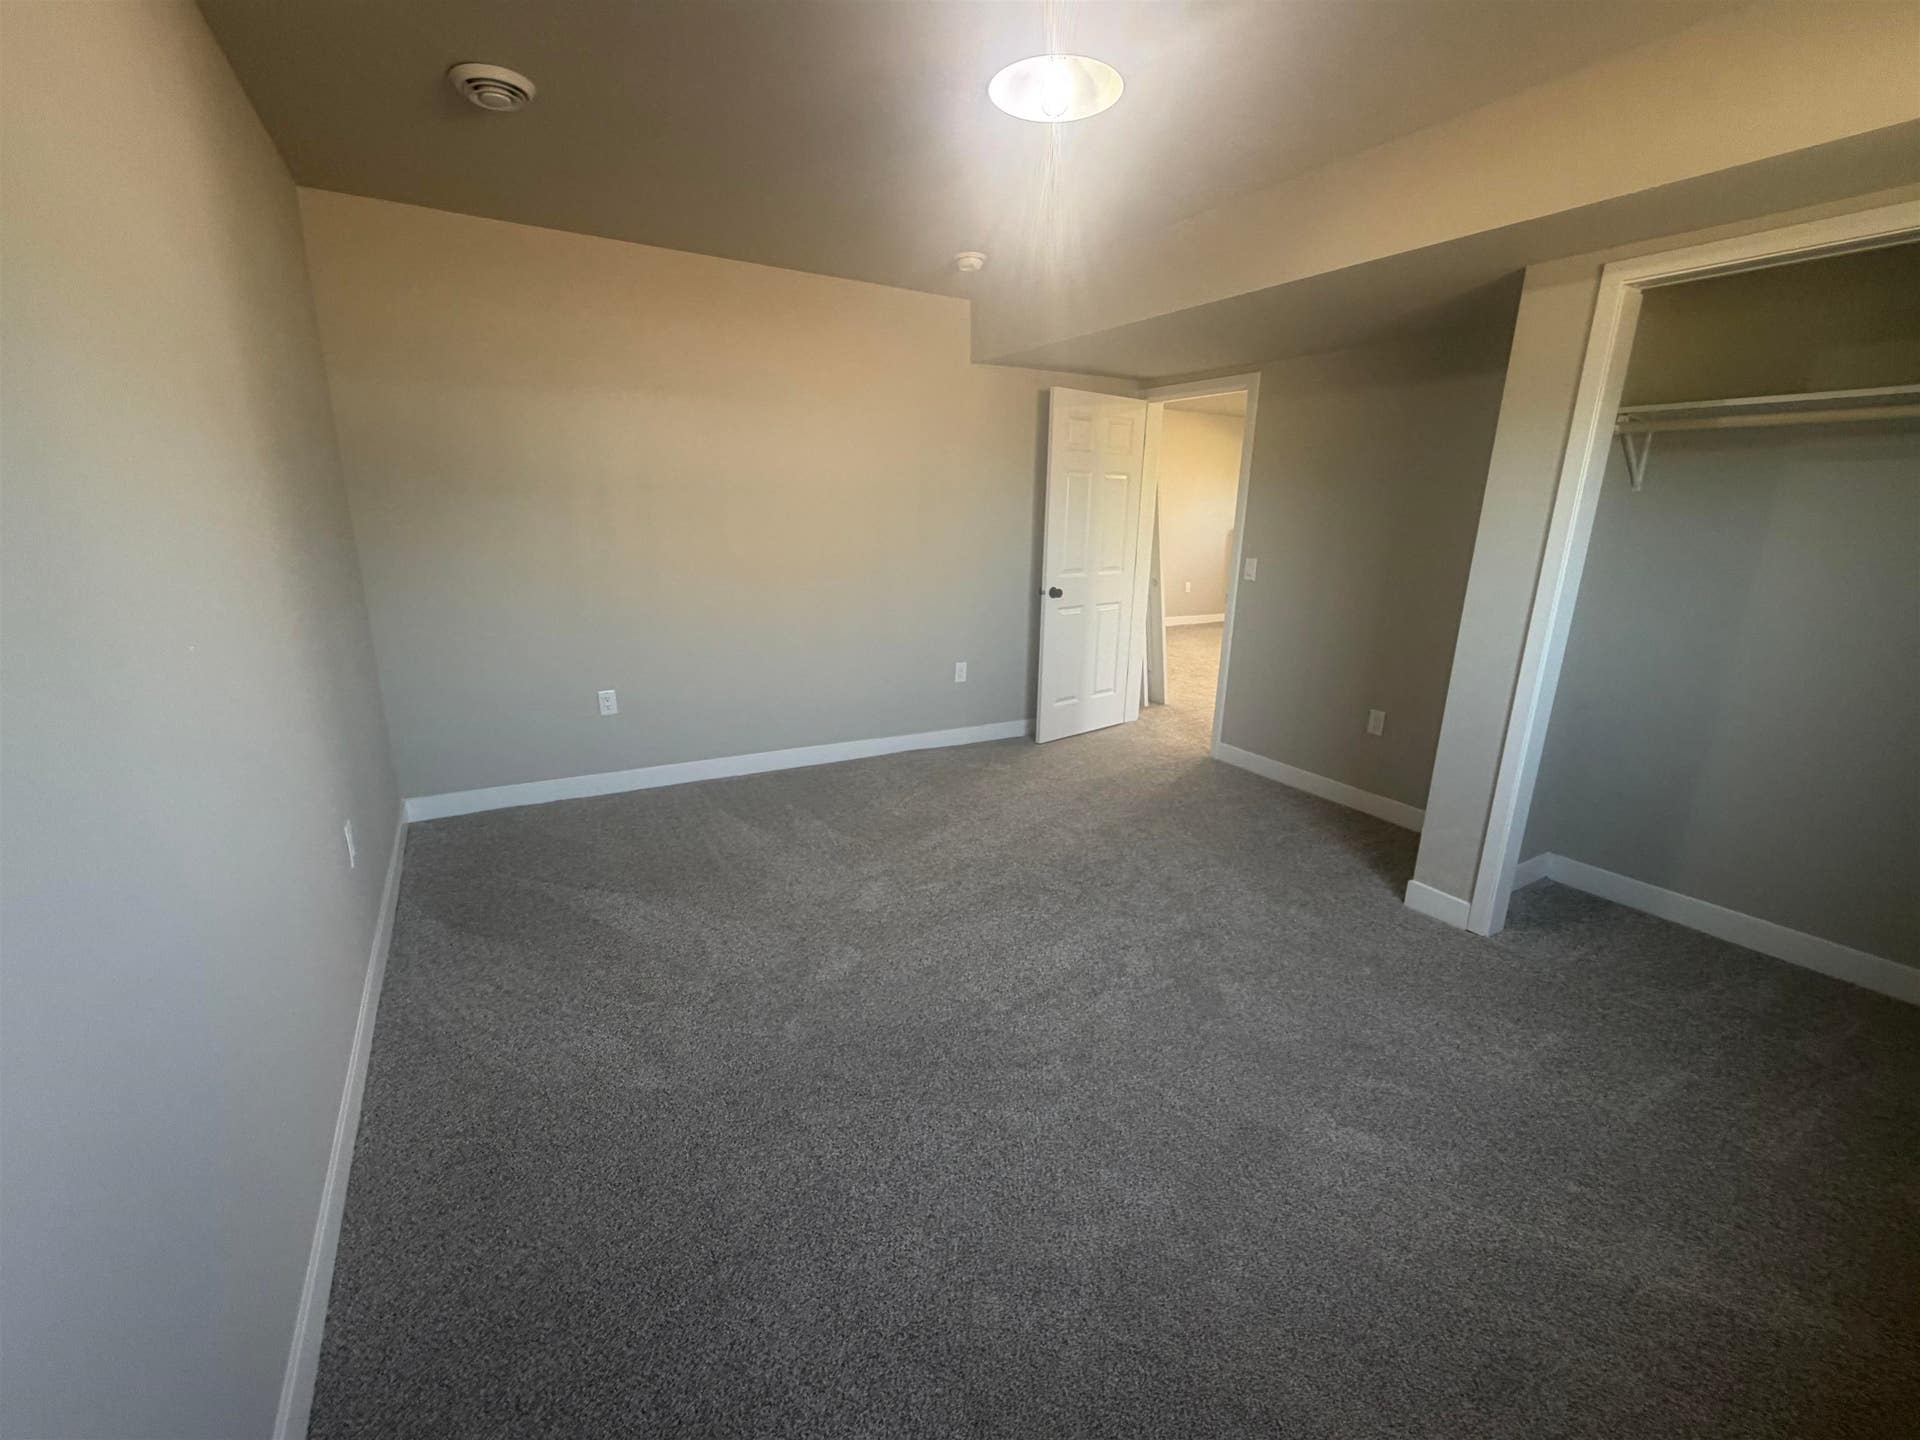
| Bedroom 4 Dim: | 14X13 |
| Acres Source: | Assessor |
| Year Built Source: | Builder |
| County Qtr Section: | Dane NE |
| School District: | DeForest |
| Parcel Id: | 0910-331-3307-1 |
| Type: | 1 1/2 story, Multi-level, Under construction |
| Basement: | Full, Finished, 8'+ Ceiling |
| Garage: | 3 car, Attached |
| Driveway: | Paved |
| Exterior: | Vinyl, Stone |
| Lot Description: | In subdivision |
| Fuel: | Natural gas |
| Heating/Cooling: | Forced air, Central air |
| Water/Waste: | Municipal water, Municipal sewer |
| Kitchen Features: | Range/Oven, Refrigerator |
| Interior Features: | Walk-in closet(s), Water softener inc, Cable available, At Least 1 tub |
| Directions: | I-39/90/94 to US-51 N, right on Windsor Rd, right on Royal View Dr, left on Grouse Woods Rd, right on Whistle Rock Cir to property. |
| Items Included: | Appliance package. |
| Primary Bed Bath: | Full, Walk-in Shower |
| Accessibility Features: | Open floor plan, First floor bedroom, First floor full bath |
Mortgage Calculator
The data on this website relating to real estate for sale comes in part from the IDX Program of the South Central Wisconsin Multiple Listing Service.
All information is believed accurate but not guaranteed. The properties displayed may not be all of the properties available through the IDX Program. Any use of this site other than by potential buyers or sellers is strictly prohibited.
© 2026 South Central Wisconsin Multiple Listing Service.
South Central Wisconsin Multiple Listing Service data last updated on October 08, 2026 04:31 PM - CT.
Property Last Updated: October 08, 2026 04:31 PM - CT
