


























4025 S Bernstein Road
Spring Valley, WI 53576-9477
$3,599,000
Listing Courtesy of: Century 21 Affiliated
Listing Agent: Wade W Williams
Off: 608-756-4196
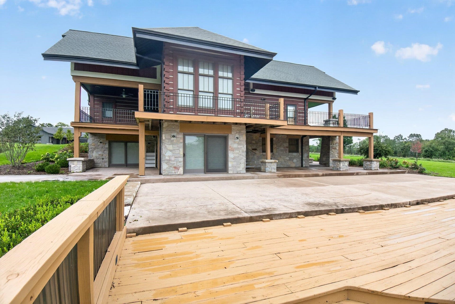
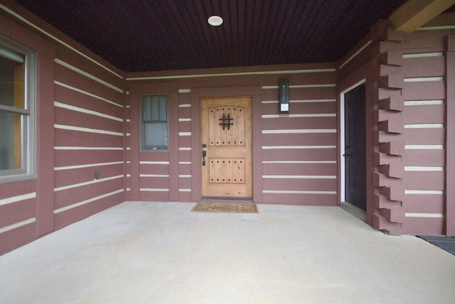
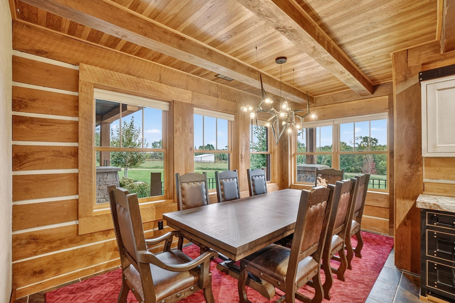
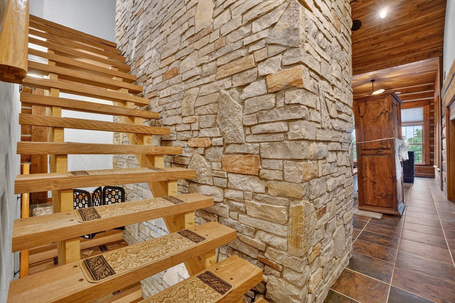
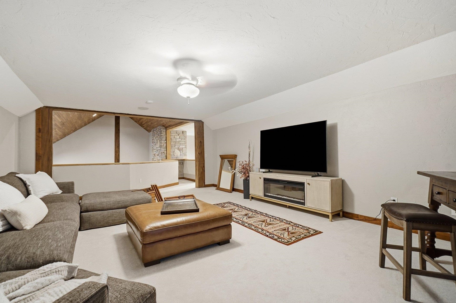
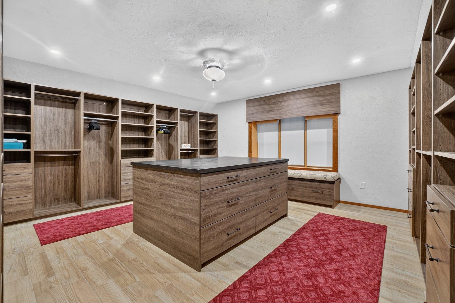
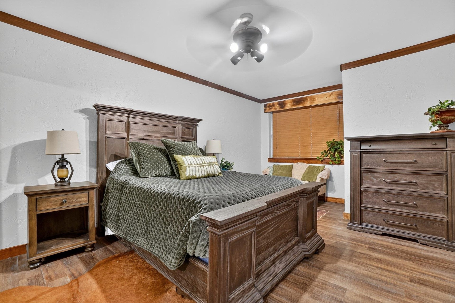
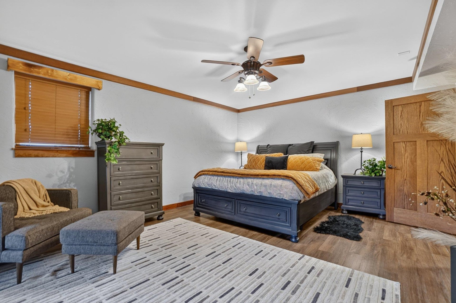
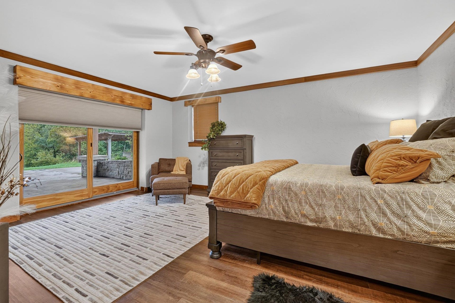
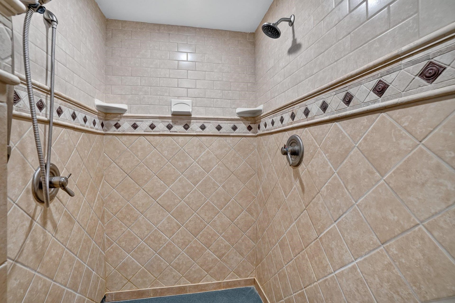
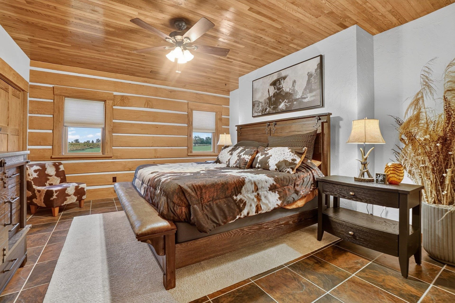
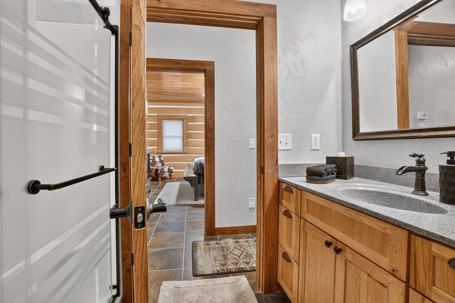
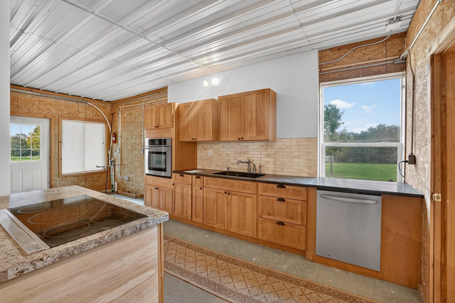
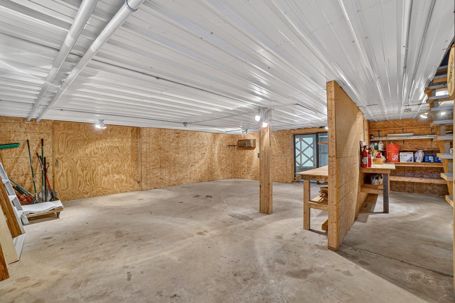
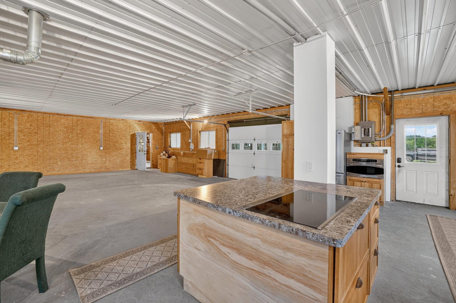
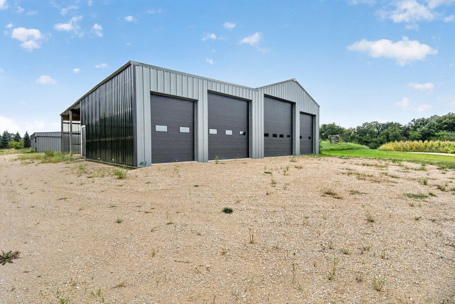
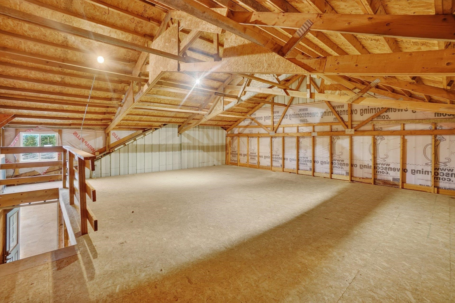
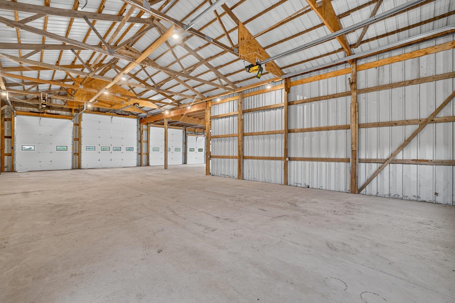
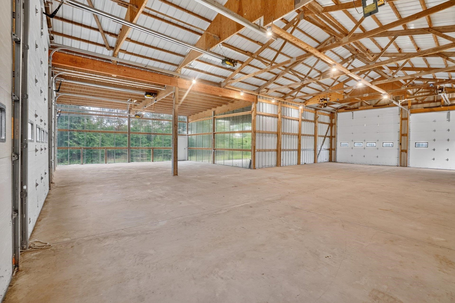
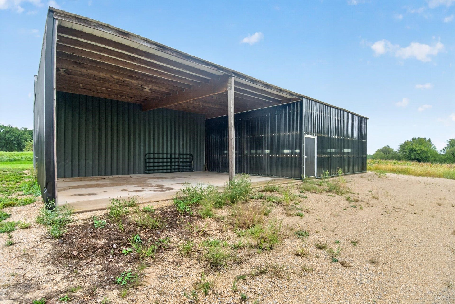
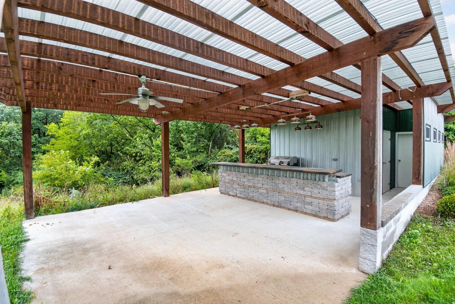
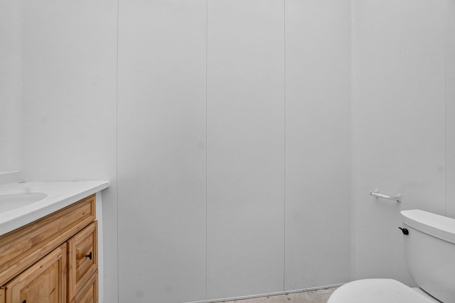
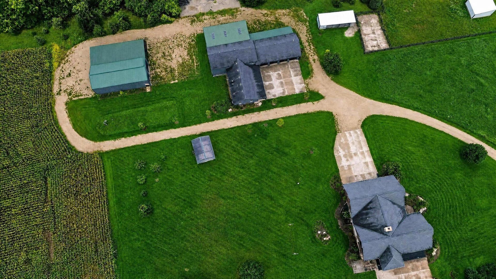
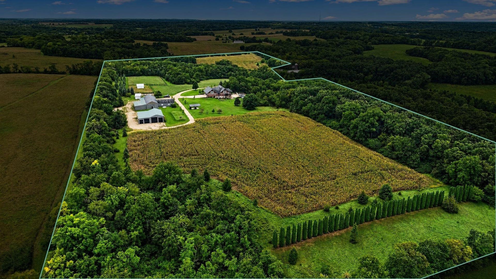
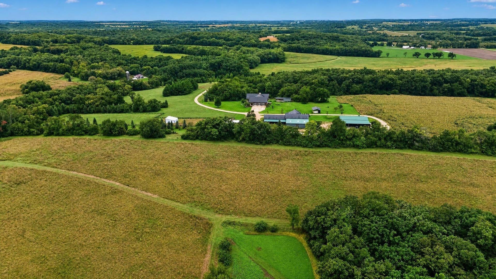
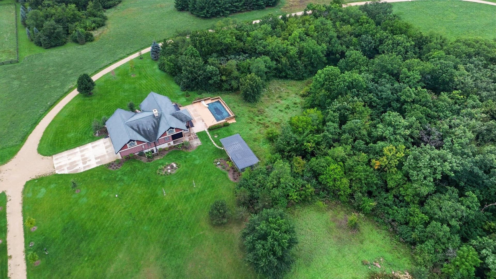
Revive and recreate at your 61 acre luxury Wisconsin ranch! Highly upgraded home with more than $1,000,000 invested in the last few years including a new 300 + sq ft kitchen, high end extras in 1400 sq ft+ master bedroom relaxation wing with 255 sq ft dressing room as just a few of the recent improved qualities in your 5600 sq ft home. Hand built home with extraordinary woodwork so special that you will have a hard time leaving ! Covered pool house with bathroom, two showers and kitchen! Two additional buildings with thousands of sq ft of concrete floors, the 4 car garage (1500 sq ft), the attached heated workshop with its own bathroom and kitchen (1900 sq ft), the heavy equipment garage with 6 overhead electric doors, 2 are 14 ft high ( 2500 sq ft)! The owner says the tillable land provides enough income to pay the real estate tax High tech horse friendly fencing wraps around the perimeter for an equine center including the dry and grass paddocks ! 6th bdr is current office.
| Mls #: | 2033100 |
|---|---|
| List Price: | $3,599,000 |
| Class: | Single Family |
| Status: | Active |
| Bedrooms: | 6 |
| Full Baths Total: | 4 |
| Finished Sq Ft: | 6,521 |
| Net Taxes: | $15,269 |
| Est. Total Acres: | 61.1 |
| Architecture: | Prairie/Craftsman,Log Home |
| Waterfront Y/N: | No |
| Municipality: | Spring Valley |
| County: | Rock |
| ZIP: | 53576-9477 |
| Year Built: | 2010 |
| Location: | Spring Valley-T |
| State: | WI |
| Price Per Sqft: | $551.91 |
| C/T/V: | Town |
| Laundry Level: | L |
| Living/Great Room Lvl: | M |
| Kitchen Lvl: | M |
| Dining Room Lvl: | M |
| Family Room Lvl: | U |
| Master Bed Rm Lvl: | U |
| Bedroom 2 Lvl: | M |
| Bedroom 3 Lvl: | L |
| Bedroom 4 Lvl: | L |
| Other Room: | Den/Office |
| Other Room 2: | Rec Room |
| Zoning: | Agricultur |
| High School: | Parkview |
| Middle School: | Parkview |
| Elementary: | Parkview |
| Bedroom 5 Lvl: | M |
| Other Room 3: | Bonus Room |
| Farm Y/N: | No |
| Lot Dimensions: | see maps in photos |
| Full Baths Upper: | 1 |
| 1/2 Baths Upper: | 0 |
| Above Grade Bedroom Count: | 3 |
| Full Baths Main: | 1 |
| 1/2 Baths Main: | 0 |
| Full Baths Lower: | 2 |
| 1/2 Baths Lower: | 0 |
| Total Assess Year: | 2026 |
| Tax Year: | 2025 |
| Total Full Garage Stalls: | 7 |
| Fin Above Grade Sq Ft: | 4,858 |
| Fin Part/All Below Grd Sf: | 1,663 |
| Finished Sq Ft: | 6,521 |
| Land Assess: | $82,600 |
| Improvements: | $763,200 |
| Total Assess: | $845,800 |
| Above Grade Price Per Sqft: | $740.84 |
| Other Room Lvl: | M |
| Other Room 2 Lvl: | L |
| Other Room 3 Lvl: | L |
| Living/Great Dim: | 19x39 |
| Kitchen Dim: | 16x19 |
| Dining Room Dim: | 14x7 |
| Family Room Dim: | 28x20 |
| Master Bed Dim: | 46x21 |
| Bedroom 2 Dim: | 15x13 |
| Bedroom 3 Dim: | 18x12 |
| Bedroom 4 Dim: | 15x13 |
| Other Room Dim: | 15x9 |
| Other Room 2 Dim: | 19x29 |
| Bedroom 5 Dim: | 15x12 |
| Other Room 3 Dim: | 8x12 |
| Acres Source: | Seller |
| Year Built Source: | Other |
| County Qtr Section: | Rock SW |
| School District: | Parkview |
| Parcel Id: | 036 001473 |
| Type: | 2 story, Multi-level, Recreational, Rural |
| Basement: | Full, Full Size Windows/Exposed, Walkout to yard, Finished, Radon Mitigation System, Dual entry, Laundry hookups, Walk out/Outer door |
| Garage: | 3 car, Attached, Garage door > 8 ft high, Insulated, Keyless Entry |
| Driveway: | Paved, Gravel |
| Exterior: | Aluminum/Steel, Log |
| Lot Description: | Rural-not in subdivision, Horses Allowed |
| Fuel: | Electric, Liquid propane, Wood |
| Heating/Cooling: | Forced air, Heat pump, Central air, Geothermal, Zoned Heating, Multiple Heating Units, Wood burning furnace |
| Fireplace: | Wood, 1 fireplace |
| Water/Waste: | Well, Non-Municipal/Prvt dispos |
| Kitchen Features: | Pantry, Kitchen Island, Range/Oven, Refrigerator, Dishwasher, Microwave |
| Interior Features: | Walk-in closet(s), Great room, Vaulted ceiling, Washer, Dryer, Central vac, At Least 1 tub, Split bedrooms, Ceiling Fan(s), Foyer Entry, Primary Bath, Smoke Detector |
| Exterior Features: | Deck, Patio, Fenced Yard, Storage building, Pool - above ground, Sprinkler system, Guest House, Patio-Covered, Patio-Stone, Porch |
| Farm Features: | Pasture, Tillable, Crop Farm, Outbuilding(s), Machine Shed, Horse Farm, Pole building |
| Directions: | West on Speich Road , South on Bernstein Rd |
| Items Included: | all furniture and appliances in the home, all window coverings, patio furniture and extra fencing in the 4 car garage, all pool equipment. |
| Items Excluded: | Resurection Ranch sign, zero turn lawnmower, 16 foot trailer. |
| Primary Bed Bath: | Full, Walk-in Shower, Separate Tub |
| Accessibility Features: | First floor bedroom, First floor full bath |
Mortgage Calculator
The data on this website relating to real estate for sale comes in part from the IDX Program of the South Central Wisconsin Multiple Listing Service.
All information is believed accurate but not guaranteed. The properties displayed may not be all of the properties available through the IDX Program. Any use of this site other than by potential buyers or sellers is strictly prohibited.
© 2026 South Central Wisconsin Multiple Listing Service.
South Central Wisconsin Multiple Listing Service data last updated on October 08, 2026 04:31 PM - CT.
Property Last Updated: October 08, 2026 04:31 PM - CT
