

















4013 Council Crest
Madison, WI 53711
$893,000
Listing Courtesy of: EXP Realty, LLC
Listing Agent: Susan Stoehr
Pref: 608-212-2326
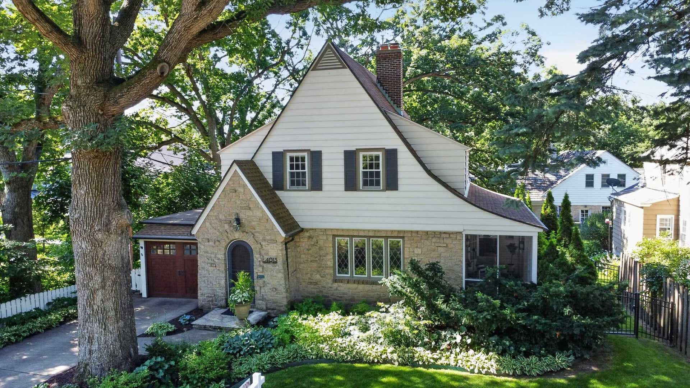
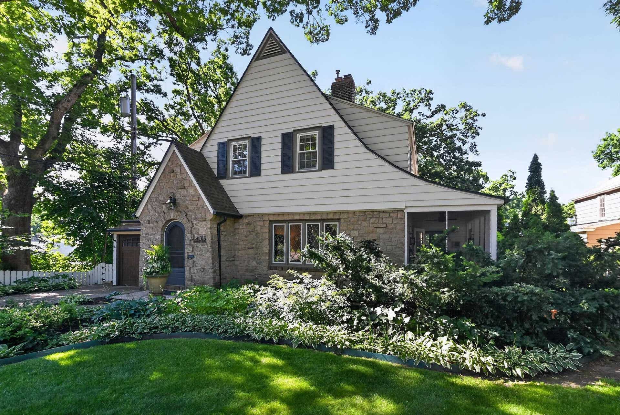
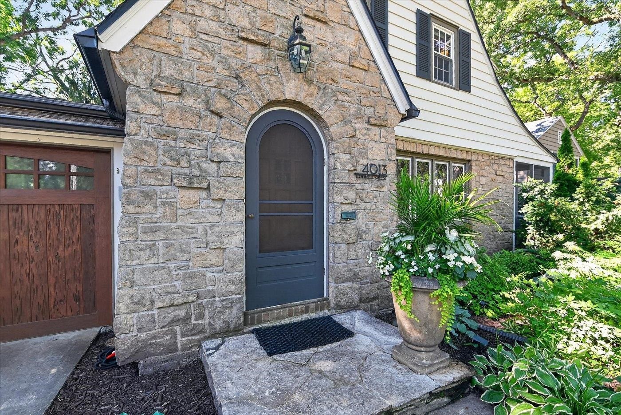
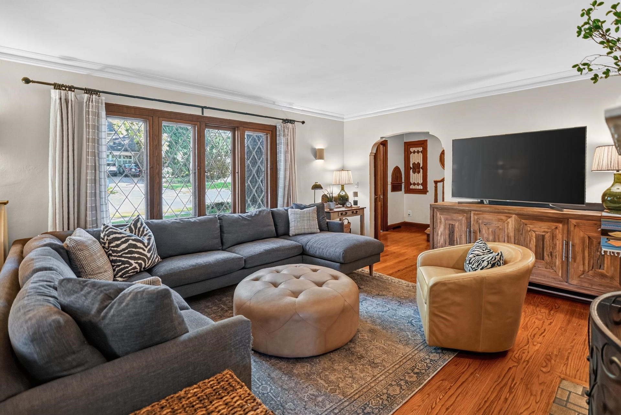
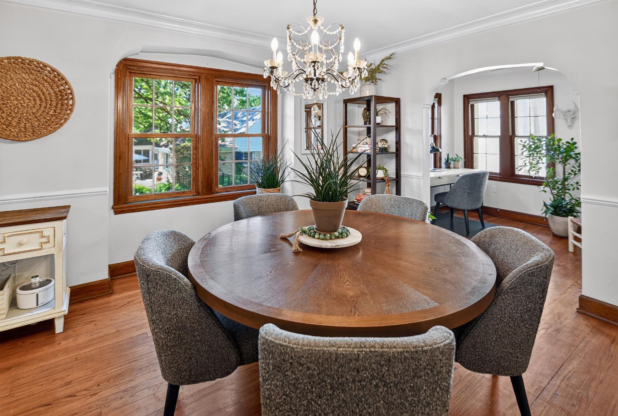
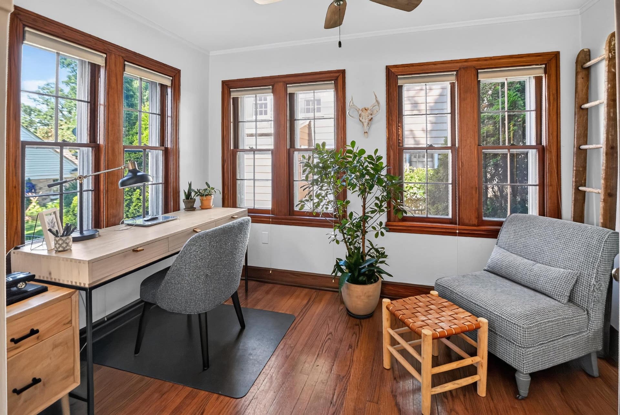
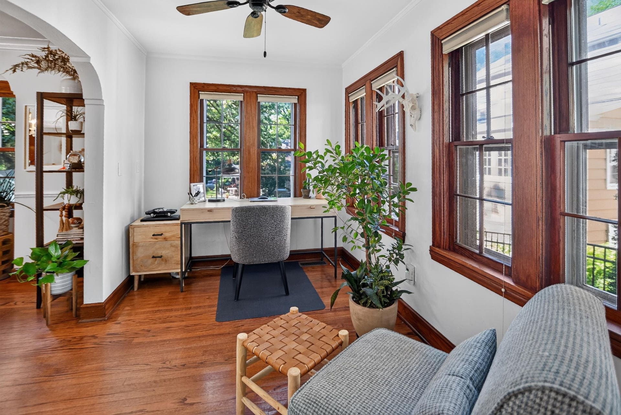
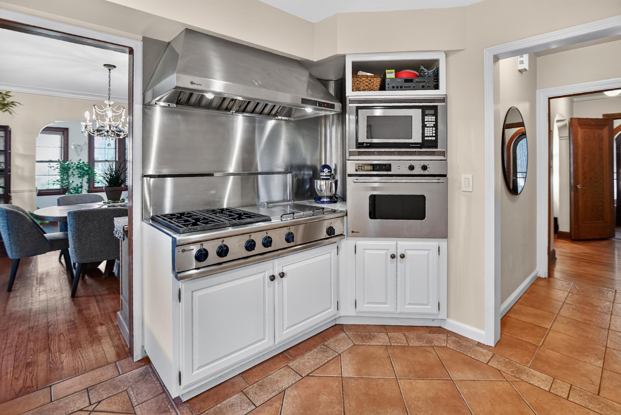
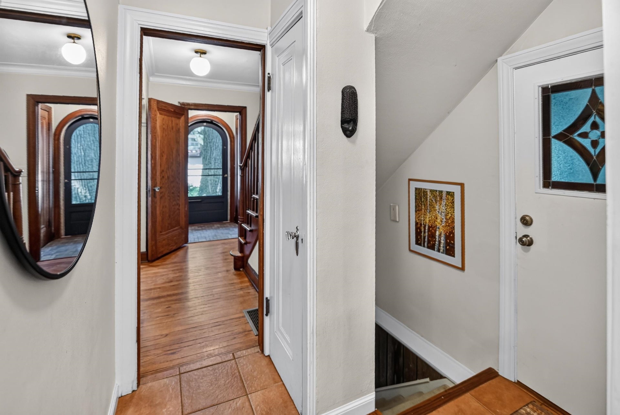
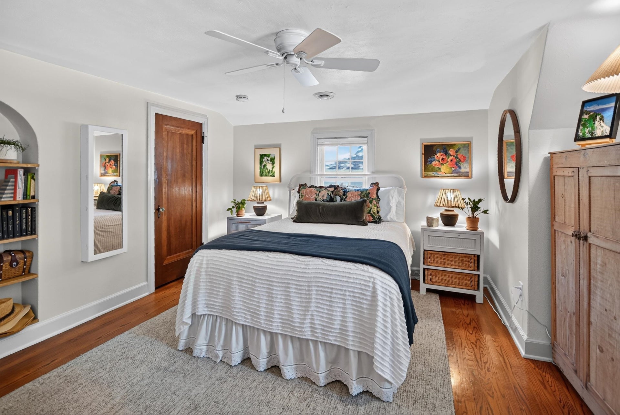
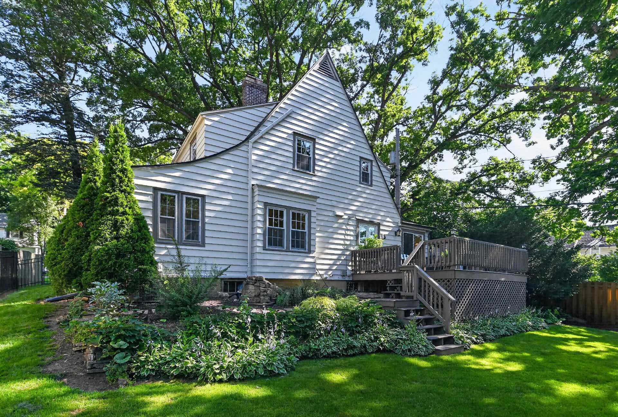
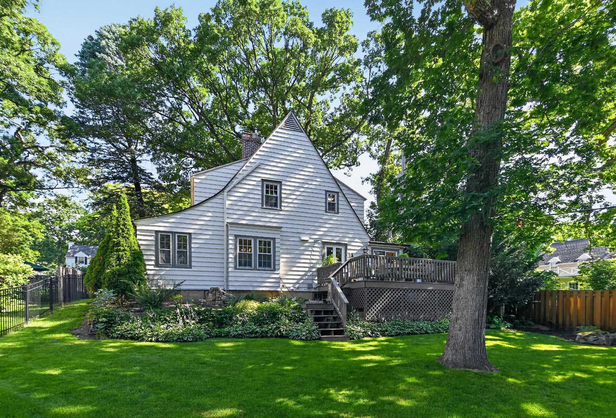
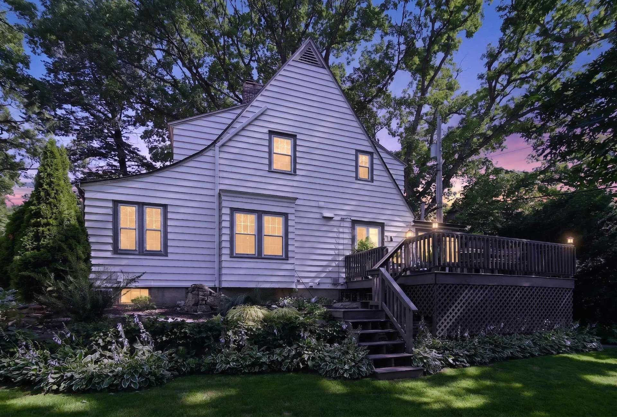
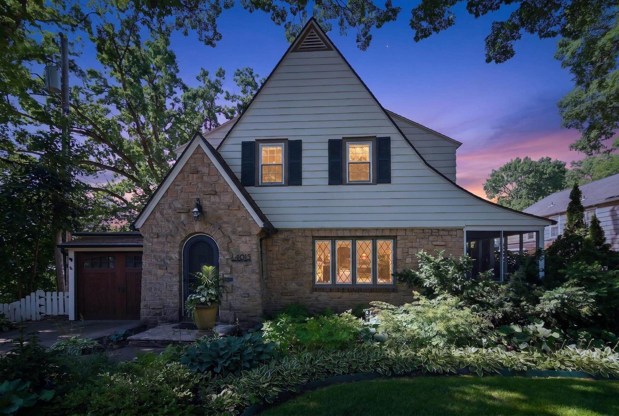
Nestled on a quiet, tree-lined street beneath a canopy of mature oak trees, this classic storybook Tudor Provincial presents a rare opportunity to own a timeless home in the heart of the highly coveted Nakoma neighborhood. Filled with endless charm & rich architectural details, this home welcomes you from the moment you step through the inviting arched doorway. Inside, sun-filled rooms & beautiful hardwood floors create a warm, inviting atmosphere. The stunning living room, anchored by a gorgeous fireplace & framed by graceful arched doorways, offers character & comfort that never goes out of style. The kitchen is designed for both everyday living while the formal dining room opens to a delightful sun room & screened porch—perfect for morning coffee or relaxing summer evenings. Step outside to the low-maintenance composite deck overlooking the spacious, fenced backyard, complete with a charming storage shed . Upstairs, you'll find three comfortable bedrooms & full bath.
| Mls #: | 2026360 |
|---|---|
| List Price: | $895,000 |
| Sold Price: | $893,000 |
| Closing Date: | 09/25/2026 |
| Class: | Single Family |
| Status: | Sold |
| Bedrooms: | 3 |
| Full Baths Total: | 1 |
| 1/2 Baths Total: | 1 |
| Finished Sq Ft: | 2,049 |
| Net Taxes: | $14,449 |
| Est. Total Acres: | 0.17 |
| Architecture: | Tudor/Provincial |
| Waterfront Y/N: | No |
| Municipality: | Madison |
| County: | Dane |
| Subdivision: | Nakoma |
| ZIP: | 53711 |
| Year Built: | 1934 |
| Location: | Madison-C W12 |
| State: | WI |
| Financing: | Cash |
| Price Per Sqft: | $435.82 |
| C/T/V: | City |
| Laundry Level: | L |
| Living/Great Room Lvl: | M |
| Kitchen Lvl: | M |
| Dining Room Lvl: | M |
| Master Bed Rm Lvl: | U |
| Bedroom 2 Lvl: | U |
| Bedroom 3 Lvl: | U |
| Other Room: | Sun Room |
| Other Room 2: | Screened Porch |
| Zoning: | TR-C1 |
| High School: | West |
| Middle School: | Cherokee Heights |
| Elementary: | Thoreau |
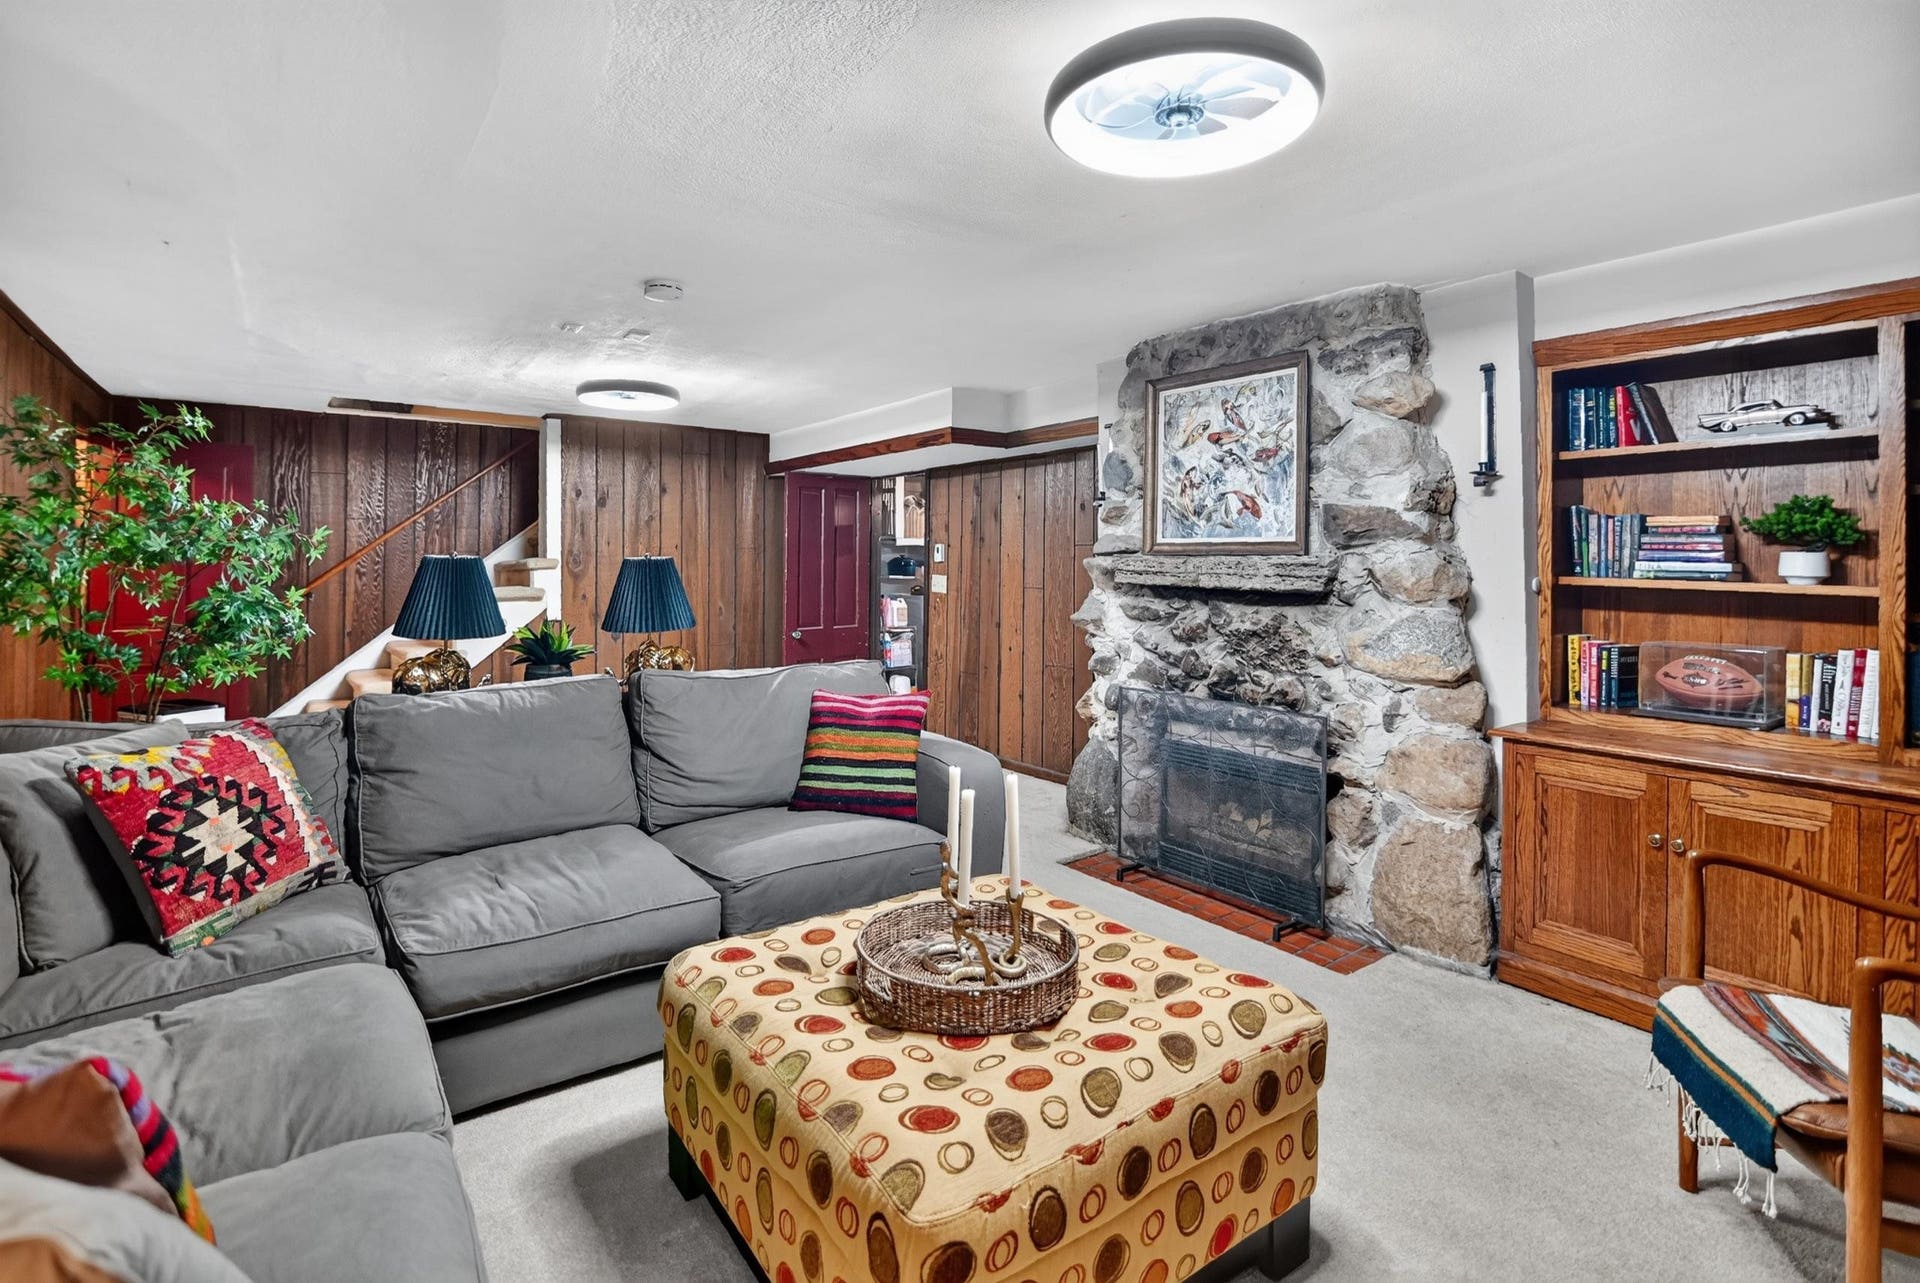
| Other Room 3: | Rec Room |
| Farm Y/N: | No |
| Full Baths Upper: | 1 |
| 1/2 Baths Upper: | 0 |
| Above Grade Bedroom Count: | 3 |
| Full Baths Main: | 0 |
| 1/2 Baths Main: | 1 |
| Full Baths Lower: | 0 |
| 1/2 Baths Lower: | 0 |
| Total Assess Year: | 2026 |
| Tax Year: | 2025 |
| Total Full Garage Stalls: | 1 |
| Fin Above Grade Sq Ft: | 1,649 |
| Fin Part/All Below Grd Sf: | 400 |
| Finished Sq Ft: | 2,049 |
| Land Assess: | $510,800 |
| Improvements: | $327,000 |
| Total Assess: | $837,800 |
| Above Grade Price Per Sqft: | $542.75 |
| Above Grade Sold Price Per Sq Ft: | $541.54 |
| Other Room Lvl: | M |
| Other Room 2 Lvl: | M |
| Dining Area Lvl: | M |
| Other Room 3 Lvl: | L |
| Living/Great Dim: | 19x13 |
| Kitchen Dim: | 11x11 |
| Dining Room Dim: | 13x11 |
| Master Bed Dim: | 14x13 |
| Bedroom 2 Dim: | 14x11 |
| Bedroom 3 Dim: | 13x8 |
| Other Room Dim: | 11x7 |
| Other Room 2 Dim: | 16x7 |
| Other Room 3 Dim: | 22x15 |
| Dining Area Dim: | 6x6 |
| Acres Source: | Assessor |
| Year Built Source: | Assessor |
| County Qtr Section: | West Metro Madison |
| School District: | Madison |
| Parcel Id: | 0709-283-2307-4 |
| Type: | 1 1/2 story |
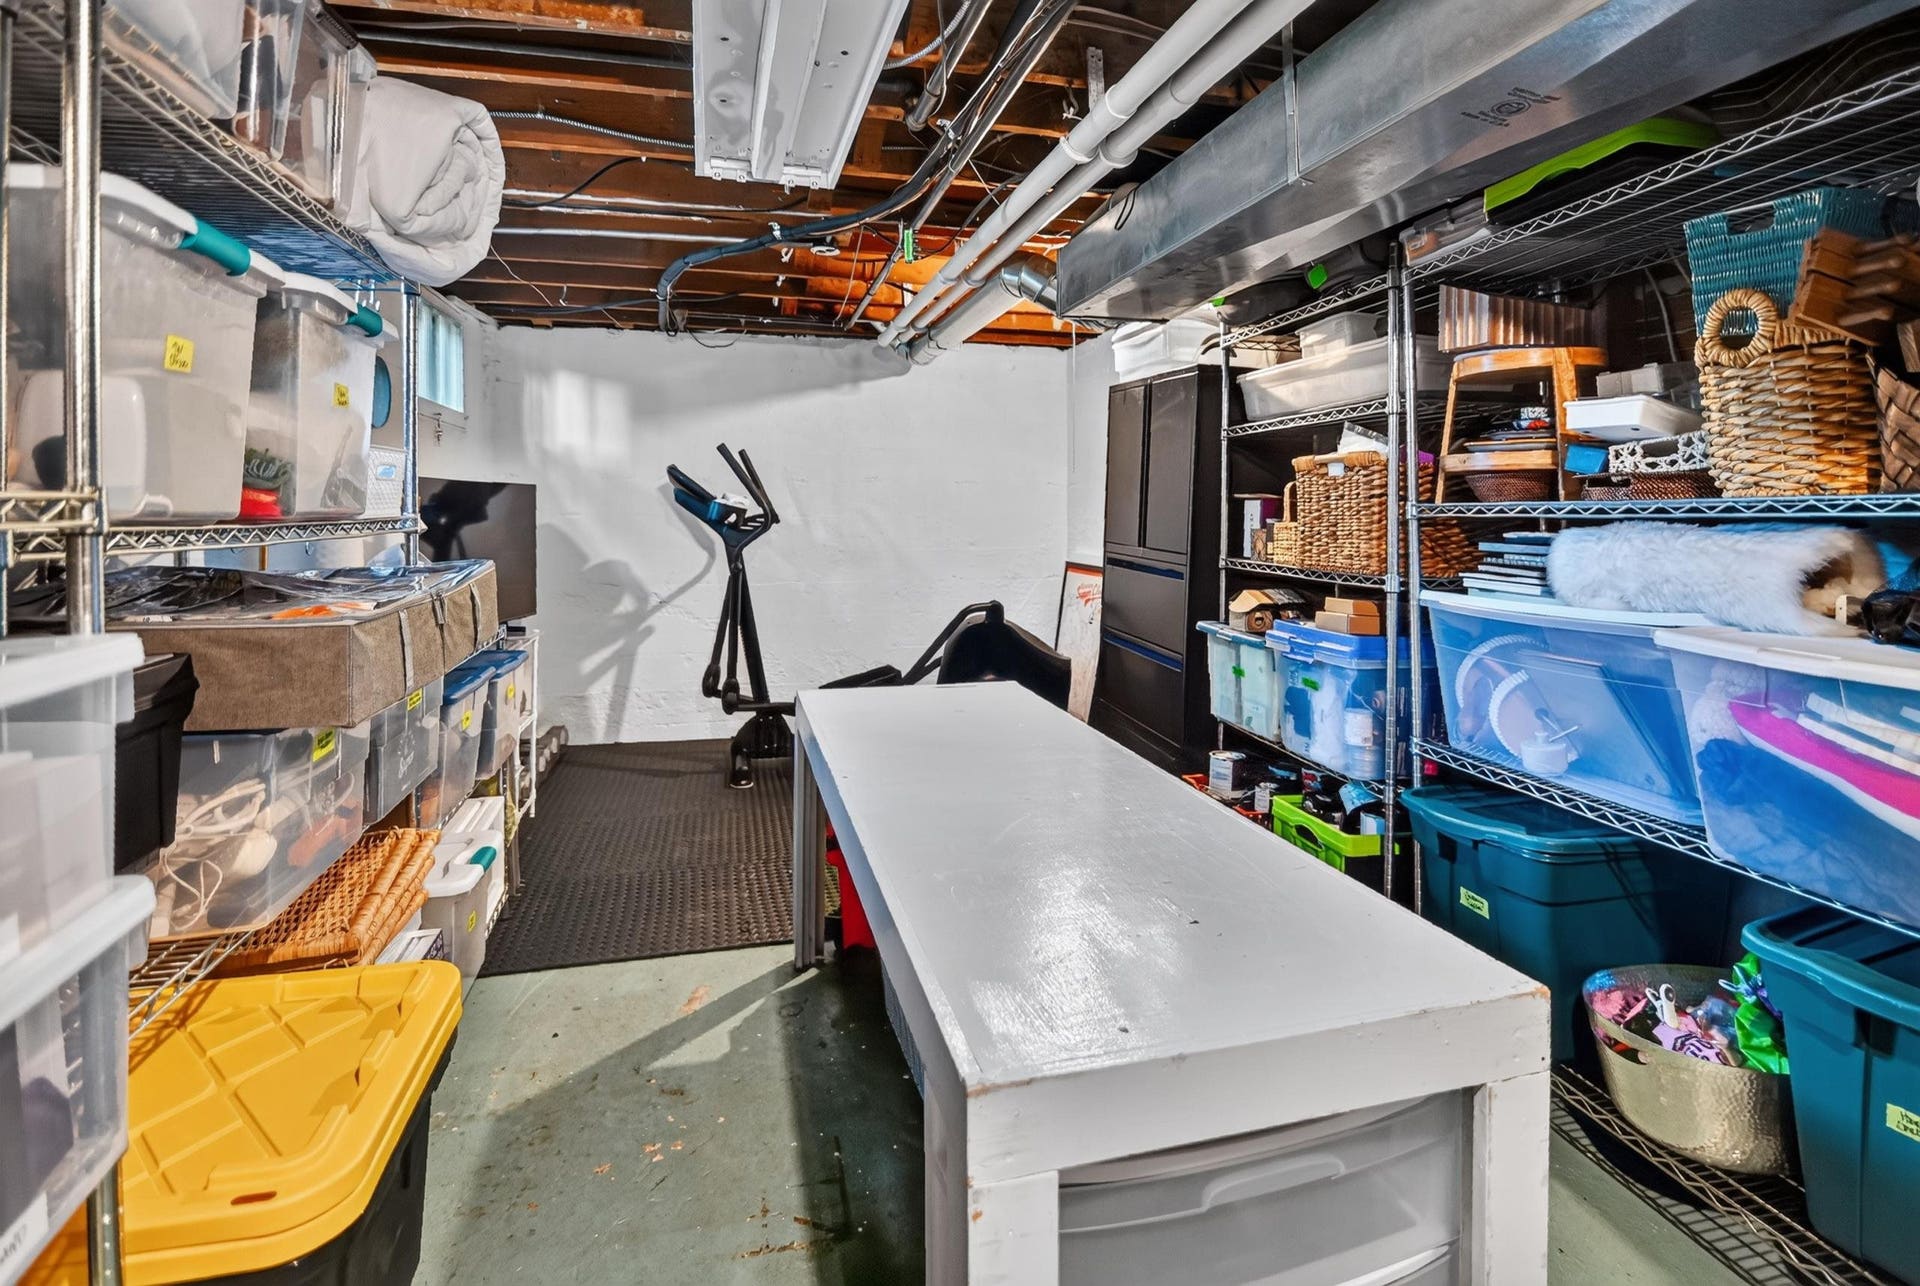
| Basement: | Full, Partially finished, Sump pump |
| Garage: | 1 car, Attached |
| Driveway: | Paved, Concrete |
| Exterior: | Vinyl, Aluminum/Steel, Stone |
| Lot Description: | Close to busline, Sidewalk |
| Fuel: | Natural gas |
| Heating/Cooling: | Forced air, Central air, Whole House Fan |
| Fireplace: | Gas, 2 fireplaces |
| Water/Waste: | Municipal water, Municipal sewer |
| Kitchen Features: | Range/Oven, Refrigerator, Dishwasher, Microwave, Disposal, Range hood |
| Interior Features: | Washer, Dryer, Water softener inc |
| Exterior Features: | Deck, Patio, Fenced Yard, Porch |
| Terms/Misc.: | Limited home warranty |
| Directions: | Odana Road, to south on Oneida Place to right on Council Crest. |
| Items Included: | range, oven, refrigerator, microwave, washer, dryer, all window coverings. |
| Items Excluded: | Kitchen benches and table. |
| Primary Bed Bath: | None |
Mortgage Calculator
The data on this website relating to real estate for sale comes in part from the IDX Program of the South Central Wisconsin Multiple Listing Service.
All information is believed accurate but not guaranteed. The properties displayed may not be all of the properties available through the IDX Program. Any use of this site other than by potential buyers or sellers is strictly prohibited.
© 2026 South Central Wisconsin Multiple Listing Service.
South Central Wisconsin Multiple Listing Service data last updated on October 08, 2026 04:31 PM - CT.
Property Last Updated: October 08, 2026 04:31 PM - CT
