









4 Catawba Court
Galena, IL 61036
$307,500
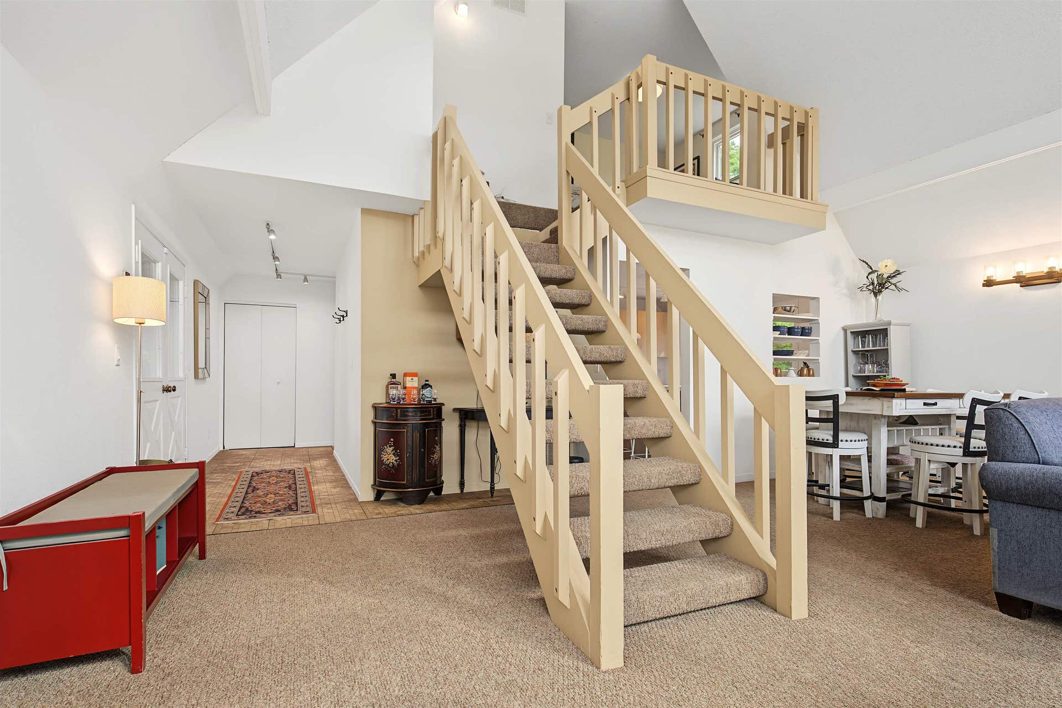
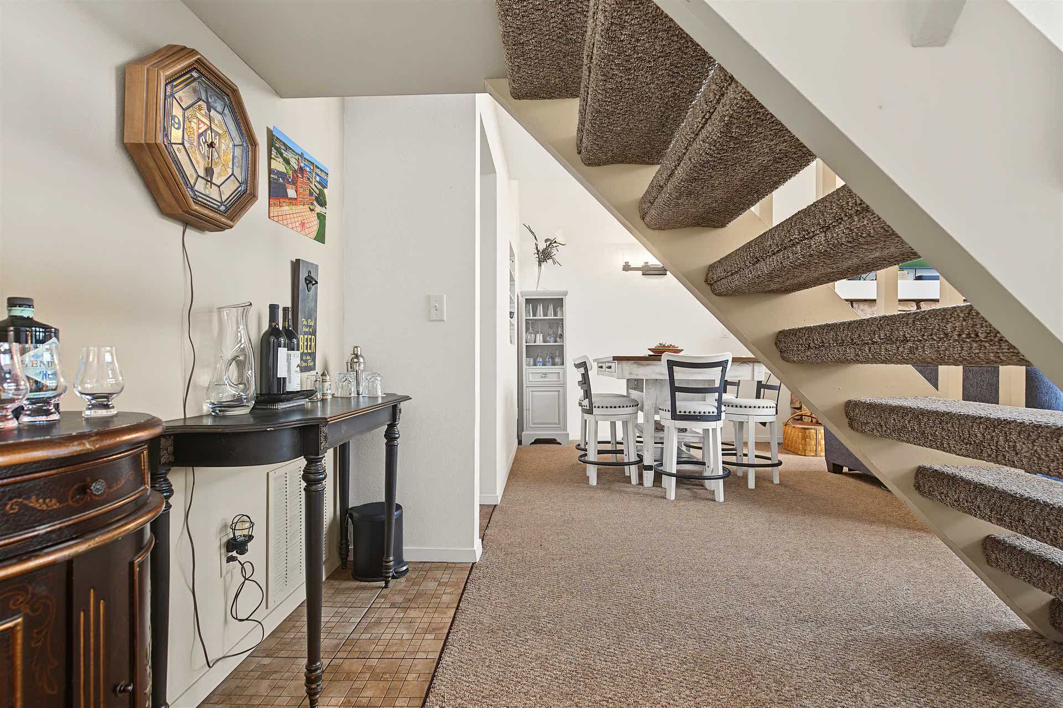
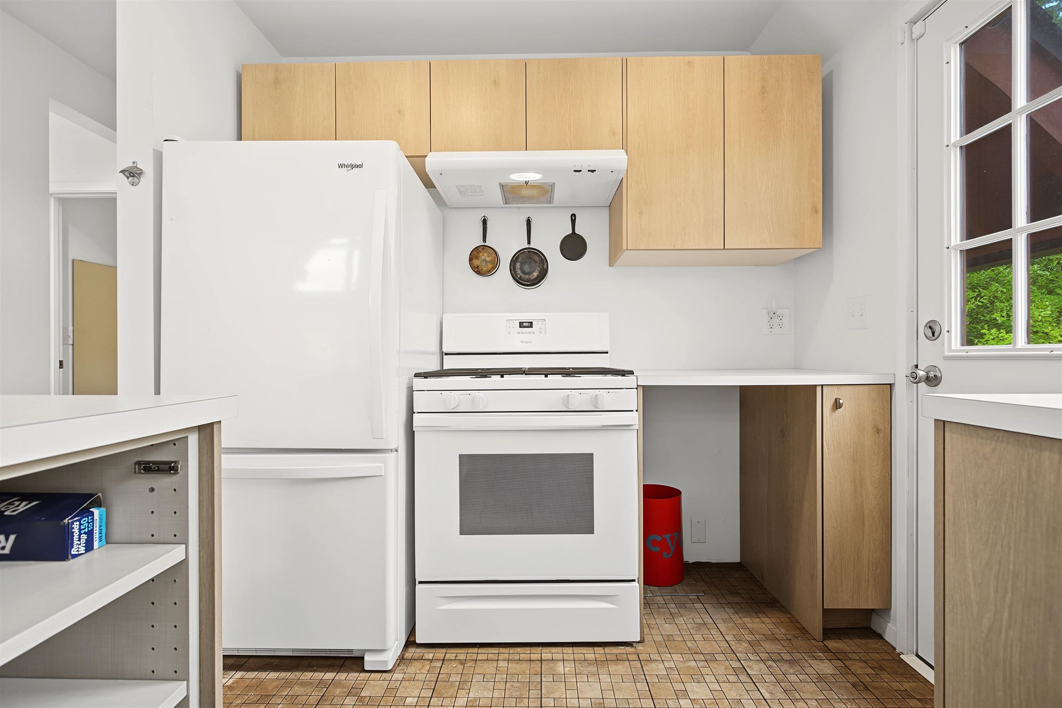
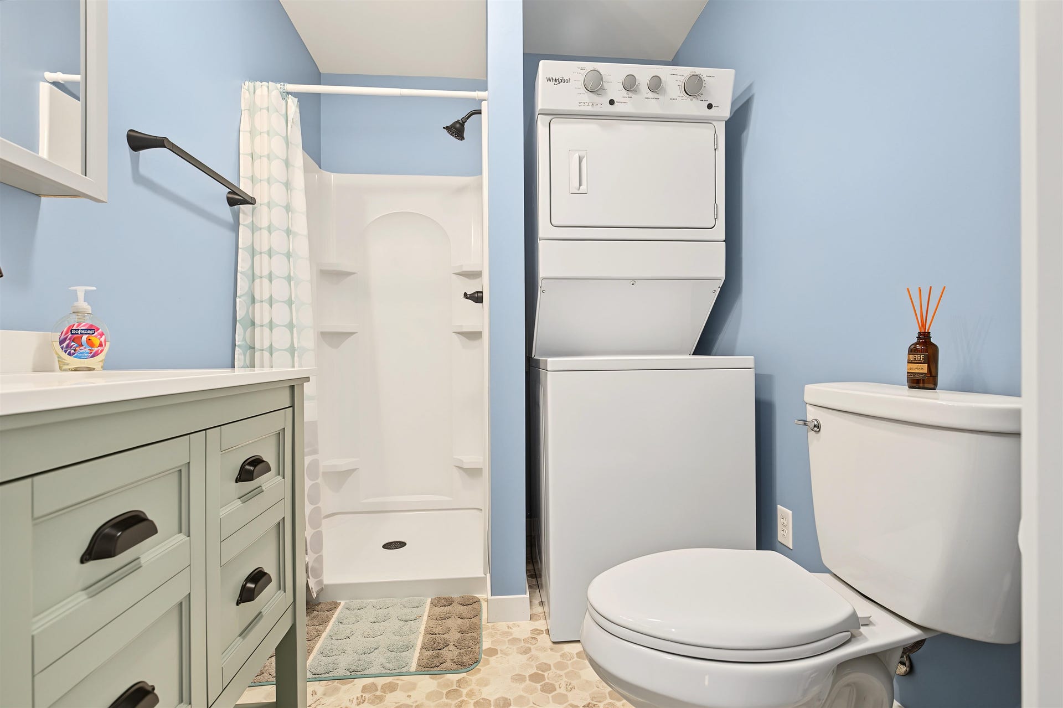
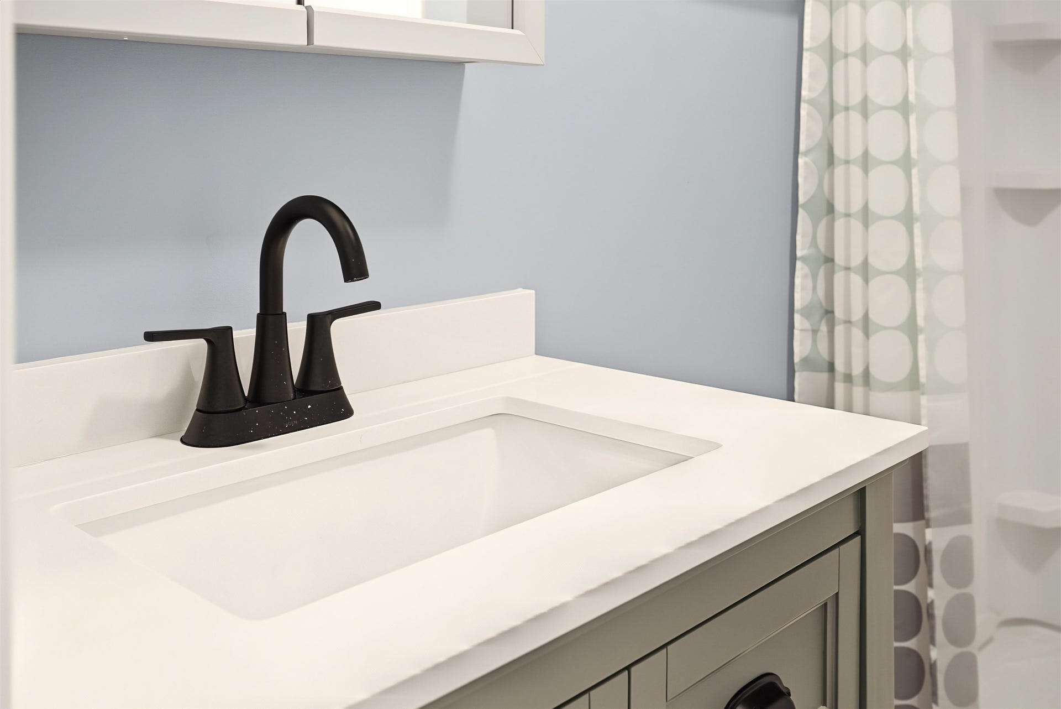
Set on 2.51 acres in The Galena Territory, this inviting 3-bedroom, 2-bath chalet-style home combines a peaceful setting, impressive valley views, and a long list of thoughtful updates. An abundance of windows and sliding glass doors fills the main living area with natural light, while vaulted ceilings and an open-concept layout create a warm, spacious atmosphere. Gather around the wood-burning fireplace or step outside onto the expansive deck to relax, entertain, and take in the surrounding countryside. The kitchen offers ample cabinet storage, convenient access to a second deck, and an easy flow into the dining and living areas. Two comfortable bedrooms, a beautifully renovated full bathroom, and main-level laundry provide the option for convenient single-level living. Upstairs, a versatile loft-style family room overlooks the great room and leads to an updated bathroom and spacious bedroom. Major improvements include a new furnace and central air in 2013, water heater in August 2022, roof in April 2023, gutters in April 2024, washer and dryer in June 2024, windows in November 2024, and bathroom renovations completed in 2024 and 2026. High-speed fiber-optic internet adds modern convenience, while the location provides easy access to nearby walking trails and The Galena Territory Owners’ Club, offering indoor and outdoor pools, a fitness facility, tennis courts, and more. Offered mostly furnished with some exclusions, this well-maintained retreat is ready to enjoy from the moment you arrive. Call today to schedule your private showing of this great ...
+ Read More| Mls #: | 202604319 |
|---|---|
| Asking Price: | $315,000 |
| Sold Price: | $307,500 |
| Closing Date: | 08/20/2026 |
| Property Type: | House |
| Type: | House |
| Status: | Sold |
| Bedrooms: | 3 |
| Full Baths: | 2 |
| Est Main Sq. Ft.: | 1,638 |
| Hoa Fee: | $2,808 |
| Lot Acreage: | 2.51 |
| Style: | 1.5 Story |
| City: | Galena |
| County: | None |
| ZIP: | 61036 |
| Year Built: | 1980 |
| Living Room Level: | Main |
| Search Price: | 307,500 |
| Address Search Number: | 4 |
| Address 2: | 6 Catawba |
| Status Category: | Sold & Closed |
| Status Detail: | 0 |
| Sale/Rent: | For Sale |
| Datestat: | 2026-08-20 |
| Price Date: | 2026-08-20 |
| Address: | 4 Catawba Court |
| Relo: | No |
| Rent To Own: | No |
| Short Sale: | No |
| Hoa Fee Frequency: | Yearly |
| Township: | Electric |
| Possession: | Wood |
| Ownership Type: | Fee Simple |
| Basement: | No |
| Basement Type: | Crawl Space |
| Water Heater: | LP Gas |
| Primary Bedroom Length: | 12'5" |
| Primary Bedroom Width: | 10'4" |
| Primary Bedroom Level: | Upper |
| Bedroom 2 Length: | 12'6" |
| Bedroom 2 Width: | 11'3" |
| Bedroom 2 Level: | Main |
| Bedroom 3 Length: | 12'3" |
| Bedroom 3 Width: | 11'2" |
| Bedroom 3 Level: | Main |
| Tax Year: | 2025 |
| Number Of Fireplaces: | 1 |
| # Full Baths Upper Lvl: | 1 |
| # Full Baths Main Lvl: | 1 |
| Taxes: | $4,737 |
| Est Above Grade Sq Ft: | 1,638 |
| Total Baths: | 2 |
| Lease: | No |
| Estate Y/N: | No |
| Fireplace: | Yes |
| Egress Y/N: | No |
| Kitchen Length: | 11'3" |
| Kitchen Width: | 11'3" |
| Kitchen Level: | Main |
| Living Room: | Yes |
| Living Room Length: | 23'2" |
| Living Room Width: | 23'2" |
| Dining Room: | Yes |
| Dining Room Length: | w/LR |
| Dining Room Width: | w/LR |
| Dining Room Level: | Main |
| Family Room: | Yes |
| Family Room Length: | 16' |
| Family Room Width: | 11'2" |
| Family Room Level: | Upper |
| Rec Room: | No |
| Water: | City/Community |
| Sewer: | Septic |
| School District: | Scales Mound |
| Elementary School: | Scales Mound |
| Middle School: | Scales Mound |
| High School: | Scales Mound |
| Est Upper Sq. Ft.: | 546 |
| Hold Earnest Money Y/N: | Yes |
| Rental License Y/N: | No |
| Exterior: | Wood |
| Roof: | Shingle |
| Heating: | Forced Air, Propane |
| Cooling: | Central Air |
| Appl Stay/Incl: | Dryer, Microwave, Refrigerator, Stove/Cooktop, Washer, LP Gas Tank |
| Property Type: | Country View, Covenants, Panorama, Restrictions, Valley |
| General Features: | Deck, Great Room, Laundry 1st Floor, Main Floor Primary, Porch Covered |
| Fee Includes: | Clubhouse, Garbage |
| Electric: | Circuit Breaker |
| Garage Type/Driveway: | Gravel, None |
| Interior Features: | Ceiling Fan(s), Ceiling-Vaults/Cathedral, Window Treatments |
| Road Frontage: | Hard Surface Road |
| Est Main Sq. Ft.: | 1,092 |
Listing Courtesy of: KELLER WILLIAMS REALTY SIGNATURE
Listing Agent: GARRETT HILLARY
815-297-4150
Mortgage Calculator
The data on this website relating to real estate for sale comes in part from the IDX Program of the NorthWest Illinois Alliance of REALTORS®.
All information is believed accurate but not guaranteed. The properties displayed may not be all of the properties available through the IDX Program. Any use of this site other than by potential buyers or sellers is strictly prohibited.
© 2026 NorthWest Illinois Alliance of REALTORS®.
NorthWest Illinois Alliance of REALTORS® data last updated on October 08, 2026 04:29 PM - CT.
Property Last Updated: October 08, 2026 04:29 PM - CT
