

















3918 Rockwell Drive
Madison, WI 53714
$481,000
Listing Courtesy of: EXP Realty, LLC
Listing Agent: Doug Noot
Cell: 608-663-8323
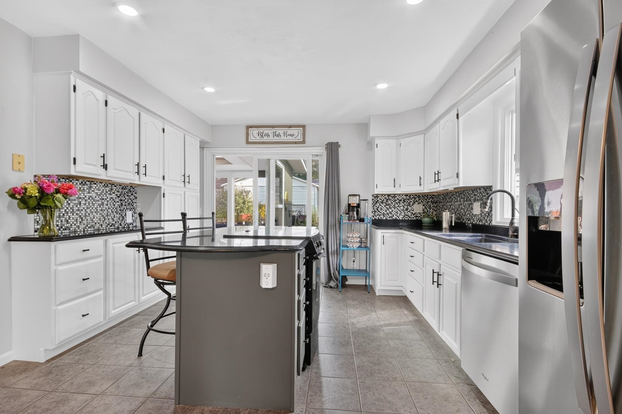
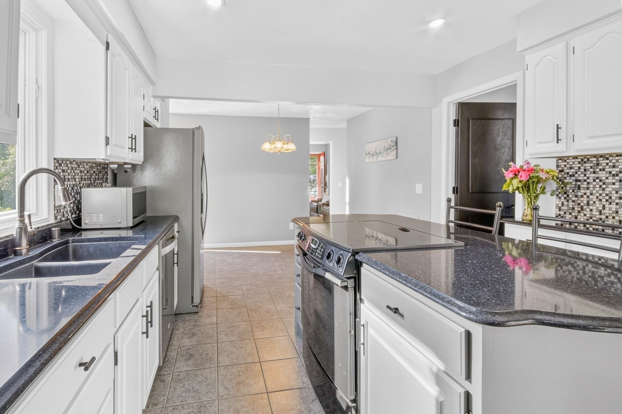
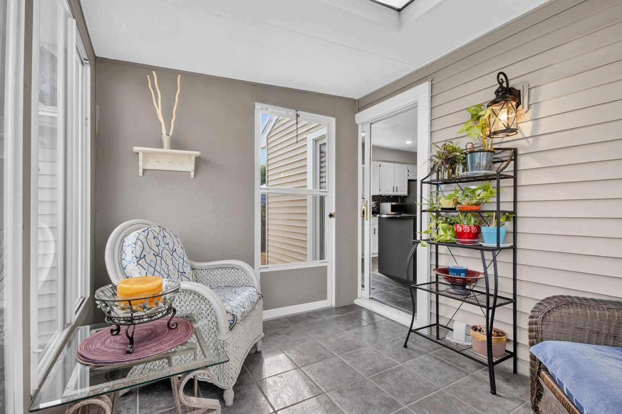
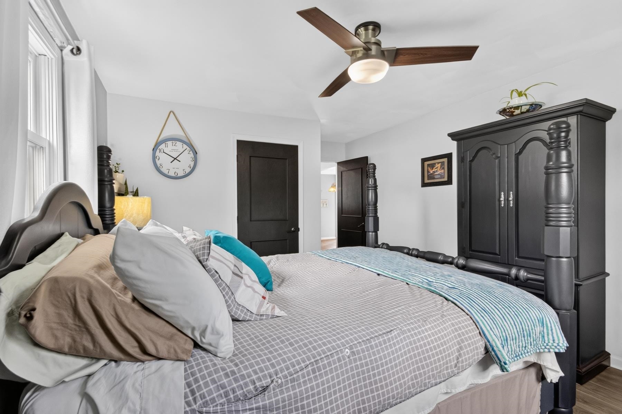
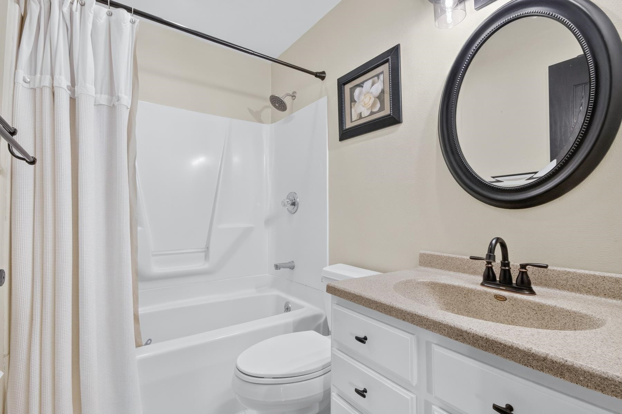
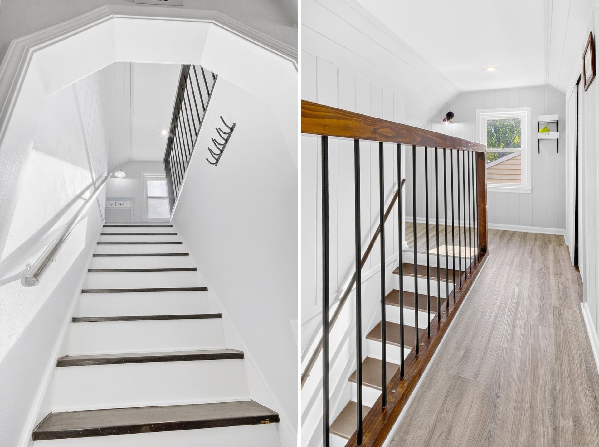
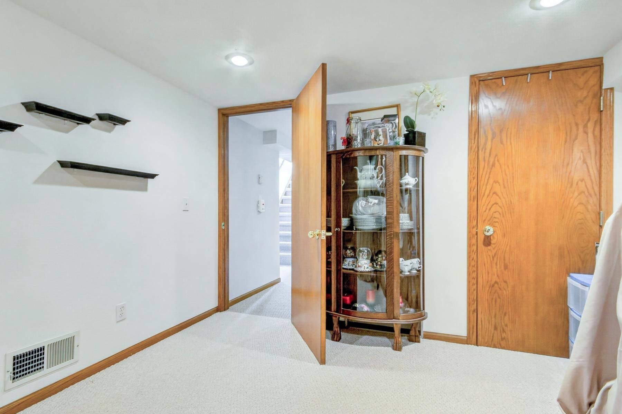
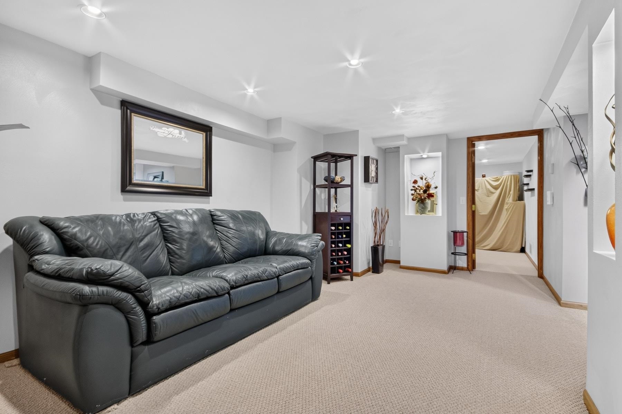
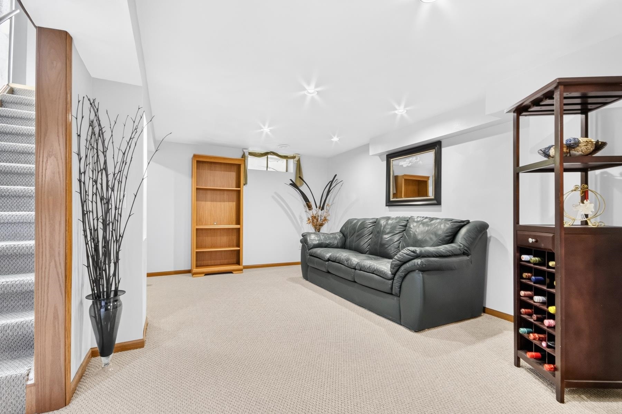
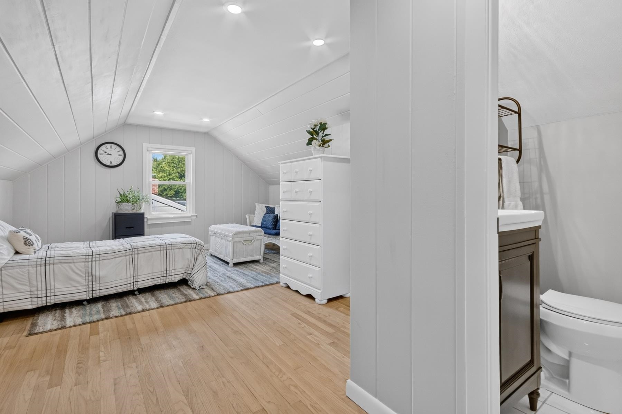
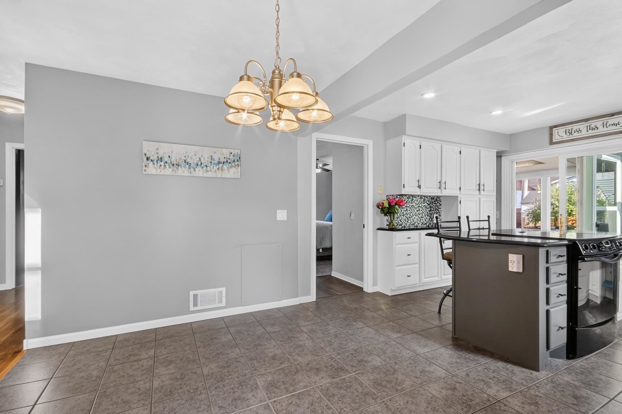
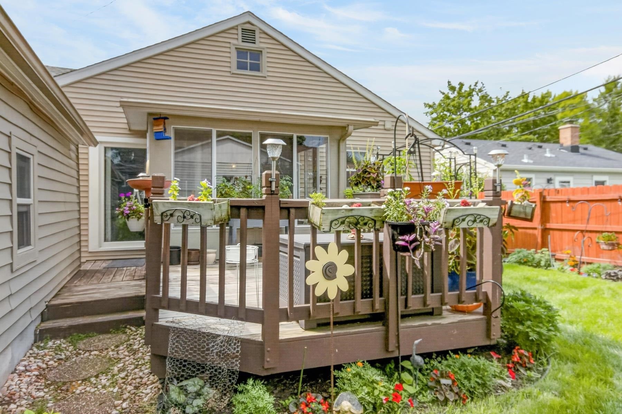
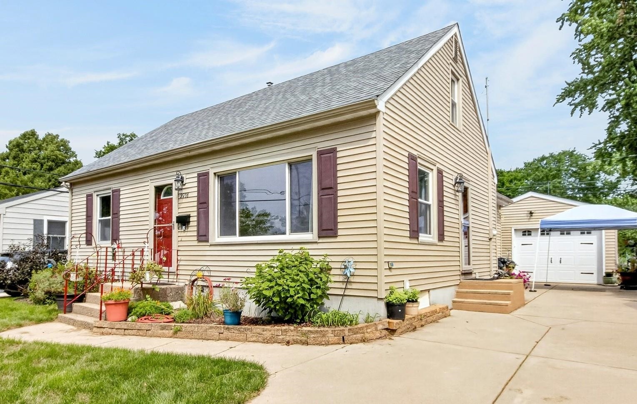
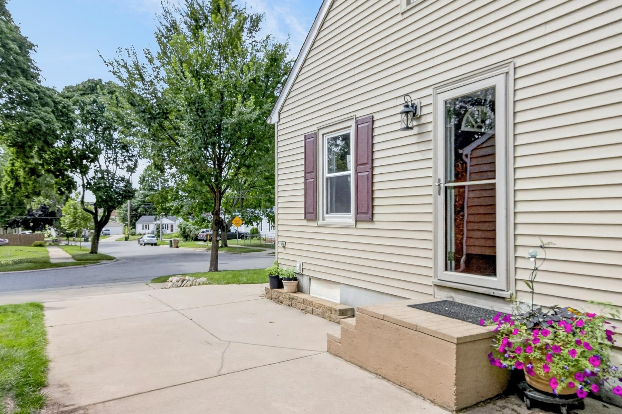
Character & elegant finishes throughout this south facing energy efficient home. Spacious rear addition has kitchen w/solid surface tops, on island & coffee bar too, numerous white cabinets, pantry & tile floors which leads to a porch viewing deck & lovely landscaping. Large bedrm w/walk in closet is rest of addition. Original home is quality- plaster walls & wood floors (even under carpet in 2 bedrms). All windows updated to double pane & full glass storm doors amplify the natural light. Upstairs just as adorable w/more wood floors, nooks, custom railing, wood plank walls, angeled ceilings, much storage & stylish powder room w/tile floor- ideal for guests/older children. Family rm continues the splendor w/more nooks, accent lighting plus adjacent den. NEW: Roof, H20 Htr & Soft, LVP Flooring. New in last 5 years- Furnace, A/C, bath updates, windows, doors, fridge, dshwshr, shed, garage door & opnr, paint, etc. Lush plantings & stone ledge introduce a place that you must get inside 2 C!
| Mls #: | 2029425 |
|---|---|
| List Price: | $425,000 |
| Sold Price: | $481,000 |
| Closing Date: | 09/25/2026 |
| Class: | Single Family |
| Status: | Sold |
| Bedrooms: | 4 |
| Full Baths Total: | 1 |
| 1/2 Baths Total: | 1 |
| Finished Sq Ft: | 2,010 |
| Net Taxes: | $7,045 |
| Est. Total Acres: | 0.14 |
| Architecture: | Cape Cod |
| Waterfront Y/N: | No |
| Municipality: | Madison |
| County: | Dane |
| Subdivision: | Eastmorland |
| ZIP: | 53714 |
| Year Built: | 1953 |
| Location: | Madison-C E11 |
| State: | WI |
| Financing: | Conventional |
| Price Per Sqft: | $239.30 |
| C/T/V: | City |
| Laundry Level: | L |
| Living/Great Room Lvl: | M |
| Kitchen Lvl: | M |
| Family Room Lvl: | L |
| Master Bed Rm Lvl: | M |
| Bedroom 2 Lvl: | M |
| Bedroom 3 Lvl: | M |
| Bedroom 4 Lvl: | U |
| Other Room: | Three-Season |
| Other Room 2: | Den/Office |
| Zoning: | TR-C2 |
| High School: | Lafollette |
| Middle School: | Whitehorse |
| Elementary: | Schenk |
| Laundry Dim: | 12x7 |
| Other Room 3: | Loft |
| Other Room 4: | Deck |
| Farm Y/N: | No |
| Lot Dimensions: | 50X120 |
| Full Baths Upper: | 0 |
| 1/2 Baths Upper: | 1 |
| Above Grade Bedroom Count: | 4 |
| Full Baths Main: | 1 |
| 1/2 Baths Main: | 0 |
| Full Baths Lower: | 0 |
| 1/2 Baths Lower: | 0 |
| Total Assess Year: | 2026 |
| Tax Year: | 2025 |
| Total Full Garage Stalls: | 2 |
| Fin Above Grade Sq Ft: | 1,530 |
| Fin Part/All Below Grd Sf: | 480 |
| Finished Sq Ft: | 2,010 |
| Land Assess: | $77,800 |
| Improvements: | $335,300 |
| Total Assess: | $413,100 |
| Above Grade Price Per Sqft: | $277.78 |
| Above Grade Sold Price Per Sq Ft: | $314.38 |
| Other Room Lvl: | M |
| Other Room 2 Lvl: | L |
| Other Room 4 Lvl: | M |
| Dining Area Lvl: | M |
| Other Room 3 Lvl: | U |
| Living/Great Dim: | 19x11 |
| Kitchen Dim: | 12x12 |
| Family Room Dim: | 18x11 |
| Master Bed Dim: | 13x12 |
| Bedroom 2 Dim: | 11x11 |
| Bedroom 3 Dim: | 12x9 |
| Bedroom 4 Dim: | 14x12 |
| Other Room Dim: | 9x8 |
| Other Room 2 Dim: | 11x10 |
| Other Room 3 Dim: | 12x4 |
| Other Room 4 Dim: | 12x9 |
| Dining Area Dim: | 12x9 |
| Acres Source: | Assessor |
| Year Built Source: | Assessor |
| County Qtr Section: | East Metro Madison |
| School District: | Madison |
| Parcel Id: | 0710-092-1305-1 |
| Type: | 1 1/2 story |
| Basement: | Full, Partially finished, Crawl space |
| Garage: | 1 car, Detached, Opener |
| Driveway: | Paved, Concrete |
| Exterior: | Vinyl |
| Lot Description: | Close to busline, Sidewalk, Near public transit |
| Fuel: | Natural gas |
| Heating/Cooling: | Forced air, Central air |
| Water/Waste: | Municipal water, Municipal sewer |
| Kitchen Features: | Pantry, Kitchen Island, Range/Oven, Refrigerator, Dishwasher, Disposal |
| Interior Features: | Walk-in closet(s), Skylight(s), Water softener inc, At Least 1 tub, Split bedrooms, Smart doorbell, Carbon Monoxide Detector, Ceiling Fan(s), Exhaust Fan, Smoke Detector |
| Exterior Features: | Deck, Fenced Yard, Storage building, Enclosed Porch |
| Energy Eff/Green: | Energy Star Appliance(s), Low E Windows |
| Directions: | Hwy 51, west on Cottage Grove Rd, north on Dempsey, left on Rockwell |
| Items Included: | Refrigerator, range, dishwasher, water softener, window blinds, garage door opener and remote |
| Primary Bed Bath: | None |
| Accessibility Features: | First floor bedroom, First floor full bath, Low pile or no carpeting |
Mortgage Calculator
The data on this website relating to real estate for sale comes in part from the IDX Program of the South Central Wisconsin Multiple Listing Service.
All information is believed accurate but not guaranteed. The properties displayed may not be all of the properties available through the IDX Program. Any use of this site other than by potential buyers or sellers is strictly prohibited.
© 2026 South Central Wisconsin Multiple Listing Service.
South Central Wisconsin Multiple Listing Service data last updated on October 08, 2026 04:31 PM - CT.
Property Last Updated: October 08, 2026 04:31 PM - CT
