






38 Lookout Trace
Galena, IL 61036
$465,000
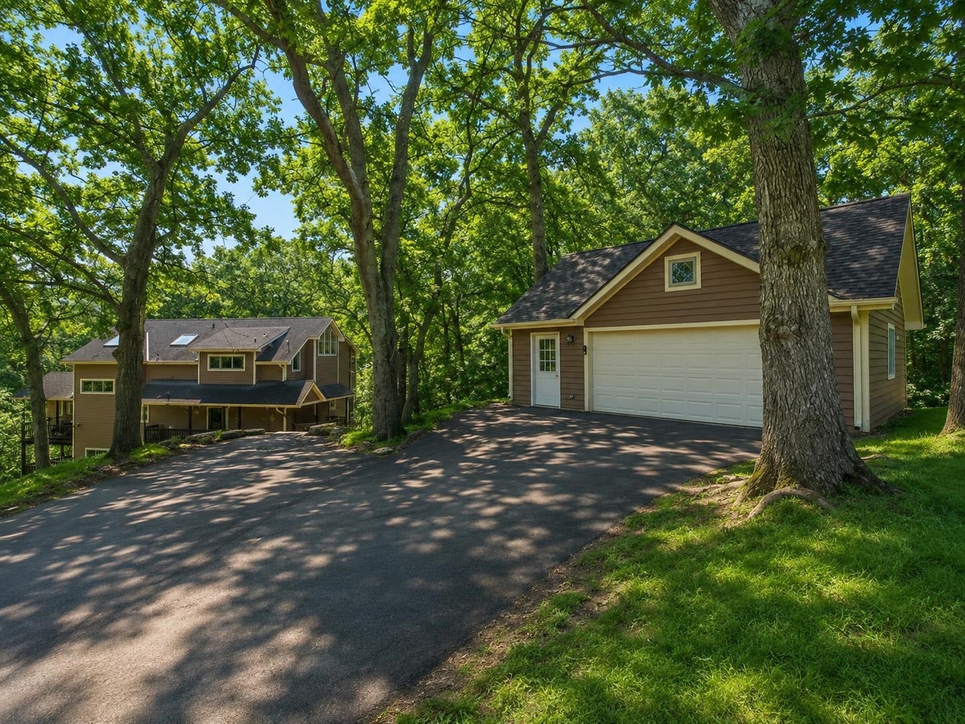
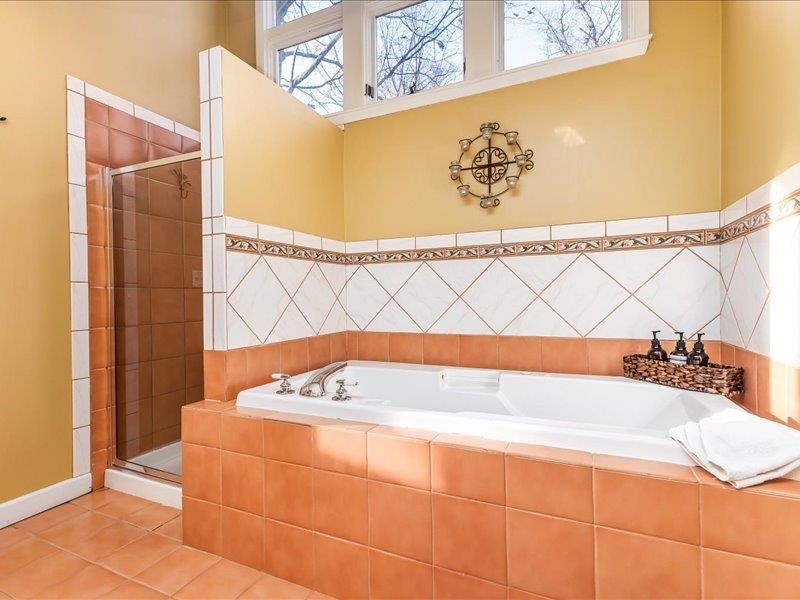
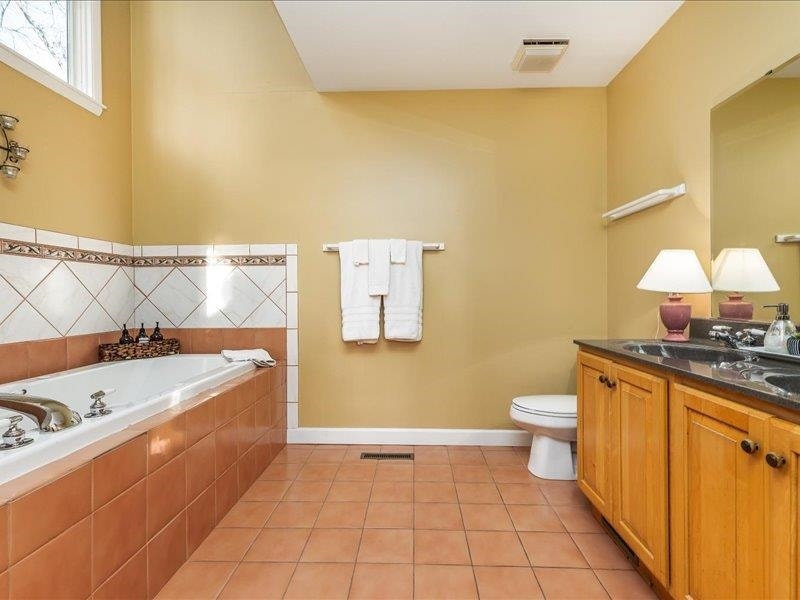
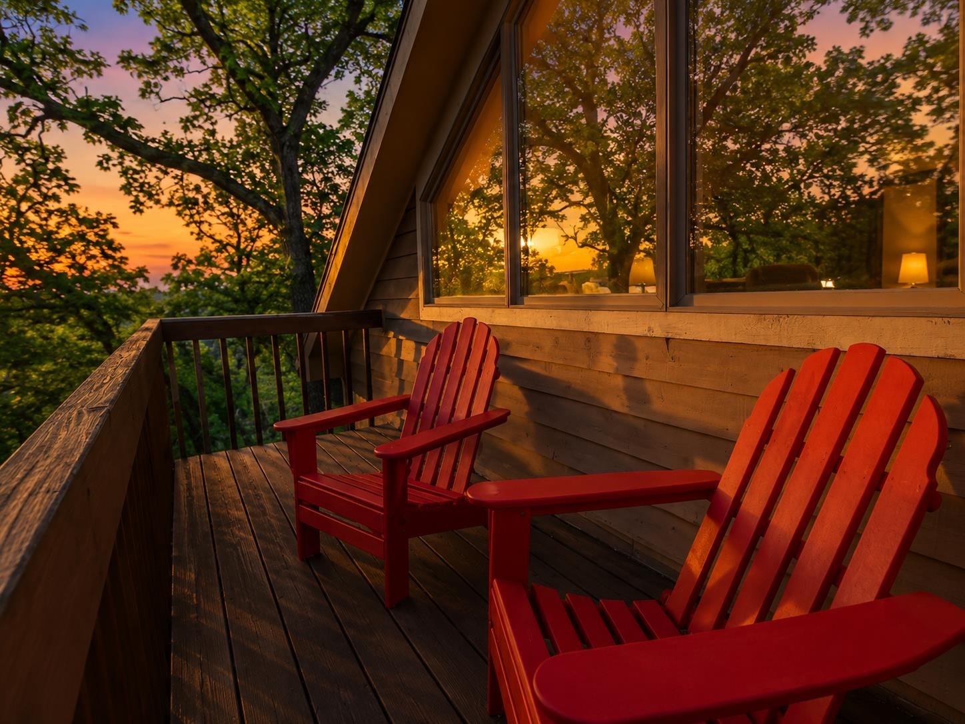
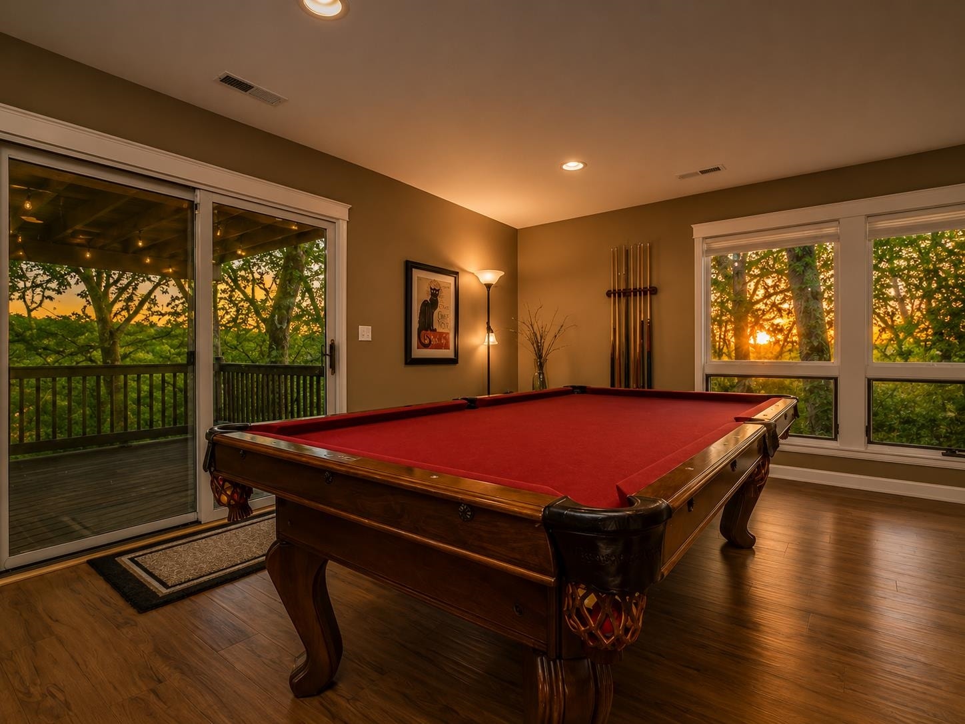
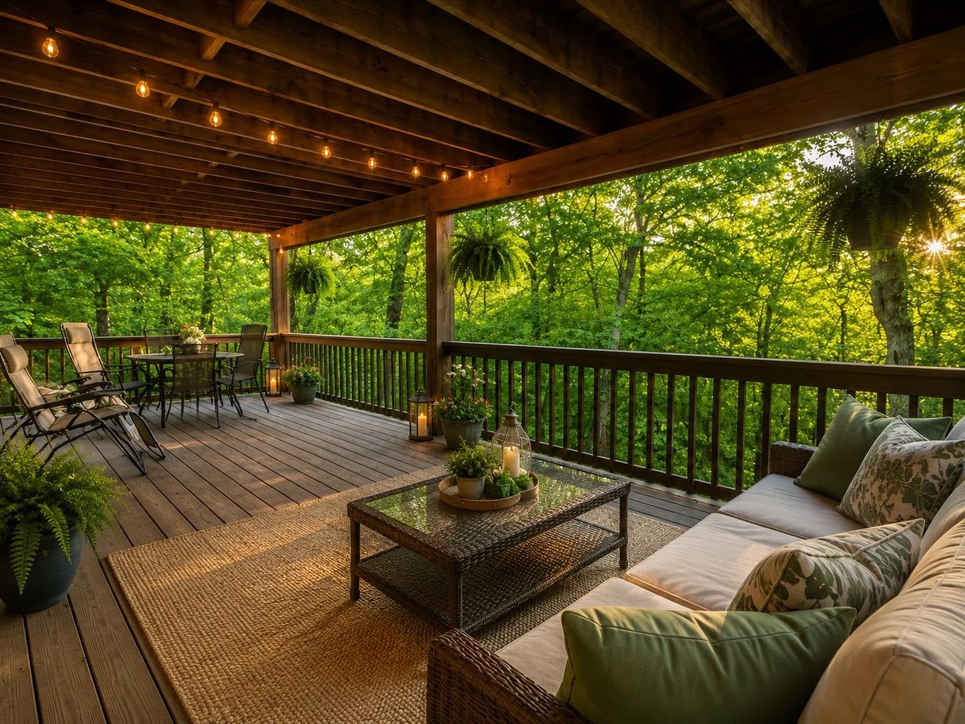
Tucked among the trees in The Galena Territory, this beautifully maintained 3-bedroom, 3-bath contemporary home offers the perfect blend of privacy, comfort, and investment potential. Surrounded by expansive wooded views, the home features soaring vaulted ceilings, floor-to-ceiling windows, and skylights that fill the space with natural light. The open-concept main level is ideal for gathering, featuring a spacious living room with a wood-burning fireplace, a dining area, and a well-appointed kitchen with granite countertops. Multiple outdoor living spaces, including a screened porch and several decks, provide the perfect setting to relax and enjoy the peaceful surroundings. With a bedroom and full bath on each level, the layout offers flexibility for owners and guests alike. The lower-level recreation area, complete with a pool table and piano, adds to the home's appeal as both a personal retreat and entertaining space. Currently operating as a successful short-term rental and professionally managed by A&D Rise Getaways, this Guest Favorite property offers an active rental license and proven rental history. Owners and guests enjoy access to The Galena Territory Owners' Club amenities, including indoor and outdoor pools, fitness facilities, tennis courts, and more. Whether you're looking for a weekend getaway, full-time residence, or income-producing investment property, this turnkey Galena Territory retreat is ready to enjoy from day one. Property may be subject to GTA document transfer fees. Covenants and restrictions apply. Call today for your personal tour.
| Mls #: | 202603406 |
|---|---|
| Asking Price: | $450,000 |
| Sold Price: | $465,000 |
| Closing Date: | 07/13/2026 |
| Property Type: | House |
| Type: | House |
| Status: | Sold |
| Bedrooms: | 3 |
| Full Baths: | 3 |
| Est Main Sq. Ft.: | 3,744 |
| Hoa Fee: | $1,404 |
| Lot Acreage: | 1.66 |
| Style: | 1.5 Story |
| City: | Galena |
| County: | None |
| ZIP: | 61036 |
| Year Built: | 1994 |
| Living Room Level: | Main |
| Search Price: | 465,000 |
| Address Search Number: | 38 |
| Status Category: | Sold & Closed |
| Status Detail: | 0 |
| Sale/Rent: | For Sale |
| Datestat: | 2026-07-14 |
| Price Date: | 2026-07-14 |
| Address: | 38 Lookout Trace |
| Relo: | No |
| Rent To Own: | No |
| Short Sale: | No |
| Hoa Fee Frequency: | Yearly |
| Township: | Gas |
| Possession: | Wood |
| Ownership Type: | Fee Simple |
| Elementary School 2: | Scales Mound |
| Basement: | Yes |
| Basement Type: | Full |
| Water Heater: | LP Gas |
| Primary Bedroom Length: | 16'4 |
| Primary Bedroom Width: | 15'10 |
| Primary Bedroom Level: | Upper |
| Bedroom 2 Length: | 15'6 |
| Bedroom 2 Width: | 13'4 |
| Bedroom 2 Level: | Main |
| Bedroom 3 Length: | 16 |
| Bedroom 3 Width: | 13 |
| Bedroom 3 Level: | Lower |
| Addl Room 5 Length: | 12 |
| Addl Room 5 Width: | 14 |
| Rec Room Length: | 23'7 |
| Rec Room Width: | 17'11 |
| Tax Year: | 2025 |
| Number Of Fireplaces: | 1 |
| Est Below Grade Fin Sq Ft: | 1,008 |
| # Full Baths Upper Lvl: | 1 |
| # Full Baths Main Lvl: | 1 |
| # Full Baths Lower Lvl: | 1 |
| Taxes: | $9,320 |
| Est Above Grade Sq Ft: | 2,736 |
| Garage: | 2 |
| Total Baths: | 3 |
| Lease: | No |
| Estate Y/N: | No |
| Fireplace: | Yes |
| Egress Y/N: | Yes |
| Licensed Unit #: | L38 |
| Kitchen Length: | 25'7 |
| Kitchen Width: | 13 |
| Kitchen Level: | Main |
| Living Room: | Yes |
| Living Room Length: | 26'6 |
| Living Room Width: | 17'10 |
| Dining Room: | Yes |
| Dining Room Length: | combo |
| Dining Room Width: | w/kitchen |
| Dining Room Level: | Main |
| Family Room: | Yes |
| Family Room Length: | 28 |
| Family Room Width: | 19 |
| Family Room Level: | Upper |
| Rec Room: | Yes |
| Water: | Other |
| Sewer: | Septic |
| Rec Room Level: | Lower |
| Addl Room 5 Name: | S Porch |
| Addl Room 5 Level: | Main |
| School District: | Scales Mound |
| Elementary School: | Scales Mound |
| Middle School: | Scales Mound |
| High School: | Scales Mound |
| Est Upper Sq. Ft.: | 1368 |
| Hold Earnest Money Y/N: | No |
| Rental License Y/N: | Yes |
| Exterior: | Cedar |
| Roof: | Shingle |
| Heating: | Forced Air, Propane |
| Cooling: | Central Air |
| Appl Stay/Incl: | Dishwasher, Dryer, Microwave, Refrigerator, Stove/Cooktop, Washer |
| Property Type: | Wooded, Covenants, Restrictions, Subdivision |
| General Features: | Basement Entrance, Deck, Full Exposure, L.L. Finished Space, Main Floor Primary, Deck-Covered, Porch 3 Season, Porch Screened, Split Bedroom Floor Plan |
| Fee Includes: | Pool Access, Water Access, Clubhouse, Garbage |
| Basement: | Basement Entrance, Finished |
| Electric: | Circuit Breaker |
| Garage Type/Driveway: | Detached |
| Interior Features: | Ceiling Fan(s), Ceiling-Vaults/Cathedral, Countertop-Granite, Walk-In Closet, Window Treatments |
| Road Frontage: | County/City Road |
| Est Main Sq. Ft.: | 1,368 |
Listing Courtesy of: DC Rise Real Estate
Listing Agent: Danielle Cline
608-630-4215
Mortgage Calculator
The data on this website relating to real estate for sale comes in part from the IDX Program of the NorthWest Illinois Alliance of REALTORS®.
All information is believed accurate but not guaranteed. The properties displayed may not be all of the properties available through the IDX Program. Any use of this site other than by potential buyers or sellers is strictly prohibited.
© 2026 NorthWest Illinois Alliance of REALTORS®.
NorthWest Illinois Alliance of REALTORS® data last updated on October 08, 2026 04:29 PM - CT.
Property Last Updated: October 08, 2026 04:29 PM - CT
