

















3751 Newcastle Drive
Janesville, WI 53546
$459,000
Listing Courtesy of: Century 21 Affiliated
Listing Agent: Amy Rusch
Off: 608-756-4196
Colisting Agent: Beth Hanthorn
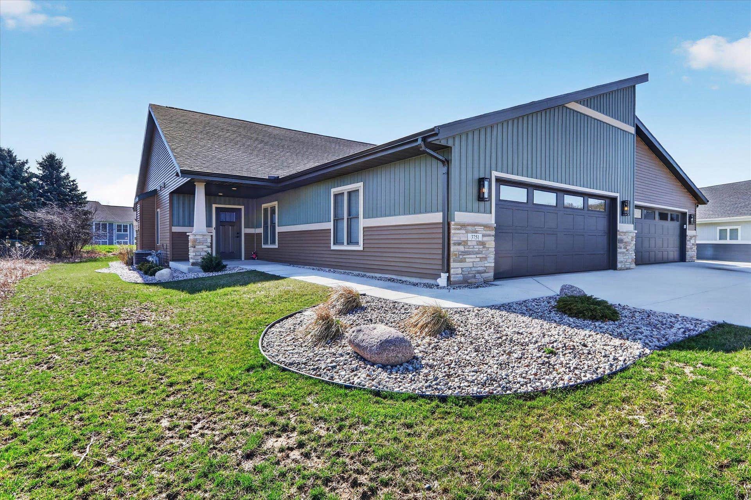
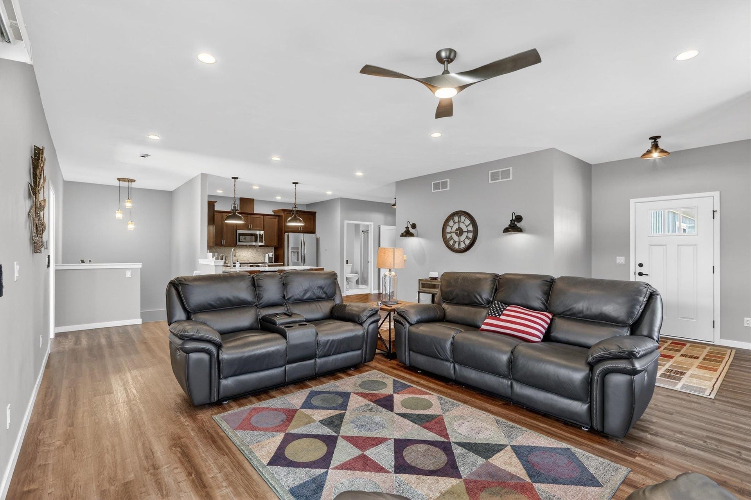
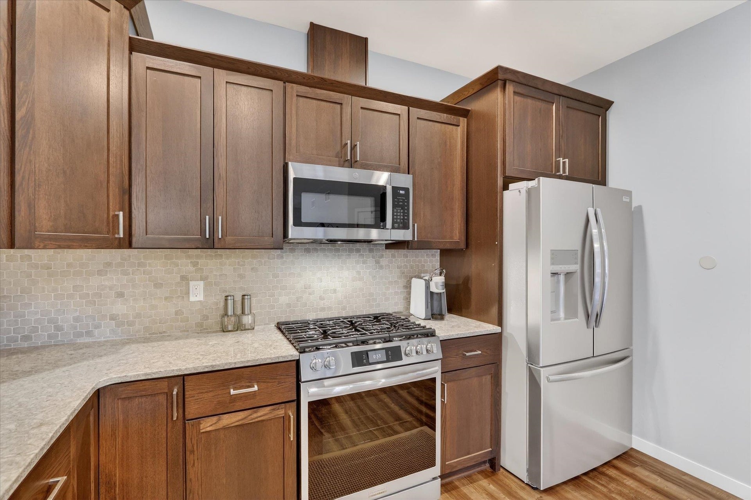
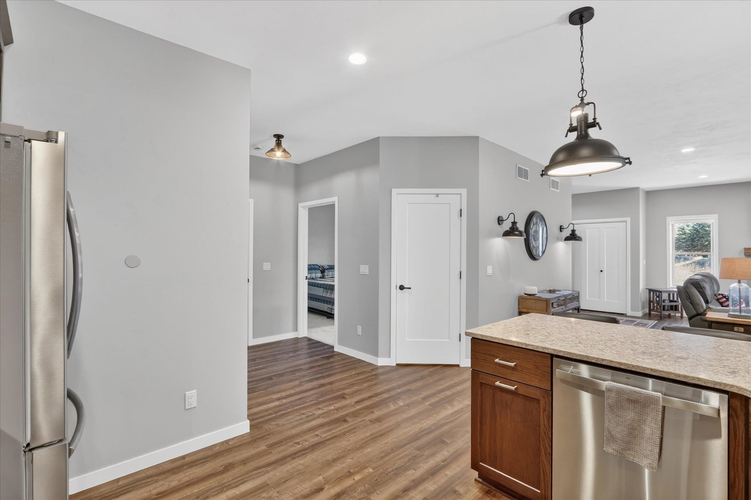
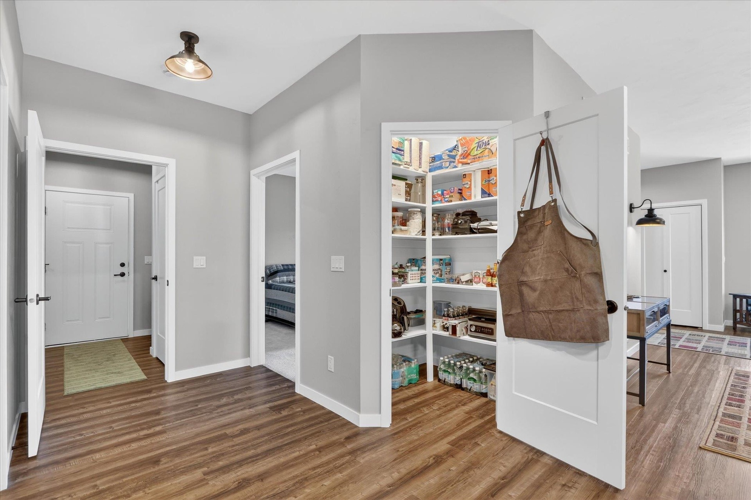
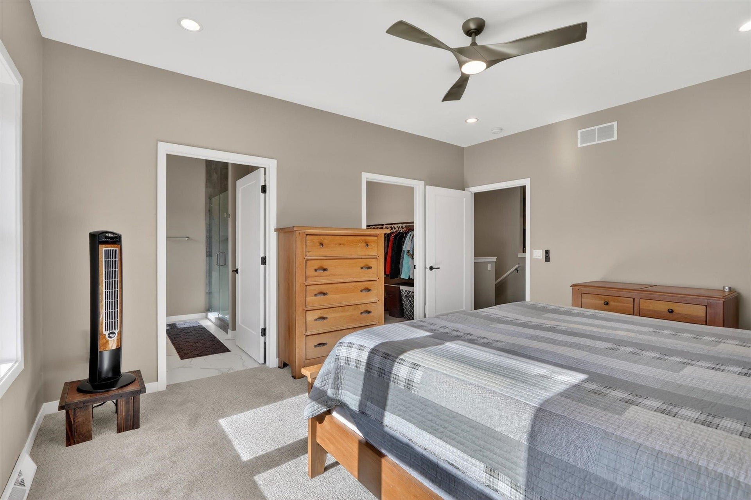
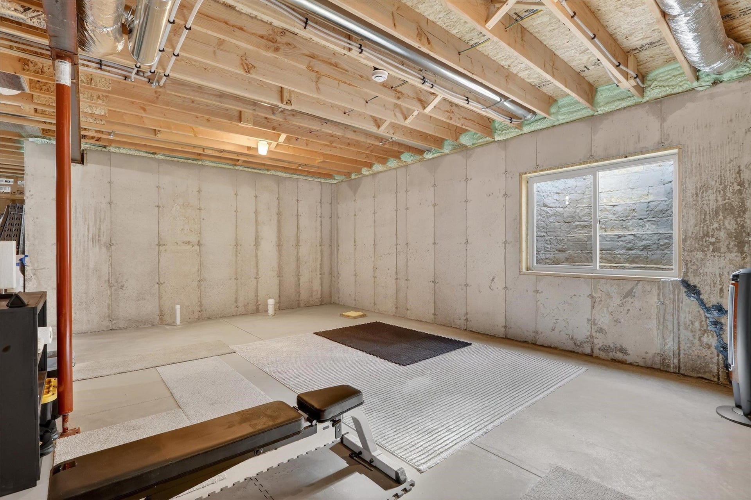
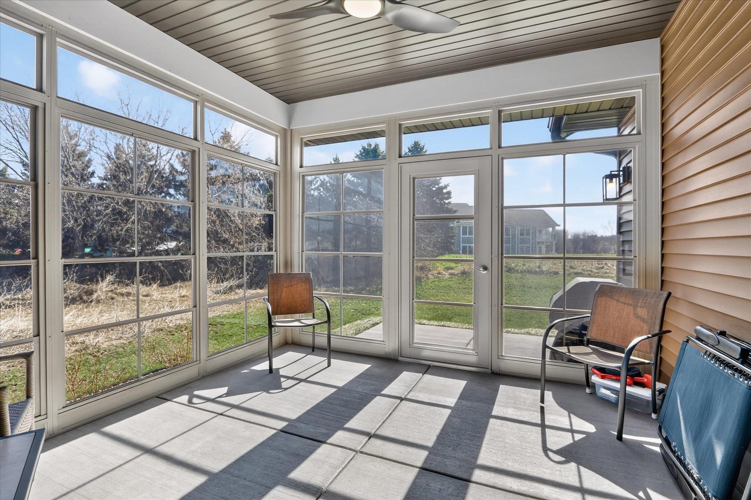
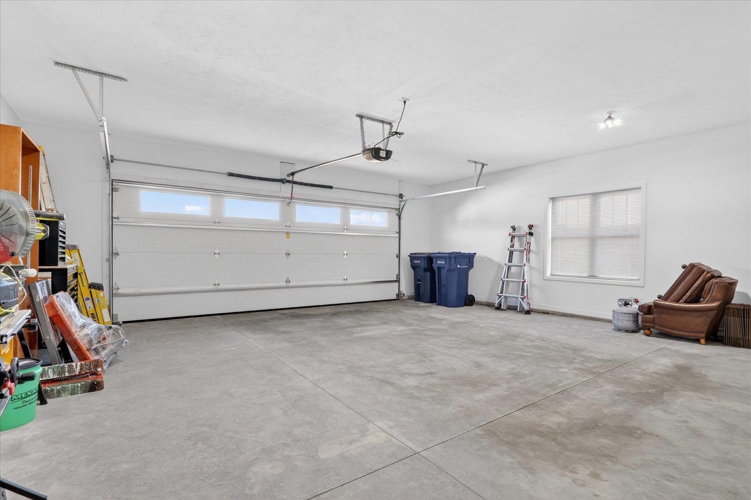
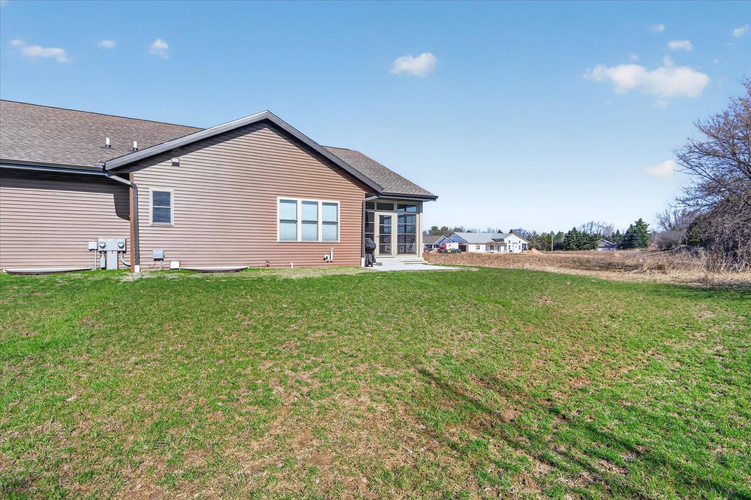
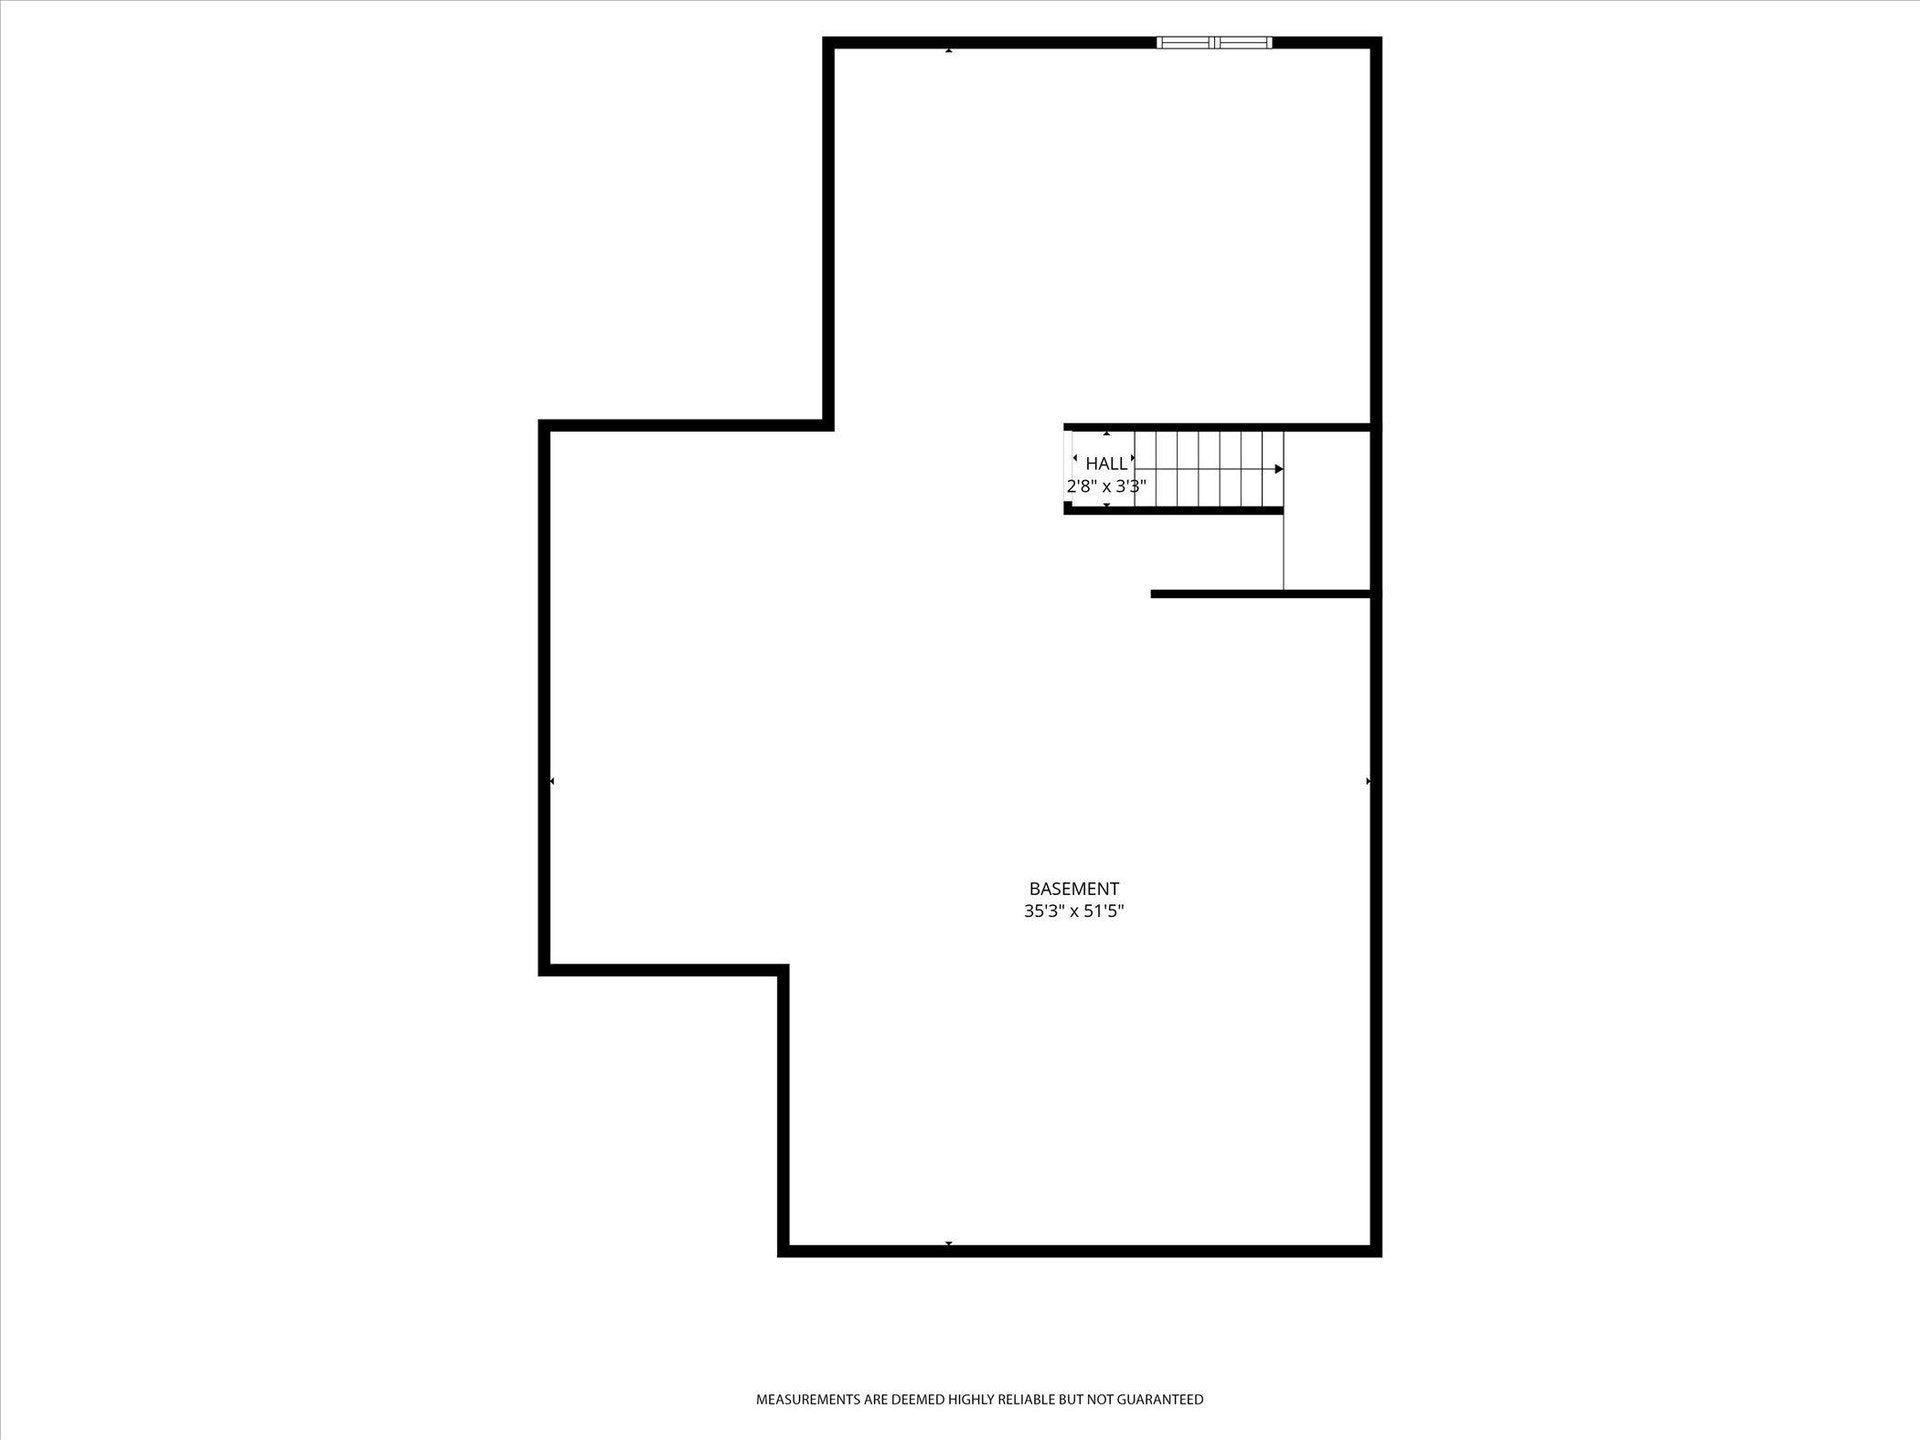
Better than new! This 2025-built condo offers 2 bedrooms, 2 baths and thoughtful upgrades already completed for you. The open-concept design features a spacious kitchen with a large island, quartz countertops, maple cabinetry, reverse osmosis system, whole-house carbon filter and water softener. The bright living area includes a gas fireplace with upgraded controls and opens to the upgraded screened sunporch, a great spot to relax and enjoy the peaceful surroundings. The primary suite features a beautifully upgraded bath with a glass shower door. A 2-car garage provides plenty of storage, while the full basement offers 9-foot ceilings, an egress window and plumbing stubbed for a future bath, leaving plenty of room to expand. Even the 65" smart TV in the living room is included. Move right in and enjoy the comfort and upgrades without the wait of new construction!
| Mls #: | 2024096 |
|---|---|
| List Price: | $459,000 |
| Class: | Condo |
| Status: | Active |
| Bedrooms: | 2 |
| Full Baths Total: | 2 |
| Finished Sq Ft: | 1,570 |
| Condo Fee/Month: | $275 |
| Net Taxes: | $4,071 |
| Waterfront Y/N: | No |
| Municipality: | Janesville |
| County: | Rock |
| ZIP: | 53546 |
| Year Built: | 2025 |
| Units In Building: | 2 |
| Location: | Janesville-C |
| State: | WI |
| Price Per Sqft: | $292.36 |
| C/T/V: | City |
| Living/Great Room Lvl: | M |
| Kitchen Lvl: | M |
| Dining Room Lvl: | M |
| Bedroom 2 Lvl: | M |
| Bedroom 3 Lvl: | M |
| Zoning: | R3 |
| High School: | Milton |
| Middle School: | Milton |
| Elementary: | Call School District |
| Other Room: | Sun Room |
| In Unit Laundry Room Dim: | 13x8 |
| Other Room 3: | Foyer |
| Project Name: | Huntington Place Condo II |
| Full Baths Upper: | 0 |
| 1/2 Baths Upper: | 0 |
| Above Grade Bedroom Count: | 2 |
| Full Baths Main: | 2 |
| 1/2 Baths Main: | 0 |
| Full Baths Lower: | 0 |
| 1/2 Baths Lower: | 0 |
| Floor Number: | 1 |
| Total Assess Year: | 2025 |
| Tax Year: | 2025 |
| Proposed Units In Assoc.: | 67 |
| Fin Above Grd Sq Ft: | 1,570 |
| Finished Sq Ft: | 1,570 |
| Land Assess: | $35,000 |
| Improvements: | $211,300 |
| Total Assess: | $246,300 |
| Above Grade Price Per Sqft: | $292.36 |
| Other Room 3 Lvl: | M |
| Living/Grea Dim: | 26x18 |
| Kitchen Room Dim: | 15x13 |
| Master Bed Dim: | 16x13 |
| Bedroom 2 Dim: | 12x12 |
| Other Room 3 Dim: | 8x7 |
| Year Built Source: | Assessor |
| County Qtr Section: | Rock NE |
| School District: | Milton |
| Parcel Id: | 0216100395 |
| Units In Assoc.: | 67 |
| Type: | Ranch-1 Story |
| Basement/Unit: | Full, 8ft + Ceiling, Stubbed for Bathroom, Poured concrete foundatn, Unfinished |
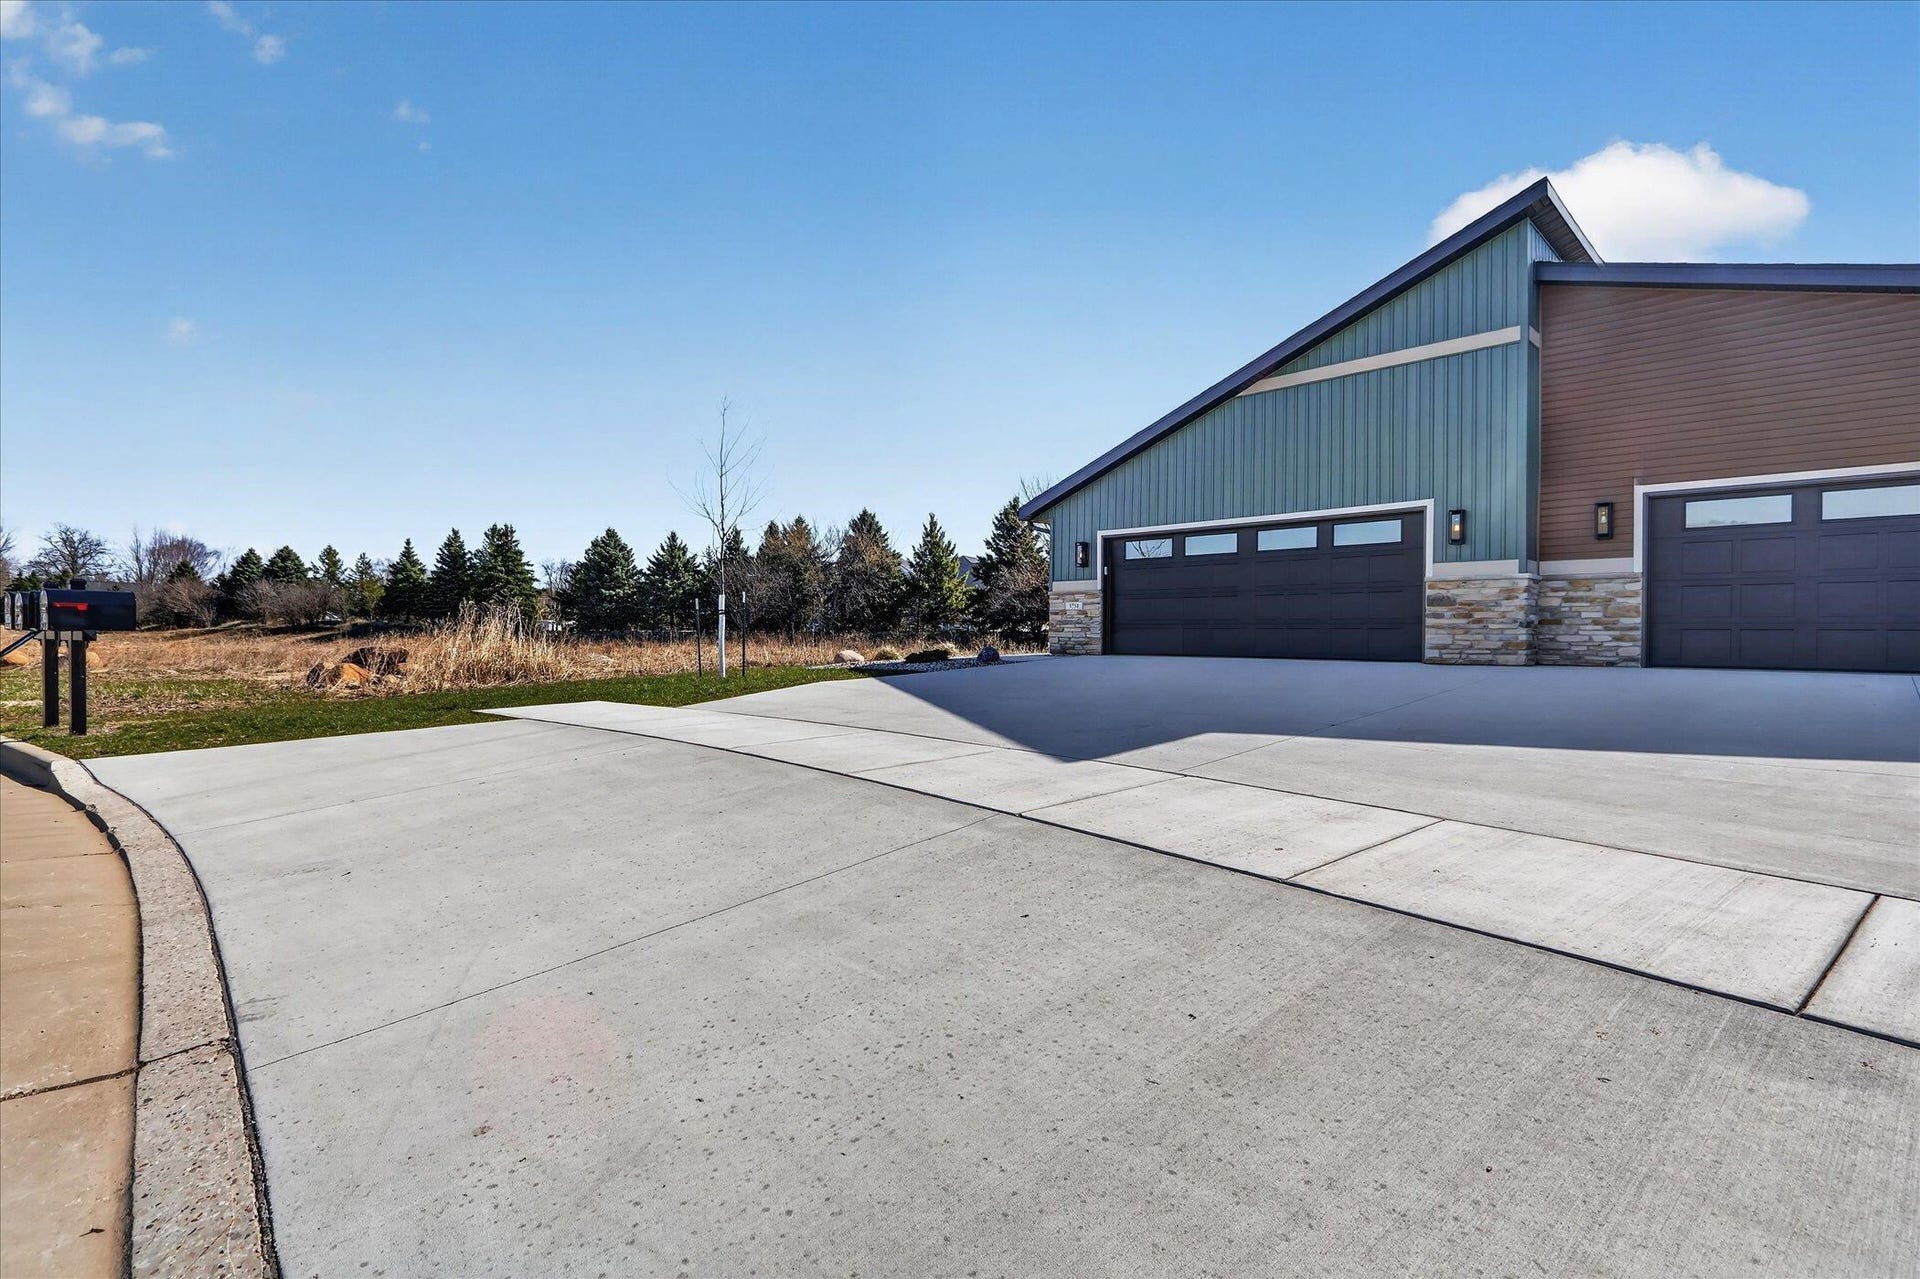
| Parking/Unit: | 2 car Garage, Attached, Concrete |
| Exterior: | Vinyl, Stone |
| Fuel: | Natural gas |
| Heating/Cooling: | Forced air, Central air |
| Fireplace: | Gas, 1 fireplace |
| Water/Waste: | Municipal water, Municipal sewer |
| Condo Mgmt: | Developer, Unit Owners |
| Fee Includes: | Snow removal, Common area maintenance, Lawn maintenance |
| Kitchen Features: | Breakfast bar, Kitchen Island, Range/Oven, Refrigerator, Dishwasher, Microwave, Disposal |
| Interior Features: | Walk-in closet(s), Vaulted ceiling, Water softener included, Internet -Fiber Available, Smart thermostat, Foyer Entry |
| Exterior Features: | Private Entry, Enclosed Porch |
| Energy Eff/Green: | WI Energy Star Cert., Low E Windows |
| Directions: | From Rotamer Rd S On Wright Rd, W On Huntington, E On Newcastle |
| Items Included: | Stove, Refrigerator, Microwave, Dishwasher, TV, R/O system |
| Items Excluded: | Seller's Personal Property |
| Primary Bed Bath: | Full, Walk-in Shower |
| Accessibility Features: | Open floor plan, Ramped or level entrance, Ramped or lvl from garage, First floor bedroom, First floor full bath, Stall shower, Level drive, Minimum hallway 36", Minimum door opening 36", Low pile or no carpeting |
Mortgage Calculator
The data on this website relating to real estate for sale comes in part from the IDX Program of the South Central Wisconsin Multiple Listing Service.
All information is believed accurate but not guaranteed. The properties displayed may not be all of the properties available through the IDX Program. Any use of this site other than by potential buyers or sellers is strictly prohibited.
© 2026 South Central Wisconsin Multiple Listing Service.
South Central Wisconsin Multiple Listing Service data last updated on October 08, 2026 04:31 PM - CT.
Property Last Updated: October 08, 2026 04:31 PM - CT
