

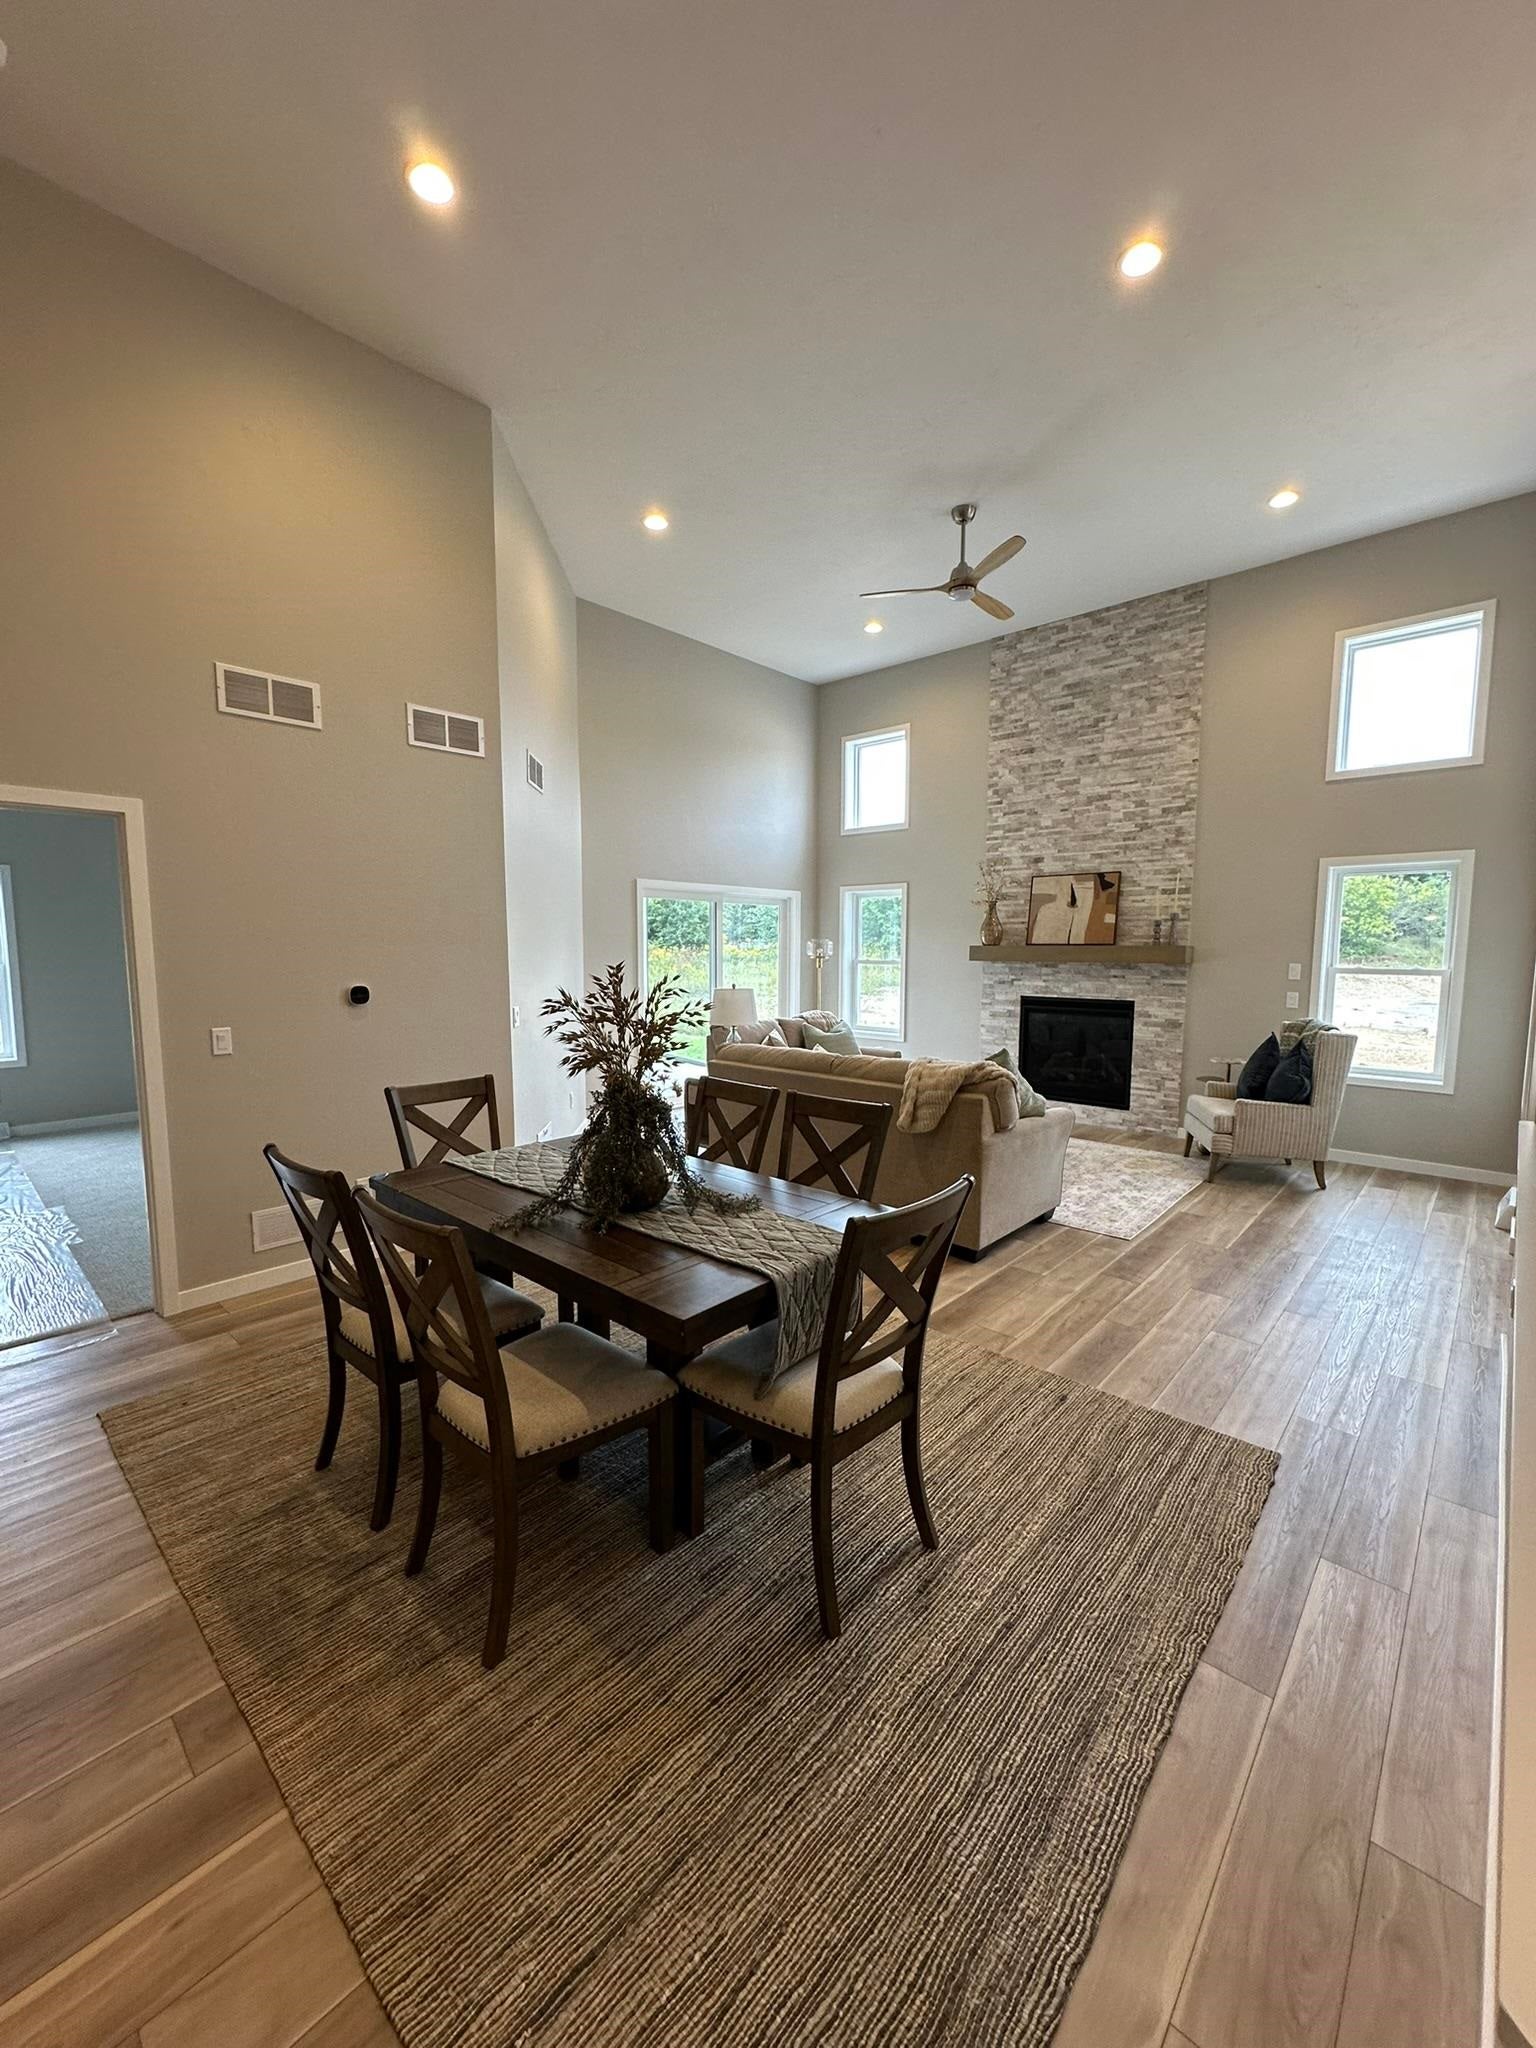


3731 Newcastle Drive, #29
Janesville, WI 53546
$475,900
Listing Courtesy of: Advantage Homes, Inc
Listing Agent: Tina Gould
608-590-6202
2026 Parade Home by Advantage Homes! Experience luxury living in this beautifully crafted 1,491 sq. ft. condominium featuring 2 bedrooms, 2 bathrooms, and an open-concept design. The spacious great room showcases a stunning floor-to-ceiling stone fireplace, while the kitchen offers quartz countertops, stained maple soft-close cabinetry, and quality finishes throughout. Enjoy the covered patio for outdoor relaxation and a full basement ready for future living space, including a great room, bedroom, and bath. Built with exceptional craftsmanship and designed for comfortable, low-maintenance living. Featured as the 2026 Parade Home. Move in Ready! Ask about our October Special Incentive!
| Mls #: | 2026063 |
|---|---|
| List Price: | $475,900 |
| Class: | Condo |
| Status: | Active |
| Bedrooms: | 2 |
| Full Baths Total: | 2 |
| Finished Sq Ft: | 1,491 |
| Condo Fee/Month: | $275 |
| Net Taxes: | $700 |
| Waterfront Y/N: | No |
| Municipality: | Janesville |
| County: | Rock |
| ZIP: | 53546 |
| Year Built: | 2026 |
| Units In Building: | 2 |
| Location: | Janesville-C |
| State: | WI |
| Price Per Sqft: | $319.18 |
| C/T/V: | City |
| Kitchen Lvl: | M |
| Dining Room Lvl: | M |
| Family Room Lvl: | M |
| Bedroom 2 Lvl: | M |
| Bedroom 3 Lvl: | M |
| Zoning: | R1 |
| High School: | Call School District |
| Middle School: | Call School District |
| Elementary: | Call School District |
| Project Name: | Huntington Place Condo II |
| Full Baths Upper: | 0 |
| 1/2 Baths Upper: | 0 |
| Above Grade Bedroom Count: | 2 |
| Full Baths Main: | 2 |
| 1/2 Baths Main: | 0 |
| Full Baths Lower: | 0 |
| 1/2 Baths Lower: | 0 |
| Floor Number: | 1 |
| Total Assess Year: | 2025 |
| Tax Year: | 2025 |
| Proposed Units In Assoc.: | 67 |
| Fin Above Grd Sq Ft: | 1,491 |
| Finished Sq Ft: | 1,491 |
| Land Assess: | $38,000 |
| Improvements: | $400,000 |
| Total Assess: | $438,000 |
| Above Grade Price Per Sqft: | $319.18 |
| Living/Grea Dim: | 13x19 |
| Kitchen Room Dim: | 11x10 |
| Dining Room Dim: | 13x10 |
| Master Bed Dim: | 14x15 |
| Bedroom 2 Dim: | 12x11 |
| Year Built Source: | Builder |
| County Qtr Section: | Rock NE |
| School District: | Milton |
| Parcel Id: | 0216100402 |
| Units In Assoc.: | 50 |
| Type: | Ranch-1 Story, Shared Wall/Half duplex, 55 and over, New/Never occupied |
| Basement/Unit: | Full, Full Size Windows/Exposed, Sump pump, 8ft + Ceiling, Stubbed for Bathroom, Poured concrete foundatn |
| Parking/Unit: | 2 car Garage, Attached, Opener inc, Concrete, Paved, Insulated Garage, Keyless Entry |
| Exterior: | Vinyl, Stone |
| Fuel: | Natural gas, Electric |
| Heating/Cooling: | Forced air, Central air |
| Fireplace: | Gas |
| Water/Waste: | Municipal water, Municipal sewer |
| Condo Mgmt: | Developer, Unit Owners |
| Fee Includes: | Snow removal, Reserve fund, Lawn maintenance |
| Kitchen Features: | Pantry, Kitchen Island, Range/Oven, Refrigerator, Dishwasher, Microwave, Disposal |
| Interior Features: | Wood or sim. wood floors, Walk-in closet(s), Great room, Vaulted ceiling, Water softener included, Cable/Satellite Available, At Least 1 tub, Split bedrooms, Smart doorbell, Smart thermostat |
| Exterior Features: | Private Entry, Patio |
| Terms/Misc.: | Cats OK, Dogs OK, Pets-Number Limit |
| Energy Eff/Green: | Energy Assessment Avail., Other Green Features, Low E Windows |
| Directions: | From Rotamer Rd S on Wright Rd, W on Huntington, E on Newcastle. |
| Items Included: | Microwave, Dishwasher, Water Softener, & Builder 1 Year Warranty |
| Items Excluded: | Sellers personal property |
| Primary Bed Bath: | Full, Walk-in Shower |
| Accessibility Features: | Open floor plan, Ramped or level entrance, Ramped or lvl from garage, First floor bedroom, First floor full bath, Level drive, Level lot, Minimum hallway 36", Low pile or no carpeting |
Mortgage Calculator
The data on this website relating to real estate for sale comes in part from the IDX Program of the South Central Wisconsin Multiple Listing Service.
All information is believed accurate but not guaranteed. The properties displayed may not be all of the properties available through the IDX Program. Any use of this site other than by potential buyers or sellers is strictly prohibited.
© 2026 South Central Wisconsin Multiple Listing Service.
South Central Wisconsin Multiple Listing Service data last updated on October 08, 2026 04:31 PM - CT.
Property Last Updated: October 08, 2026 04:31 PM - CT
