













3704 Newcastle Drive
Janesville, WI 53546
$449,000
Open Houses
Listing Courtesy of: Better Homes and Gardens Real Estate Dream Partners
Listing Agent: Kevin Clark
Off: 608-480-8599
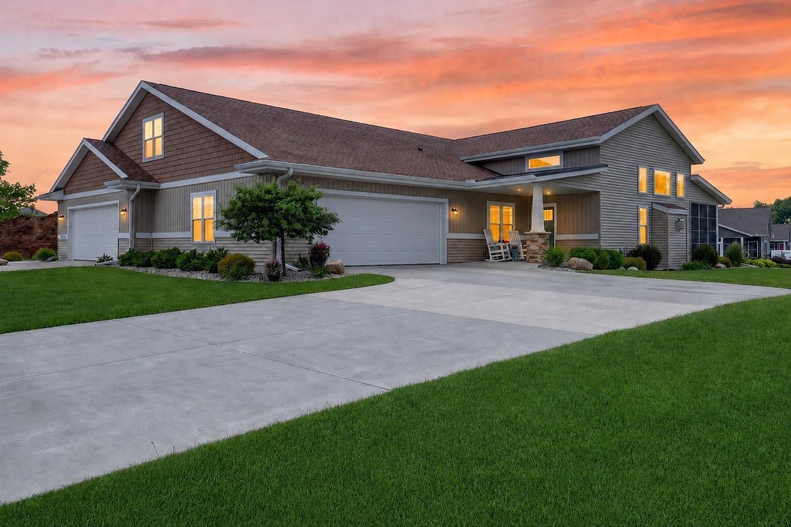
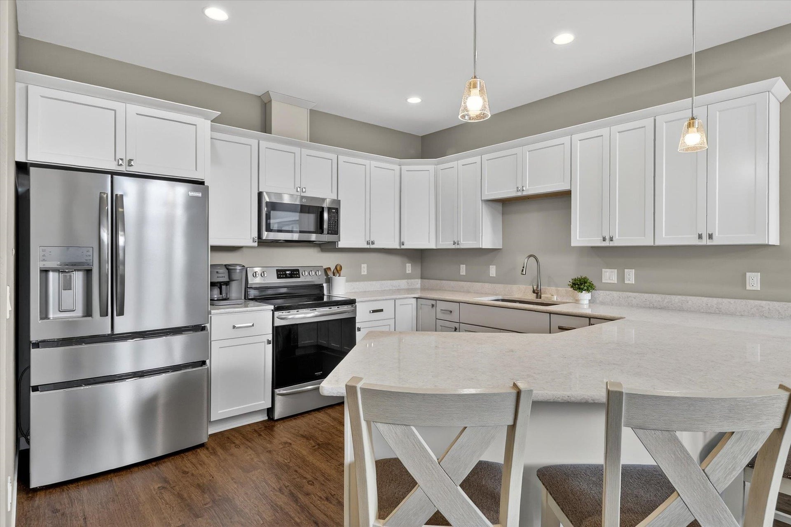
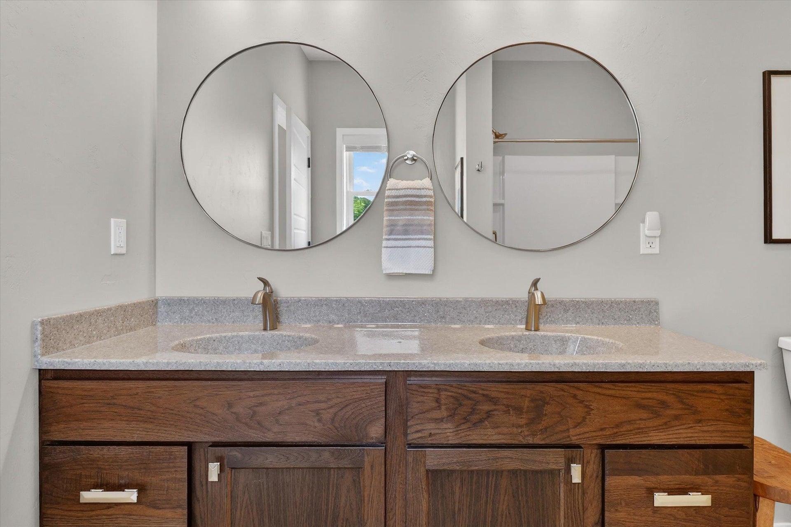
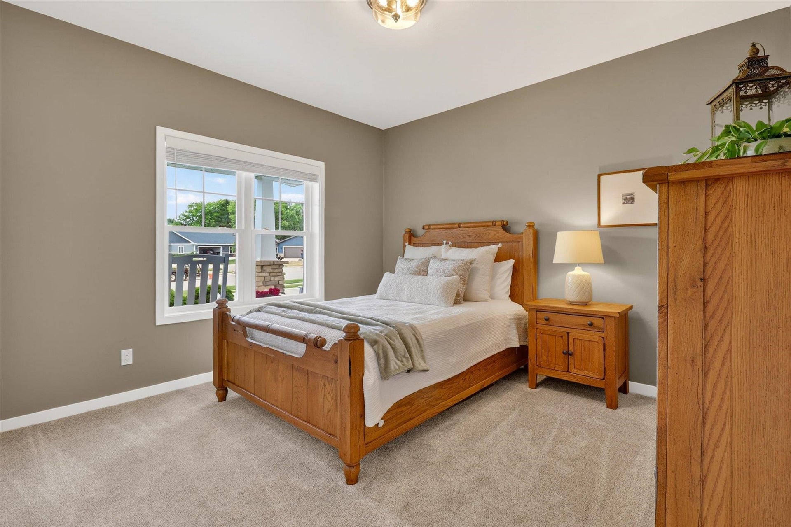
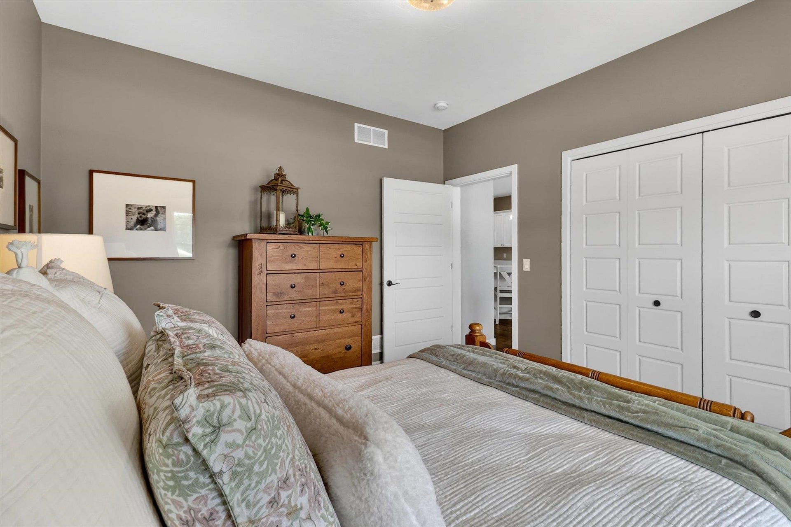
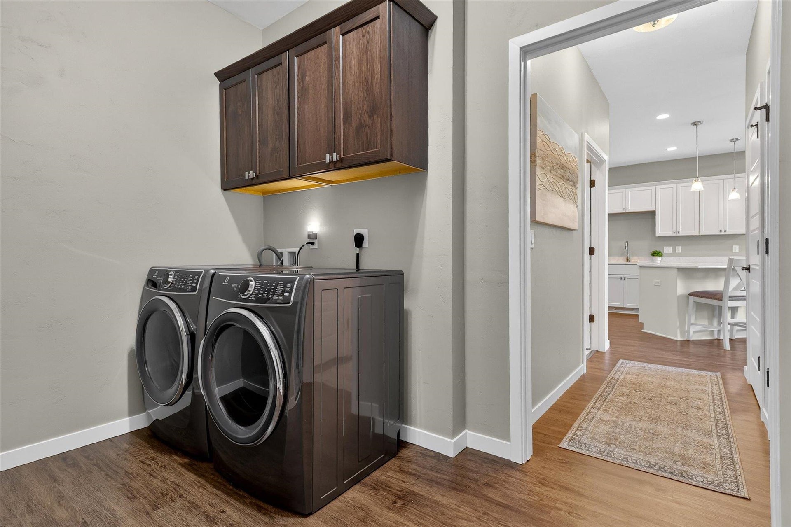
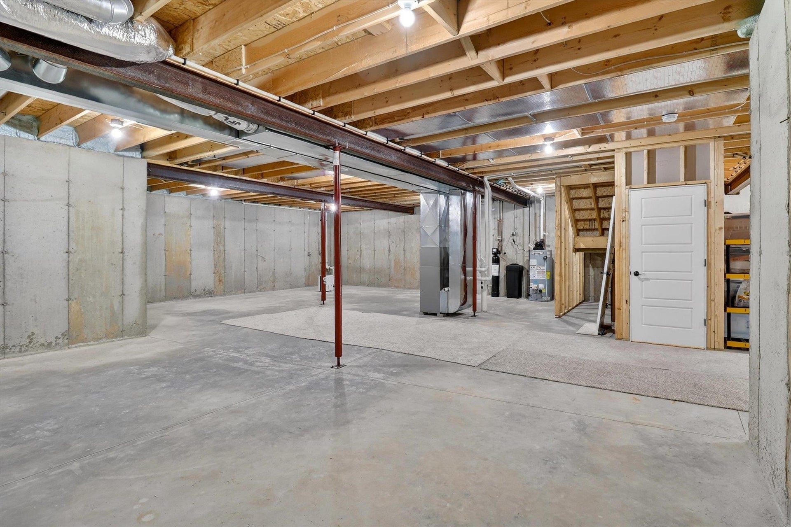
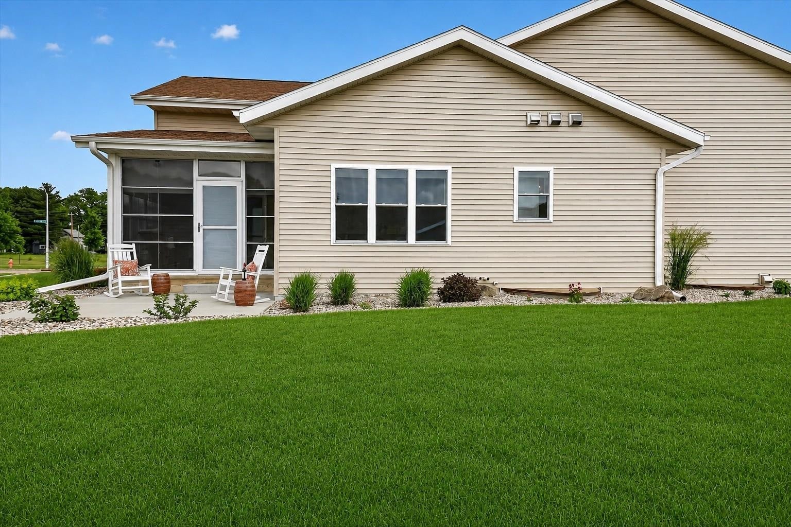
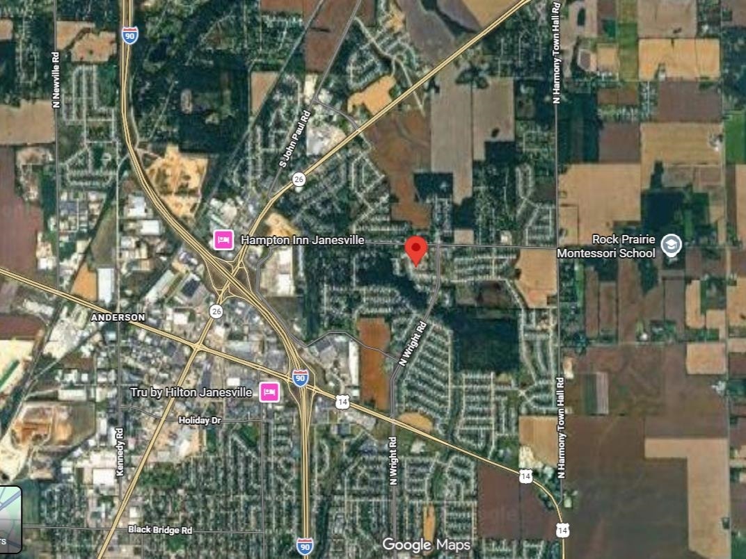
Skip the building process and step into a 2022-built condo in Janesville where the upgrades, landscaping, window coverings, appliances, and outdoor spaces are already done. ZERO-ENTRY and everything you need on one level! Step inside to an open, light-filled great room where the dramatic 14-ft ceiling creates an impressive sense of space. Quartz countertops and stainless steel appliances complement the kitchen, while main-level laundry keeps everyday living convenient. Start your morning with coffee in the spacious 3-season room, then step out to the larger patio and yard surrounded by enhanced landscaping. When you're ready for more space, the unfinished lower level is ready for your ideas, with plumbing for a 3rd bath and an egress window for a possible 3rd bedroom. Located on Janesville's northeast side near shopping, dining, healthcare, I-39/90, Hwy 14, and Hwy 26. Move in, settle in, and enjoy the advantages of newer construction without starting from scratch.
| Mls #: | 2025073 |
|---|---|
| List Price: | $449,000 |
| Class: | Condo |
| Status: | Active |
| Bedrooms: | 2 |
| Full Baths Total: | 2 |
| Finished Sq Ft: | 1,588 |
| Condo Fee/Month: | $275 |
| Net Taxes: | $6,794 |
| Waterfront Y/N: | No |
| Municipality: | Janesville |
| County: | Rock |
| ZIP: | 53546 |
| Year Built: | 2022 |
| Units In Building: | 2 |
| Location: | Janesville-C |
| State: | WI |
| Price Per Sqft: | $282.75 |
| C/T/V: | City |
| Living/Great Room Lvl: | M |
| Kitchen Lvl: | M |
| Dining Room Lvl: | M |
| Bedroom 2 Lvl: | M |
| Bedroom 3 Lvl: | M |
| Zoning: | Res |
| High School: | Milton |
| Middle School: | Call School District |
| Elementary: | Call School District |
| Other Room: | Sun Room |
| In Unit Laundry Room Dim: | 12x6 |
| Project Name: | Huntington Place II |
| Full Baths Upper: | 0 |
| 1/2 Baths Upper: | 0 |
| Above Grade Bedroom Count: | 2 |
| Full Baths Main: | 2 |
| 1/2 Baths Main: | 0 |
| Full Baths Lower: | 0 |
| 1/2 Baths Lower: | 0 |
| Floor Number: | 1 |
| Total Assess Year: | 2025 |
| Tax Year: | 2025 |
| Proposed Units In Assoc.: | 67 |
| Fin Above Grd Sq Ft: | 1,588 |
| Finished Sq Ft: | 1,588 |
| Land Assess: | $35,000 |
| Improvements: | $370,200 |
| Total Assess: | $405,200 |
| Above Grade Price Per Sqft: | $282.75 |
| Other Room Lvl: | M |
| Living/Grea Dim: | 22x20 |
| Kitchen Room Dim: | 12x11 |
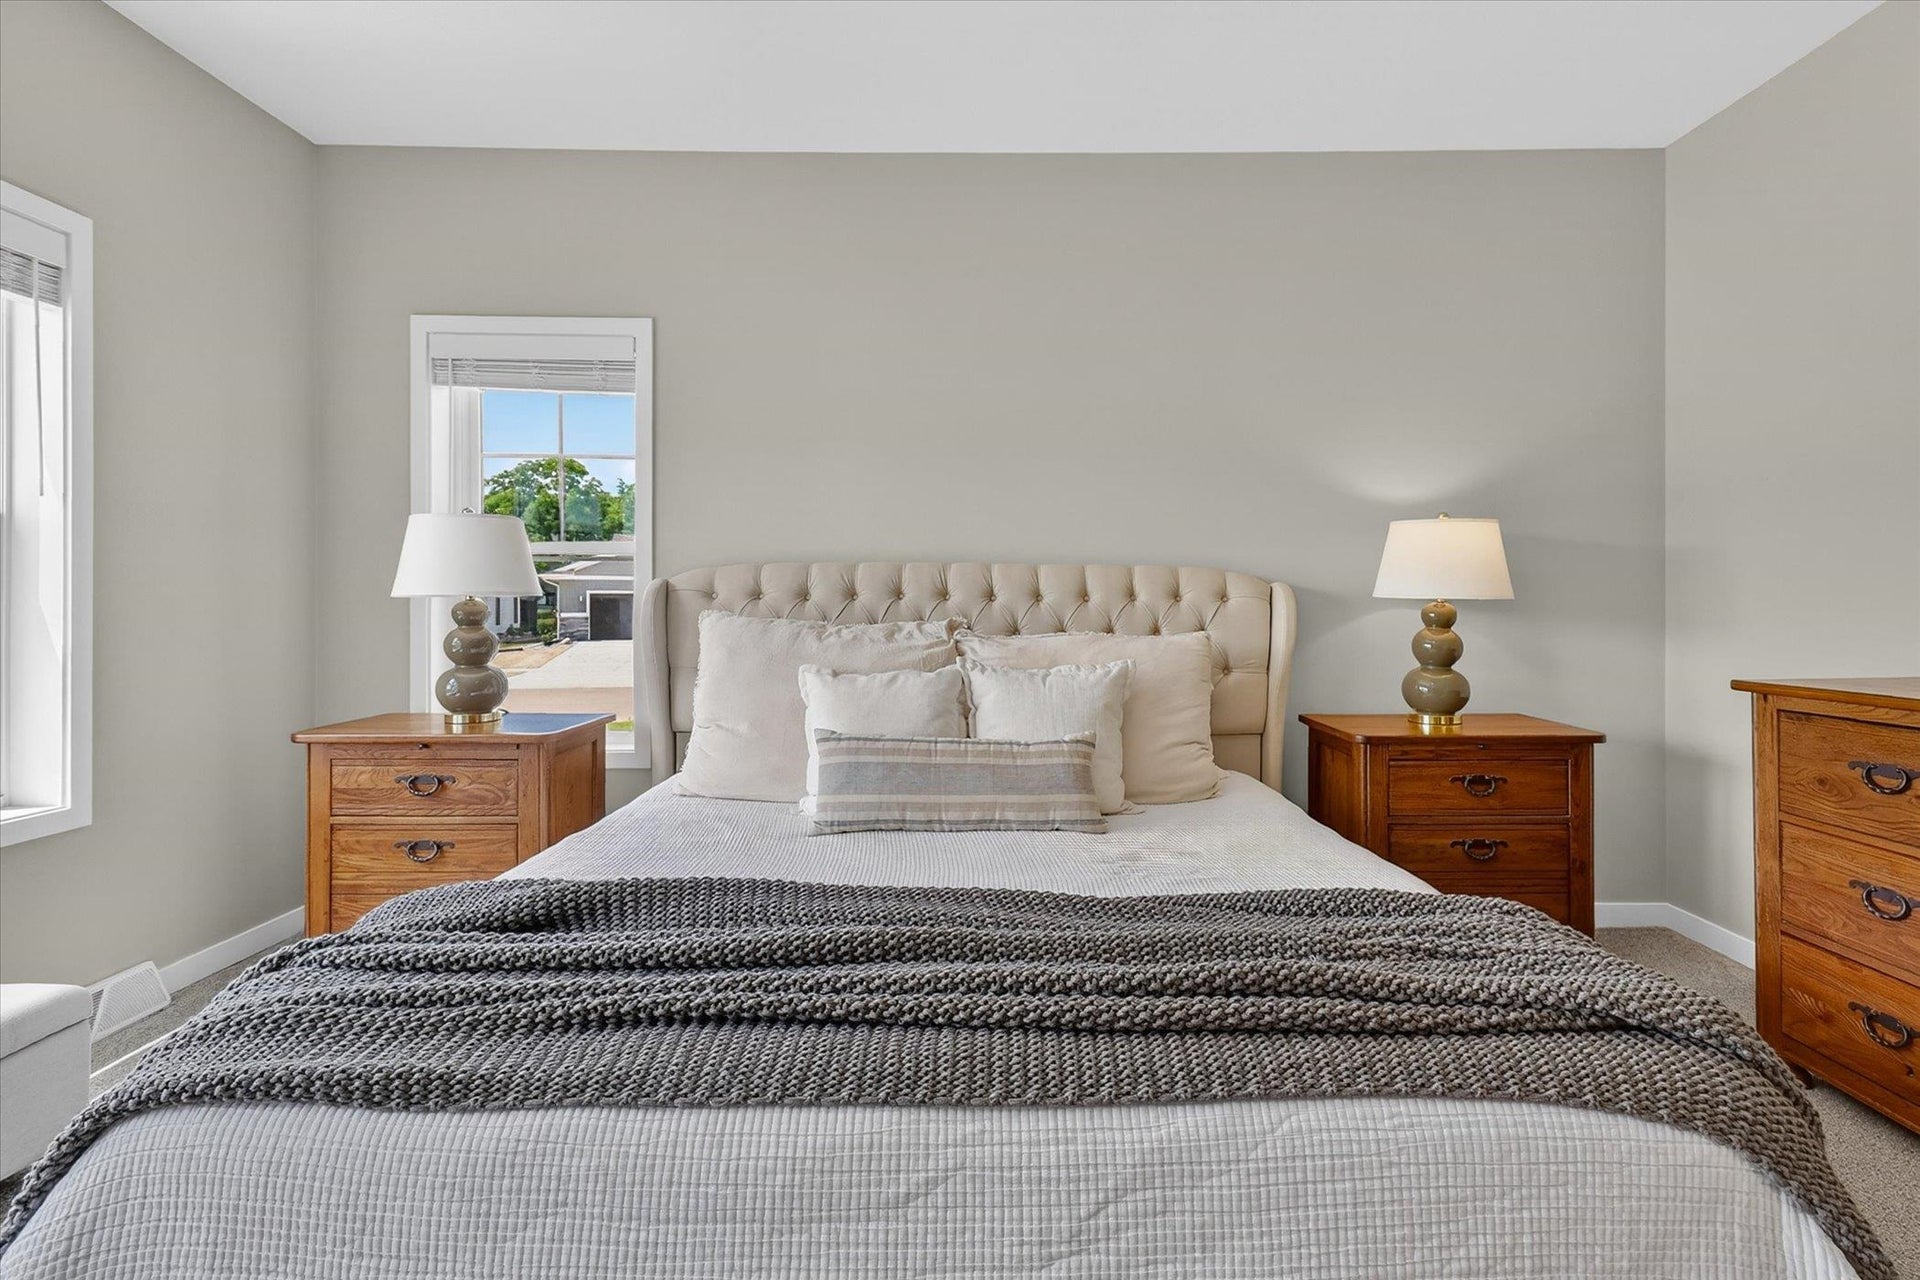
| Master Bed Dim: | 15x12 |
| Bedroom 2 Dim: | 12x11 |
| Other Room Dim: | 11x9 |
| Year Built Source: | Assessor |
| County Qtr Section: | Rock NE |
| School District: | Milton |
| Parcel Id: | 241 0216100416 |
| Units In Assoc.: | 40 |
| Type: | Ranch-1 Story, Shared Wall/Half duplex |
| Basement/Unit: | Full, 8ft + Ceiling, Stubbed for Bathroom, Block foundation |
| Parking/Unit: | 2 car Garage, Attached |
| Exterior: | Vinyl, Stone |
| Fuel: | Natural gas |
| Heating/Cooling: | Forced air, Central air |
| Fireplace: | Gas |
| Water/Waste: | Municipal water, Municipal sewer |
| Condo Mgmt: | Unit Owners |
| Fee Includes: | Snow removal, Lawn maintenance |
| Kitchen Features: | Range/Oven, Refrigerator, Dishwasher, Microwave |
| Interior Features: | Washer, Dryer |
| Exterior Features: | Private Entry, Patio |
| Terms/Misc.: | Cats OK, Dogs OK |
| Directions: | Hwy. 26 to east on Kettering, left on Rotamer, right on Churchill, left on Newcastle. |
| Items Included: | Oven/Range, Refrigerator, Microwave, Dishwasher, Window Coverings. |
| Items Excluded: | Seller's Personal Property. Washer & dryer are negotiable. |
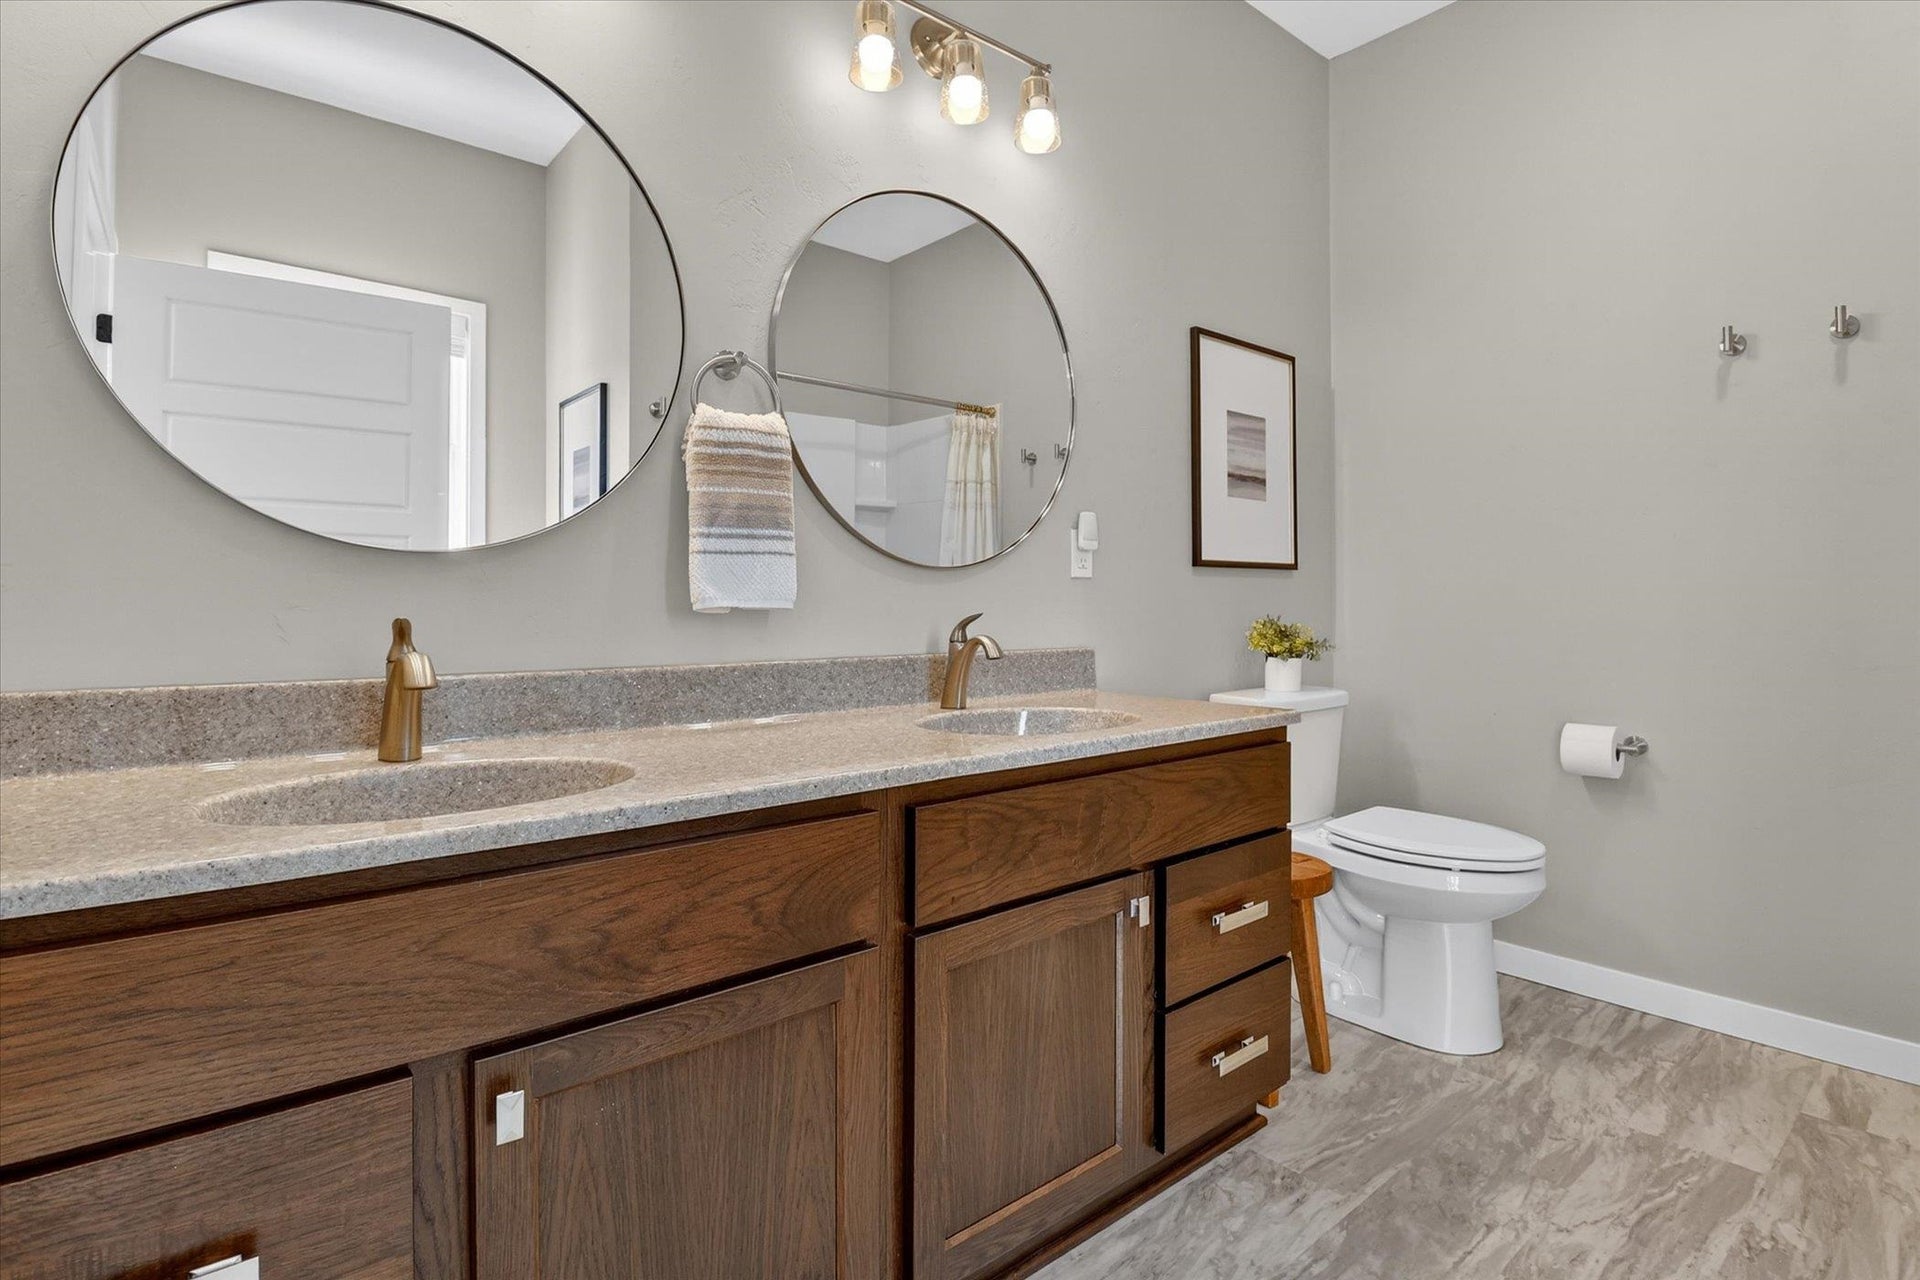
| Primary Bed Bath: | Full, Walk-in Shower |
| Accessibility Features: | Open floor plan, Ramped or level entrance, Ramped or lvl from garage, First floor bedroom, First floor full bath, Level drive, Minimum hallway 36", Minimum door opening 29" |
Mortgage Calculator
The data on this website relating to real estate for sale comes in part from the IDX Program of the South Central Wisconsin Multiple Listing Service.
All information is believed accurate but not guaranteed. The properties displayed may not be all of the properties available through the IDX Program. Any use of this site other than by potential buyers or sellers is strictly prohibited.
© 2026 South Central Wisconsin Multiple Listing Service.
South Central Wisconsin Multiple Listing Service data last updated on October 08, 2026 04:31 PM - CT.
Property Last Updated: October 08, 2026 04:31 PM - CT
