



















3684 Sage Drive
Rockford, IL 61114
$425,900
Open Houses
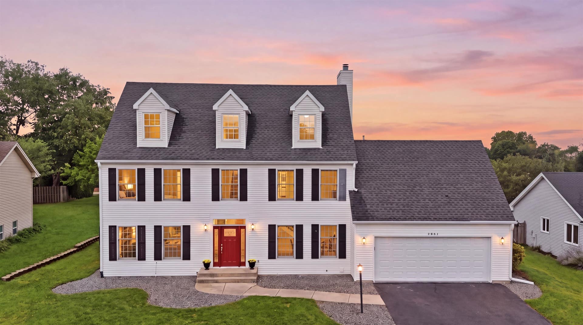
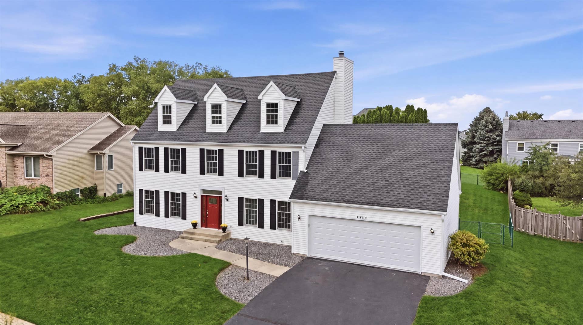
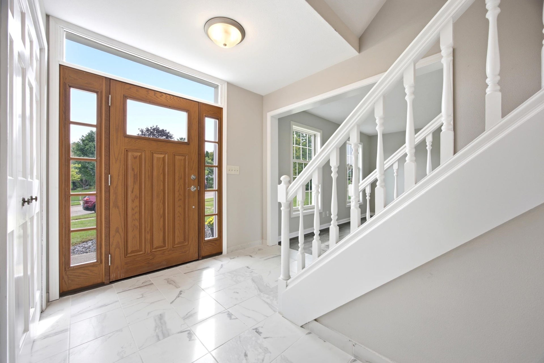
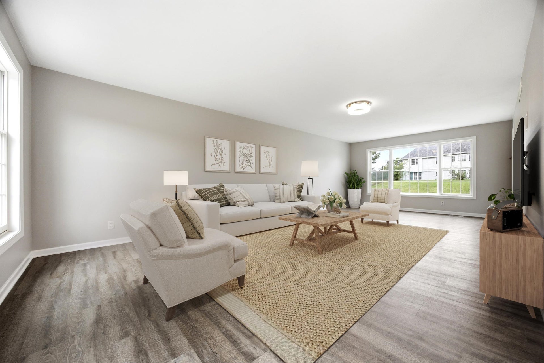
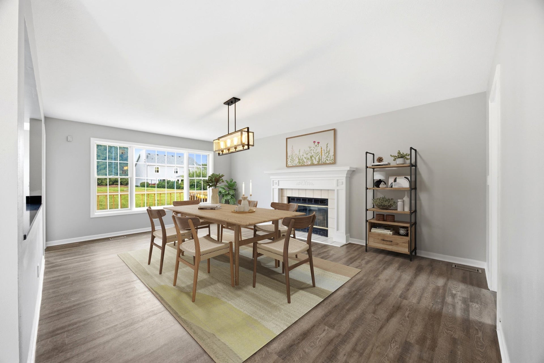
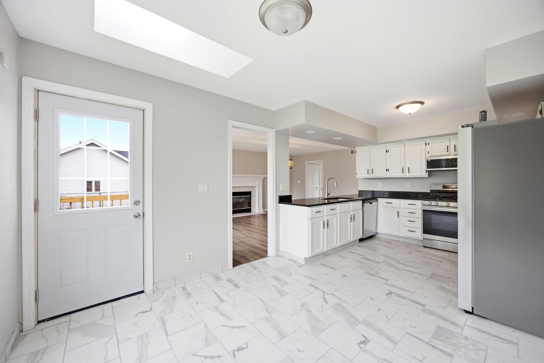
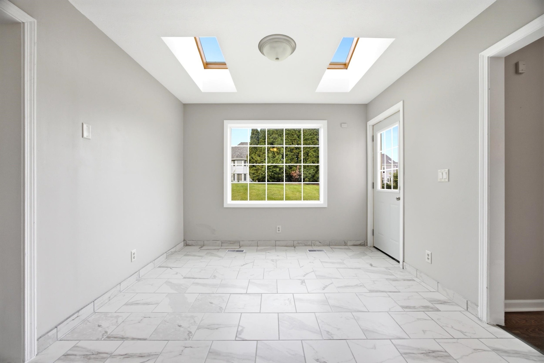
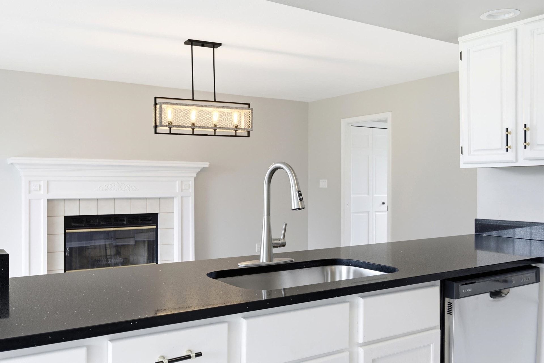
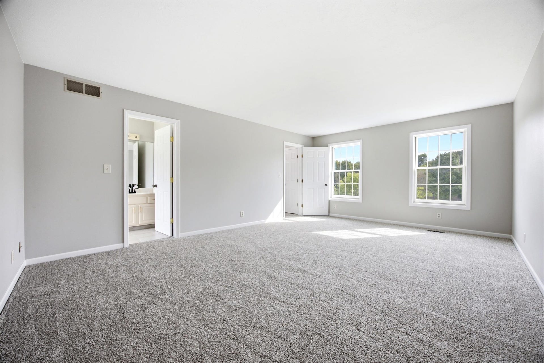
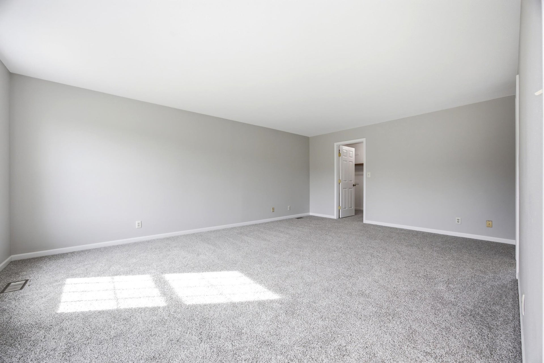
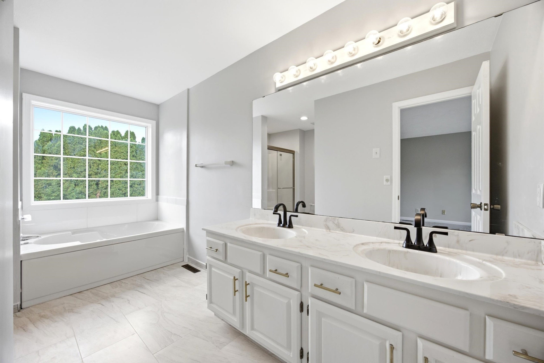
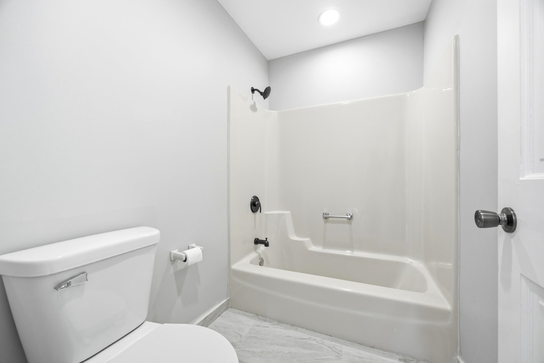
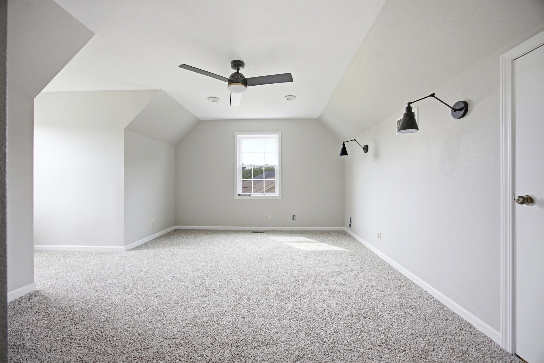
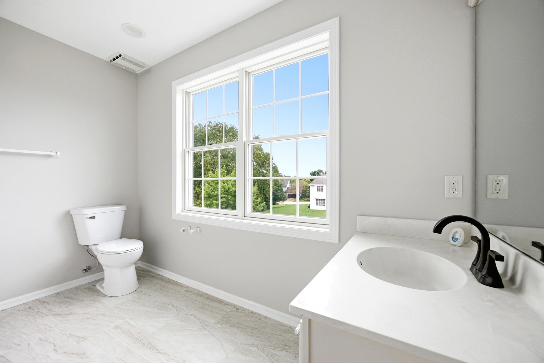
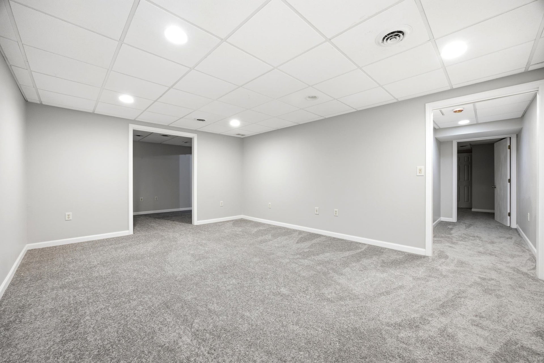
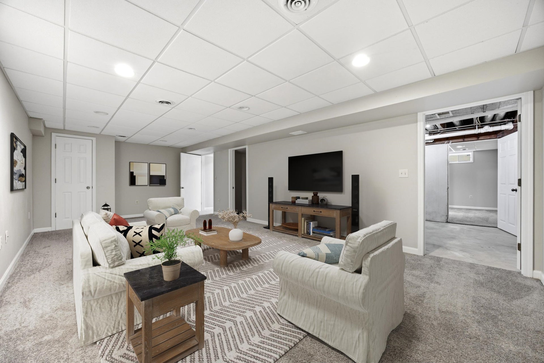
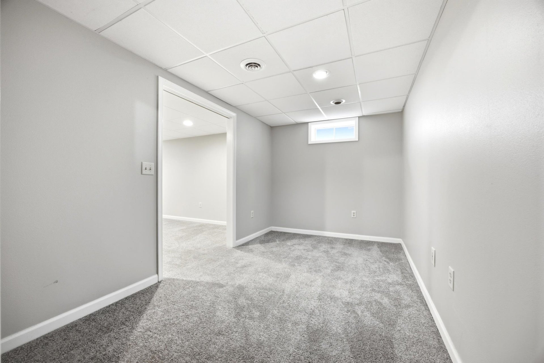
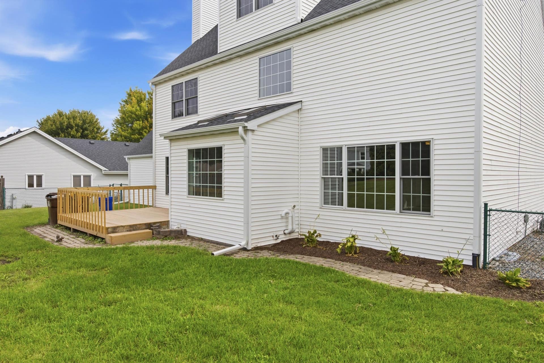
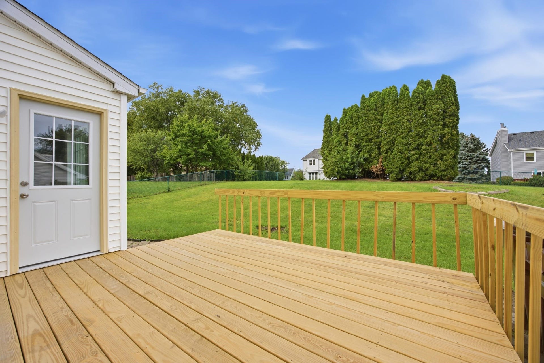
Welcome to this beautifully updated home offering an abundance of space across three levels of living, plus a finished basement! Featuring 5 bedrooms and 3.5 bathrooms, this impressive home has been extensively remodeled with modern updates throughout. The main floor offers formal living and dining rooms, a spacious family room, a convenient drop zone, and first-floor laundry. Upstairs, you’ll find a generous primary suite with a private bathroom featuring double vanities, a jetted tub, and a separate shower, along with two additional bedrooms. The third level provides two more bedrooms and a full bathroom. The finished basement offers even more flexible living space with a large recreation room, office, and additional bonus rooms. Enjoy the fenced backyard and plenty of room to live, work, and entertain. Move-in ready and truly a must-see! Please note: Basement rooms do not have egress windows.
| Mls #: | 202605827 |
|---|---|
| Asking Price: | $425,900 |
| Property Type: | House |
| Type: | House |
| Status: | Active |
| Bedrooms: | 5 |
| Full Baths: | 3 |
| Half Baths: | 1 |
| Est Main Sq. Ft.: | 3,545 |
| Hoa Fee: | $0 |
| Lot Acreage: | 0.27 |
| Style: | 2 Story |
| City: | Rockford |
| County: | Additional Exemptions Apply |
| ZIP: | 61114 |
| Year Built: | 1989 |
| Living Room Level: | Main |
| Search Price: | 425,900 |
| Address Search Number: | 3,684 |
| Status Category: | Active and Available |
| Status Detail: | 0 |
| Sale/Rent: | For Sale |
| Datestat: | 2026-09-15 |
| Price Date: | 2026-10-08 |
| Address: | 3684 Sage Drive |
| Relo: | No |
| Rent To Own: | No |
| Short Sale: | No |
| Located In Flood Plain: | No |
| Township: | Gas |
| Possession: | Wood |
| Ownership Type: | Fee Simple |
| Basement: | Yes |
| Basement Type: | Full |
| Water Heater: | Gas |
| Primary Bedroom Length: | 19.7 |
| Primary Bedroom Width: | 14 |
| Primary Bedroom Level: | Upper |
| Bedroom 2 Length: | 12 |
| Bedroom 2 Width: | 13.10 |
| Bedroom 2 Level: | Upper |
| Bedroom 3 Length: | 11.7 |
| Bedroom 3 Width: | 13.10 |
| Bedroom 3 Level: | Upper |
| Bedroom 4 Length: | 18.2 |
| Bedroom 4 Width: | 13.9 |
| Bedroom 4 Level: | Upper |
| Addl Room 8 Length: | 25.7 |
| Addl Room 8 Width: | 13 |
| Addl Room 7 Length: | 12.9 |
| Addl Room 7 Width: | 7.8 |
| Addl Room 6 Length: | 18.1 |
| Addl Room 6 Width: | 19.5 |
| Addl Room 5 Length: | 8.3 |
| Addl Room 5 Width: | 7 |
| Rec Room Length: | 17.6 |
| Rec Room Width: | 12.10 |
| Tax Year: | 2025 |
| Number Of Fireplaces: | 1 |
| Est Below Grade Fin Sq Ft: | 818 |
| # Full Baths Upper Lvl: | 3 |
| # 1/2 Baths Main Lvl: | 1 |
| Est Above Grade Sq Ft: | 2,727 |
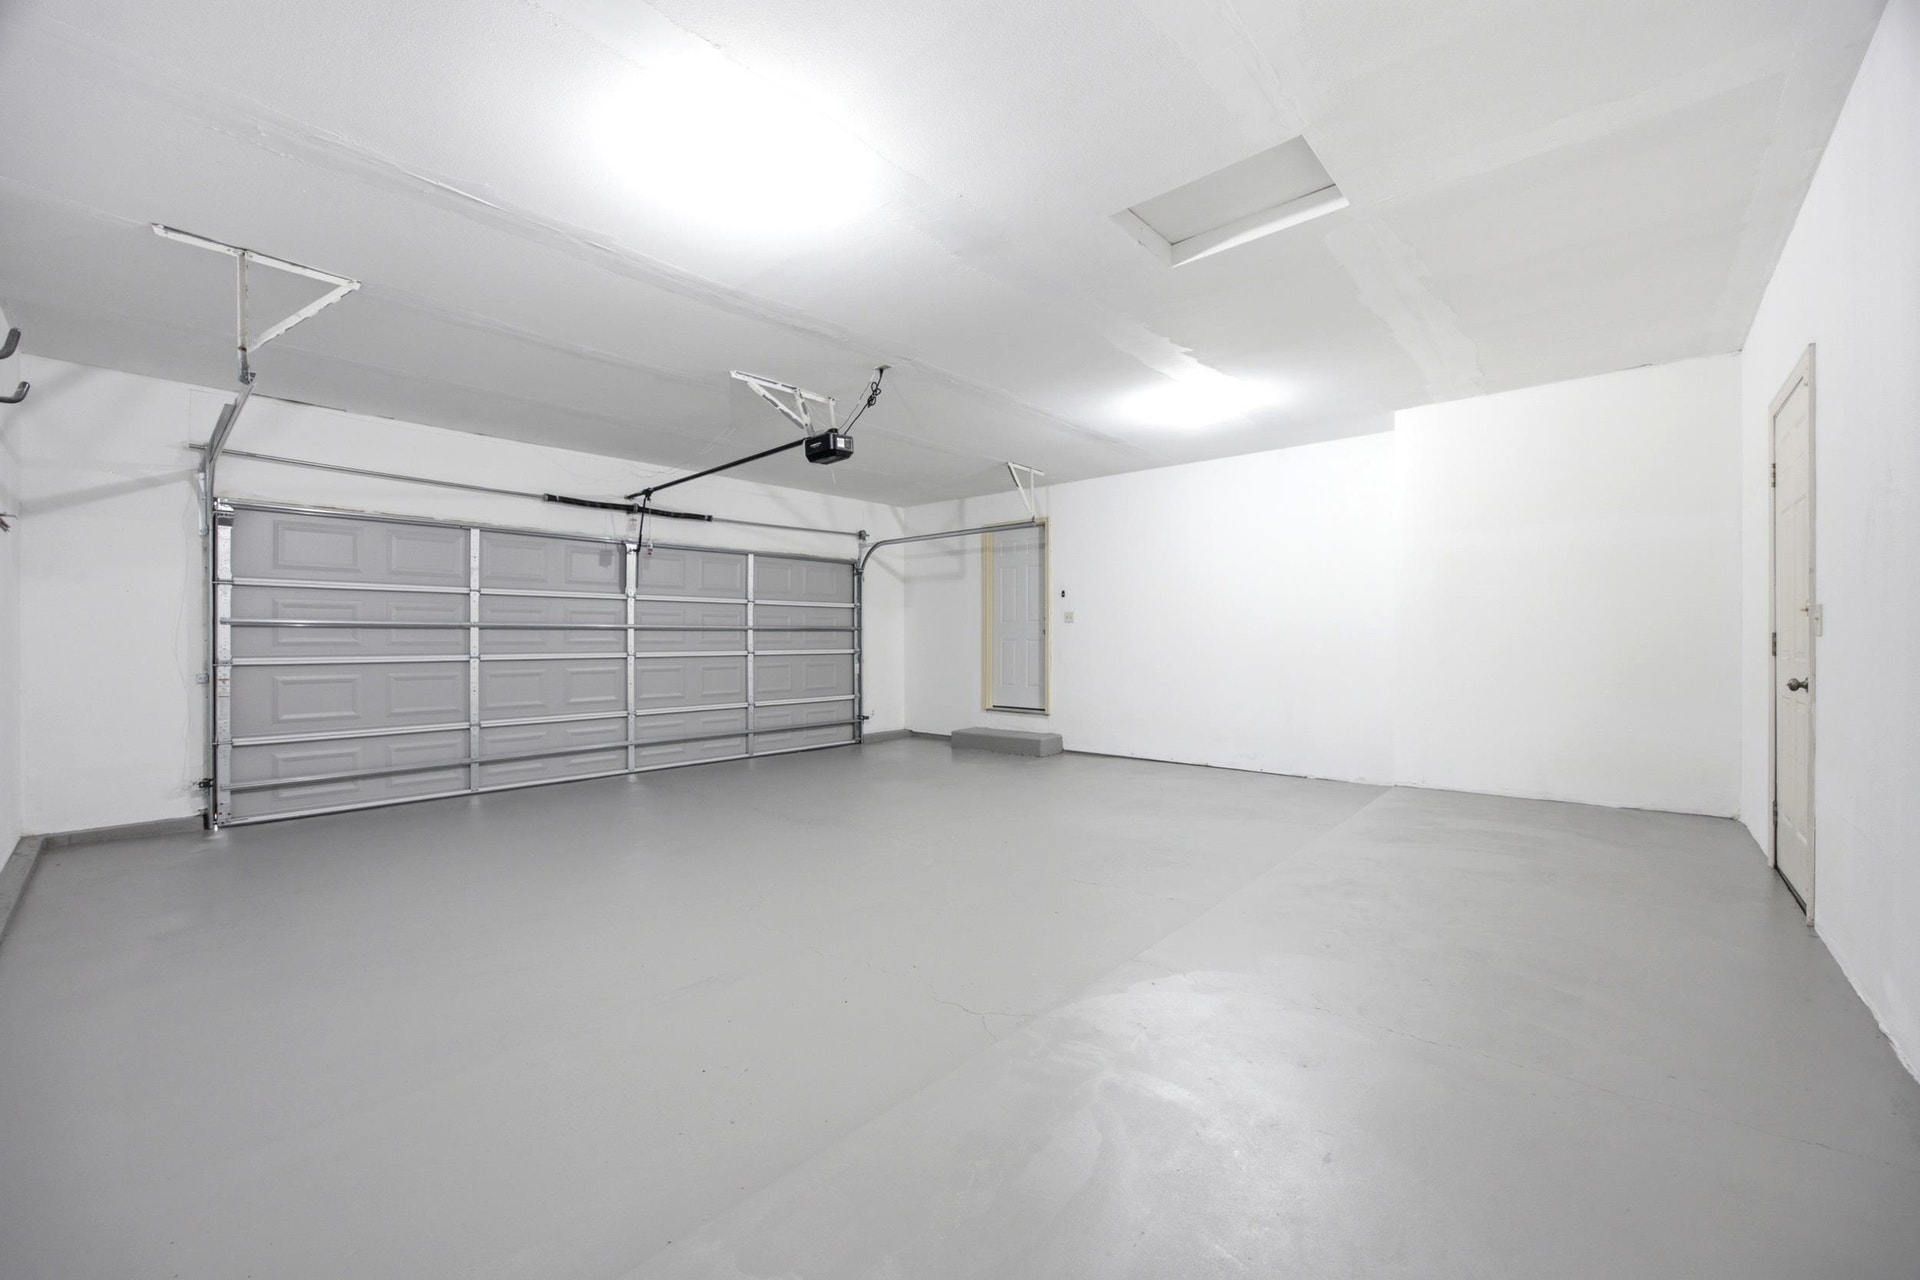
| Garage: | 2.5 |
| Total Baths: | 4 |
| Lease: | No |
| Estate Y/N: | No |
| Fireplace: | Yes |
| Egress Y/N: | No |
| Kitchen Length: | 13 |
| Kitchen Width: | 12 |
| Kitchen Level: | Main |
| Living Room: | Yes |
| Living Room Length: | 13 |
| Living Room Width: | 13.7 |
| Dining Room: | Yes |
| Dining Room Length: | 14 |
| Dining Room Width: | 13.7 |
| Dining Room Level: | Main |
| Family Room: | Yes |
| Family Room Length: | 19.5 |
| Family Room Width: | 14 |
| Family Room Level: | Main |
| Rec Room: | Yes |
| Water: | City/Community |
| Sewer: | City/Community |
| Rec Room Level: | Lower |
| Addl Room 5 Name: | Laundry |
| Addl Room 5 Level: | Main |
| Addl Room 6 Name: | Bedroom 5 |
| School District: | Rockford 205 |
| Elementary School: | Spring Creek Elementary |
| Addl Room 6 Level: | Upper |
| Addl Room 7 Name: | Office |
| Middle School: | Eisenhower Middle |
| High School: | Guilford High |
| Addl Room 7 Level: | Lower |
| Addl Room 8 Name: | Bonus Rm |
| Addl Room 8 Level: | Lower |
| Hold Earnest Money Y/N: | No |
| Exterior: | Vinyl |
| Roof: | Shingle |
| Heating: | Forced Air, Natural Gas |
| Cooling: | Central Air |
| Appl Stay/Incl: | Dishwasher, Microwave, Refrigerator, Stove/Cooktop |
| Property Type: | City/Town |
| General Features: | Deck, Laundry 1st Floor, L.L. Finished Space |
| Basement: | Finished |
| Electric: | Circuit Breaker |
| Garage Type/Driveway: | Attached |
| Interior Features: | Ceiling Fan(s) |
| Road Frontage: | City/Town |
Listing Courtesy of: Realty of America, LLC
Listing Agent: Viridiana Duran
779-770-4990
Mortgage Calculator
The data on this website relating to real estate for sale comes in part from the IDX Program of the NorthWest Illinois Alliance of REALTORS®.
All information is believed accurate but not guaranteed. The properties displayed may not be all of the properties available through the IDX Program. Any use of this site other than by potential buyers or sellers is strictly prohibited.
© 2026 NorthWest Illinois Alliance of REALTORS®.
NorthWest Illinois Alliance of REALTORS® data last updated on October 08, 2026 04:29 PM - CT.
Property Last Updated: October 08, 2026 04:29 PM - CT
