




























3607 S 10th Street
Manitowoc, WI 54220
$1,750,000
Listing Courtesy of: Compass Real Estate Wisconsin
Listing Agent: Aaron Weber
608-556-4179
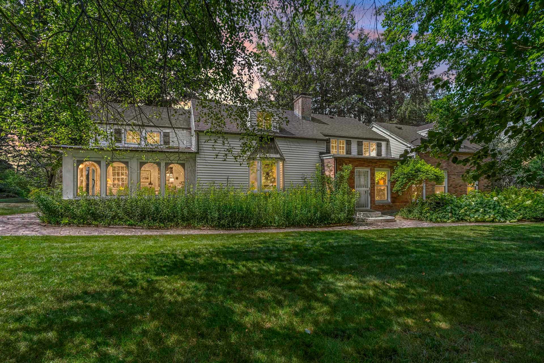
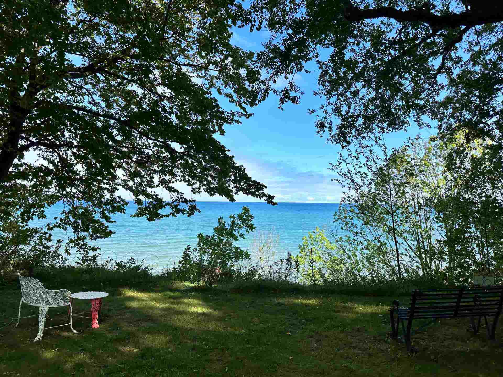
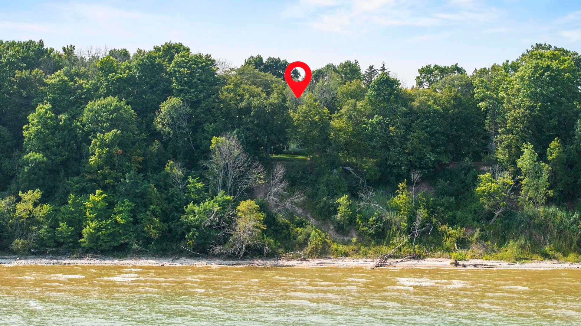
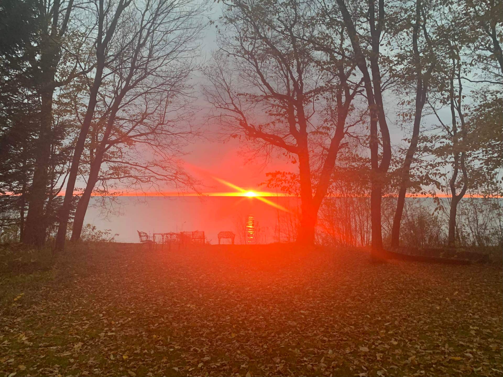
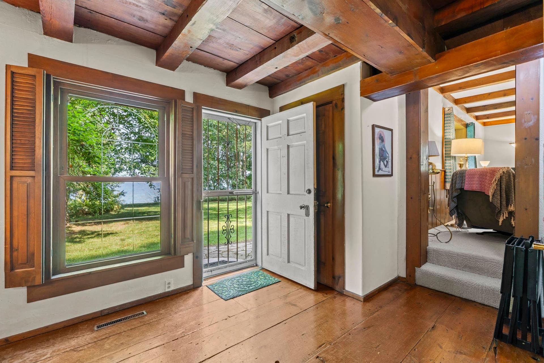
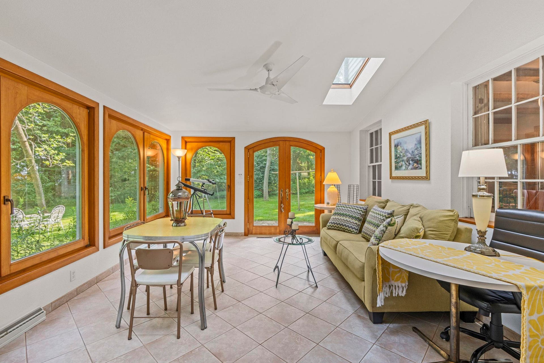
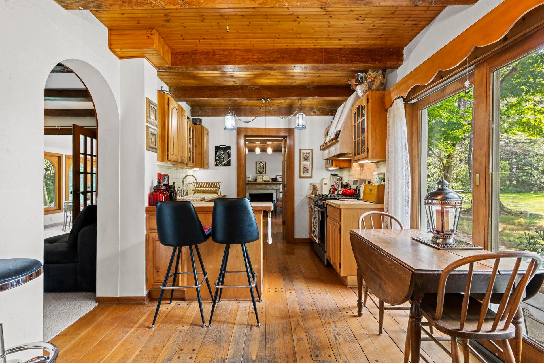
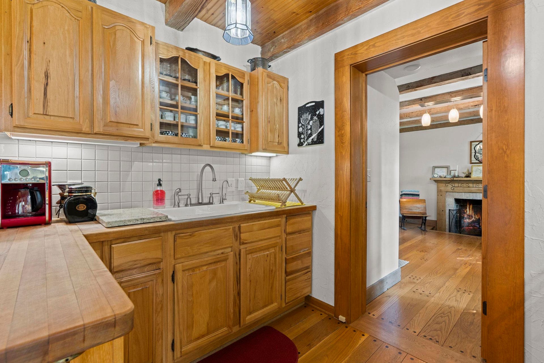
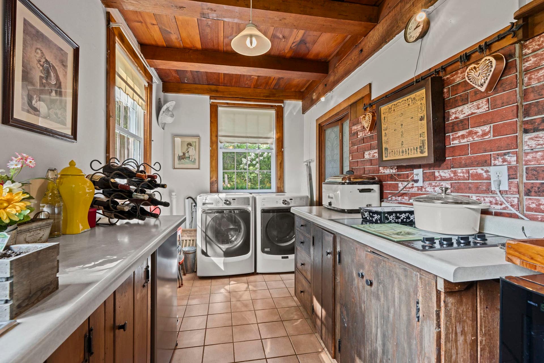
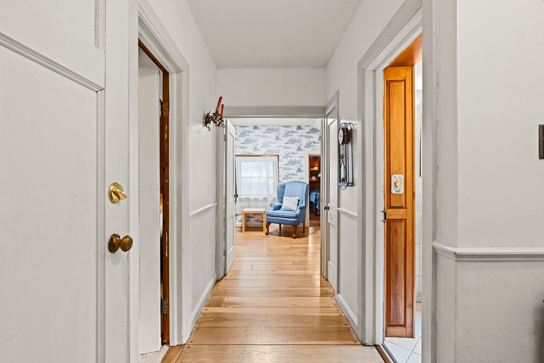
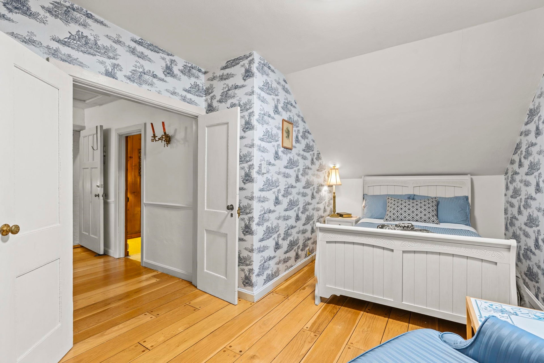
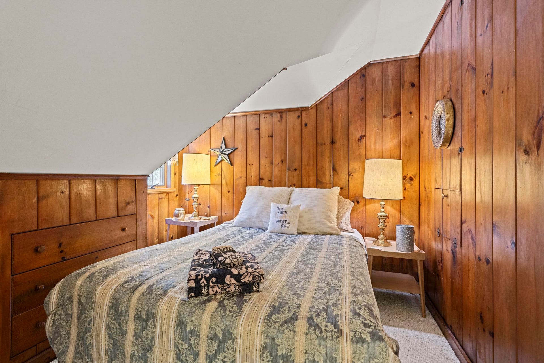
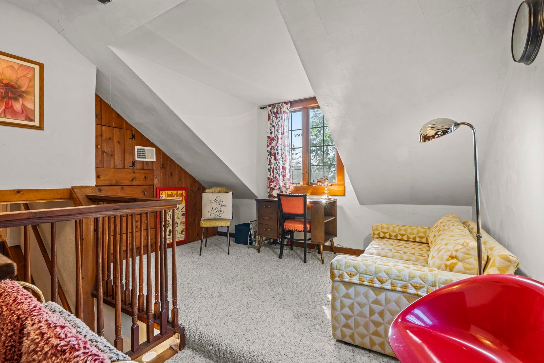
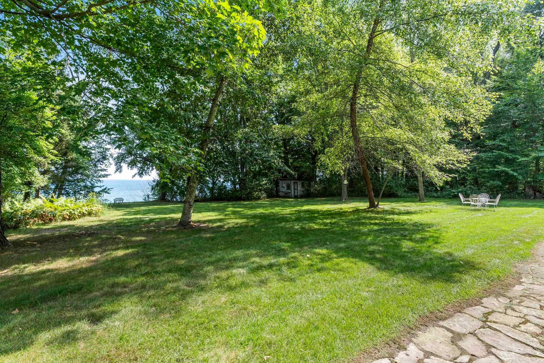
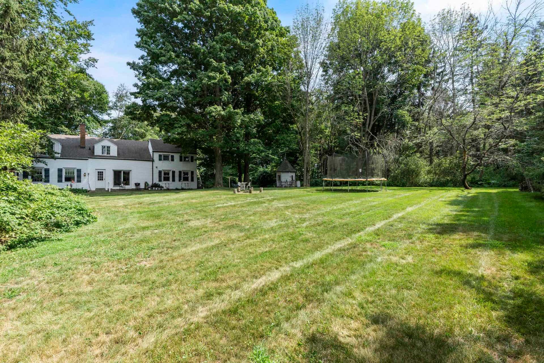
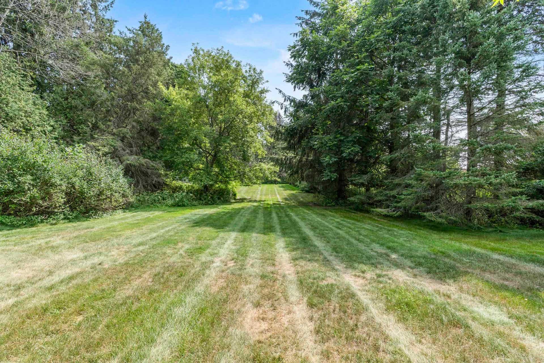
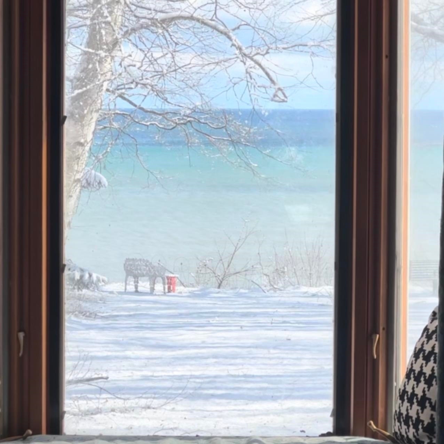
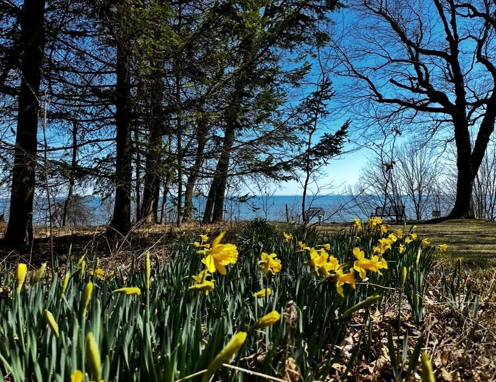
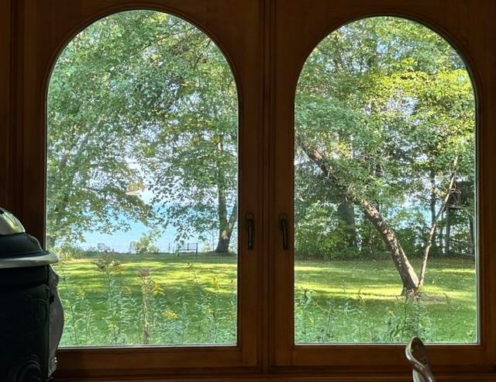
A rare offering on the shores of Lake Michigan, this extraordinary 5-bedroom, 3-bath estate blends timeless 1930s artisanal craftsmanship with the serenity of a private waterfront retreat. Set on 3 beautifully wooded acres with approximately 300 feet of lake frontage, the property offers 3,000+ square feet of character-rich living space with breathtaking water views, glowing sunrises, and a true coastal feel. Inside, classic elegance shines with five original fireplaces, dramatic beam ceilings, rich paneled woodwork, custom built-ins, and stunning 14-inch wood floors. Refined updates include two updated furnaces, central A/C, new well pump, updated electrical and plumbing, main-level laundry, and a sunlit four-season room with European tilt/turn windows. A separate 4-car garage completes this exceptional lakefront sanctuary near marinas, golf, Kohler-American Club, Whistling Straits, and just 2.5 hours from O’Hare International Airport.
| Mls #: | 2022880 |
|---|---|
| List Price: | $1,750,000 |
| Class: | Single Family |
| Status: | Active |
| Bedrooms: | 5 |
| Full Baths Total: | 3 |
| Finished Sq Ft: | 3,414 |
| Net Taxes: | $6,143 |
| Est. Total Acres: | 3.0 |
| Architecture: | Cape Cod,Colonial,National Folk/Farm,Other |
| Waterfront Y/N: | Yes |
| Municipality: | Manitowoc |
| County: | Manitowoc |
| ZIP: | 54220 |
| Year Built: | 1930 |
| Location: | Other In Wisconsin |
| State: | WI |
| Price Per Sqft: | $512.60 |
| C/T/V: | Town |
| Living/Great Room Lvl: | M |
| Kitchen Lvl: | M |
| Dining Room Lvl: | M |
| Family Room Lvl: | M |
| Master Bed Rm Lvl: | U |
| Bedroom 2 Lvl: | U |
| Bedroom 3 Lvl: | U |
| Bedroom 4 Lvl: | U |
| Other Room: | Sun Room |
| Other Room 2: | Foyer |
| Zoning: | res |
| High School: | Lincoln |
| Middle School: | Call School District |
| Elementary: | Call School District |
| Bedroom 5 Lvl: | U |
| Other Room 3: | Rec Room |
| Farm Y/N: | No |
| Lake/River: | Michigan |
| Full Baths Upper: | 2 |
| 1/2 Baths Upper: | 0 |
| Above Grade Bedroom Count: | 5 |
| Full Baths Main: | 1 |
| 1/2 Baths Main: | 0 |
| Full Baths Lower: | 0 |
| 1/2 Baths Lower: | 0 |
| Total Assess Year: | 2025 |
| Tax Year: | 2025 |
| Total Full Garage Stalls: | 4 |
| Fin Above Grade Sq Ft: | 3,075 |
| Fin Part/All Below Grd Sf: | 339 |
| Finished Sq Ft: | 3,414 |
| Land Assess: | $163,700 |
| Improvements: | $326,000 |
| Total Assess: | $489,700 |
| Above Grade Price Per Sqft: | $569.11 |
| Other Room Lvl: | M |
| Other Room 2 Lvl: | M |
| Other Room 3 Lvl: | L |
| Living/Great Dim: | 19x17 |
| Kitchen Dim: | 20x6 |
| Dining Room Dim: | 19x12 |
| Family Room Dim: | 20x17 |
| Master Bed Dim: | 21x19 |
| Bedroom 2 Dim: | 16x13 |
| Bedroom 3 Dim: | 12x10 |
| Bedroom 4 Dim: | 10x16 |
| Other Room Dim: | 16x13 |
| Other Room 2 Dim: | 6x9 |
| Bedroom 5 Dim: | 16x12 |
| Other Room 3 Dim: | 21x16 |
| Acres Source: | PlatMap/Survey |
| Year Built Source: | Seller |
| County Qtr Section: | Other in Wisconsin |
| School District: | Manitowoc |
| Parcel Id: | 009-500-005-007.05 |
| Feet Waterfront: | 300 |
| Type: | 2 story |
| Basement: | Partial, Full Size Windows/Exposed, Finished, Poured concrete foundatn, Block foundation, Other foundation |
| Garage: | Detached, 4+ car |
| Driveway: | Unpaved, Gravel |
| Exterior: | Vinyl, Brick |
| Lot Description: | Wooded, Rural-not in subdivision, Adjacent park/public land, Subject Shoreland Zoning |
| Fuel: | Natural gas |
| Heating/Cooling: | Forced air, Central air |
| Fireplace: | Wood, 3+ fireplaces |
| Water/Waste: | Well, Non-Municipal/Prvt dispos |
| Kitchen Features: | Range/Oven, Refrigerator, Dishwasher |
| Interior Features: | Great room, Washer, Dryer, Water softener inc, Jetted bathtub, Cable available, At Least 1 tub, Split bedrooms, Walk thru bedroom, Beamed Ceiling(s), Primary Bath |
| Exterior Features: | Patio, Storage building, Patio-Brick |
| Waterfront: | Has actual water frontage, Lake |
| Directions: | South on 10th st, past silver creek park, take long driveway on E side of road and stay right |
| Items Included: | washer, dryer, stove/oven, refrigerator, dishwasher, water softener, RO System, Iron Filter |
| Items Excluded: | Sellers personal property |
| Primary Bed Bath: | Full, Tub/Shower Combo |
| Accessibility Features: | Open floor plan, First floor full bath, Level drive, Level lot |
Mortgage Calculator
The data on this website relating to real estate for sale comes in part from the IDX Program of the South Central Wisconsin Multiple Listing Service.
All information is believed accurate but not guaranteed. The properties displayed may not be all of the properties available through the IDX Program. Any use of this site other than by potential buyers or sellers is strictly prohibited.
© 2026 South Central Wisconsin Multiple Listing Service.
South Central Wisconsin Multiple Listing Service data last updated on October 08, 2026 04:31 PM - CT.
Property Last Updated: October 08, 2026 04:31 PM - CT
