















353 W Wachter Road
Galena, IL 61036
$400,000
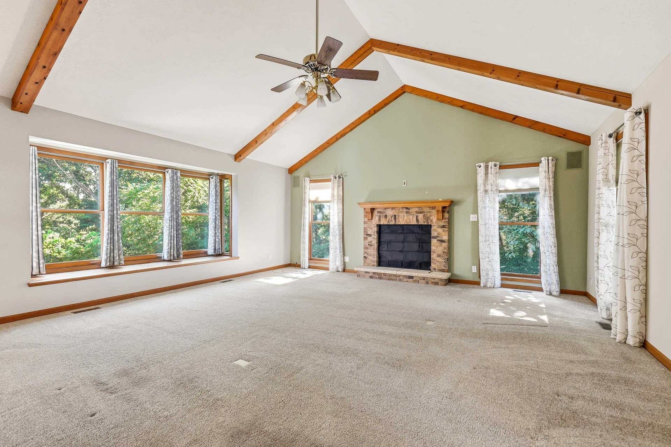
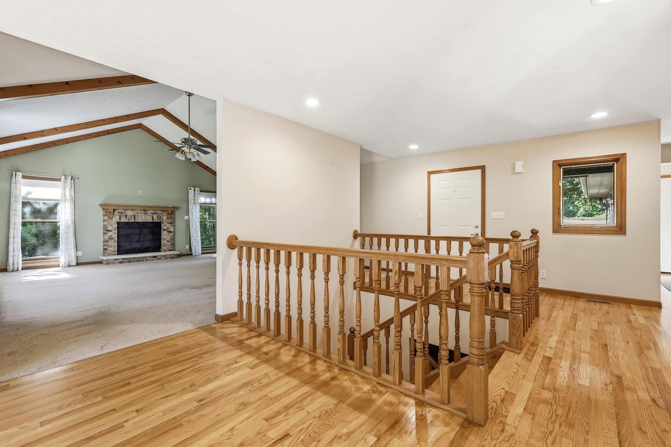
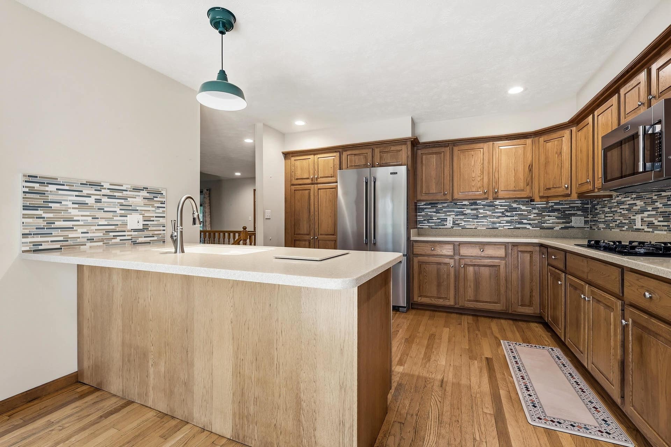
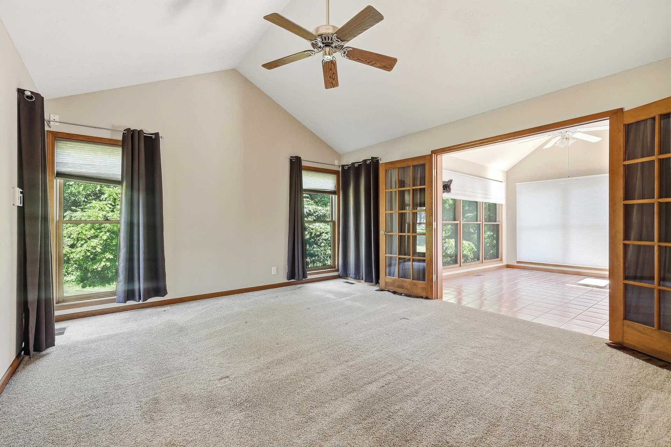
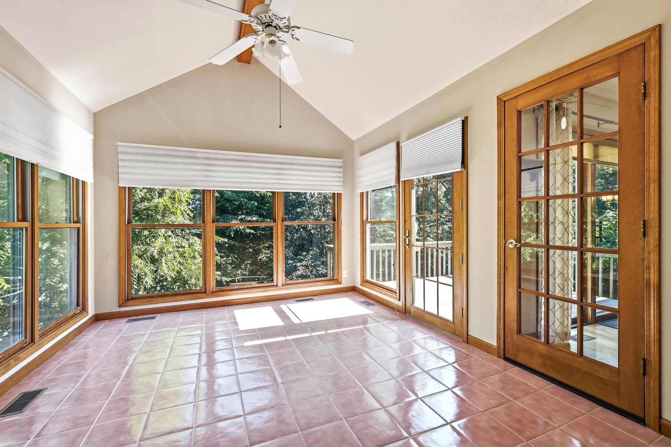
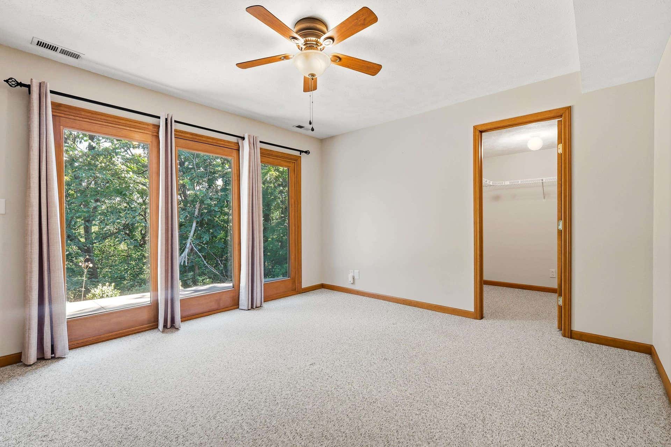
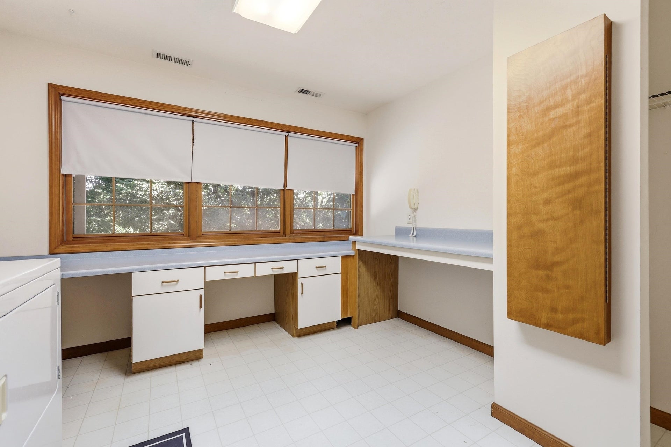
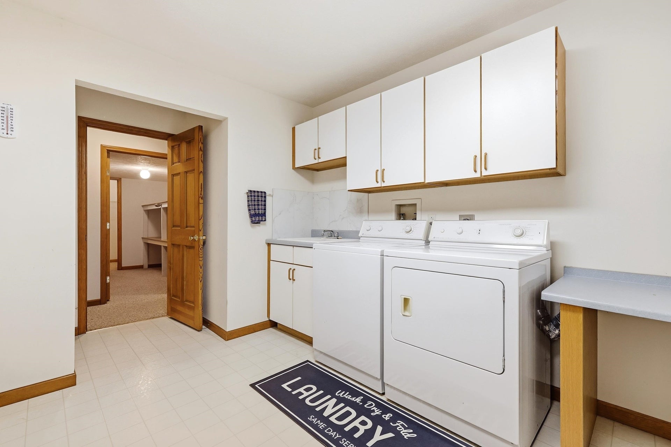
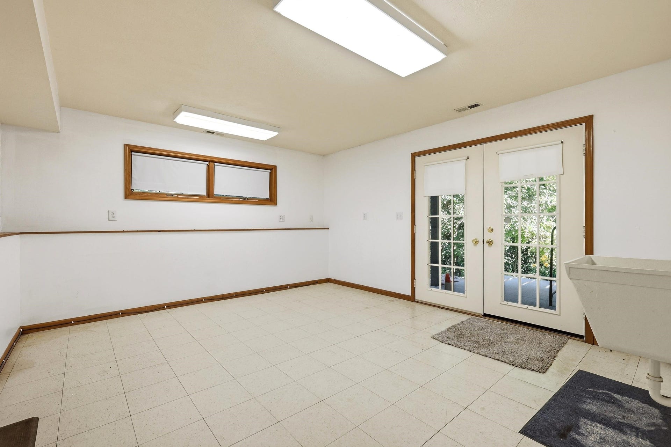
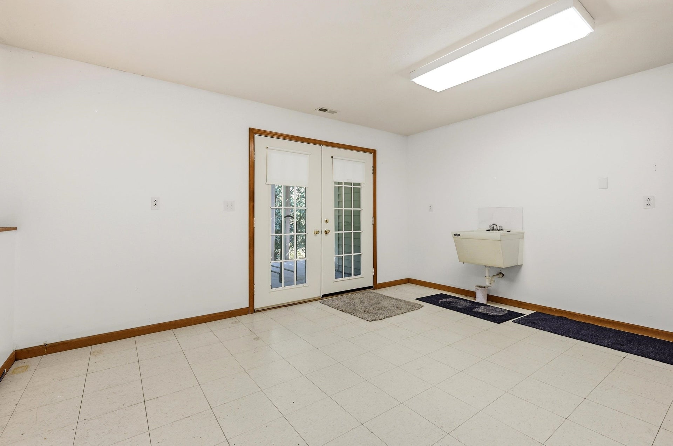
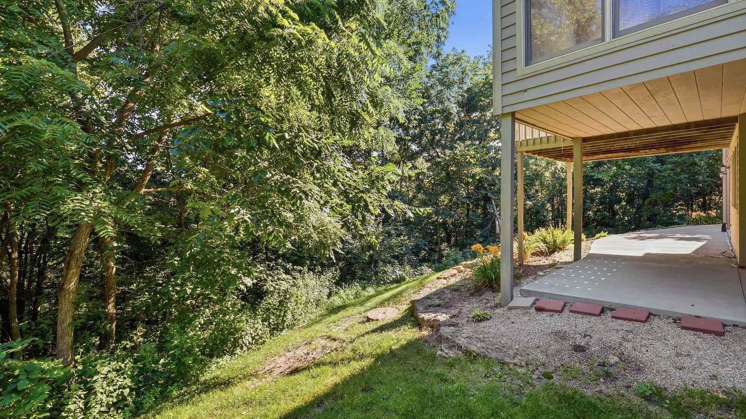
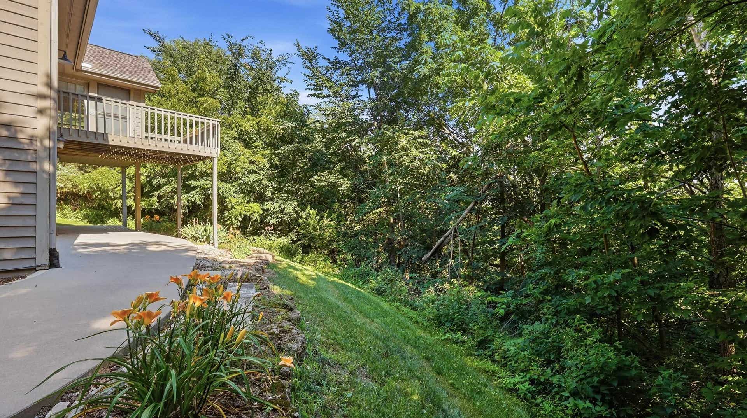
Warm and inviting ranch nestled on a beautifully manicured 0.93-acre wooded homesite. The open floor plan welcomes you with vaulted ceilings, a spacious living room featuring a brick wood-burning fireplace, and a dining area that flows into the beautifully updated kitchen with solid surface countertops, stainless steel appliances including a Jenn-Air range, glass and stone tile backsplash, abundant cabinetry, and an eat-at peninsula. Step outside to the rear deck overlooking peaceful wooded surroundings, with a finished concrete patio below that spans the length of the home for even more outdoor living space. The spacious primary suite offers a large closet, private bath with whirlpool tub and separate shower, and direct access to a bright tiled sunroom. The walk-out lower level features two guest bedrooms, each with private exterior access, including one with its own fireplace, plus a versatile hobby room with utility sink that's perfect for a workshop, exercise room, or additional sleeping space. A well-appointed laundry room includes built-in cabinetry, utility sink, and workspace. This property offers an exceptional amount of storage with oversized closets, extensive cabinetry, a huge lower-level storage room, and an oversized two-car attached garage with additional workshop/storage alcove. Enjoy all The Galena Territory amenities, including Lake Galena, the Owners' Club with indoor and outdoor pools, fitness center, basketball gym, tennis and pickleball courts, and miles of scenic walking trails.
| Mls #: | 202604324 |
|---|---|
| Asking Price: | $429,000 |
| Sold Price: | $400,000 |
| Closing Date: | 09/04/2026 |
| Property Type: | House |
| Type: | House |
| Status: | Sold |
| Bedrooms: | 3 |
| Full Baths: | 2 |
| Half Baths: | 1 |
| Est Main Sq. Ft.: | 3,127 |
| Hoa Fee: | $1,404 |
| Lot Acreage: | 0.93 |
| Style: | Ranch |
| City: | Galena |
| County: | Owner, Senior |
| ZIP: | 61036 |
| Year Built: | 1994 |
| Living Room Level: | Main |
| Search Price: | 400,000 |
| Address Search Number: | 353 |
| Status Category: | Sold & Closed |
| Status Detail: | 0 |
| Sale/Rent: | For Sale |
| Datestat: | 2026-09-04 |
| Price Date: | 2026-09-04 |
| Address: | 353 W Wachter Road |
| Relo: | No |
| Rent To Own: | No |
| Short Sale: | No |
| Located In Flood Plain: | No |
| Hoa Fee Frequency: | Yearly |
| Township: | Electric |
| Possession: | Both Gas and Wood |
| Ownership Type: | Fee Simple |
| Basement: | Yes |
| Basement Type: | Full |
| Water Heater: | Electric |
| Primary Bedroom Length: | 15.6 |
| Primary Bedroom Width: | 13.6 |
| Primary Bedroom Level: | Main |
| Bedroom 2 Length: | 13.3 |
| Bedroom 2 Width: | 12 |
| Bedroom 2 Level: | Lower |
| Bedroom 3 Length: | 18.5 |
| Bedroom 3 Width: | 14.6 |
| Bedroom 3 Level: | Lower |
| Tax Year: | 2025 |
| Number Of Fireplaces: | 2 |
| Est Below Grade Fin Sq Ft: | 1,315 |
| # Full Baths Main Lvl: | 1 |
| # 1/2 Baths Main Lvl: | 1 |
| # Full Baths Lower Lvl: | 1 |
| Taxes: | $3,118 |
| Est Above Grade Sq Ft: | 1,812 |
| Garage: | 2 |
| Total Baths: | 3 |
| Lease: | No |
| Estate Y/N: | No |
| Fireplace: | Yes |
| Egress Y/N: | Yes |
| Kitchen Length: | 14 |
| Kitchen Width: | 12.6 |
| Kitchen Level: | Main |
| Living Room: | Yes |
| Living Room Length: | 21.4 |
| Living Room Width: | 18.9 |
| Dining Room: | Yes |
| Dining Room Length: | 12.2 |
| Dining Room Width: | 11.9 |
| Dining Room Level: | Main |
| Family Room: | No |
| Rec Room: | No |
| Water: | City/Community |
| Sewer: | Septic |
| School District: | River Ridge |
| Elementary School: | River Ridge |
| Middle School: | River Ridge |
| High School: | River Ridge |
| Est Upper Sq. Ft.: | 0 |
| Hold Earnest Money Y/N: | No |
| Rental License Y/N: | No |
| Exterior: | Cedar |
| Roof: | Shingle |
| Heating: | Forced Air, Propane |
| Cooling: | Central Air |
| Appl Stay/Incl: | Dishwasher, Dryer, Microwave, Refrigerator, Stove/Cooktop, Wall Oven, Washer, Water Softener, LP Gas Tank |
| Property Type: | Wooded, Covenants, Restrictions |
| General Features: | Deck, L.L. Finished Space, Main Floor Primary, Patio, Laundry Basement, Porch Covered |
| Fee Includes: | Pool Access, Water Access, Clubhouse |
| Basement: | Basement Entrance, Finished, Full Exposure |
| Electric: | Circuit Breaker |
| Garage Type/Driveway: | Attached, Garage Remote/Opener, Concrete |
| Interior Features: | Attic Storage, Ceiling Fan(s), Ceiling-Vaults/Cathedral, Ceiling-Wood Decorative, Countertop-Granite, Walk-In Closet, Whirlpool Tub, Window Treatments, Ceiling Fan Remote(s) |
| Road Frontage: | County/City Road |
| Est Main Sq. Ft.: | 1,812 |
Listing Courtesy of: DC Rise Real Estate
Listing Agent: Amanda Barker
Cell: 608-345-3857
Mortgage Calculator
The data on this website relating to real estate for sale comes in part from the IDX Program of the NorthWest Illinois Alliance of REALTORS®.
All information is believed accurate but not guaranteed. The properties displayed may not be all of the properties available through the IDX Program. Any use of this site other than by potential buyers or sellers is strictly prohibited.
© 2026 NorthWest Illinois Alliance of REALTORS®.
NorthWest Illinois Alliance of REALTORS® data last updated on October 08, 2026 04:29 PM - CT.
Property Last Updated: October 08, 2026 04:29 PM - CT
