



















3486 Joshua Drive
Janesville, WI 53563
$639,000
Open Houses
Listing Courtesy of: Keller Williams Realty Signature
Listing Agent: Agim Mahmudi
Pref: 608-436-9265
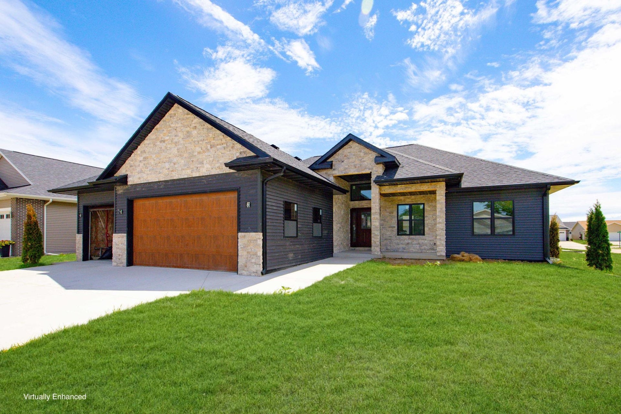
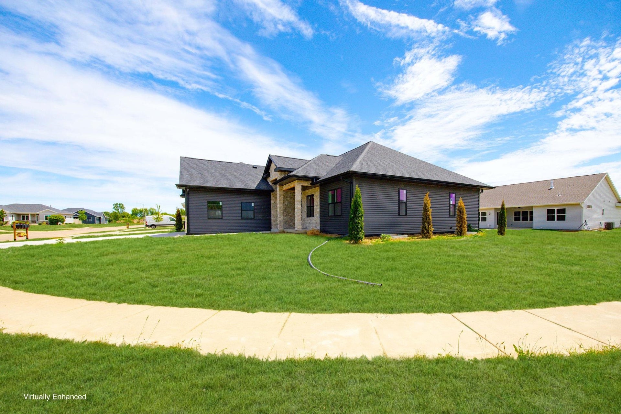
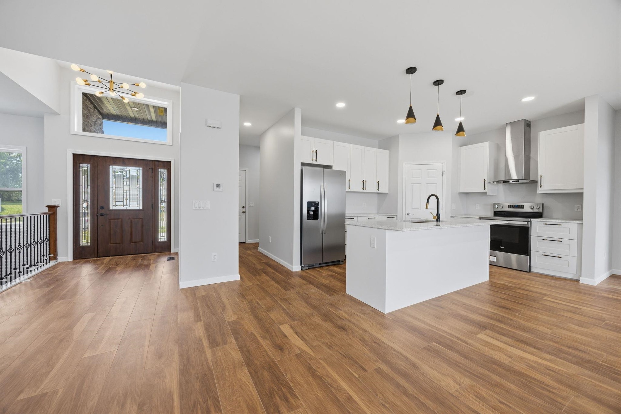
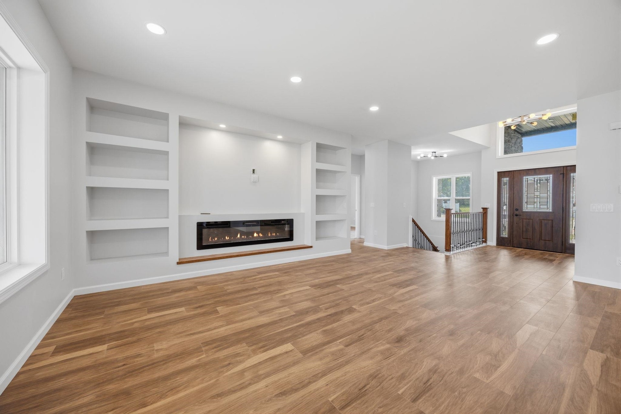
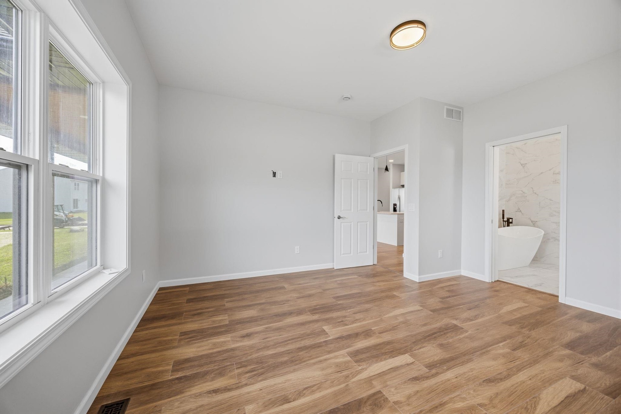
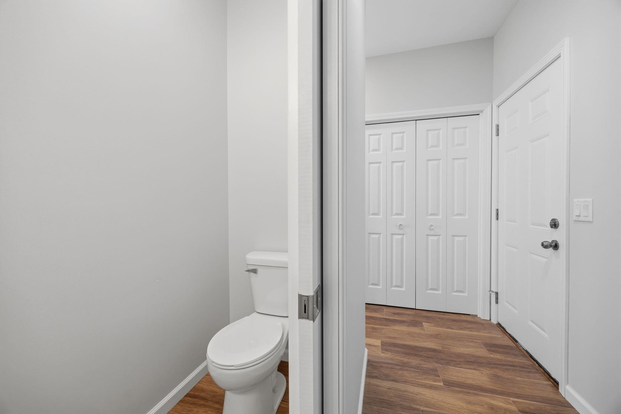
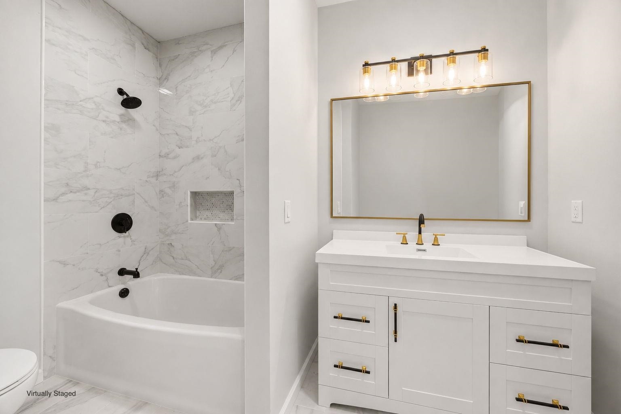
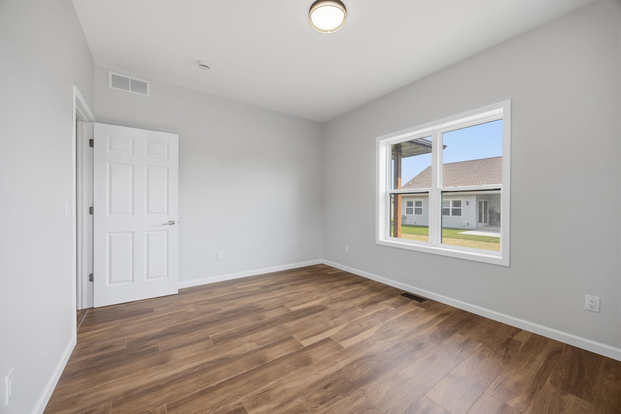
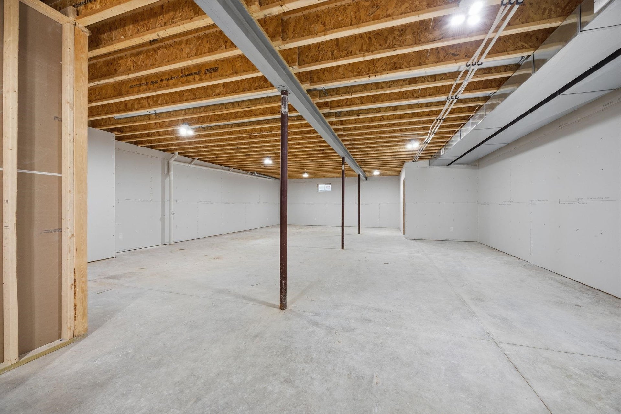
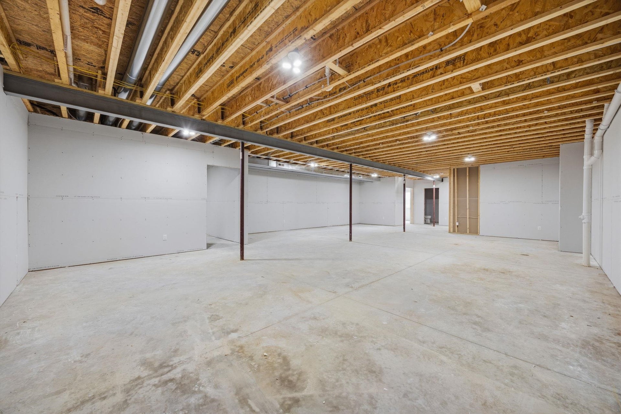
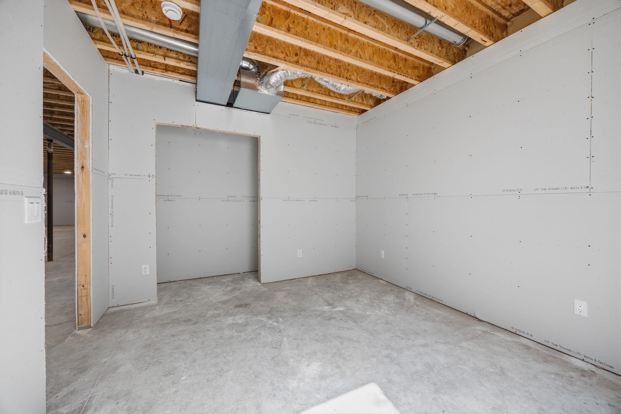
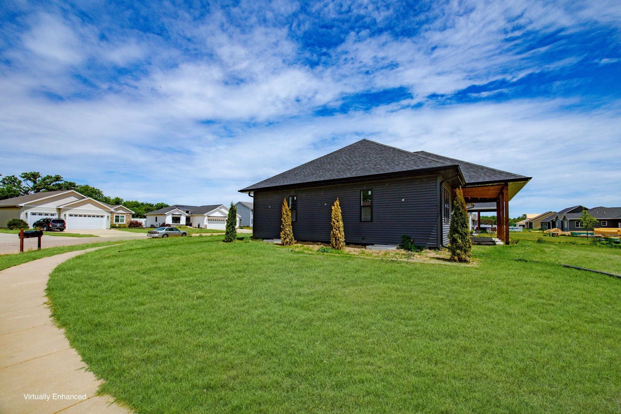
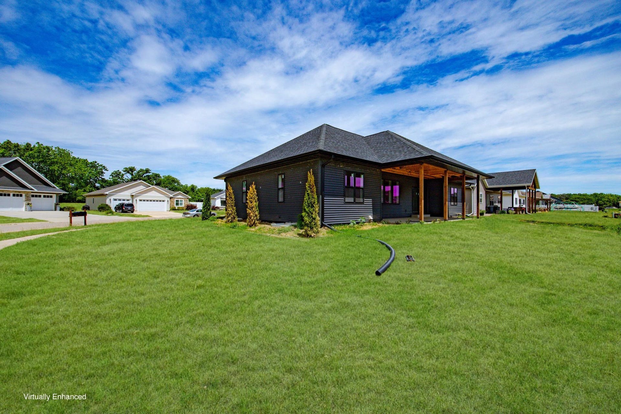
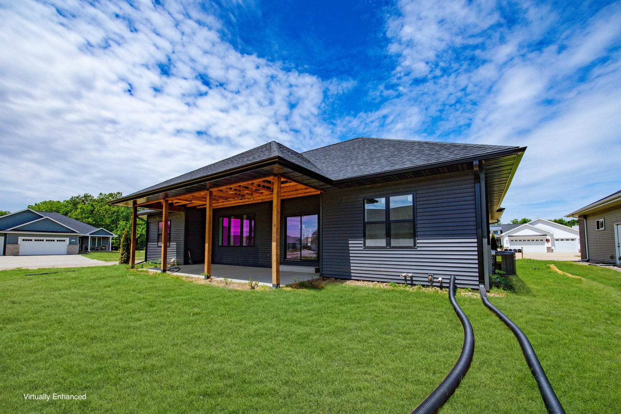
Beautiful new construction deigned by Urbancraft LLC featuring open-concept floor plan with spacious kitchen and large island, great for entertaining and everyday living. The lower level boasts impressive 9 foot ceilings and is already framed, drywalled and prewired with electrical throughout to provide an excellent opportunity to add a family room, home office, bedroom or recreation area. Move in and enjoy the comfort and potential this new build has to offer! Some Pictures are virtually Enhanced!
| Mls #: | 2025100 |
|---|---|
| List Price: | $639,000 |
| Class: | Single Family |
| Status: | Active |
| Bedrooms: | 3 |
| Full Baths Total: | 2 |
| 1/2 Baths Total: | 1 |
| Finished Sq Ft: | 1,937 |
| Net Taxes: | $471 |
| Est. Total Acres: | 0.24 |
| Architecture: | Ranch |
| Waterfront Y/N: | No |
| Municipality: | Janesville |
| County: | Rock |
| Subdivision: | The Ridges |
| ZIP: | 53563 |
| Year Built: | 2026 |
| Location: | Janesville-C |
| State: | WI |
| Price Per Sqft: | $329.89 |
| C/T/V: | City |
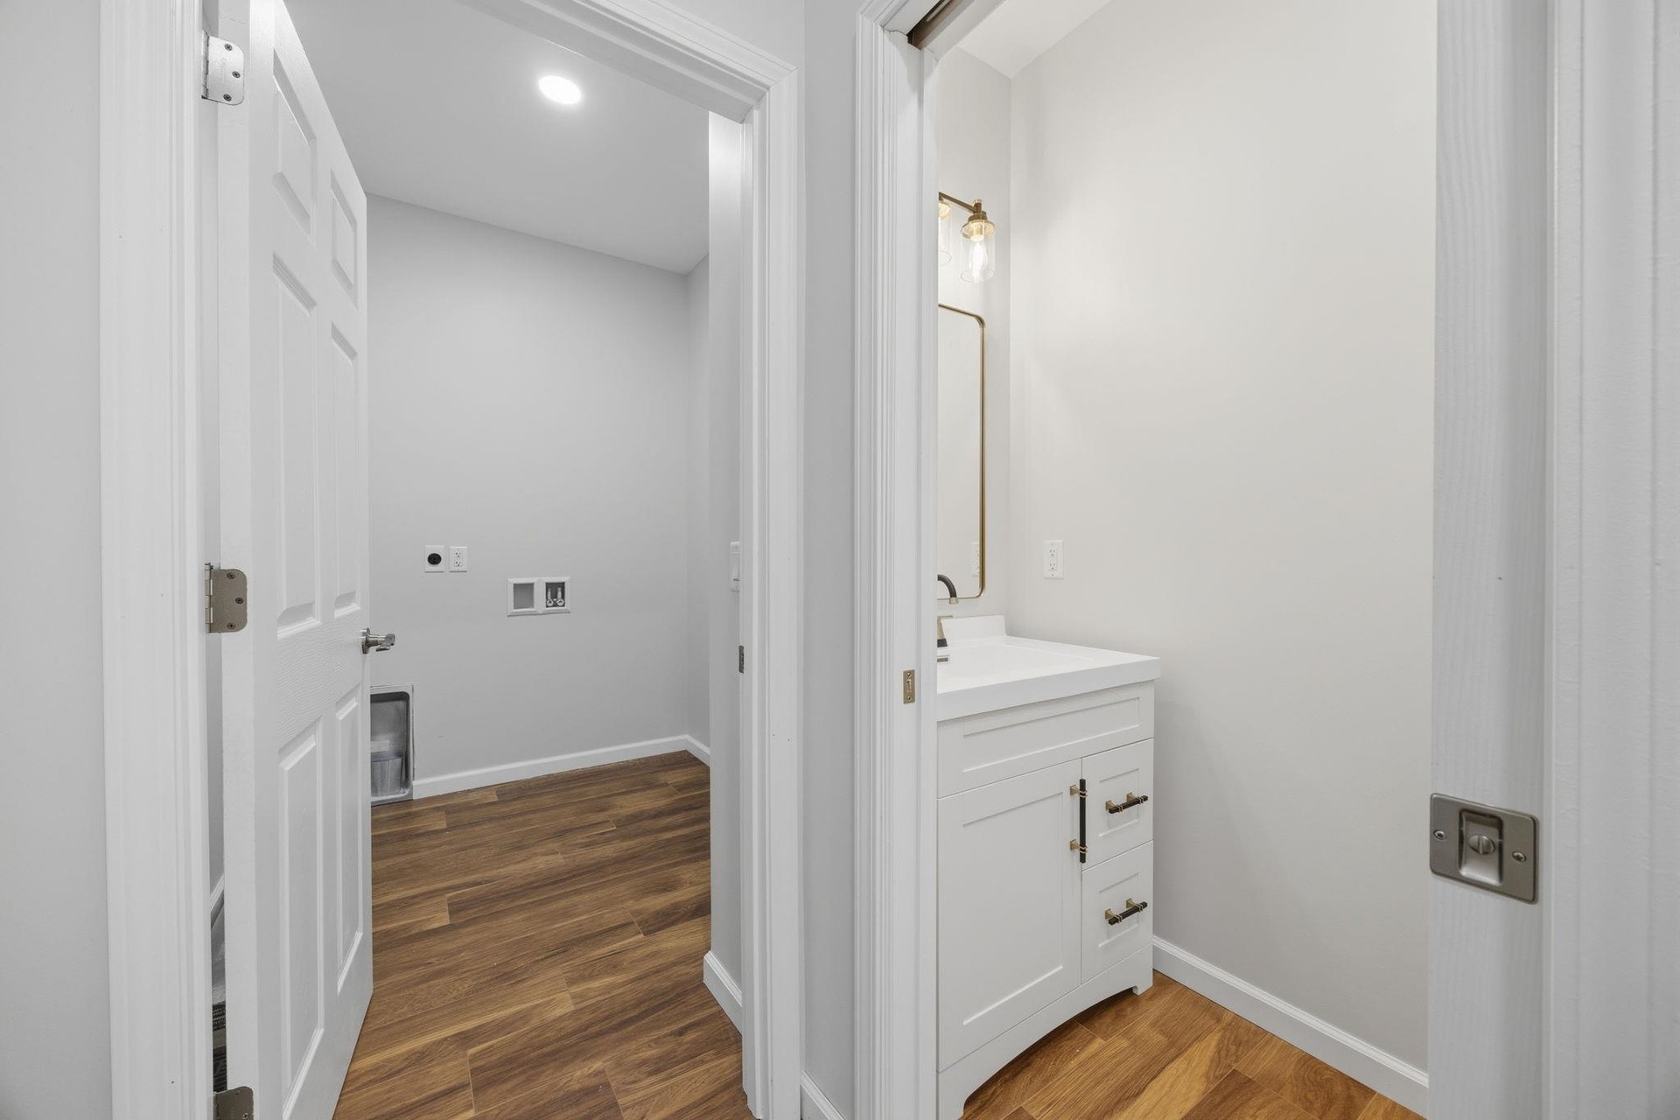
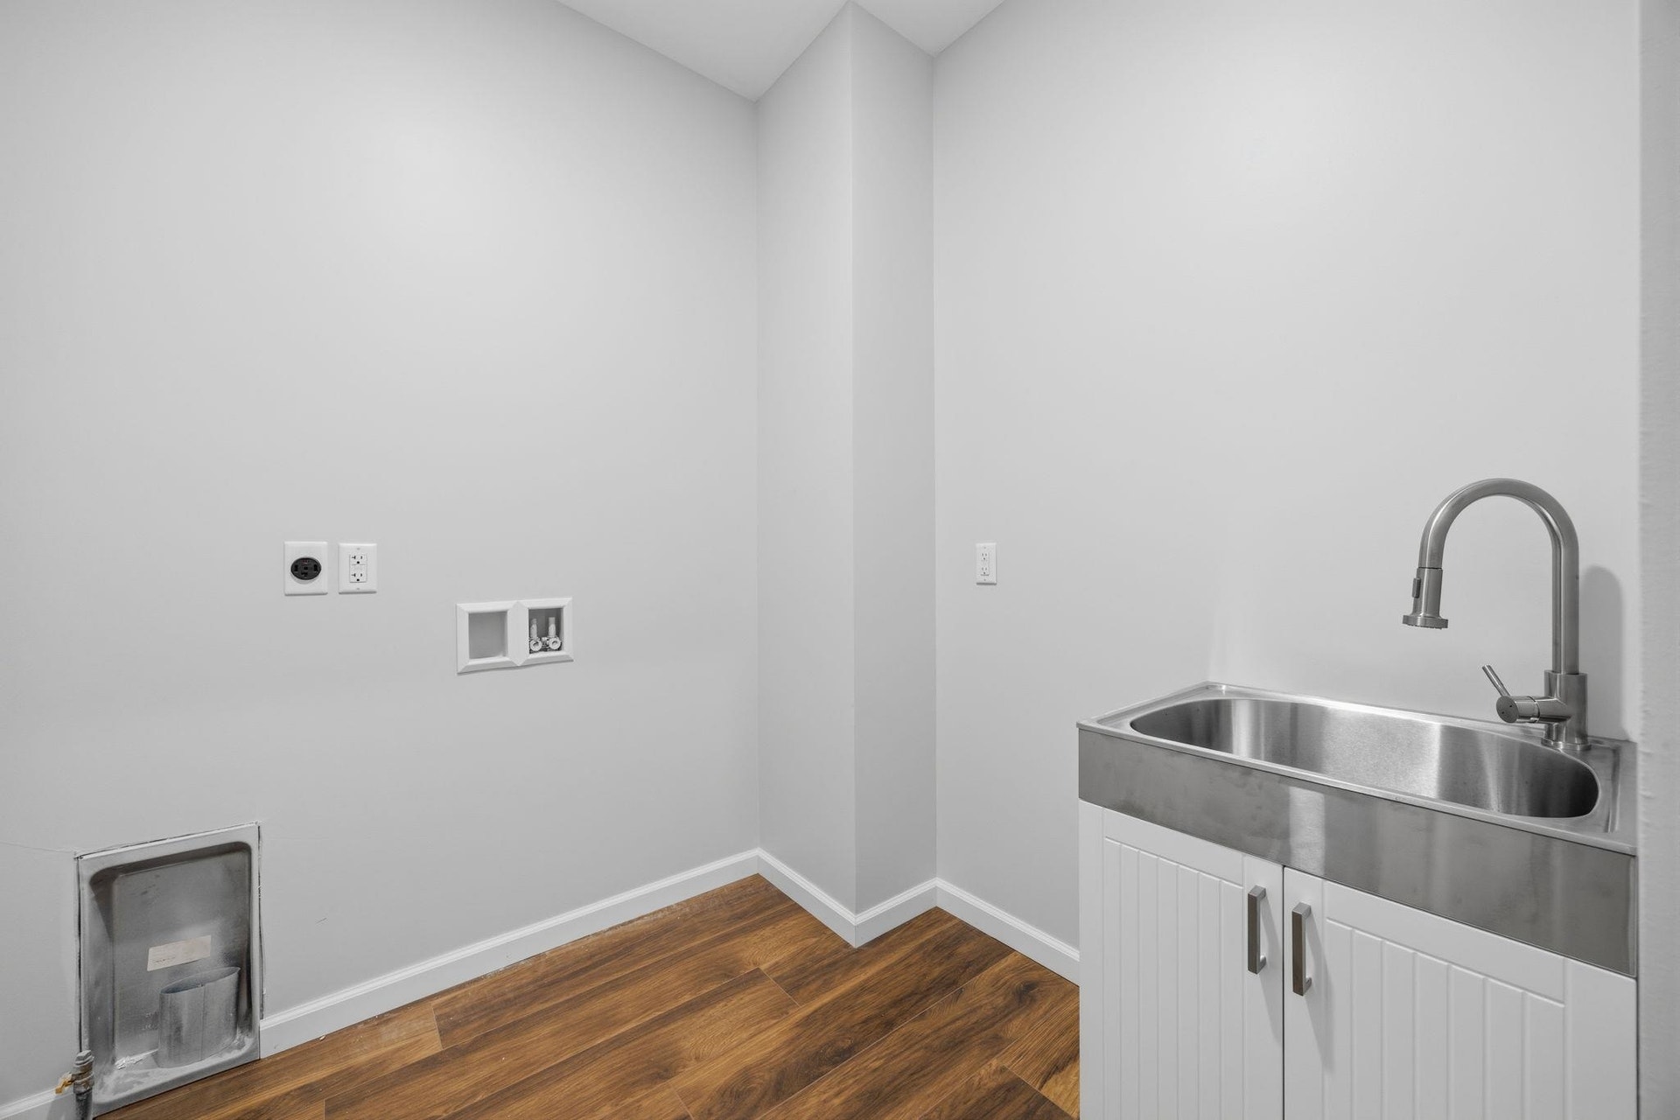
| Laundry Level: | M |
| Living/Great Room Lvl: | M |
| Kitchen Lvl: | M |
| Master Bed Rm Lvl: | M |
| Bedroom 2 Lvl: | M |
| Bedroom 3 Lvl: | M |
| Zoning: | R1 |
| High School: | Milton |
| Middle School: | Milton |
| Elementary: | Call School District |
| Laundry Dim: | 6X7 |
| Farm Y/N: | No |
| Lot Dimensions: | 187.96x90.85 |
| Builder: | Urbancraft LLC |
| Full Baths Upper: | 0 |
| 1/2 Baths Upper: | 0 |
| Above Grade Bedroom Count: | 3 |
| Full Baths Main: | 2 |
| 1/2 Baths Main: | 1 |
| Full Baths Lower: | 0 |
| 1/2 Baths Lower: | 0 |
| Total Assess Year: | 2025 |
| Tax Year: | 2025 |
| Total Full Garage Stalls: | 3 |
| Fin Above Grade Sq Ft: | 1,937 |
| Finished Sq Ft: | 1,937 |
| Land Assess: | $28,100 |
| Total Assess: | $28,100 |
| Above Grade Price Per Sqft: | $329.89 |
| Dining Area Lvl: | M |
| Living/Great Dim: | 17X20 |
| Kitchen Dim: | 11X13 |
| Master Bed Dim: | 14X13 |
| Bedroom 2 Dim: | 14X11 |
| Bedroom 3 Dim: | 12X12 |
| Dining Area Dim: | 12X13 |
| Acres Source: | Assessor |
| Year Built Source: | Builder |
| County Qtr Section: | Rock NE |
| School District: | Milton |
| Parcel Id: | 241 0205300050 |
| Type: | 1 story, Under construction |
| Basement: | Full, Full Size Windows/Exposed, Sump pump, 8'+ Ceiling, Stubbed for Bathroom, Poured concrete foundatn |
| Garage: | 3 car, Attached |
| Driveway: | Paved |
| Exterior: | Vinyl, Stone |
| Lot Description: | Corner, Sidewalk |
| Fuel: | Natural gas |
| Heating/Cooling: | Forced air |
| Fireplace: | Gas, 1 fireplace |
| Water/Waste: | Municipal water, Municipal sewer |
| Kitchen Features: | Pantry, Kitchen Island, Range/Oven, Refrigerator, Dishwasher, Microwave |
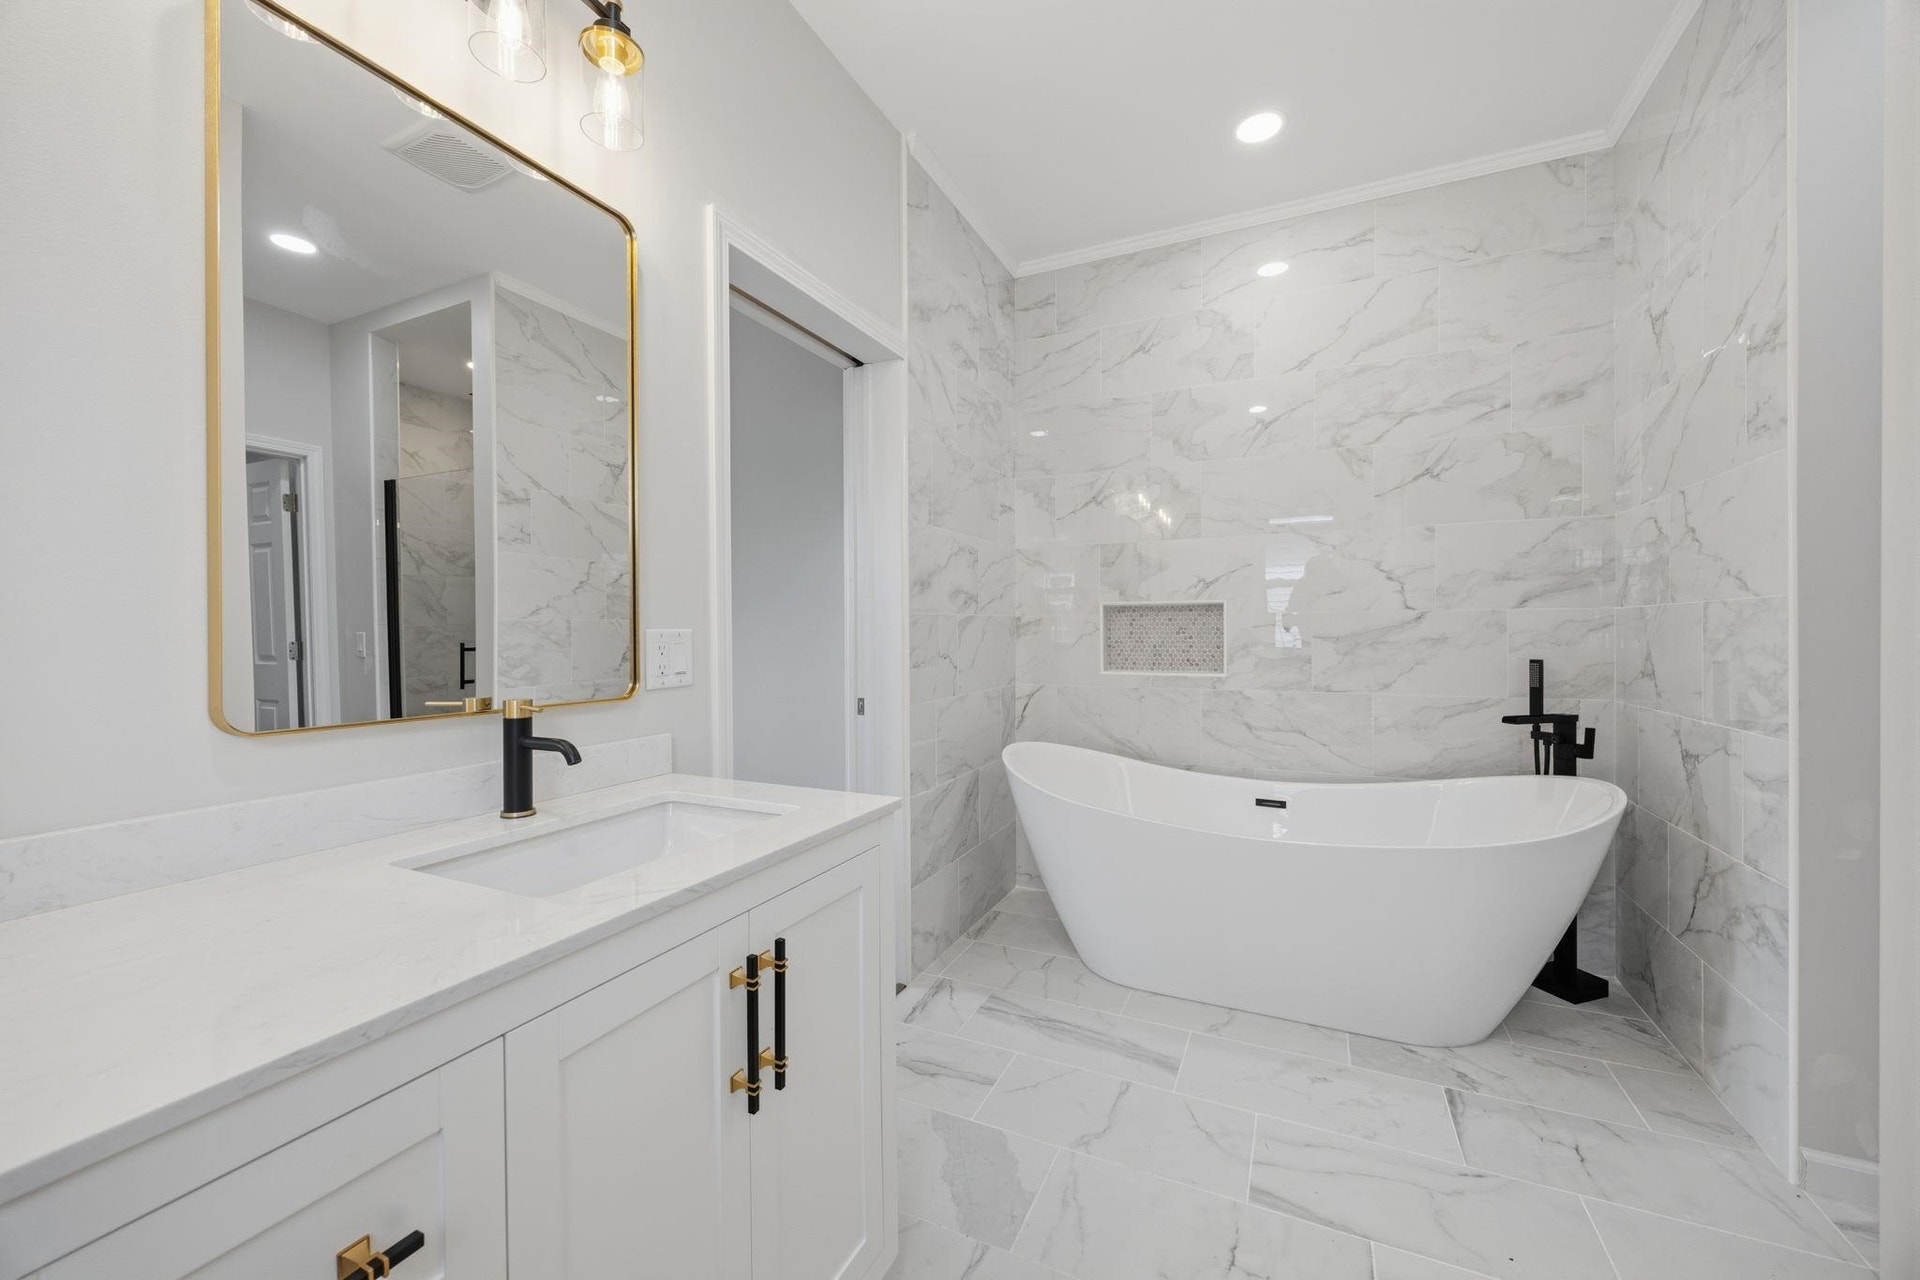
| Interior Features: | Walk-in closet(s), Vaulted ceiling, At Least 1 tub, Split bedrooms |
| Exterior Features: | Patio, Patio-Covered |
| Directions: | John Paul Rd, to Wright Rd, to Samson Dr, to Joshua Dr. |
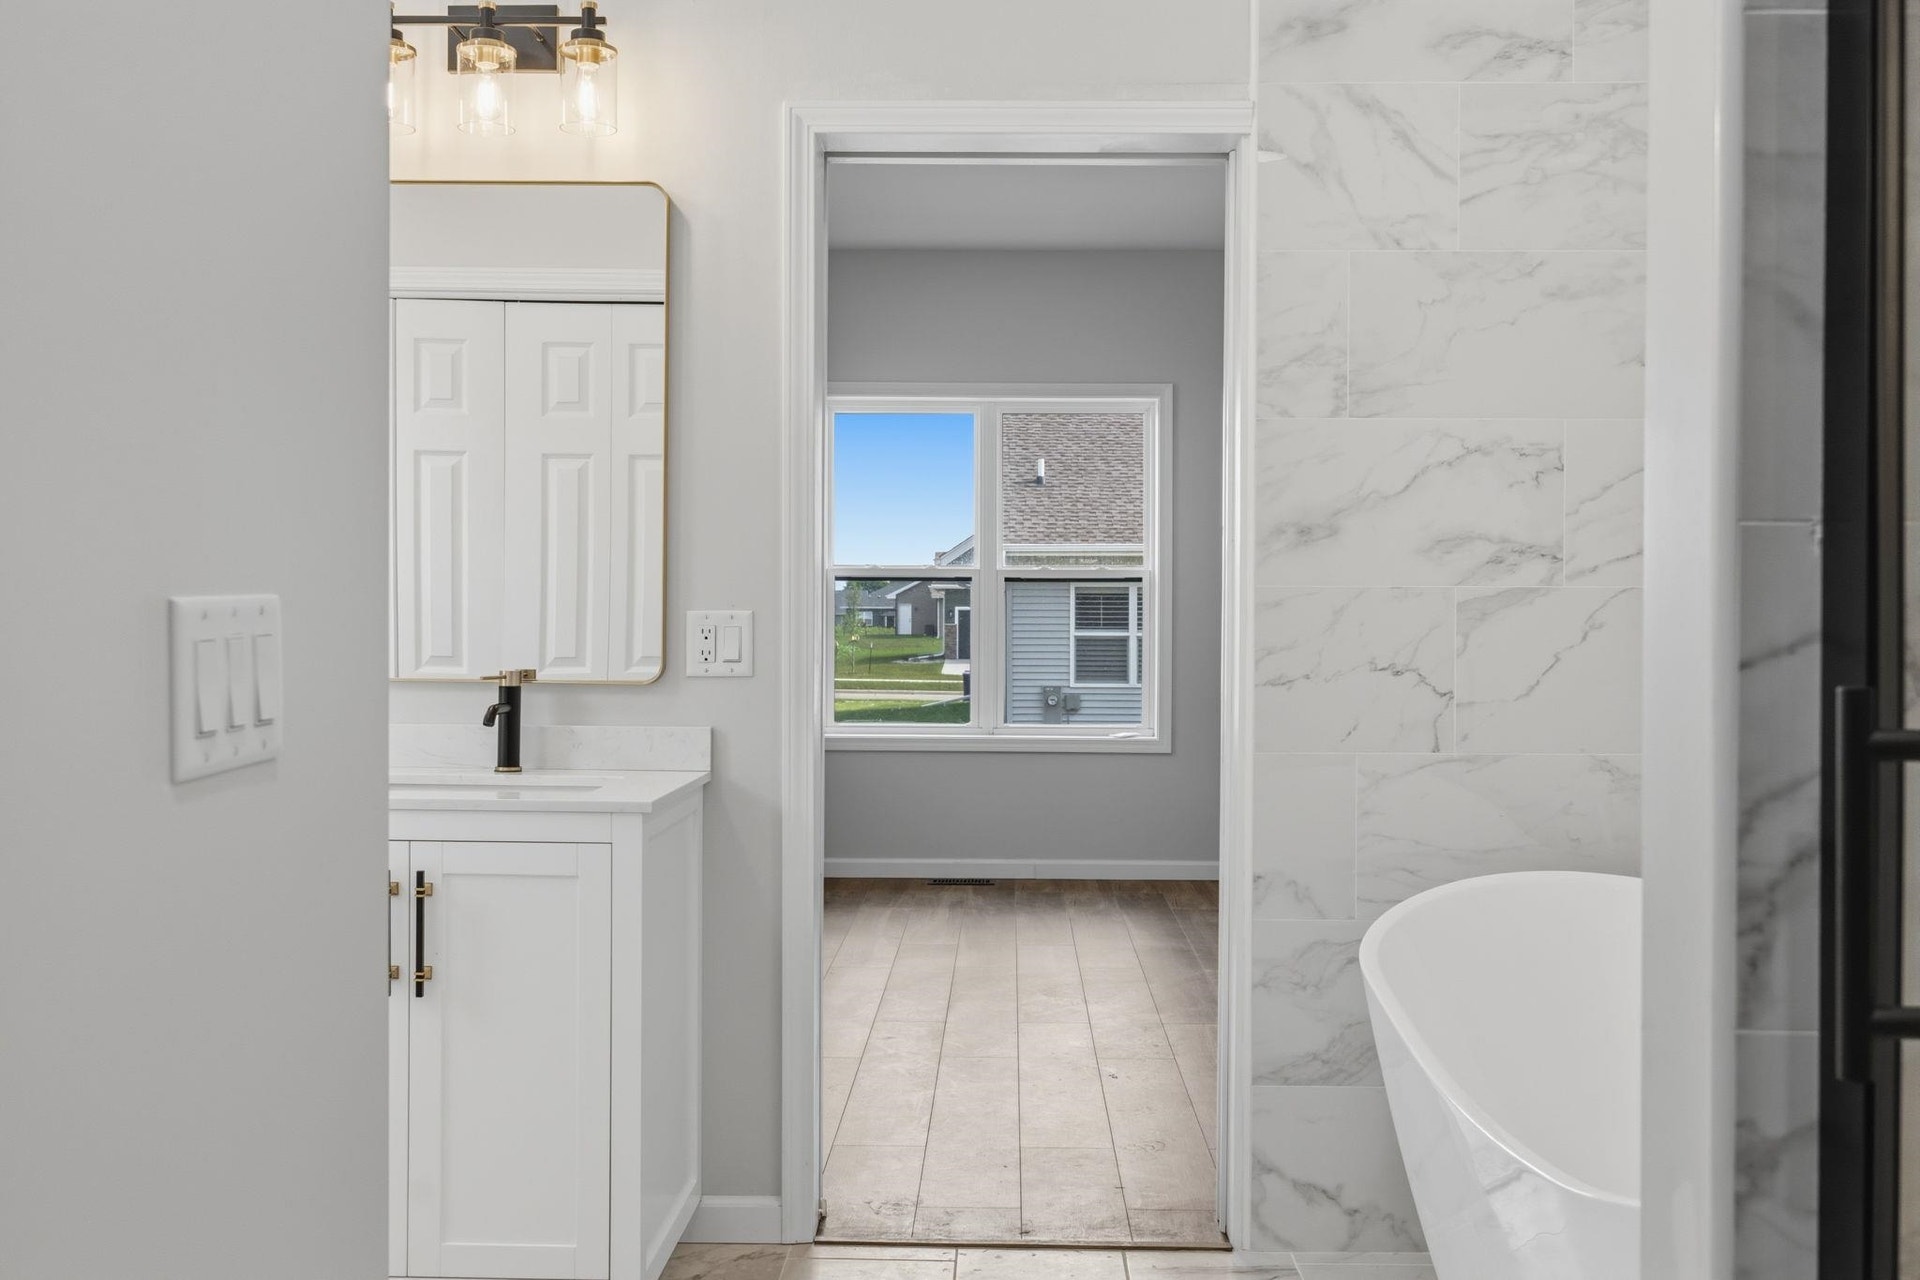
| Primary Bed Bath: | Full, Walk-in Shower, Separate Tub |
| Accessibility Features: | Open floor plan, First floor bedroom, First floor full bath, Level drive |
Mortgage Calculator
The data on this website relating to real estate for sale comes in part from the IDX Program of the South Central Wisconsin Multiple Listing Service.
All information is believed accurate but not guaranteed. The properties displayed may not be all of the properties available through the IDX Program. Any use of this site other than by potential buyers or sellers is strictly prohibited.
© 2026 South Central Wisconsin Multiple Listing Service.
South Central Wisconsin Multiple Listing Service data last updated on October 08, 2026 04:31 PM - CT.
Property Last Updated: October 08, 2026 04:31 PM - CT
