














3442 Dorchester Way
Madison, WI 53719
$525,000
Listing Courtesy of: MHB Real Estate
Listing Agent: MHB Real Estate Team
Offic: 608-709-9886
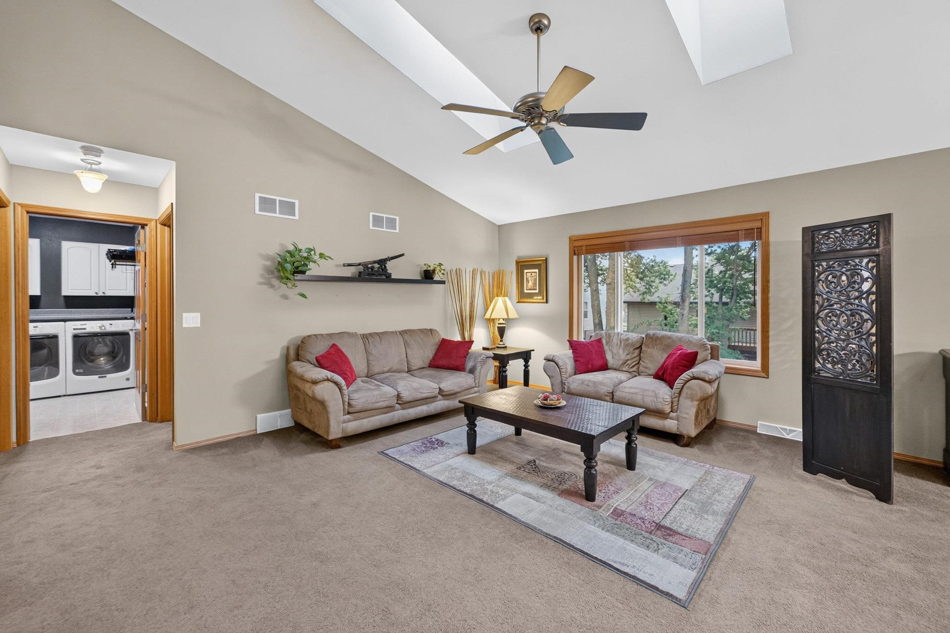
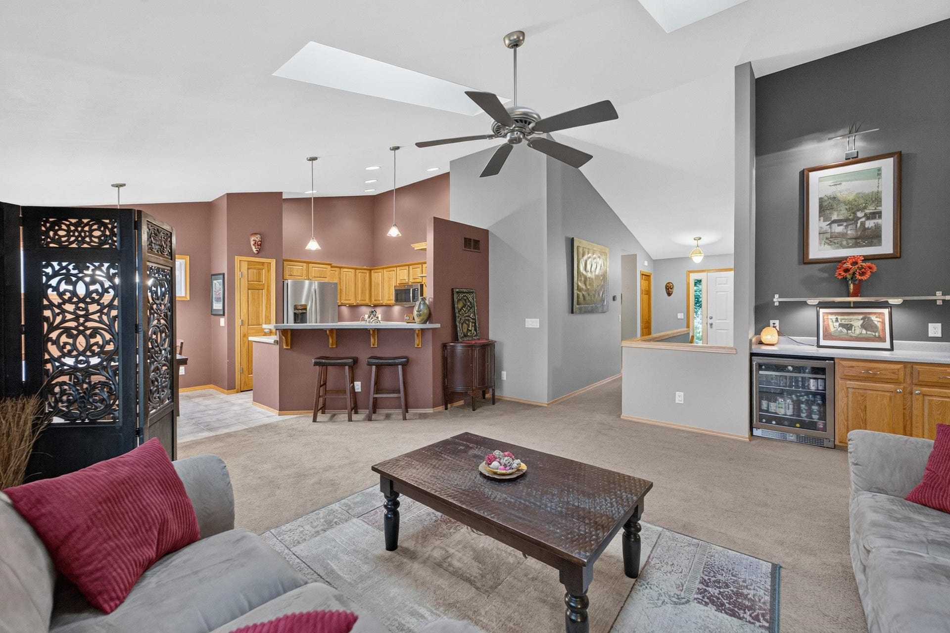
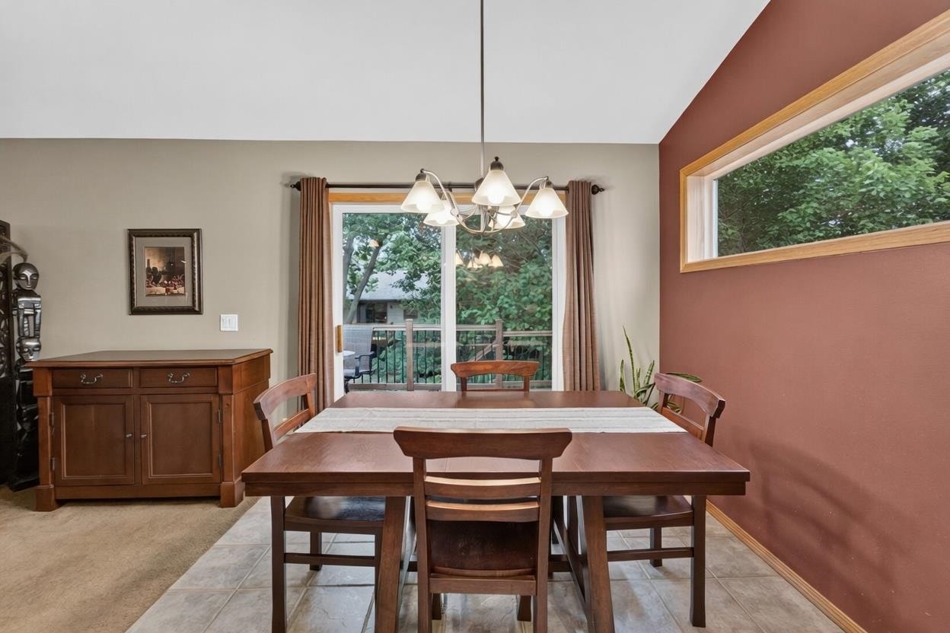
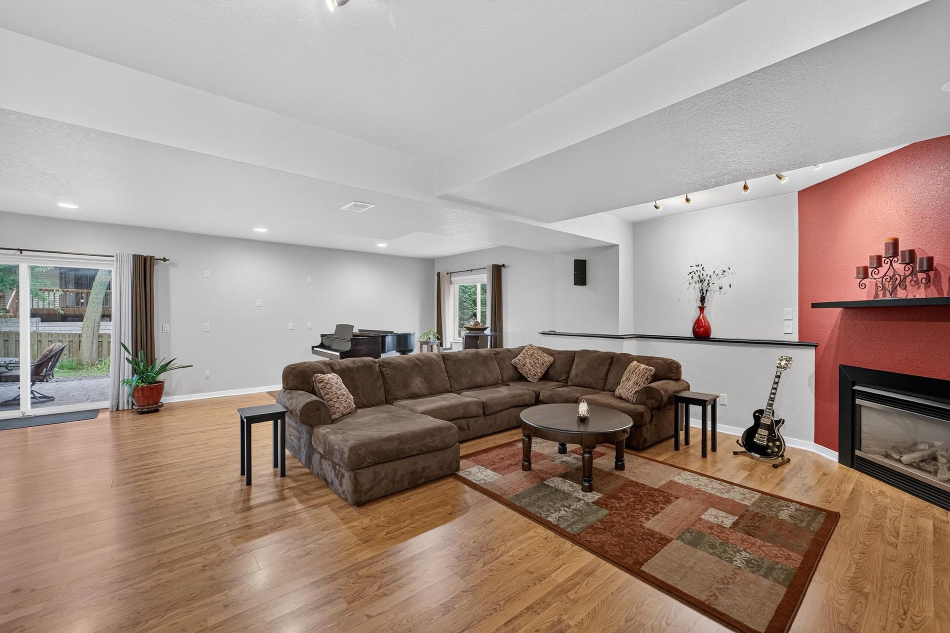
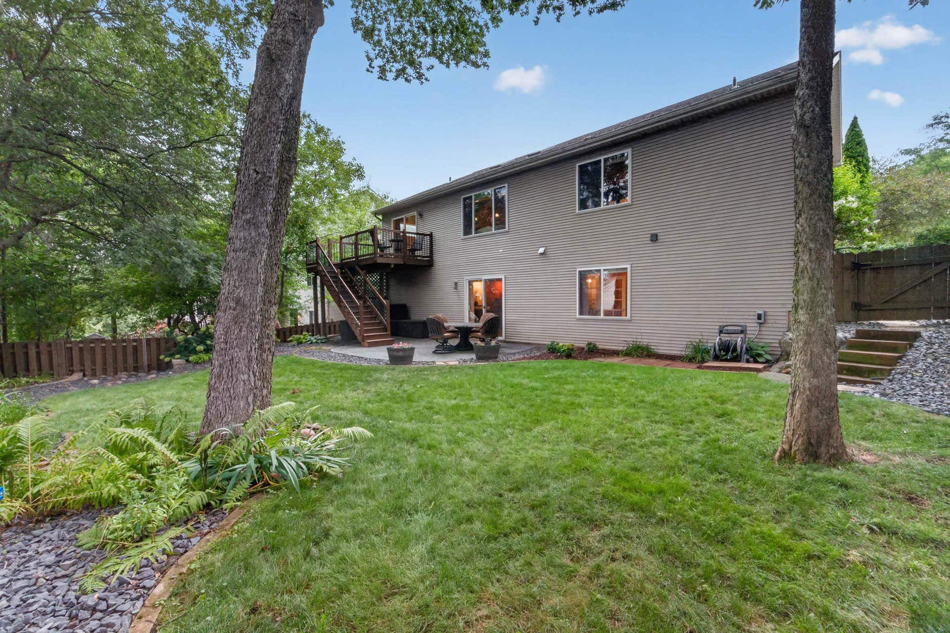
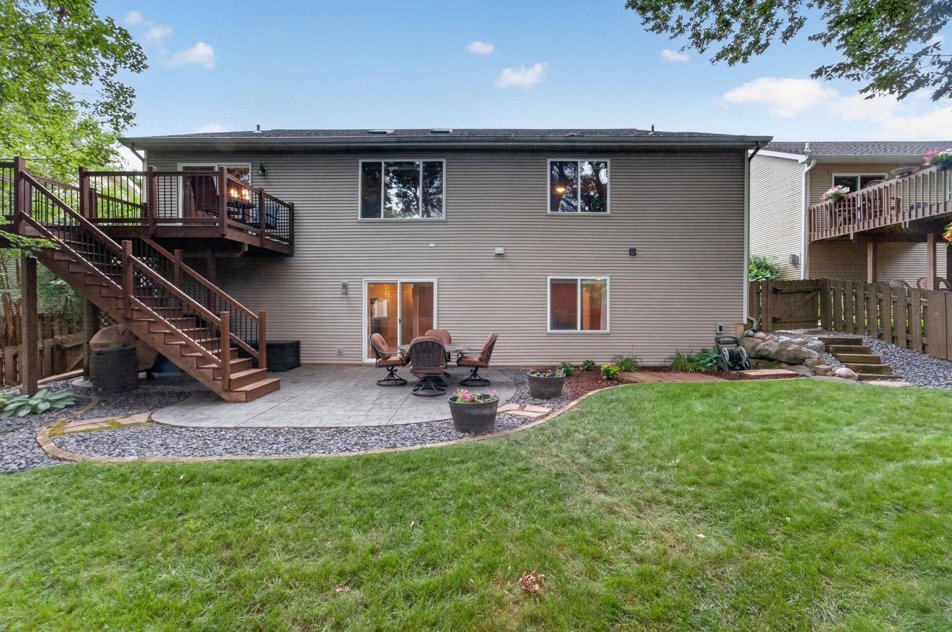
Discover your ideal retreat in this inviting west side ranch home just minutes from Epic! Enter to lofty vaulted ceilings & an open living room flooded w/ natural light from bright skylights—creating a warm space that feels spacious & serene. The dine-in kitchen w/ peninsula & breakfast bar is ready to impress dinner guests or host casual morning meals. Step onto the wood deck just off the dining area, where grilling & summer drinks become everyday pleasures. The versatile lower level w/ convenient walk-out to the yard offers flexible additional living space - ideal for a home office, fitness room or the ultimate game day hangout. The fenced-in yard w/ stamped concrete patio is a gardener’s paradise—a lush canvas to create your own private oasis! Enjoy modern peace of mind w/ a new roof (2021) plus new furnace & AC (2025 & 2026). Just moments from schools, grocery stores, Target, Home Depot! This is more than a home—it’s the comfortable, convenient lifestyle you’ve been waiting for.
| Mls #: | 2029810 |
|---|---|
| List Price: | $545,000 |
| Sold Price: | $525,000 |
| Closing Date: | 09/25/2026 |
| Class: | Single Family |
| Status: | Sold |
| Bedrooms: | 4 |
| Full Baths Total: | 3 |
| Finished Sq Ft: | 2,382 |
| Net Taxes: | $8,622 |
| Est. Total Acres: | 0.17 |
| Architecture: | Ranch,Prairie/Craftsman |
| Waterfront Y/N: | No |
| Municipality: | Madison |
| County: | Dane |
| Subdivision: | Quarry Cove |
| ZIP: | 53719 |
| Year Built: | 2002 |
| Location: | Madison-C W09 |
| State: | WI |
| Financing: | Conventional |
| Price Per Sqft: | $220.40 |
| C/T/V: | City |
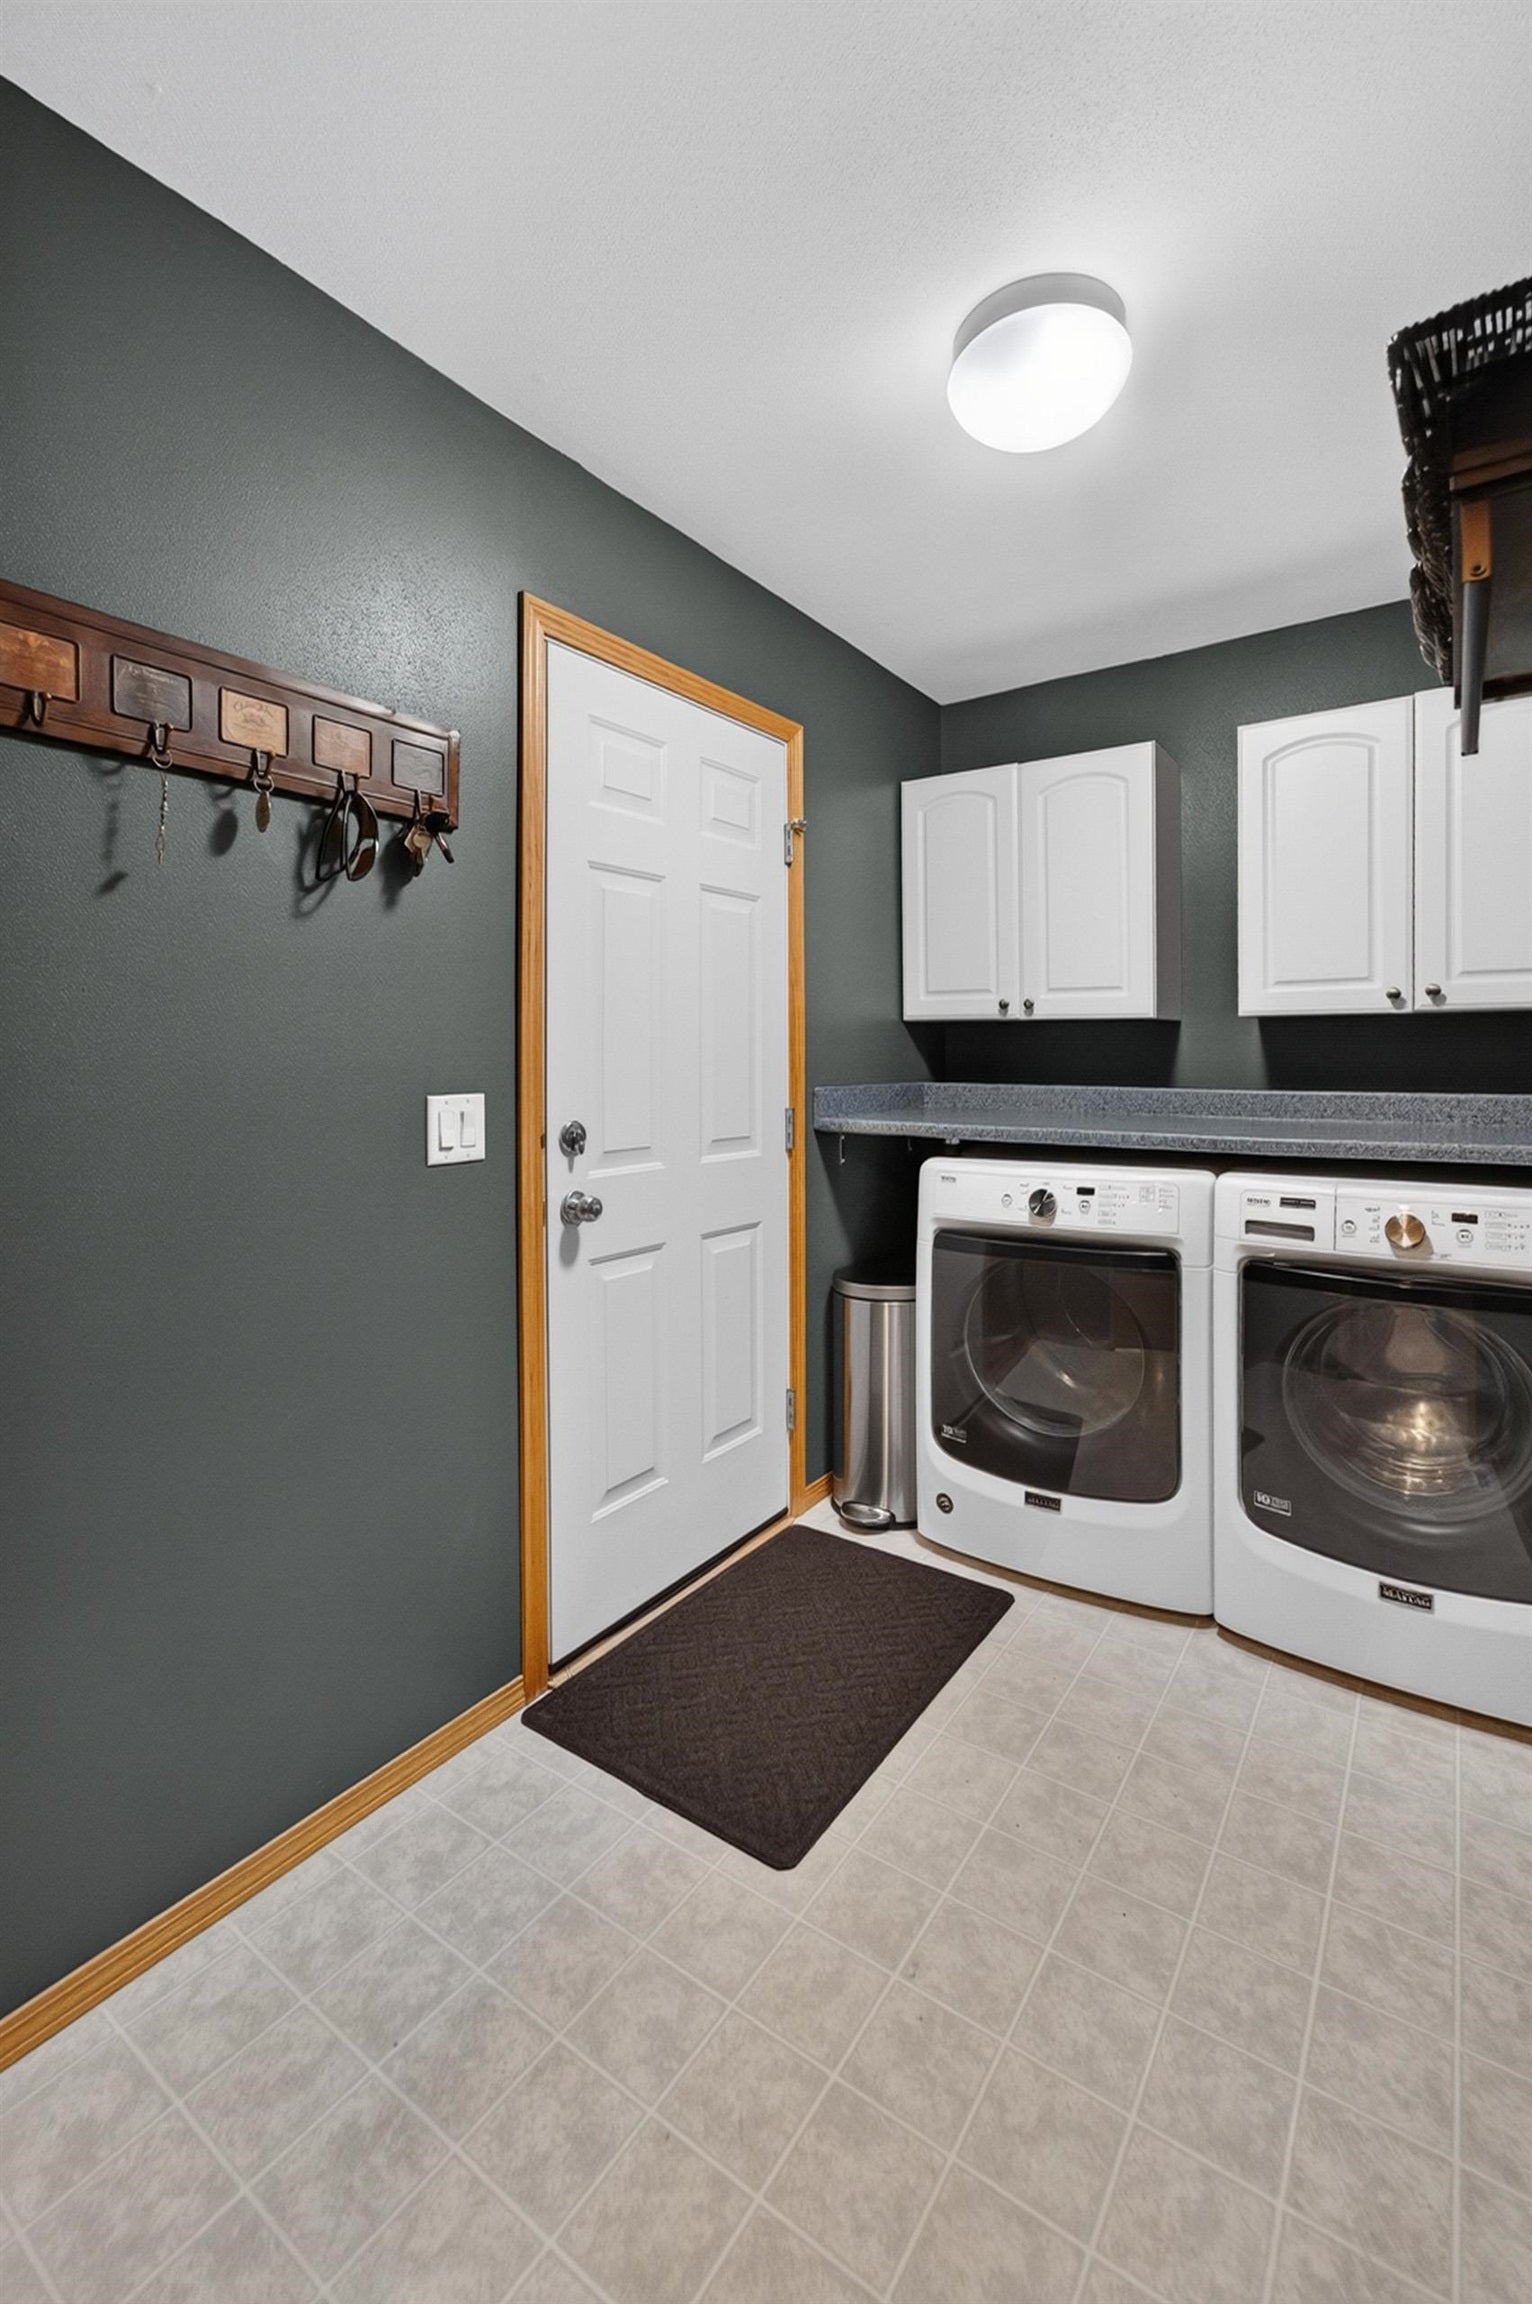
| Laundry Level: | M |
| Living/Great Room Lvl: | M |
| Kitchen Lvl: | M |
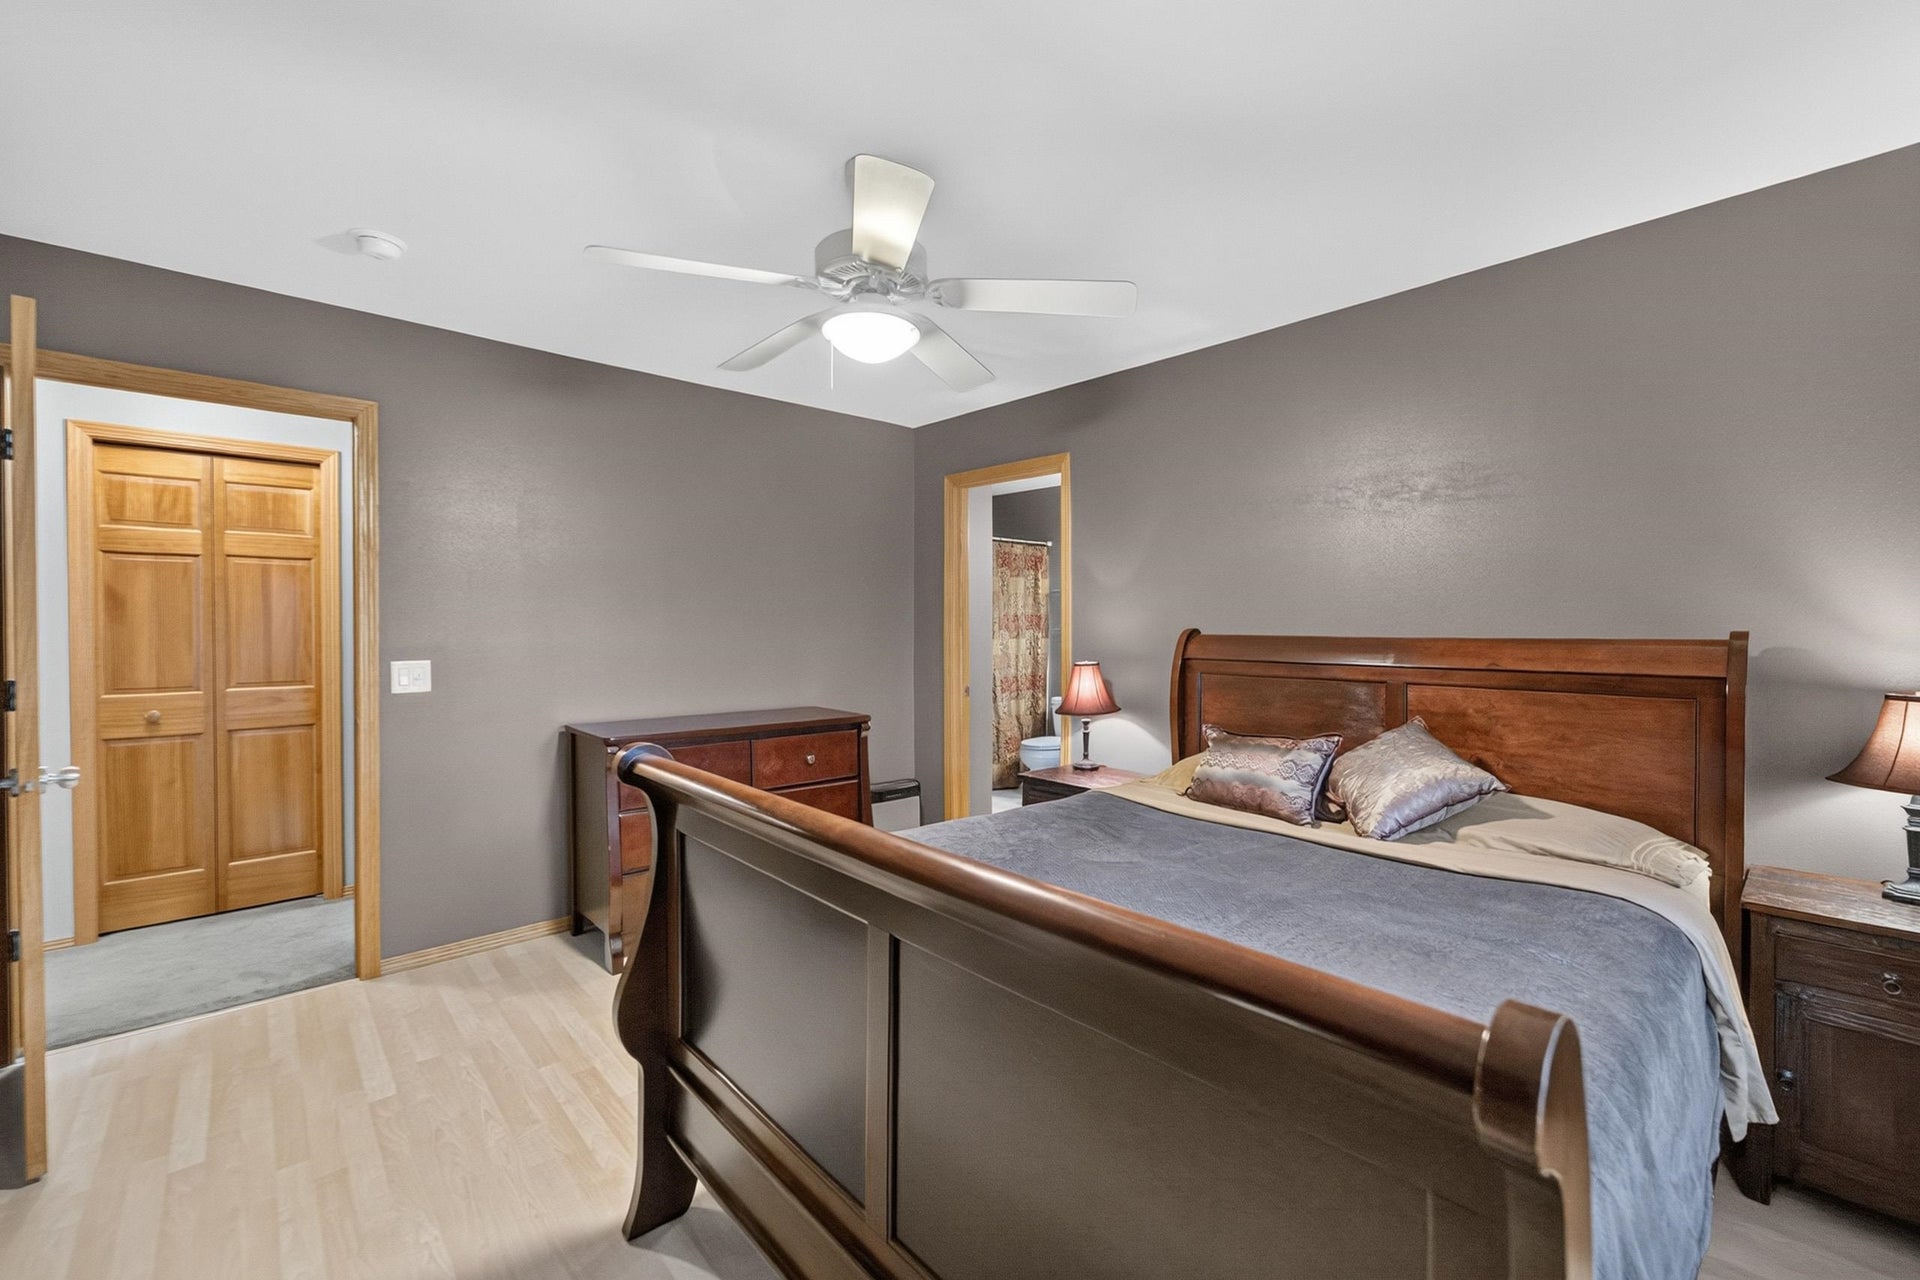
| Master Bed Rm Lvl: | M |
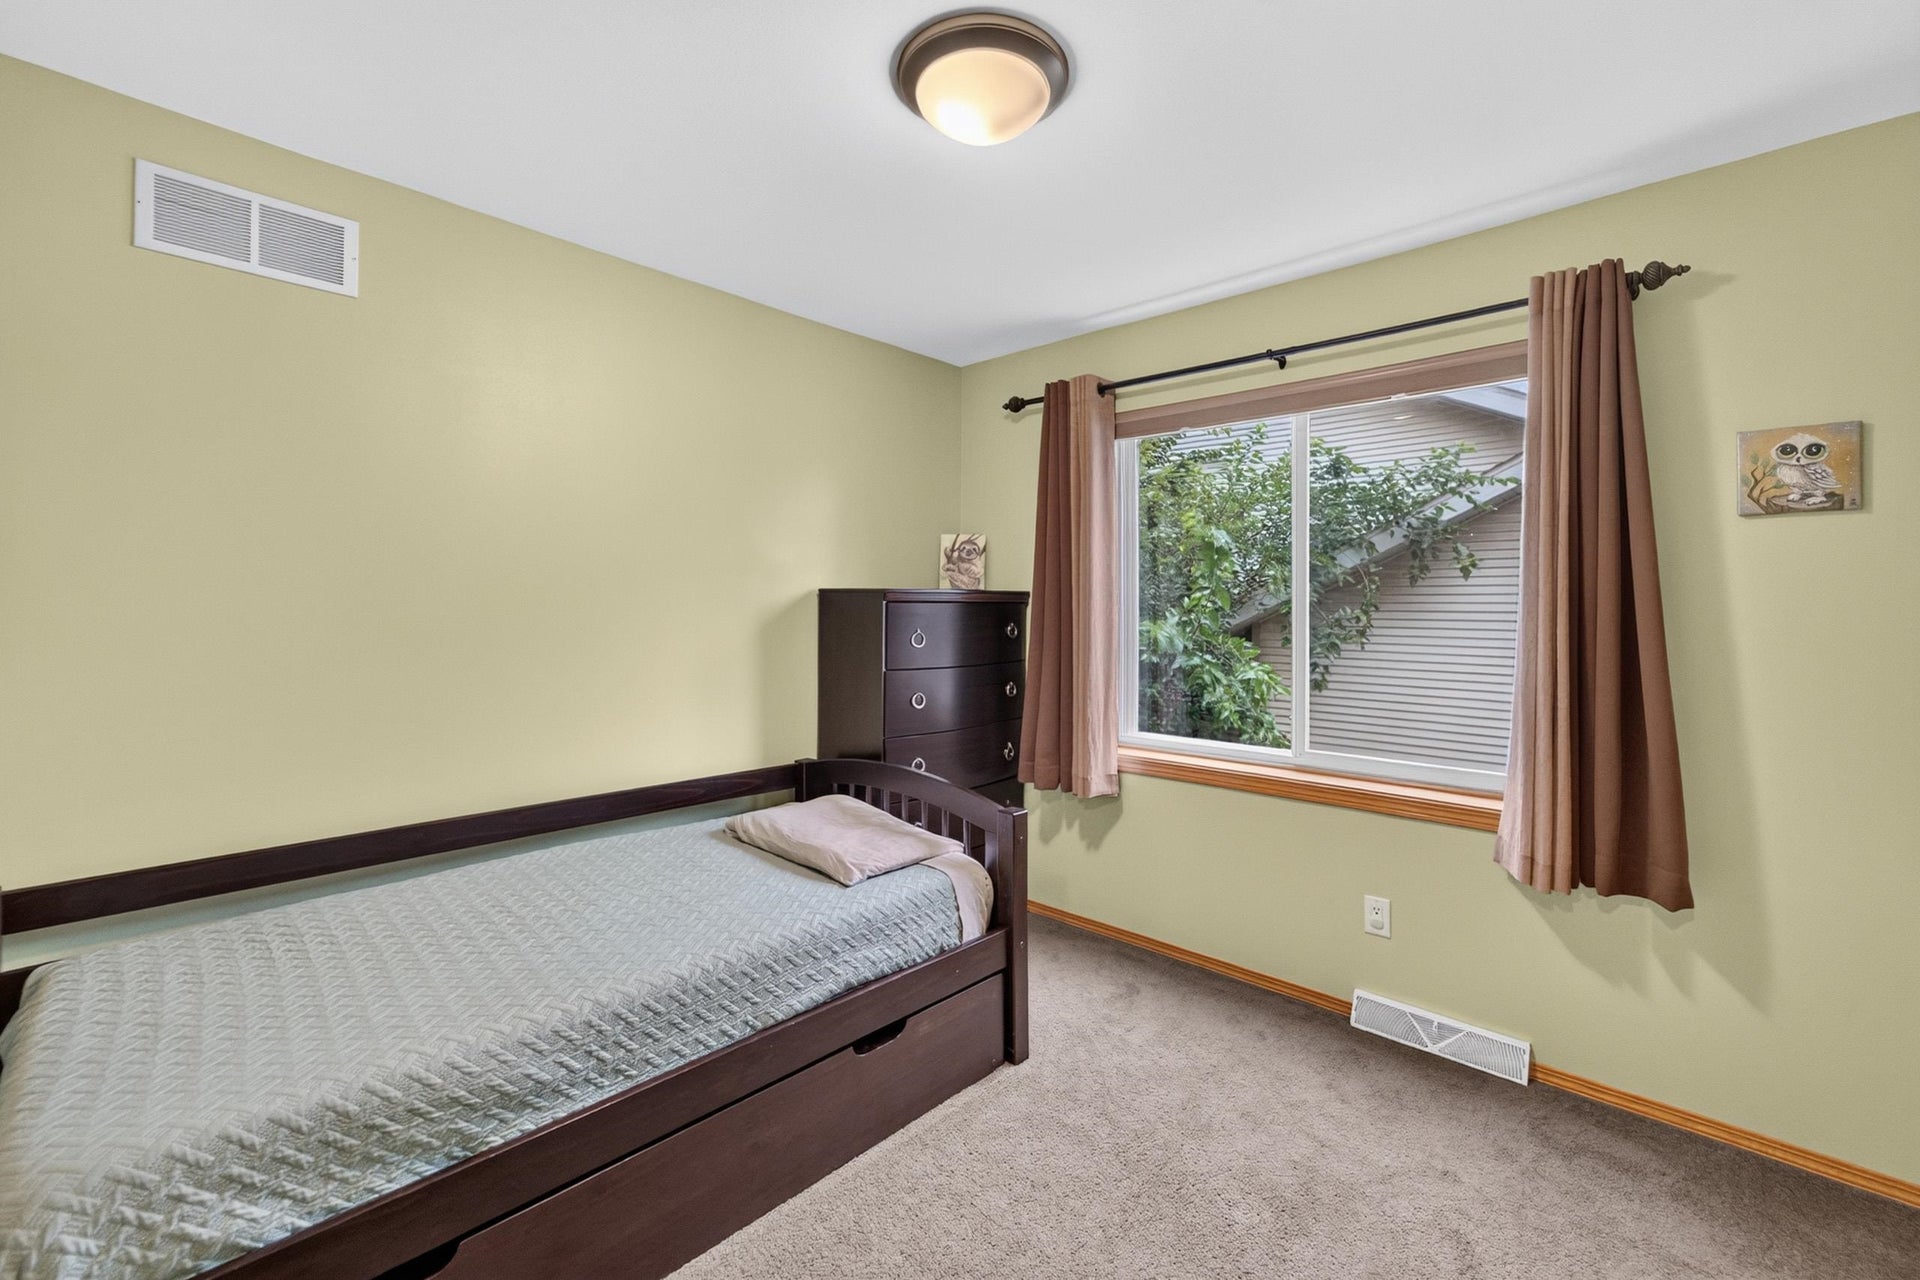
| Bedroom 2 Lvl: | M |
| Bedroom 3 Lvl: | M |
| Bedroom 4 Lvl: | L |
| Zoning: | SR-C2 |
| High School: | Memorial |
| Middle School: | Toki |
| Elementary: | Chavez |
| Laundry Dim: | 10x9 |
| Other Room 3: | Rec Room |
| Farm Y/N: | No |
| Full Baths Upper: | 0 |
| 1/2 Baths Upper: | 0 |
| Above Grade Bedroom Count: | 3 |
| Full Baths Main: | 2 |
| 1/2 Baths Main: | 0 |
| Full Baths Lower: | 1 |
| 1/2 Baths Lower: | 0 |
| Total Assess Year: | 2026 |
| Tax Year: | 2025 |
| Total Full Garage Stalls: | 2 |
| Fin Above Grade Sq Ft: | 1,422 |
| Fin Part/All Below Grd Sf: | 960 |
| Finished Sq Ft: | 2,382 |
| Land Assess: | $97,200 |
| Improvements: | $408,600 |
| Total Assess: | $505,800 |
| Above Grade Price Per Sqft: | $383.26 |
| Above Grade Sold Price Per Sq Ft: | $369.20 |
| Other Room 3 Lvl: | L |
| Living/Great Dim: | 19x16 |
| Kitchen Dim: | 12x20 |
| Master Bed Dim: | 13x12 |
| Bedroom 2 Dim: | 13x10 |
| Bedroom 3 Dim: | 10x10 |
| Bedroom 4 Dim: | 18x17 |
| Other Room 2 Dim: | 10x12 |
| Other Room 3 Dim: | 28x18 |
| Acres Source: | Assessor |
| Year Built Source: | Assessor |
| County Qtr Section: | West Metro Madison |
| School District: | Madison |
| Parcel Id: | 0608-121-1129-7 |
| Type: | 1 story |
| Basement: | Full, Full Size Windows/Exposed, Walkout to yard, Partially finished, Sump pump, 8'+ Ceiling, Radon Mitigation System, Exposed, Walk out/Outer door |
| Garage: | 2 car, Attached, Opener |
| Driveway: | Paved |
| Exterior: | Vinyl, Brick |
| Lot Description: | Close to busline |
| Fuel: | Natural gas |
| Heating/Cooling: | Forced air, Central air |
| Fireplace: | Gas |
| Water/Waste: | Municipal water, Municipal sewer |
| Kitchen Features: | Breakfast bar, Pantry, Range/Oven, Refrigerator, Dishwasher, Microwave, Disposal |
| Interior Features: | Walk-in closet(s), Great room, Vaulted ceiling, Skylight(s), Washer, Dryer, Water softener inc, Cable available, At Least 1 tub, Internet - Cable, Internet- Fiber available |
| Exterior Features: | Deck, Patio, Fenced Yard |
| Directions: | Hwy PD west of 151, South on Dorchester |
| Items Included: | Refrigerator, Range/Oven, Microwave, Dishwasher, Disposal, Washer/Dryer, All Window Coverings/Blinds, primary bedroom TV wall mount |
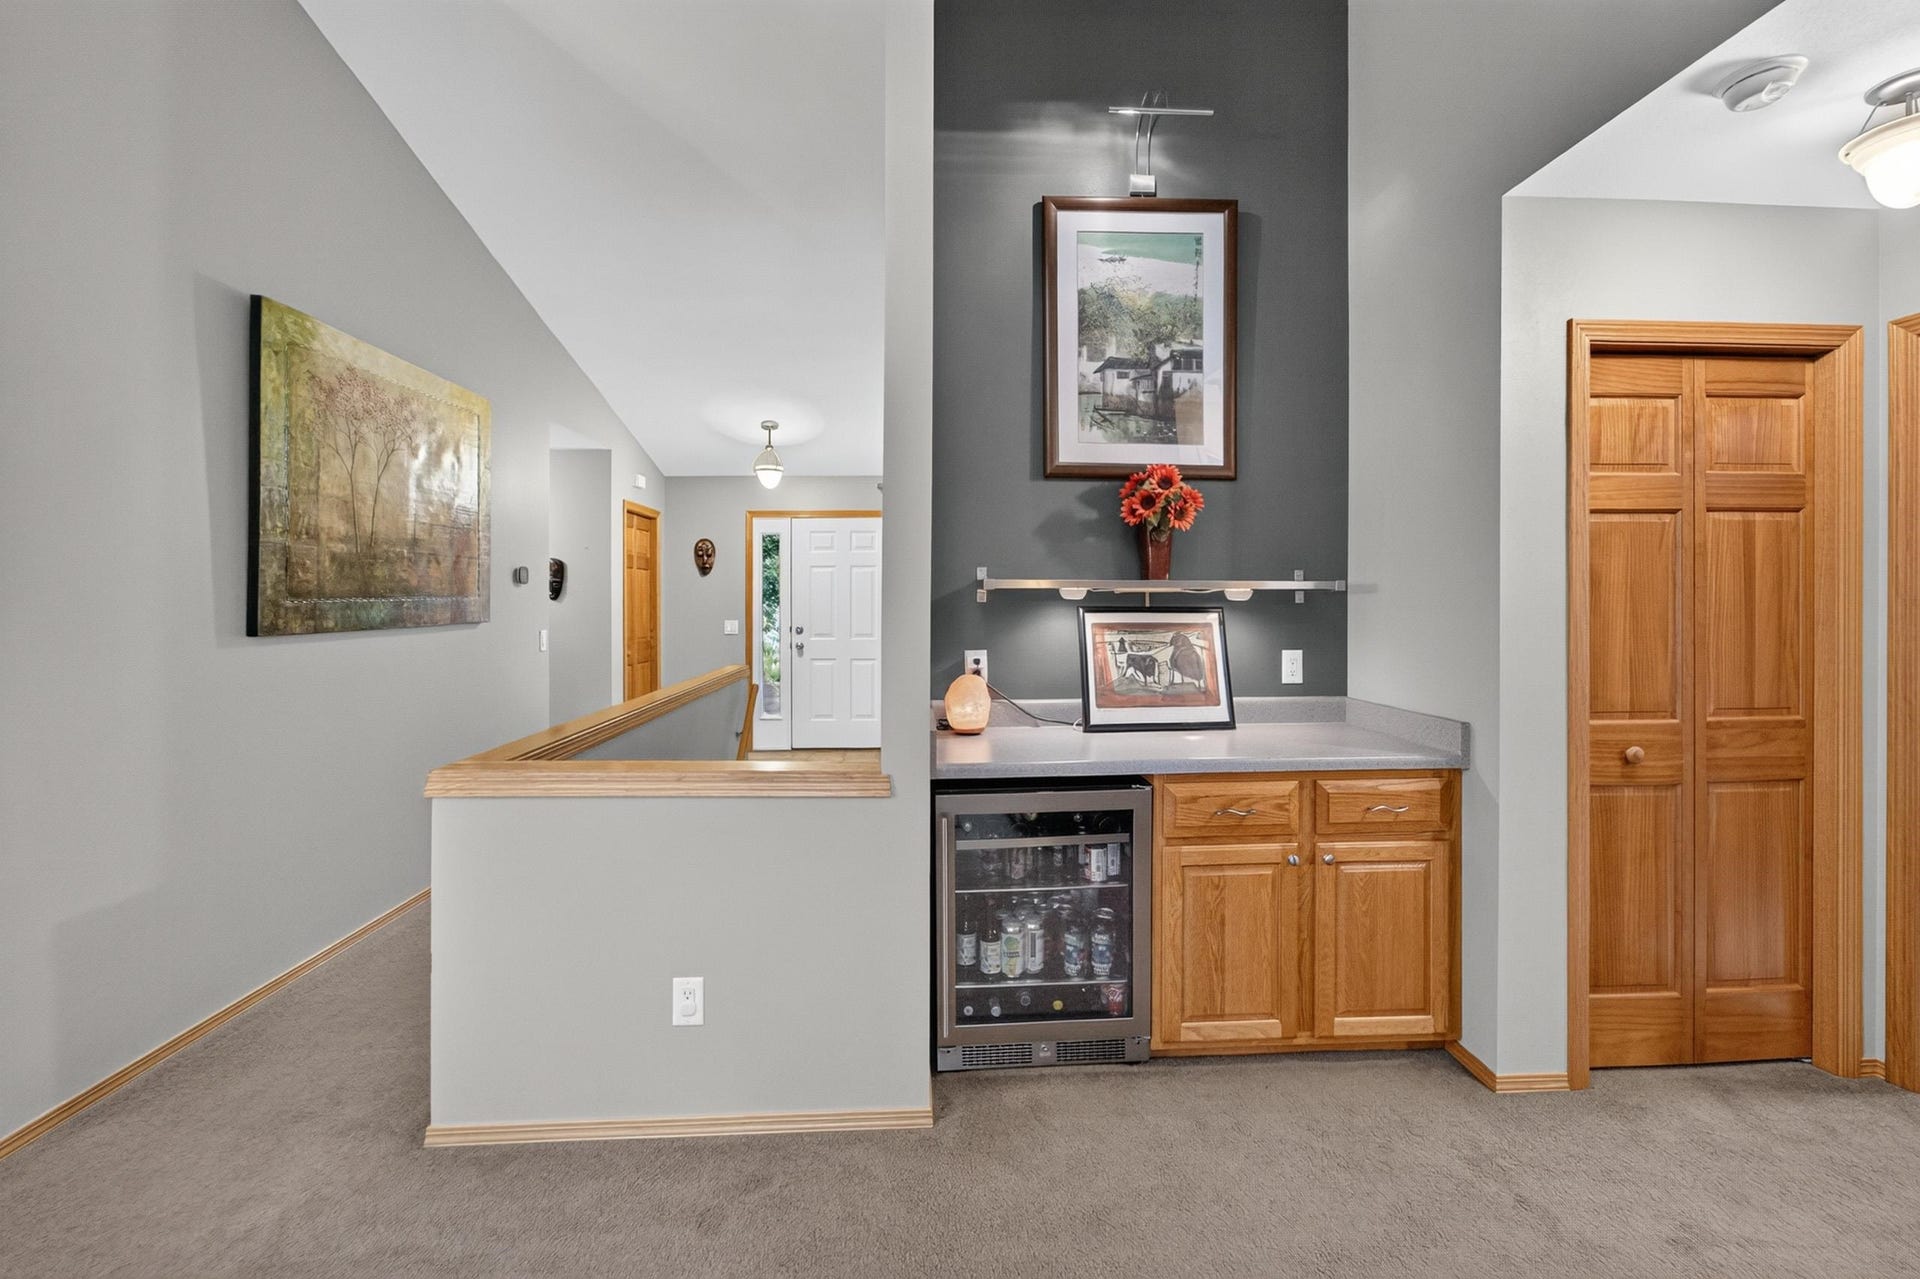
| Items Excluded: | Sellers Personal Property, office bookshelf, basement freezer, living room beverage cooler |
| Primary Bed Bath: | Full, Tub/Shower Combo |
| Accessibility Features: | Open floor plan, First floor bedroom, First floor full bath |
Mortgage Calculator
The data on this website relating to real estate for sale comes in part from the IDX Program of the South Central Wisconsin Multiple Listing Service.
All information is believed accurate but not guaranteed. The properties displayed may not be all of the properties available through the IDX Program. Any use of this site other than by potential buyers or sellers is strictly prohibited.
© 2026 South Central Wisconsin Multiple Listing Service.
South Central Wisconsin Multiple Listing Service data last updated on October 08, 2026 04:31 PM - CT.
Property Last Updated: October 08, 2026 04:31 PM - CT
