

































3440 Meadow Road
Middleton, WI 53593
$3,750,000
Listing Courtesy of: First Weber Inc
Listing Agent: Tommy Van Ess
HomeInfo@firstweber.com
Colisting Agent: Devon Van Ess
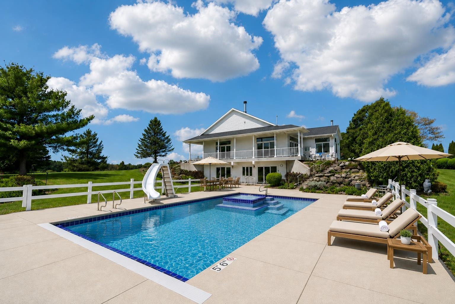
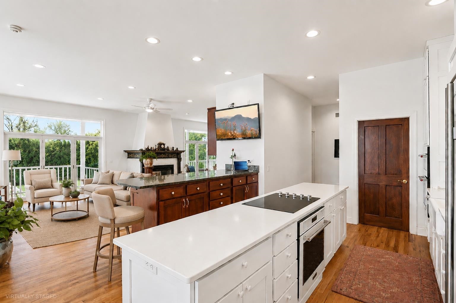
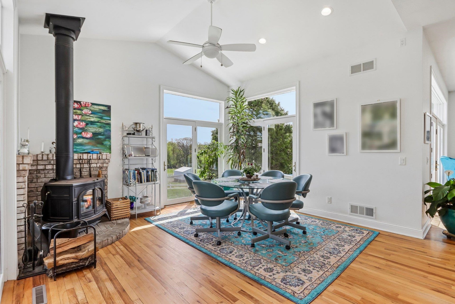
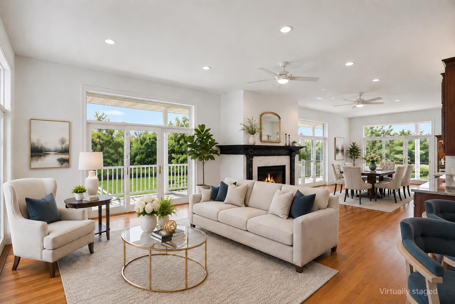
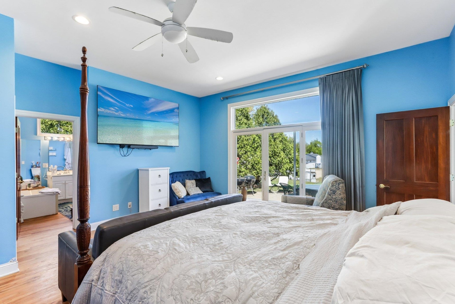
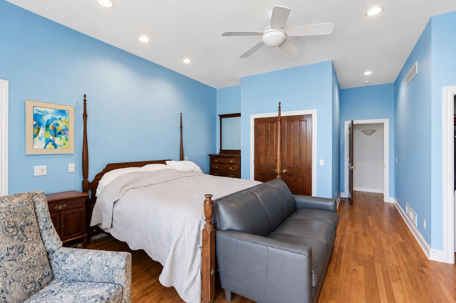
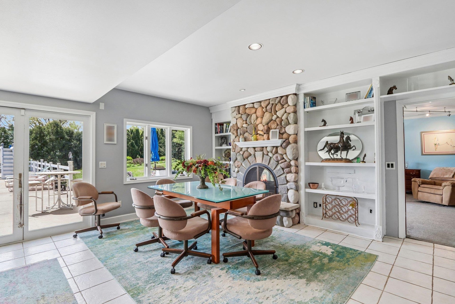
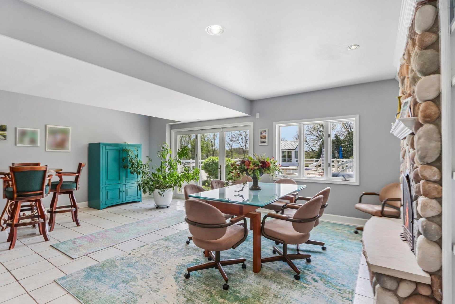
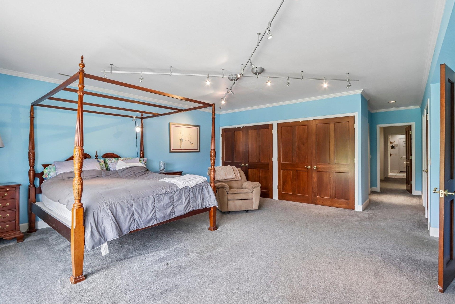
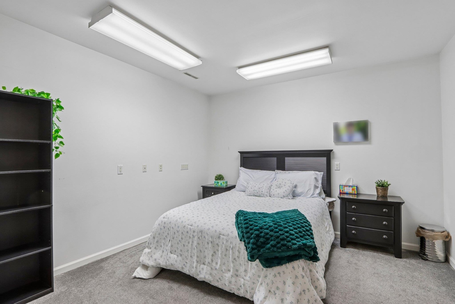
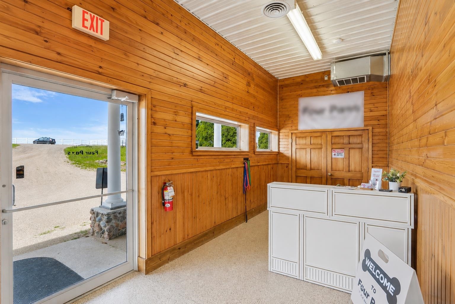
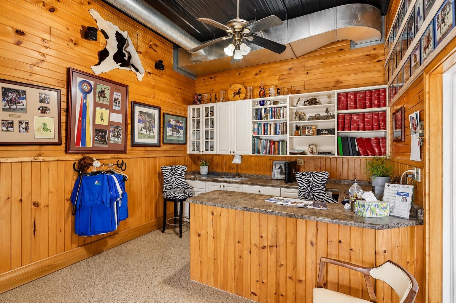
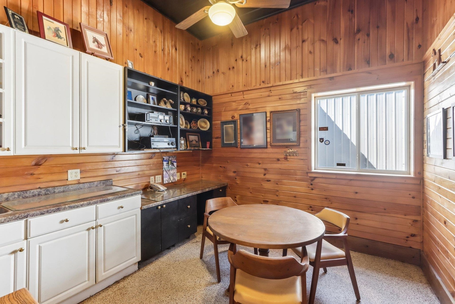
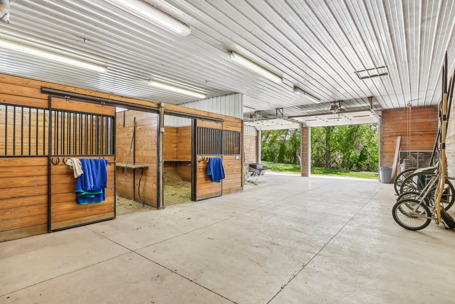
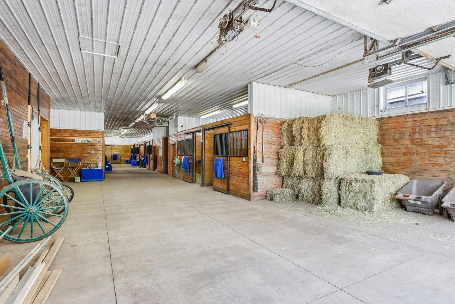
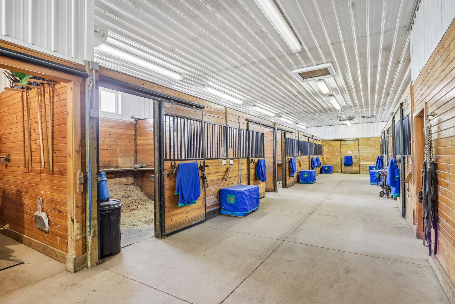
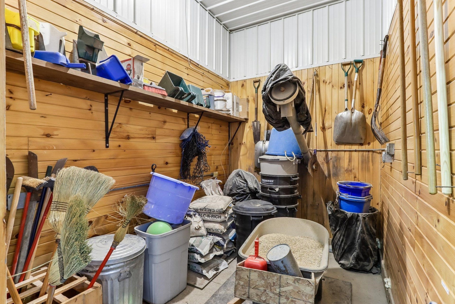
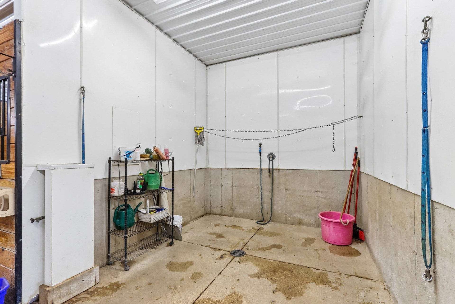
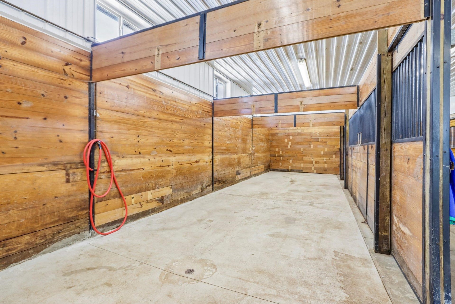
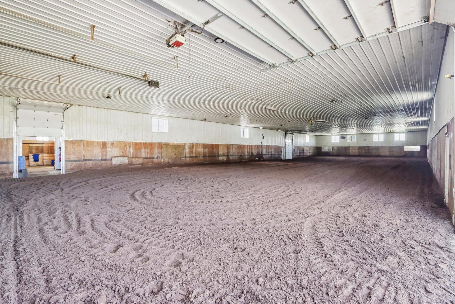
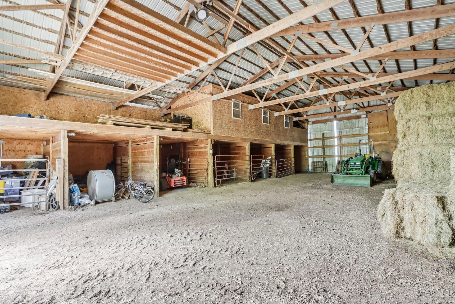
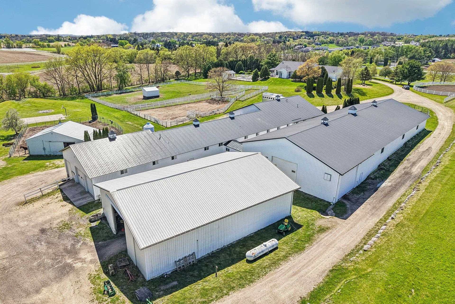
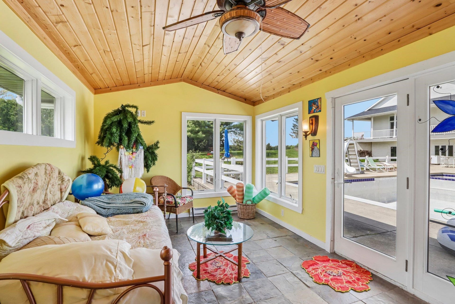
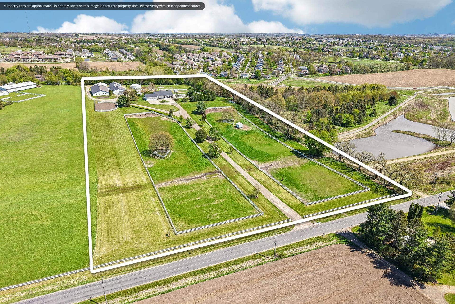
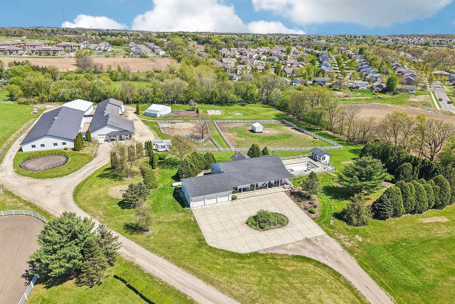
15+ breathtaking acres create one of the most impressive private estates in the Town of Middleton. Rolling countryside views, beautiful white fencing, and a true park-like setting surround this extraordinary equestrian property. Perched high above the estate, the custom-built home overlooks the entire property and offers hardwood floors, 3 fireplaces, 2 full kitchens, 2 laundry areas, and a walkout lower level with seamless access directly to the pool deck. Outside, enjoy a resort-style retreat with an inground pool, waterslide, overflowing hot tub, pool house, and outdoor shower. Equestrian center built for year-round use, the approximately 20,000 sq ft heated complex features indoor and outdoor riding arenas, oversized garage doors, multiple barns and outbuildings, automatic waterers, offices, kitchens, 2 septic systems, hay storage, five fenced pastures, a lower barn with walk-in/out animal access, and a private basketball court.
| Mls #: | 2023109 |
|---|---|
| List Price: | $3,750,000 |
| Class: | Single Family |
| Status: | Offer-Show |
| Bedrooms: | 4 |
| Full Baths Total: | 4 |
| 1/2 Baths Total: | 1 |
| Finished Sq Ft: | 5,345 |
| Net Taxes: | $14,184 |
| Est. Total Acres: | 15.21 |
| Architecture: | Ranch |
| Waterfront Y/N: | No |
| Municipality: | Middleton |
| County: | Dane |
| ZIP: | 53593 |
| Year Built: | 1997 |
| Location: | Middleton-T |
| State: | WI |
| Price Per Sqft: | $701.59 |
| C/T/V: | Town |
| Laundry Level: | M |
| Living/Great Room Lvl: | M |
| Kitchen Lvl: | M |
| Dining Room Lvl: | M |
| Family Room Lvl: | M |
| Master Bed Rm Lvl: | M |
| Bedroom 2 Lvl: | M |
| Bedroom 3 Lvl: | M |
| Bedroom 4 Lvl: | L |
| Other Room: | Second Kitchen |
| Other Room 2: | Rec Room |
| Zoning: | AT-5 |
| High School: | Middleton |
| Middle School: | Glacier Creek |
| Elementary: | West Middleton |
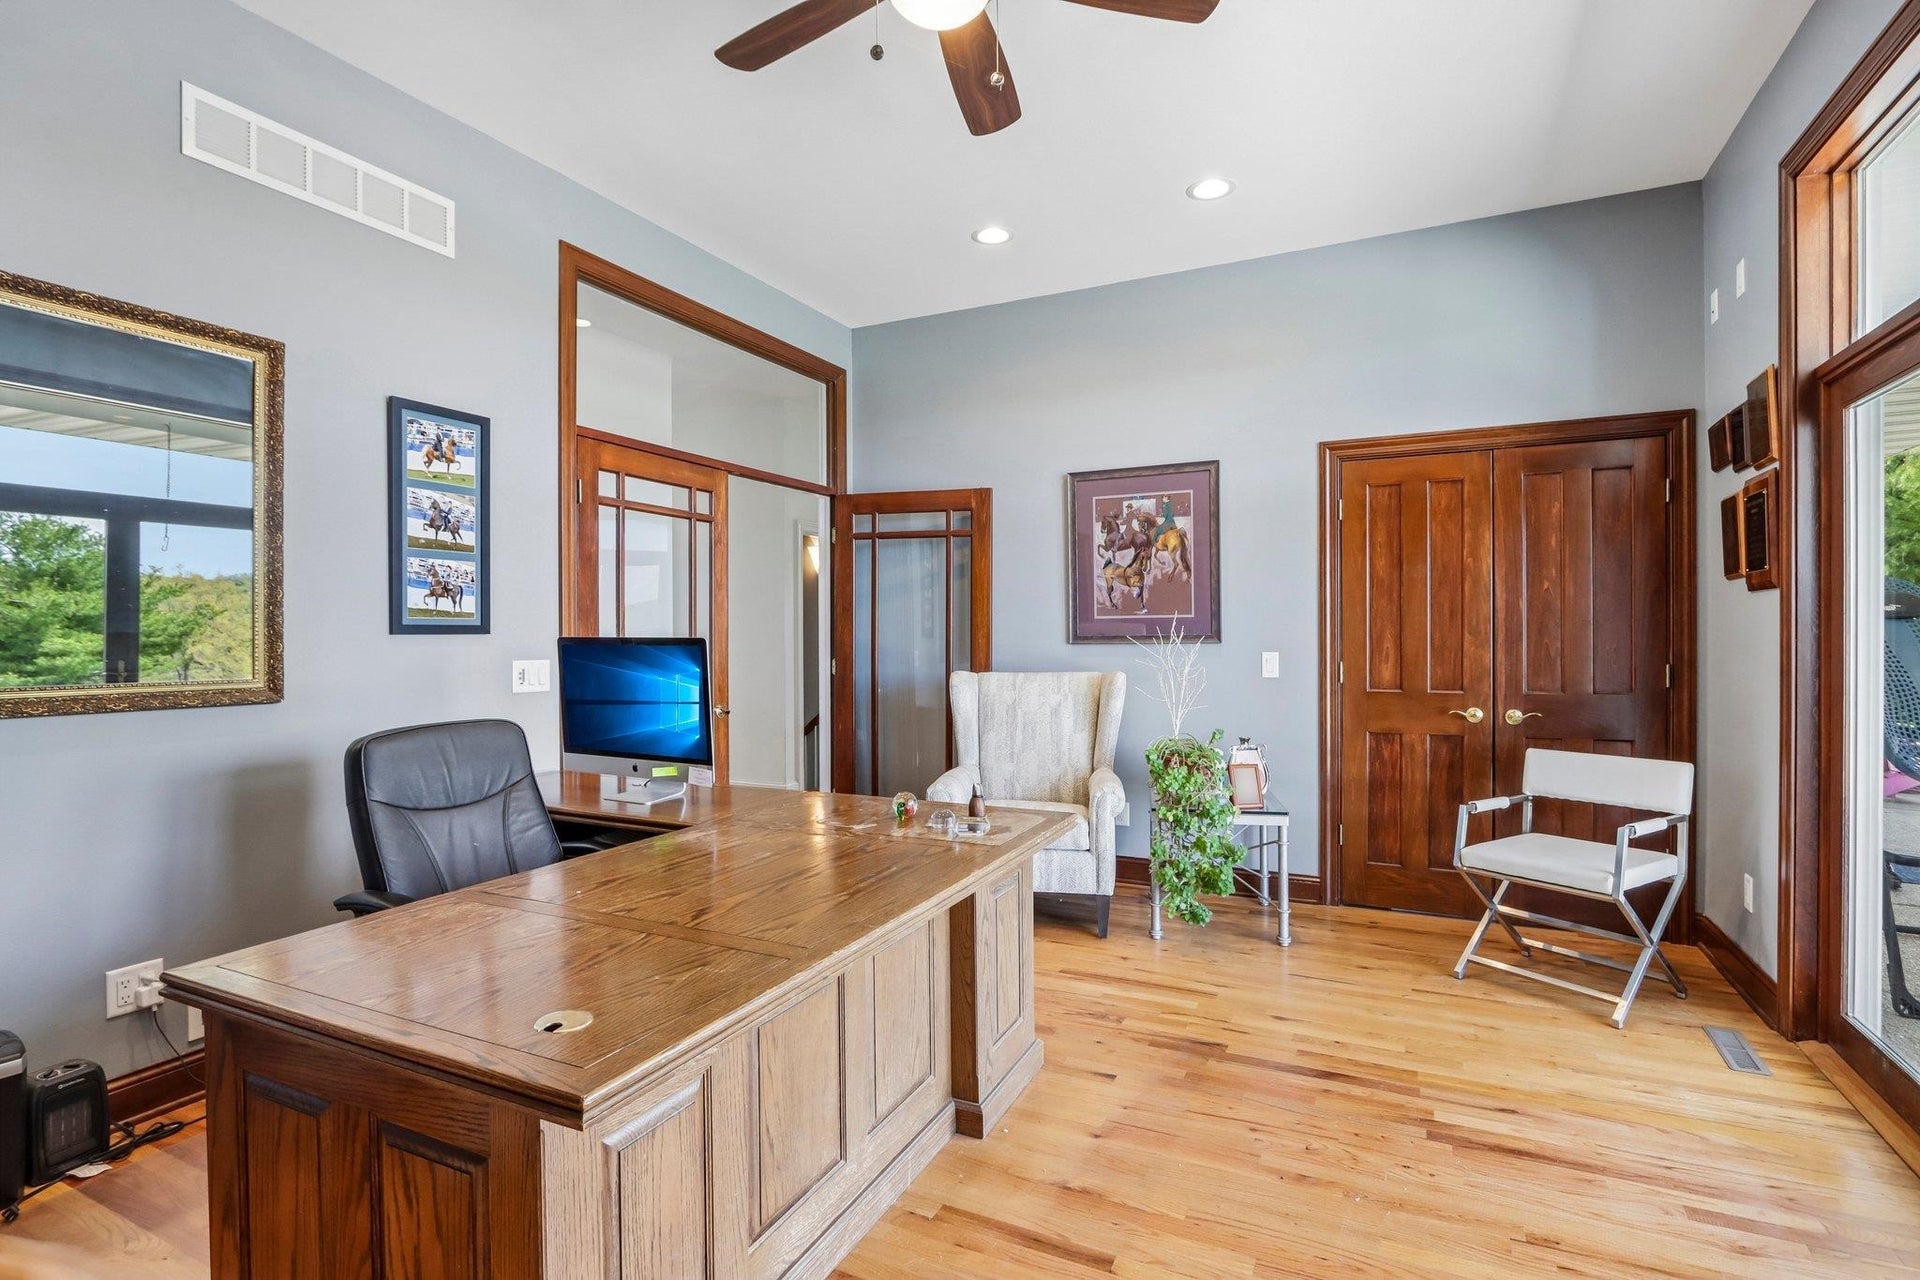
| Other Room 3: | Den/Office |
| Other Room 4: | Bonus Room |
| Farm Y/N: | No |
| Full Baths Upper: | 0 |
| 1/2 Baths Upper: | 0 |
| Above Grade Bedroom Count: | 3 |
| Full Baths Main: | 2 |
| 1/2 Baths Main: | 1 |
| Full Baths Lower: | 2 |
| 1/2 Baths Lower: | 0 |
| Total Assess Year: | 2026 |
| Tax Year: | 2025 |
| Total Full Garage Stalls: | 10 |
| Fin Above Grade Sq Ft: | 2,785 |
| Fin Part/All Below Grd Sf: | 2,560 |
| Finished Sq Ft: | 5,345 |
| Land Assess: | $802,100 |
| Improvements: | $891,500 |
| Total Assess: | $1,693,600 |
| Above Grade Price Per Sqft: | $1,346.50 |
| Other Room Lvl: | L |
| Other Room 2 Lvl: | L |
| Other Room 4 Lvl: | L |
| Other Room 3 Lvl: | L |
| Living/Great Dim: | 23X16 |
| Kitchen Dim: | 17x16 |
| Dining Room Dim: | 14x14 |
| Family Room Dim: | 13x14 |
| Master Bed Dim: | 17x17 |
| Bedroom 2 Dim: | 18x13 |
| Bedroom 3 Dim: | 12x13 |
| Bedroom 4 Dim: | 19x17 |
| Other Room Dim: | 22x11 |
| Other Room 2 Dim: | 27x13 |
| Other Room 3 Dim: | 12x15 |
| Other Room 4 Dim: | 22x17 |
| Acres Source: | Assessor |
| Year Built Source: | Assessor |
| County Qtr Section: | Dane NW |
| School District: | Middleton-Cross Plains |
| Parcel Id: | 0708-321-8211-1 |
| Type: | 1 story |
| Basement: | Full, Walkout to yard, Finished, 8'+ Ceiling, Poured concrete foundatn |
| Garage: | 3 car, Attached, Additional Garage |
| Driveway: | Gravel |
| Exterior: | Cement Board |
| Lot Description: | Rural-not in subdivision, Adjacent park/public land, Horses Allowed |
| Fuel: | Natural gas, Electric, Liquid propane |
| Heating/Cooling: | Forced air, Central air |
| Fireplace: | Wood, Gas, 3+ fireplaces |
| Water/Waste: | Well, Mound System |
| Kitchen Features: | Breakfast bar, Pantry, Kitchen Island, Range/Oven, Refrigerator, Dishwasher, Microwave, Freezer, Disposal, Double Oven, Oven, Range |
| Interior Features: | Walk-in closet(s), Vaulted ceiling, Skylight(s), Washer, Dryer, Water softener inc, Cable available, At Least 1 tub, Split bedrooms, Internet- Fiber available, All Window Coverings, Carbon Monoxide Detector, Ceiling Fan(s) |
| Exterior Features: | Patio, Storage building, Pool - in ground, Guest House, Hot Tub |
| Farm Features: | Pasture, Barn(s), Outbuilding(s), Feed Storage Unit(s), Horse Farm |
| Directions: | Meadow Rd. |
| Items Included: | Refrigerator x3, Oven/Stove X4, Microwave x3, Dishwasher X3, water softener, Washer X3, Dryer X3, Garage door openers, garage door remotes. |
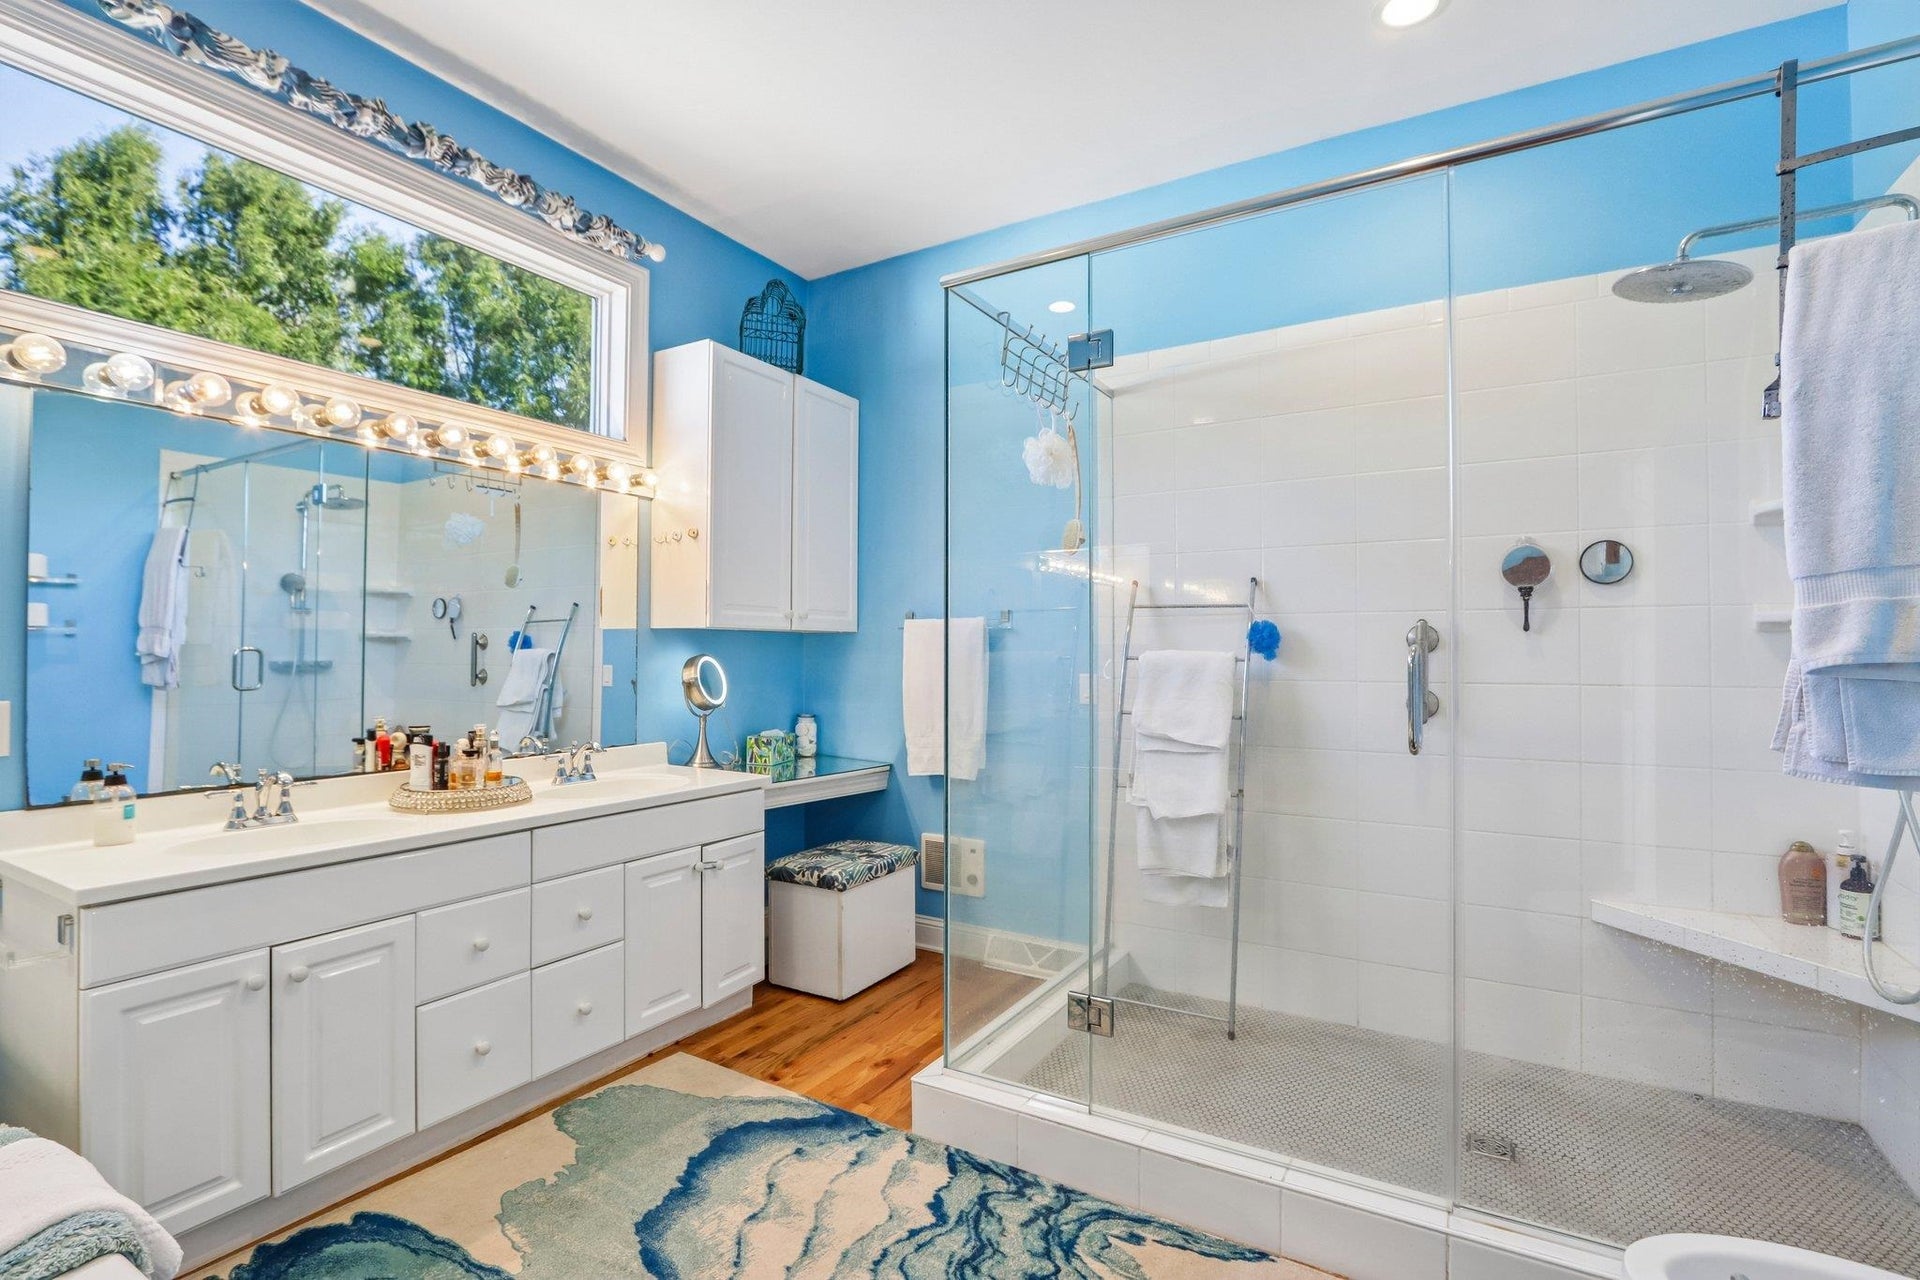
| Primary Bed Bath: | Full, Separate Tub, Walk-in Shower |
| Accessibility Features: | Open floor plan |
Mortgage Calculator
The data on this website relating to real estate for sale comes in part from the IDX Program of the South Central Wisconsin Multiple Listing Service.
All information is believed accurate but not guaranteed. The properties displayed may not be all of the properties available through the IDX Program. Any use of this site other than by potential buyers or sellers is strictly prohibited.
© 2026 South Central Wisconsin Multiple Listing Service.
South Central Wisconsin Multiple Listing Service data last updated on October 08, 2026 04:31 PM - CT.
Property Last Updated: October 08, 2026 04:31 PM - CT
