
























3319 Saracen Way
Middleton, WI 53593
$2,699,000
Listing Courtesy of: Bunbury & Assoc, REALTORS
Listing Agent: Samina Khan
608-347-8993
Colisting Agent: Ali Khan
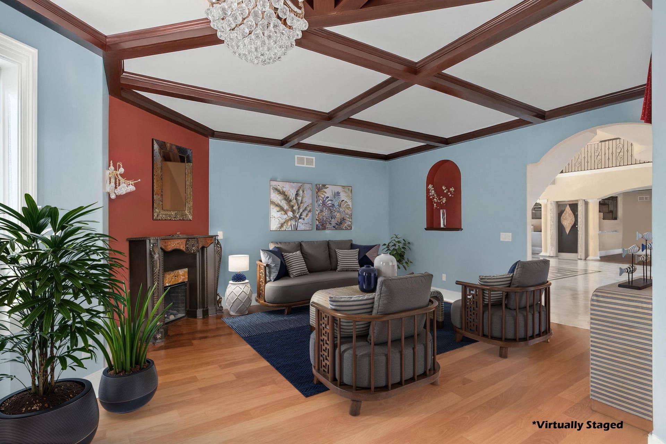
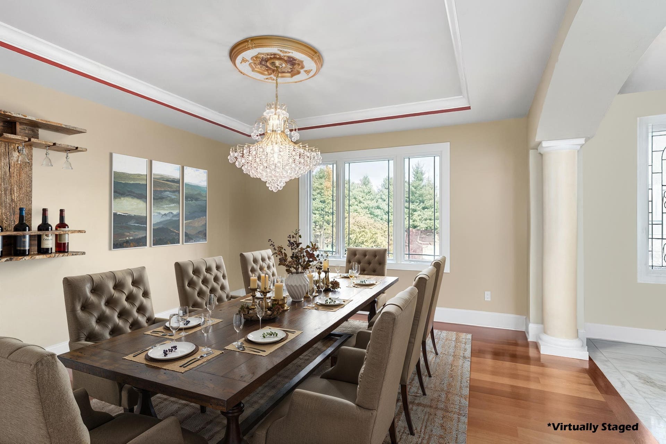
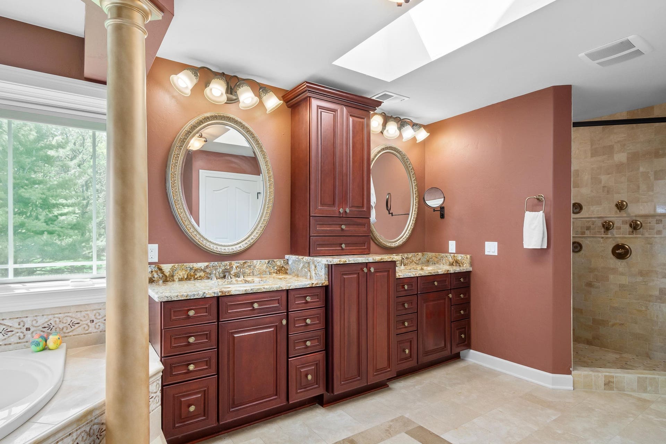
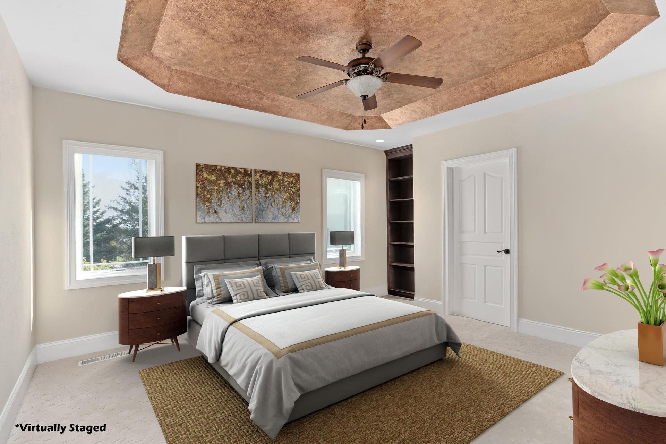
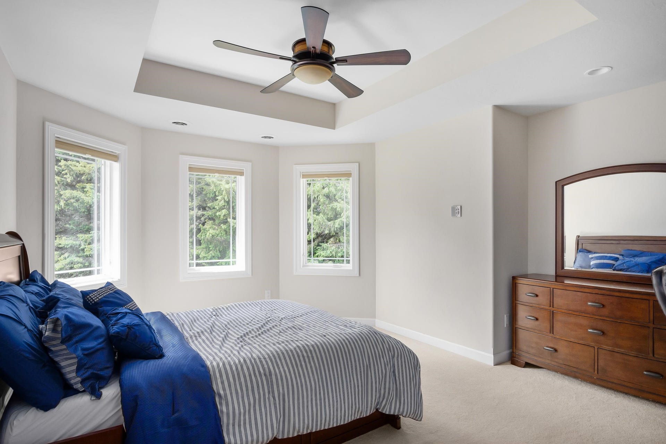
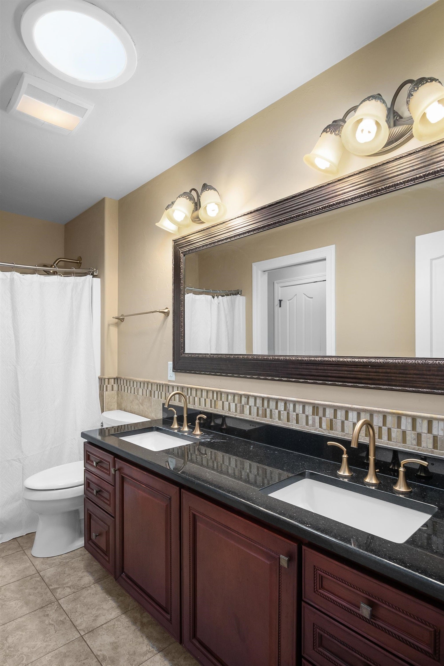
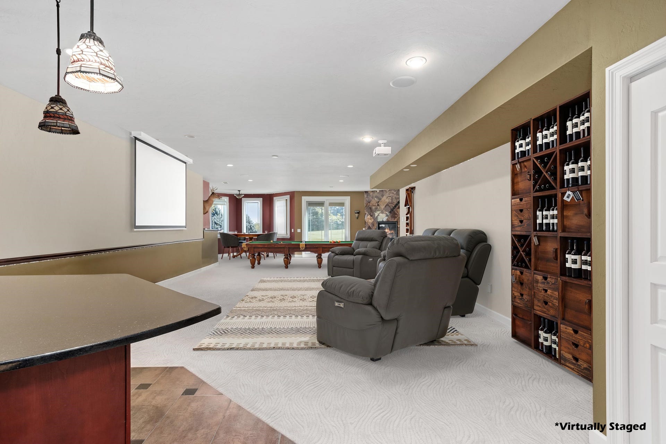
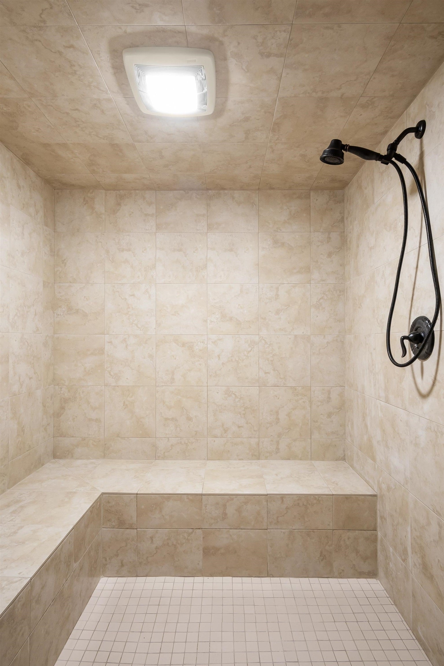
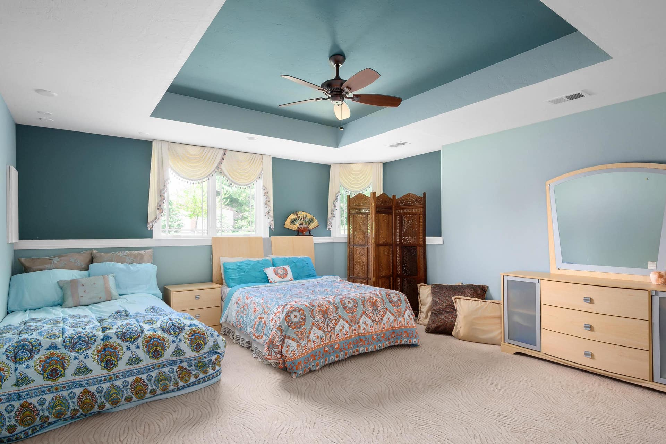
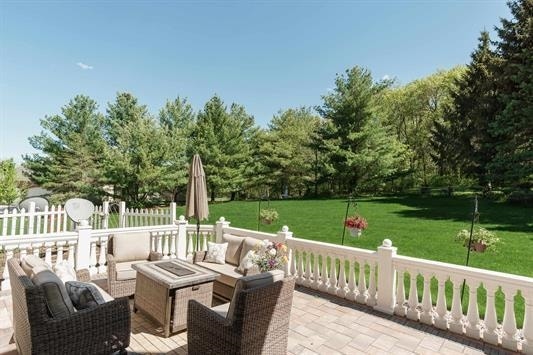
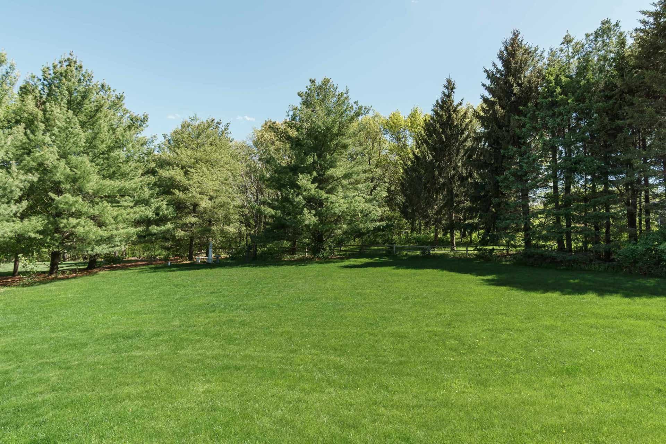
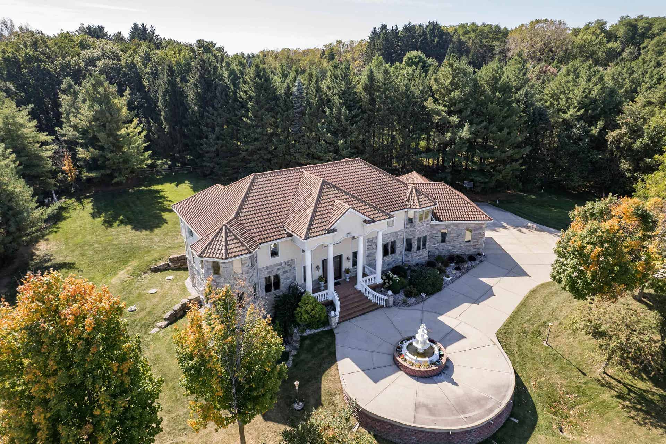
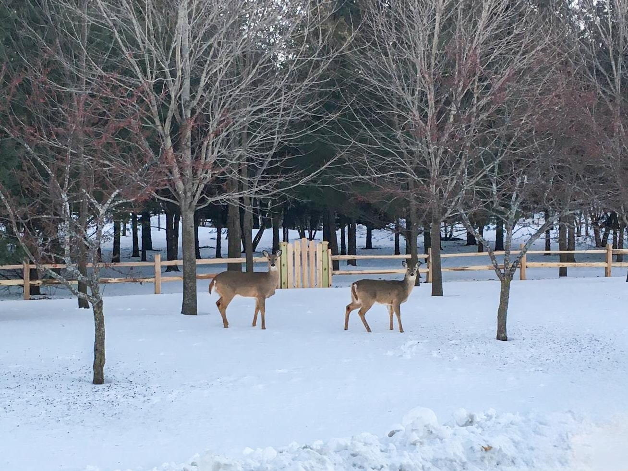
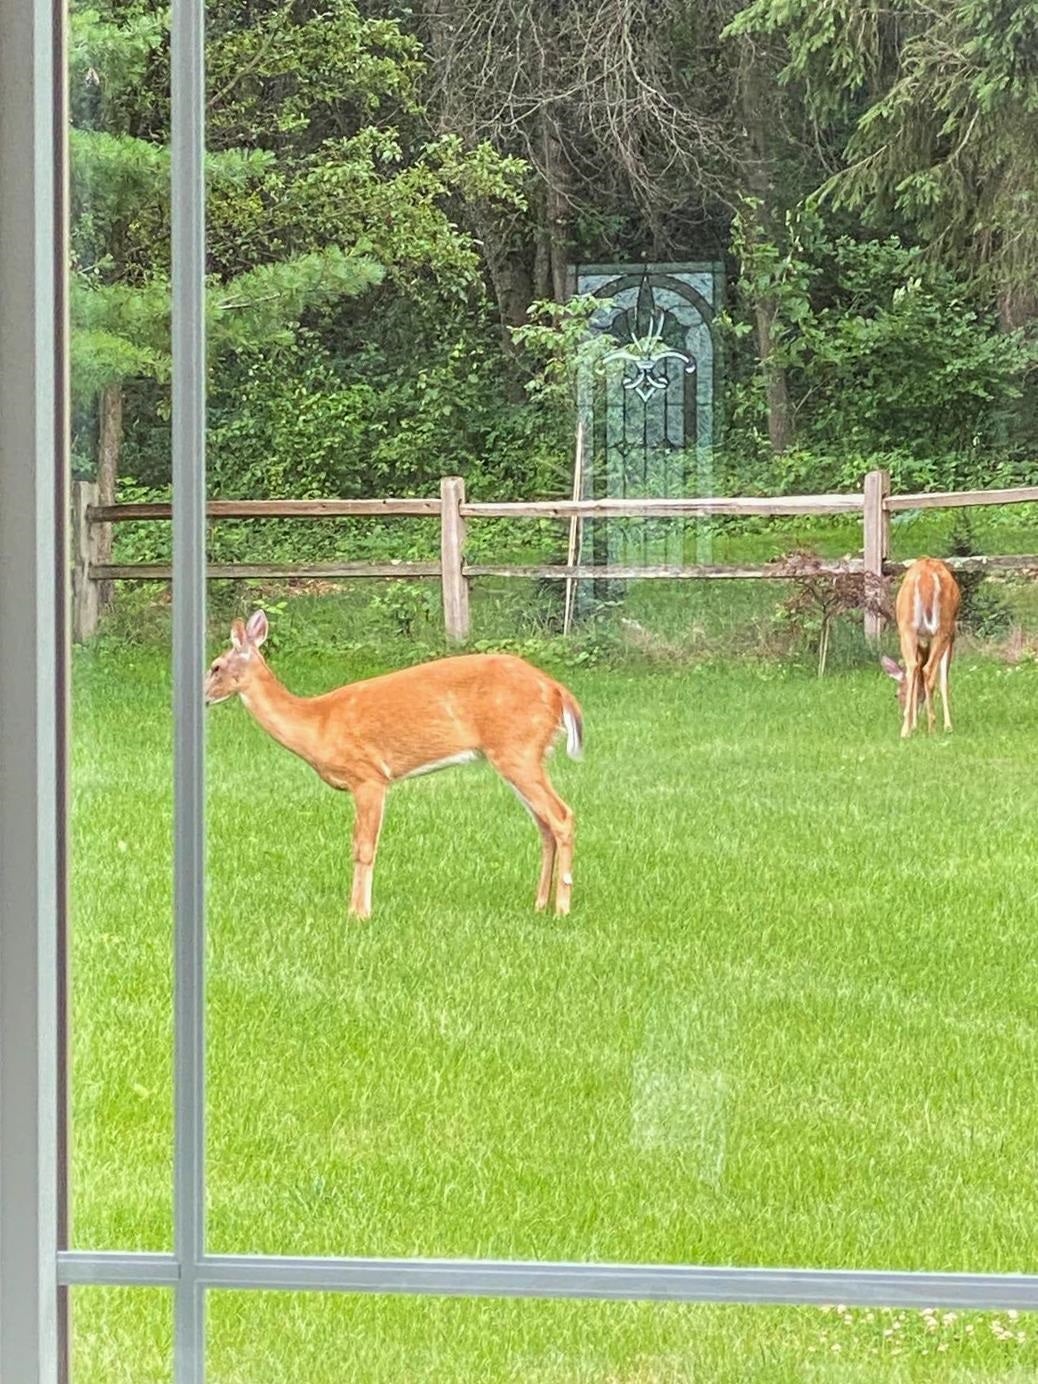
Located in the Town of Middleton with low taxes, on a breathtaking, mature, wooded, and private 1.5-acre lot, this extraordinary custom residence offers the high-end finishes, craftsmanship, quality, artistry, and natural privacy today’s luxury buyers demand. Situated in the desirable Glacier End neighborhood, this one-of-a-kind home showcases real cherry hardwood floors, custom cherry cabinetry, and premium granite throughout. Luxury features include a 4-car garage, 6 bedrooms with en-suite baths, two primary suites, two gourmet kitchens, including a chef’s kitchen with commercial-grade appliances, two laundry rooms, a main-floor office, Pella windows with built-in blinds, central vac, intercom, surround sound, and a Decra Villa Tile roof. The walkout lower level offers a wet bar, steam room, exercise room, theater, fireplace, and access to a lush, tree-lined backyard. Middleton Schools!
| Mls #: | 2019981 |
|---|---|
| List Price: | $2,699,000 |
| Class: | Single Family |
| Status: | Active |
| Bedrooms: | 6 |
| Full Baths Total: | 5 |
| 1/2 Baths Total: | 1 |
| Finished Sq Ft: | 8,070 |
| Annual Hoa Dues: | $500 |
| Net Taxes: | $21,099 |
| Est. Total Acres: | 1.5 |
| Architecture: | Contemporary,Other |
| Waterfront Y/N: | No |
| Municipality: | Middleton |
| County: | Dane |
| Subdivision: | Glacier End |
| ZIP: | 53593 |
| Year Built: | 2011 |
| Location: | Middleton-T |
| State: | WI |
| Price Per Sqft: | $334.45 |
| C/T/V: | Town |
| Laundry Level: | M |
| Living/Great Room Lvl: | M |
| Kitchen Lvl: | M |
| Dining Room Lvl: | M |
| Family Room Lvl: | M |
| Master Bed Rm Lvl: | U |
| Bedroom 2 Lvl: | M |
| Bedroom 3 Lvl: | U |
| Bedroom 4 Lvl: | U |
| Other Room: | Theater |
| Other Room 2: | Rec Room |
| Zoning: | Res |
| High School: | Middleton |
| Middle School: | Glacier Creek |
| Elementary: | West Middleton |
| Laundry Dim: | 15x07 |
| Bedroom 5 Lvl: | U |
| Other Room 3: | Bedroom |
| Other Room 4: | Second Kitchen |
| Farm Y/N: | No |
| Full Baths Upper: | 3 |
| 1/2 Baths Upper: | 0 |
| Above Grade Bedroom Count: | 5 |
| Full Baths Main: | 1 |
| 1/2 Baths Main: | 1 |
| Full Baths Lower: | 1 |
| 1/2 Baths Lower: | 0 |
| Total Assess Year: | 2026 |
| Tax Year: | 2025 |
| Total Full Garage Stalls: | 4 |
| Fin Above Grade Sq Ft: | 5,617 |
| Fin Part/All Below Grd Sf: | 2,453 |
| Finished Sq Ft: | 8,070 |
| Land Assess: | $408,100 |
| Improvements: | $1,302,900 |
| Total Assess: | $1,711,000 |
| Above Grade Price Per Sqft: | $480.51 |
| Other Room Lvl: | L |
| Other Room 2 Lvl: | L |
| Other Room 4 Lvl: | M |
| Dining Area Lvl: | M |
| Other Room 3 Lvl: | L |
| Living/Great Dim: | 15x19 |
| Kitchen Dim: | 12x20 |
| Dining Room Dim: | 15x15 |
| Family Room Dim: | 24x23 |
| Master Bed Dim: | 31x13 |
| Bedroom 2 Dim: | 14x14 |
| Bedroom 3 Dim: | 18x13 |
| Bedroom 4 Dim: | 16x14 |
| Other Room Dim: | 24x18 |
| Other Room 2 Dim: | 22x23 |
| Bedroom 5 Dim: | 12x11 |
| Other Room 3 Dim: | 15x18 |
| Other Room 4 Dim: | 11x11 |
| Dining Area Dim: | 12x03 |
| Acres Source: | Seller |
| Year Built Source: | Seller |
| County Qtr Section: | Dane NW |
| School District: | Middleton-Cross Plains |
| Parcel Id: | 0708-323-2111-0 |
| Other Marketing Area: | MIDDLETON - C |
| Type: | 2 story |
| Basement: | Full, Walkout to yard, Finished, Sump pump, 8'+ Ceiling |
| Garage: | Attached, Opener, 4+ car, Garage door > 8 ft high |
| Driveway: | Paved |
| Exterior: | Stucco, Stone |
| Lot Description: | Wooded, Rural-in subdivision |
| Fuel: | Natural gas, Electric |
| Heating/Cooling: | Forced air, Central air, Whole House Fan, Zoned Heating, Multiple Heating Units |
| Fireplace: | Gas, Electric, 1 fireplace, 2 fireplaces |
| Water/Waste: | Well, Mound System |
| Kitchen Features: | Breakfast bar, Pantry, Kitchen Island, Range/Oven, Refrigerator, Dishwasher, Microwave, Freezer, Disposal |
| Interior Features: | Walk-in closet(s), Great room, Vaulted ceiling, Skylight(s), Walk-up Attic, Washer, Dryer, Air cleaner, Water softener inc, Security system, Central vac, Jetted bathtub, Sauna, Cable available, At Least 1 tub, Internet - Cable, Smart doorbell |
| Exterior Features: | Deck, Patio, Sprinkler system |
| Terms/Misc.: | In an association (HOA) |
| Directions: | From Midtown Rd to turn right onto Saracen Way, property is on the right |
| Items Included: | 1 Range/Oven, 3 Refrigerators, 1 Cooktop, 3 Dishwashers, 3 Microwaves, 1 Wall Oven, Washer/Dryer, Water Softener, and All Window Coverings & Blinds. Theater equipment - audio, projector, screen, reclining theater chairs (4) & sofa. |
| Items Excluded: | Seller's Personal Property |
| Primary Bed Bath: | Full, Separate Tub, Walk-in Shower |
| Accessibility Features: | Open floor plan, First floor bedroom, First floor full bath, Stall shower, Minimum hallway 36" |
Mortgage Calculator
The data on this website relating to real estate for sale comes in part from the IDX Program of the South Central Wisconsin Multiple Listing Service.
All information is believed accurate but not guaranteed. The properties displayed may not be all of the properties available through the IDX Program. Any use of this site other than by potential buyers or sellers is strictly prohibited.
© 2026 South Central Wisconsin Multiple Listing Service.
South Central Wisconsin Multiple Listing Service data last updated on October 08, 2026 04:31 PM - CT.
Property Last Updated: October 08, 2026 04:31 PM - CT
