



























3306 Colton Way
Windsor, WI 53590
$1,779,900
Open Houses
Listing Courtesy of: Winterberry Realty, LLC.
Listing Agent: Abby Marten
608-212-0435
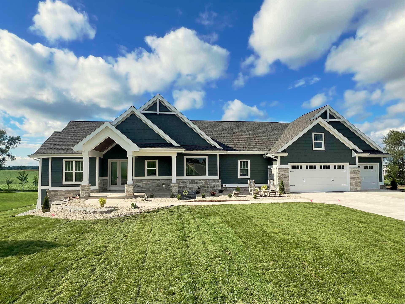
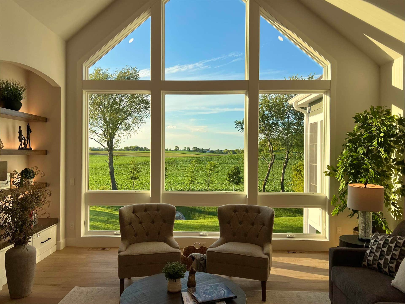
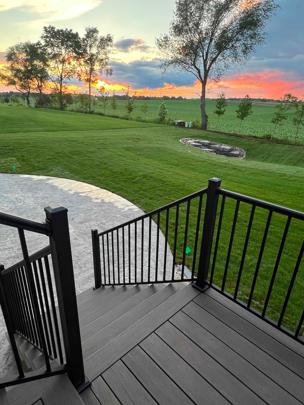
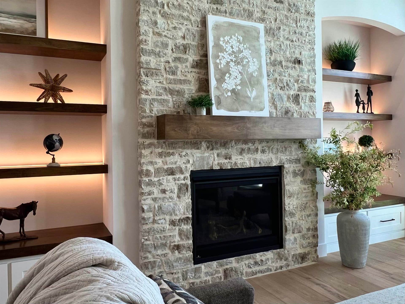
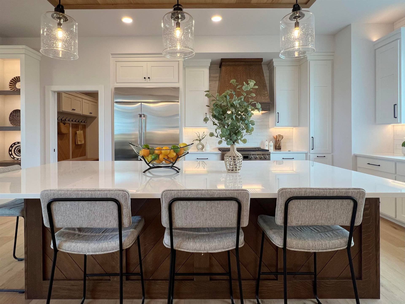
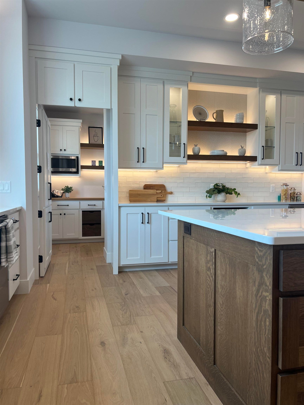
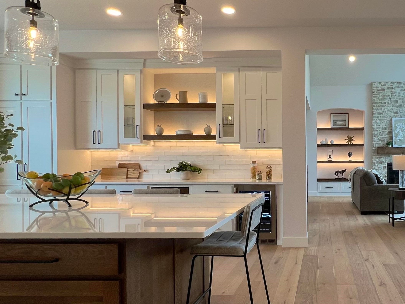
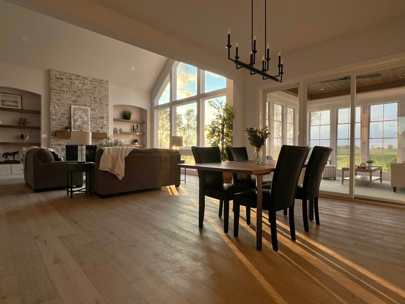
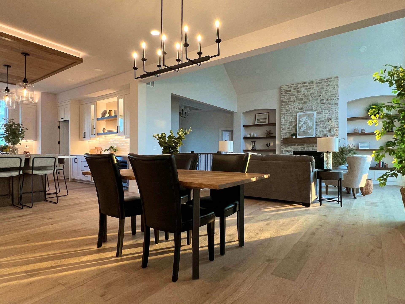
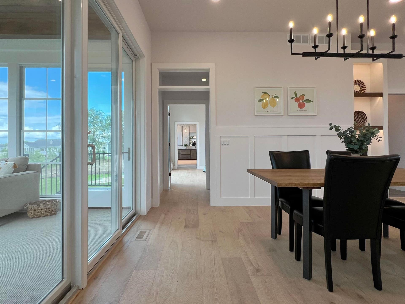
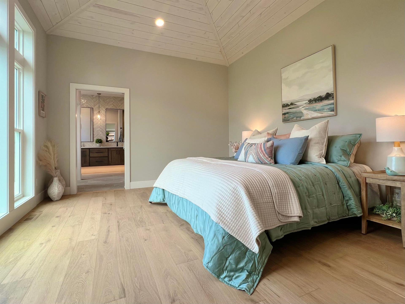
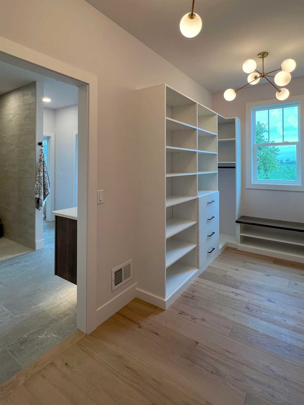
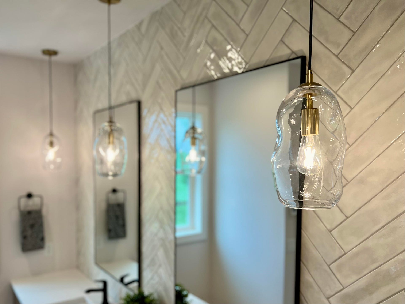
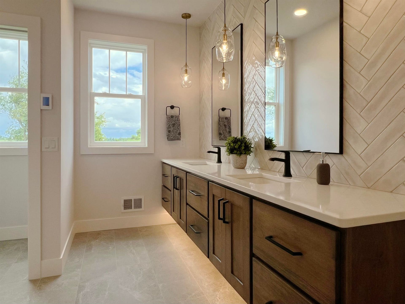
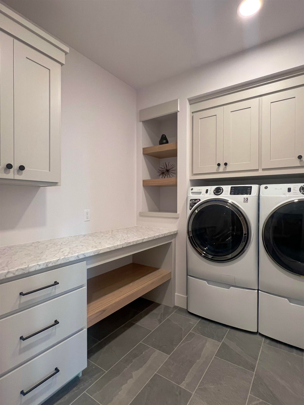
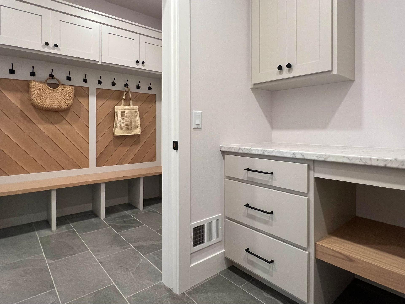
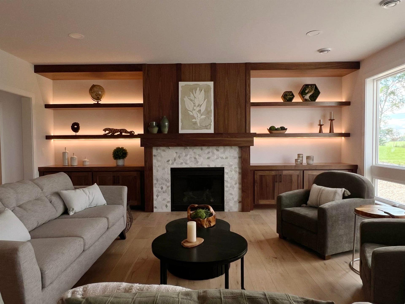
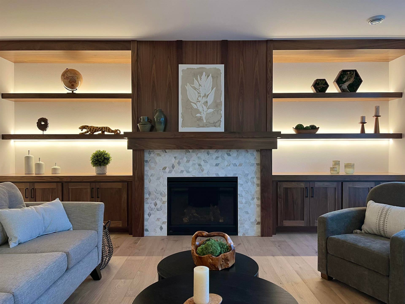
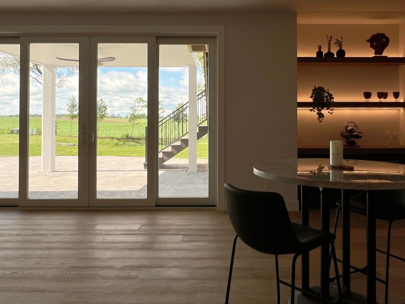
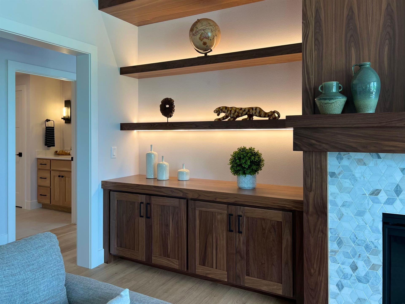
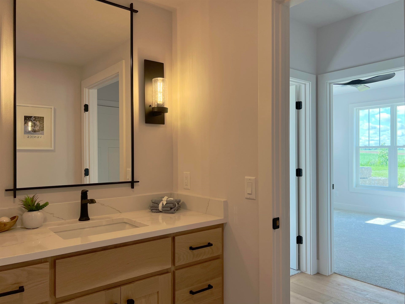
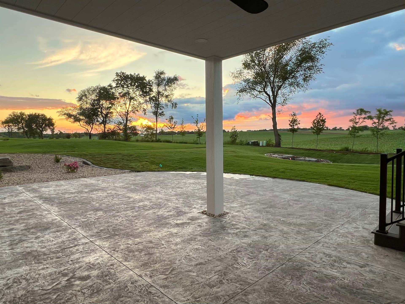
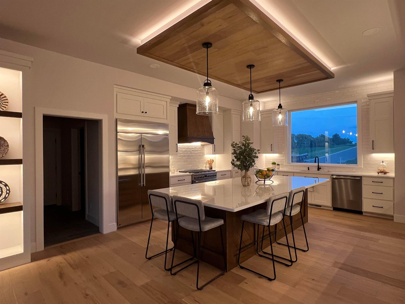
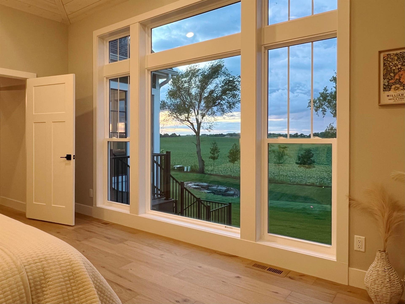
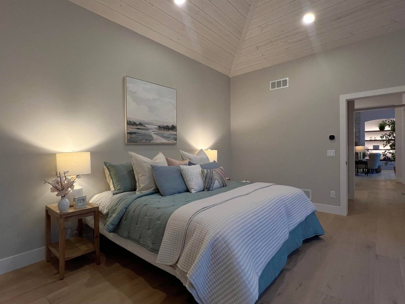
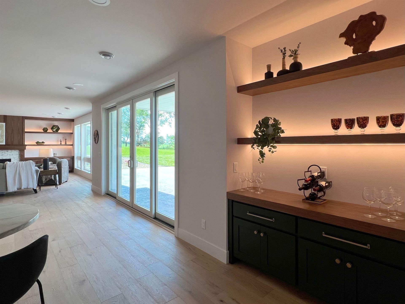
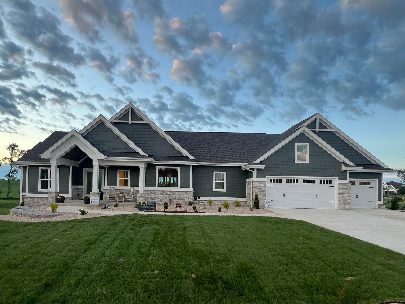
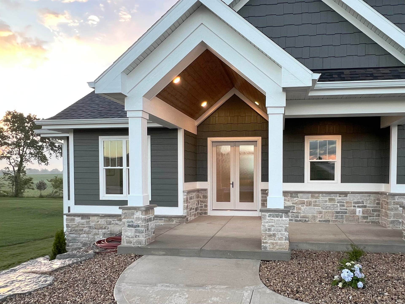
Filled with sunshine and amish made cabinetry throughout, including built-ins framing a floor-to-ceiling stone fireplace. Timeless and durable hardwood floors, and wood accents throughout give this home a cozy vibe, bringing warmth and character, and there's a walk-in closet in every bedroom! The kitchen is made for gathering, centered around a huge quarter-sawn oak kitchen island. The spacious pantry features a hidden, “secret” door and coffee bar. In the primary suite you'll find heated bathroom floors, a huge custom tiled walk-in shower, massive closet, and double vanity. The lower level features a walkout to the stamped concrete patio, walnut wet bar and walnut fireplace surround with more built-ins. Secure safe room with a vault door, plus a 2nd set of stairs to the heated garage. Peaceful, comfortable home on a private homesite with a sprinkler system, 3 zone heating, oversized garage, and a beautiful view of rolling hills.
| Mls #: | 2031718 |
|---|---|
| List Price: | $1,779,900 |
| Class: | Single Family |
| Status: | Active |
| Bedrooms: | 5 |
| Full Baths Total: | 3 |
| 1/2 Baths Total: | 1 |
| Finished Sq Ft: | 4,500 |
| Net Taxes: | $4 |
| Est. Total Acres: | 0.65 |
| Architecture: | Ranch |
| Waterfront Y/N: | No |
| Municipality: | Windsor |
| County: | Dane |
| ZIP: | 53590 |
| Year Built: | 2026 |
| Location: | Windsor-V |
| State: | WI |
| Price Per Sqft: | $395.53 |
| C/T/V: | Village |
| Living/Great Room Lvl: | M |
| Kitchen Lvl: | M |
| Family Room Lvl: | L |
| Master Bed Rm Lvl: | M |
| Bedroom 2 Lvl: | M |
| Bedroom 3 Lvl: | M |
| Bedroom 4 Lvl: | L |
| Other Room: | Game Room |
| Other Room 2: | Rec Room |
| Zoning: | res |
| High School: | DeForest |
| Middle School: | DeForest |
| Elementary: | Windsor |
| Bedroom 5 Lvl: | L |
| Farm Y/N: | No |
| Full Baths Upper: | 0 |
| 1/2 Baths Upper: | 0 |
| Above Grade Bedroom Count: | 3 |
| Full Baths Main: | 2 |
| 1/2 Baths Main: | 0 |
| Full Baths Lower: | 1 |
| 1/2 Baths Lower: | 1 |
| Total Assess Year: | 2025 |
| Tax Year: | 2025 |
| Total Full Garage Stalls: | 3 |
| Fin Above Grade Sq Ft: | 2,494 |
| Fin Part/All Below Grd Sf: | 2,006 |
| Finished Sq Ft: | 4,500 |
| Land Assess: | $300 |
| Total Assess: | $300 |
| Above Grade Price Per Sqft: | $713.67 |
| Other Room Lvl: | L |
| Other Room 2 Lvl: | L |
| Living/Great Dim: | 19x19 |
| Kitchen Dim: | 12x17 |
| Family Room Dim: | 19x19 |
| Master Bed Dim: | 15x13 |
| Bedroom 2 Dim: | 11x13 |
| Bedroom 3 Dim: | 11x13 |
| Bedroom 4 Dim: | 12x12 |
| Other Room Dim: | 29x15 |
| Other Room 2 Dim: | 24x17 |
| Bedroom 5 Dim: | 11x12 |
| Acres Source: | PlatMap/Survey |
| Year Built Source: | Builder |
| County Qtr Section: | Dane NE |
| School District: | DeForest |
| Parcel Id: | 0910-253-6067-0 |
| Type: | 1 story, New/Never occupied |
| Basement: | Full, Full Size Windows/Exposed, Walkout to yard, Finished, 8'+ Ceiling, Radon Mitigation System, Poured concrete foundatn, Dual entry, Exposed, Walk out/Outer door |
| Garage: | Tandem, Heated, Access to Basement, 4+ car, Electric car charger, Garage stall > 26 ft deep |
| Driveway: | Paved |
| Exterior: | Stone, Cement Board |
| Lot Description: | Rural-in subdivision |
| Fuel: | Natural gas |
| Heating/Cooling: | Central air, Zoned Heating |
| Fireplace: | Gas, 2 fireplaces |
| Water/Waste: | Well, Non-Municipal/Prvt dispos |
| Kitchen Features: | Pantry, Kitchen Island, Range/Oven, Refrigerator, Dishwasher, Microwave, Disposal, Range hood |
| Interior Features: | Walk-in closet(s), Great room, Vaulted ceiling, Washer, Dryer, Water softener inc, Wet bar, At Least 1 tub, Primary Bath |
| Exterior Features: | Deck, Patio |
| Energy Eff/Green: | Energy Assessment Avail. |
| Directions: | North on HWY C, Right onto Egre Road, Left onto Covered Bridge Trail, Left onto Vincent Trail, Right onto Florence Ruth Lane, Left onto Colton Way. |
| Items Included: | Fridge, Range, Dishwasher, Microwave, LL Bar Fridge, LL Microwave, Washer, Dryer, builder's warranty. |
| Primary Bed Bath: | Full, Walk-in Shower |
Mortgage Calculator
The data on this website relating to real estate for sale comes in part from the IDX Program of the South Central Wisconsin Multiple Listing Service.
All information is believed accurate but not guaranteed. The properties displayed may not be all of the properties available through the IDX Program. Any use of this site other than by potential buyers or sellers is strictly prohibited.
© 2026 South Central Wisconsin Multiple Listing Service.
South Central Wisconsin Multiple Listing Service data last updated on October 08, 2026 04:31 PM - CT.
Property Last Updated: October 08, 2026 04:31 PM - CT
