












3286 W Prairie Grove Lane
Beloit, WI 53511-0000
$619,900
Open Houses
Listing Courtesy of: Century 21 Affiliated
Listing Agent: Henry Londo
Off: 608-756-4196
Colisting Agent: Derick Dahlby
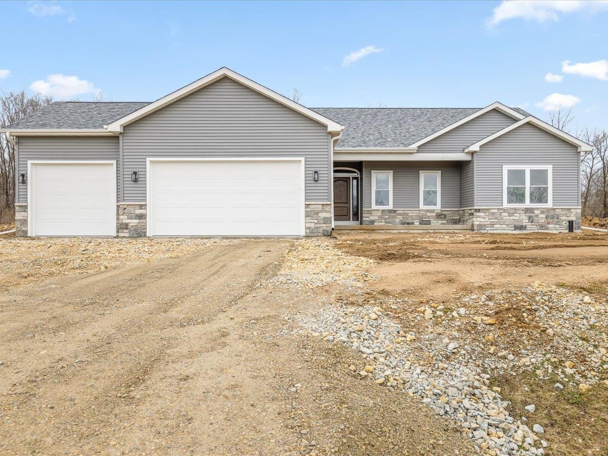
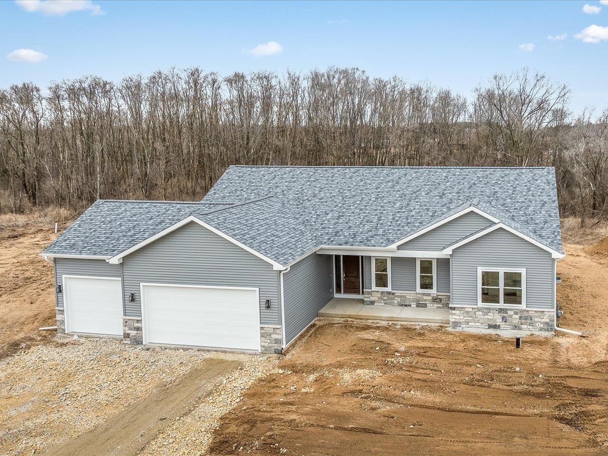
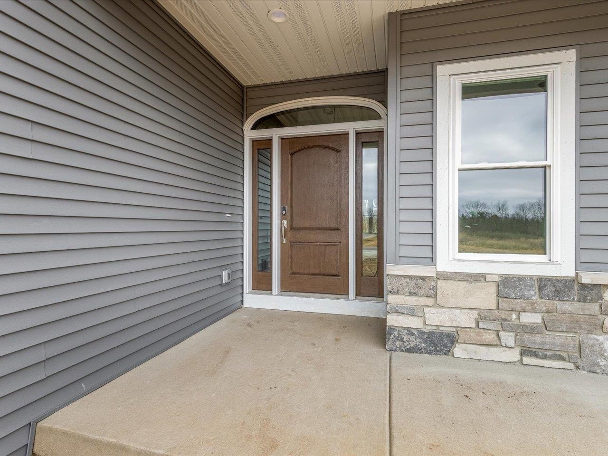
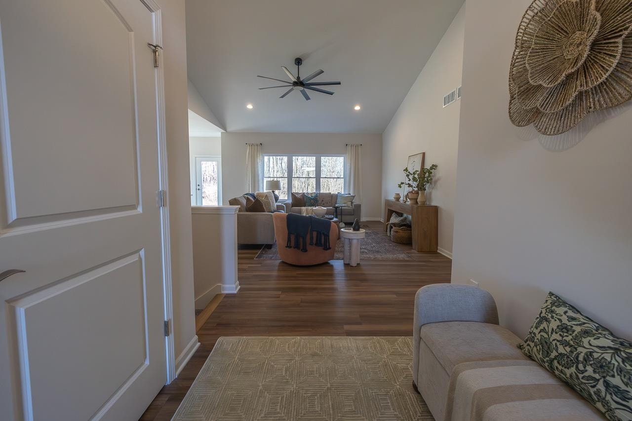
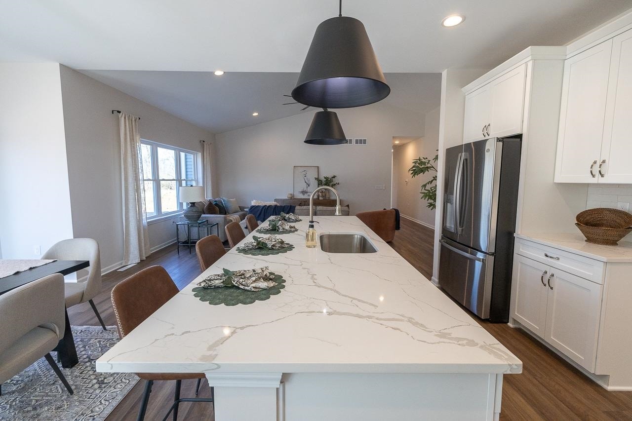
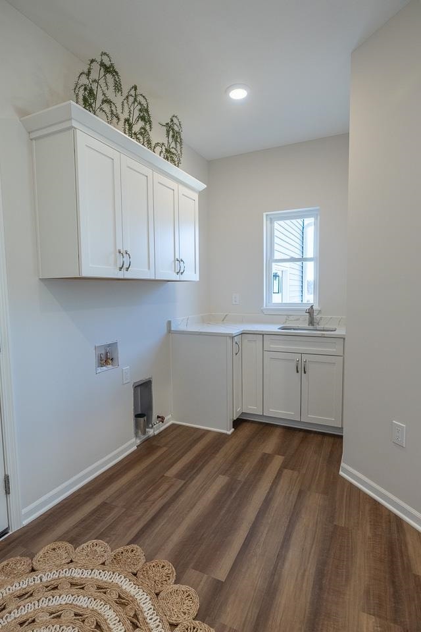
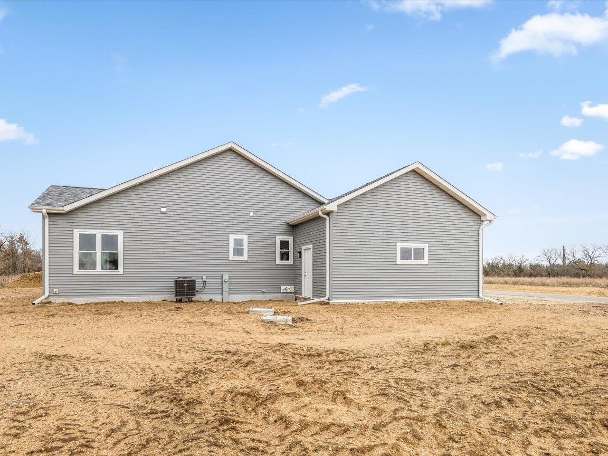
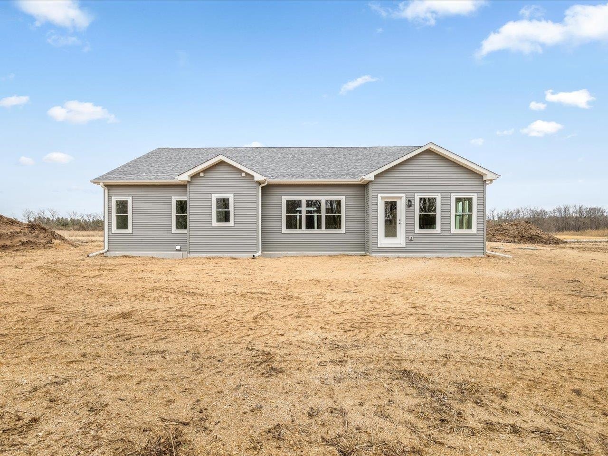
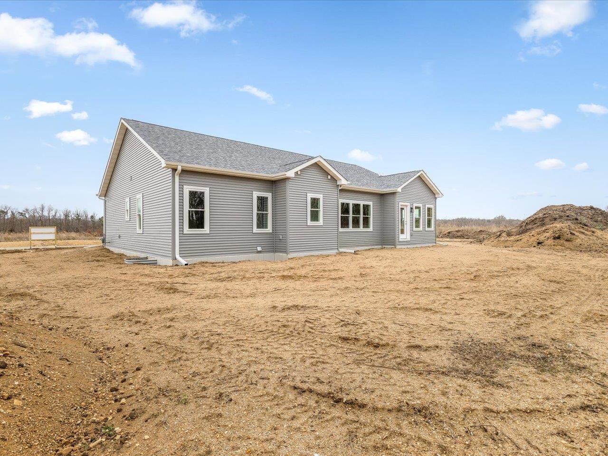
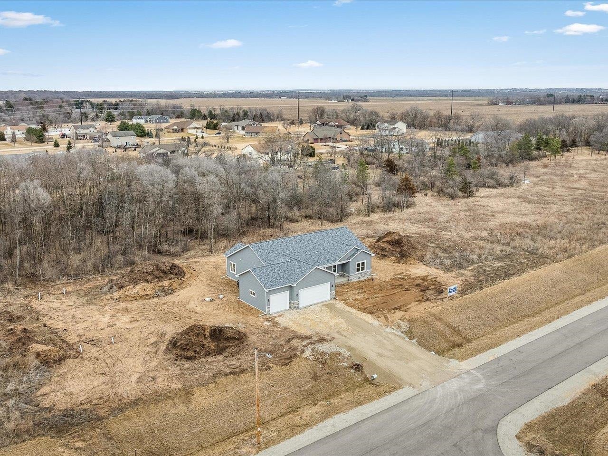
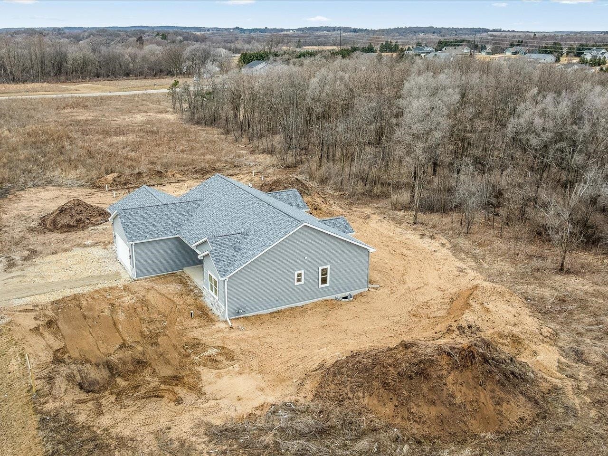
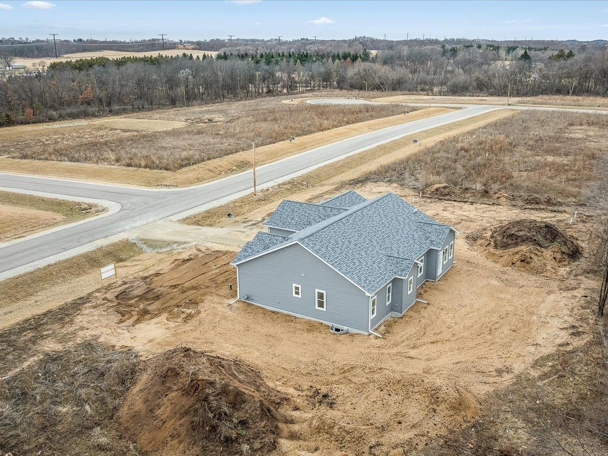
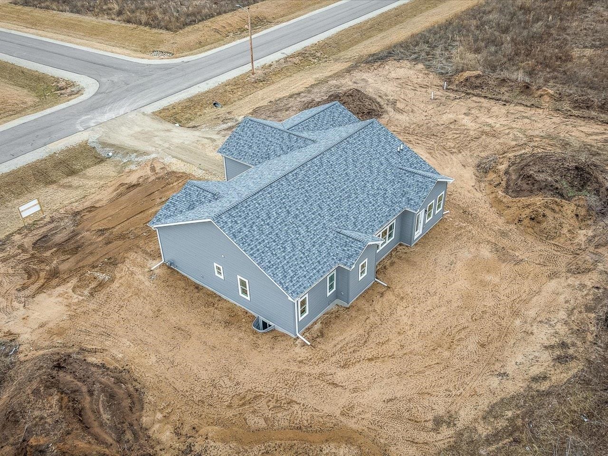
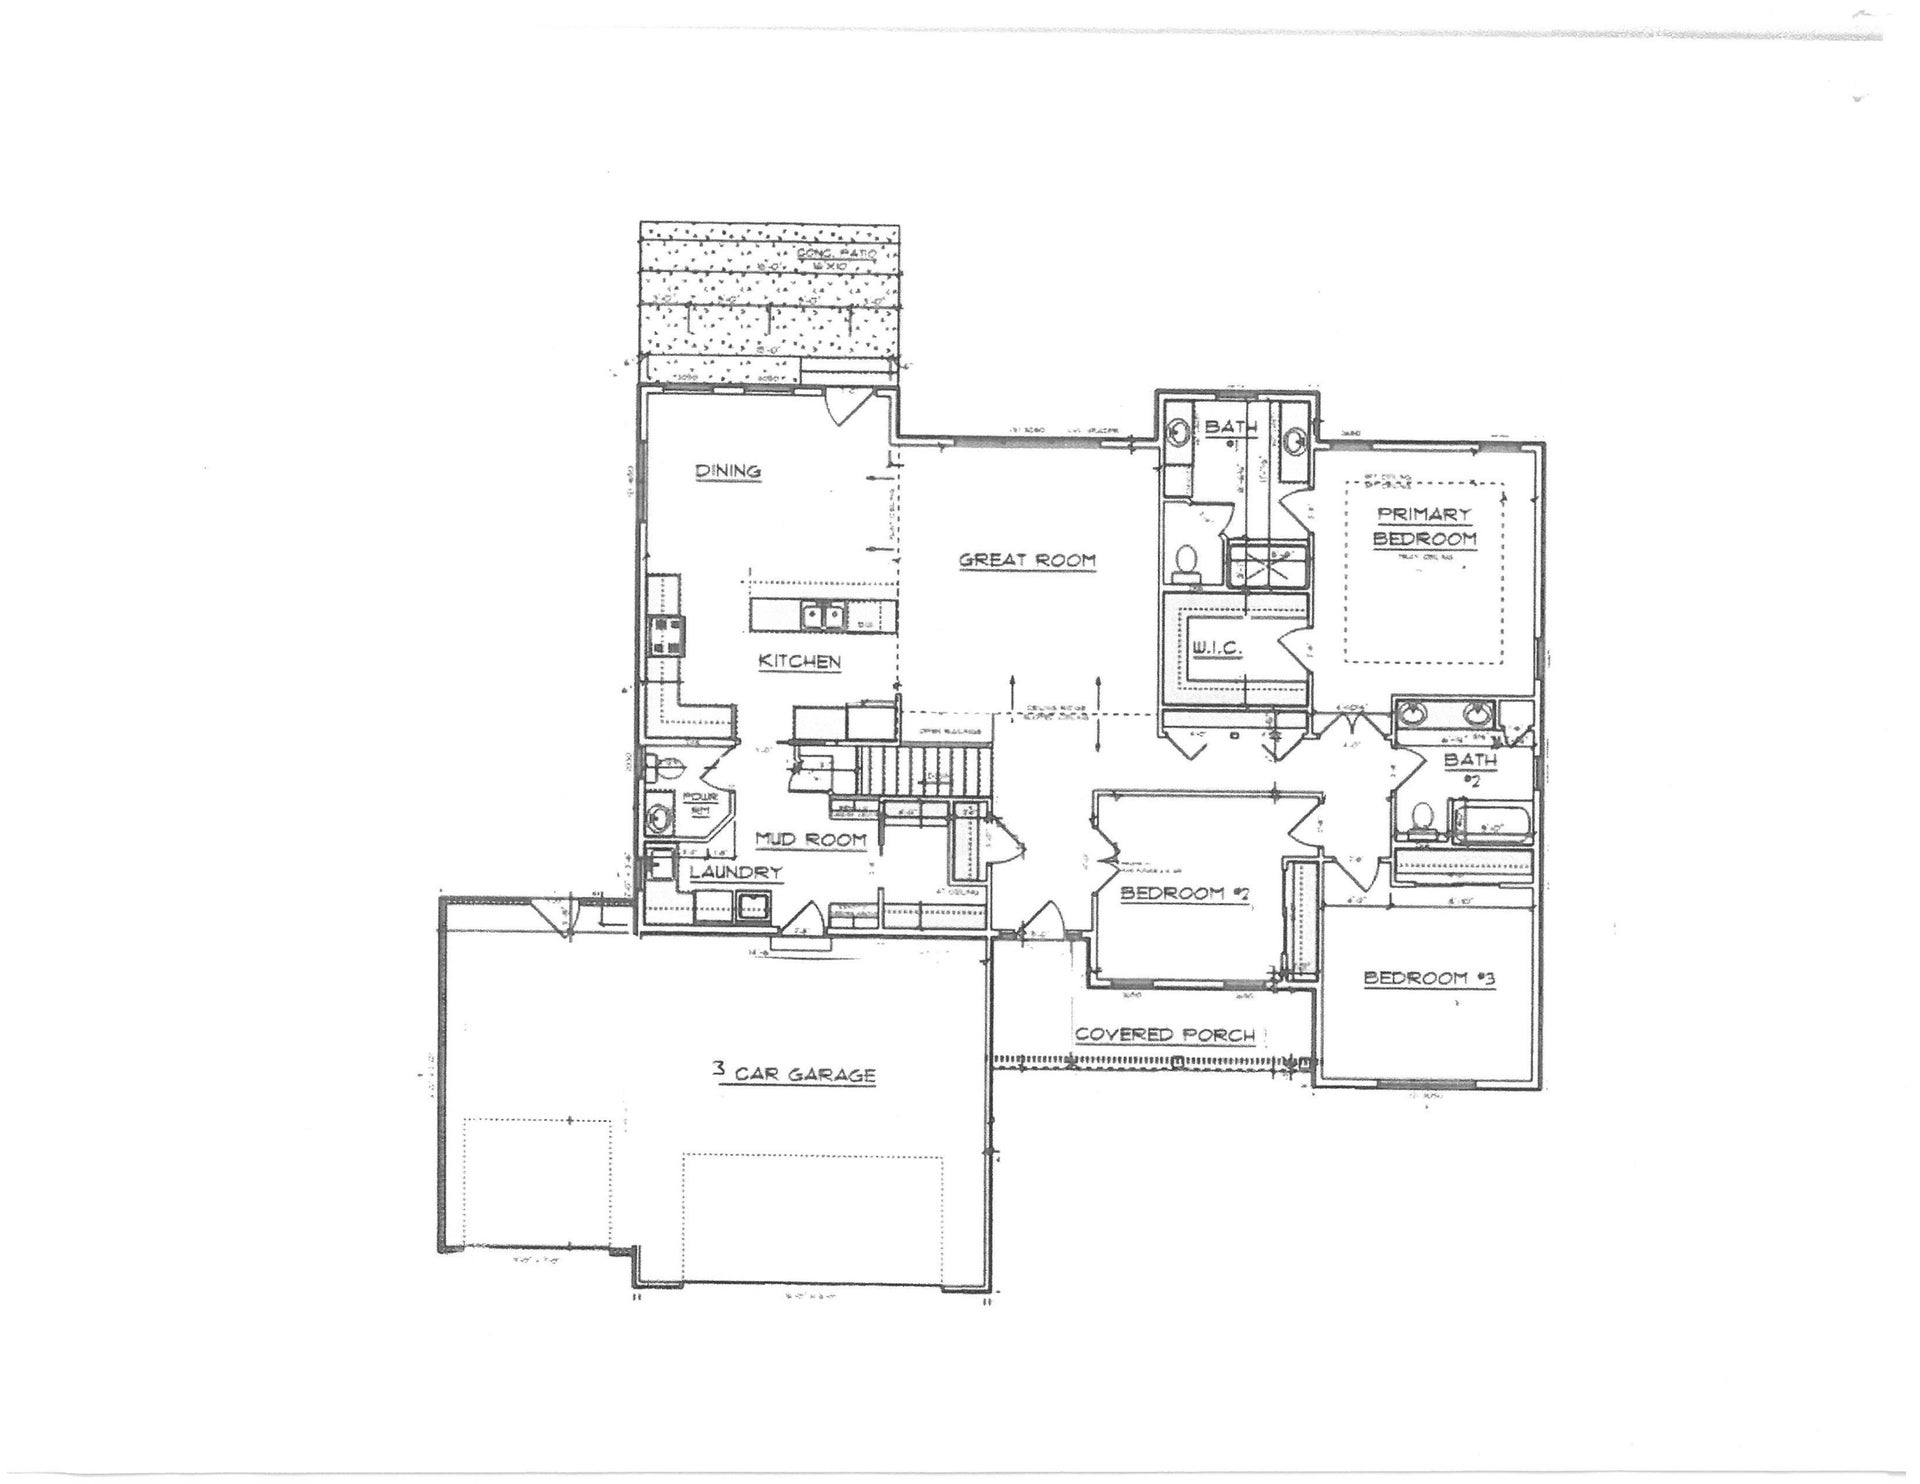
New Construction! Completion date February 25, 2026. Omega Homes welcomes you to Creekside Estates! Centrally located between Janesville and Beloit blends country living with city convenience. This home boasts an open floor plan ideally designed for entertaining. Featuring split bedrooms, master suite with spacious bath and large walk in closet, kitchen with quartz counter tops, stainless steel appliances, soft close cabinets and walk in pantry, first floor laundry, three car garage, open lower level, covered front porch and patio overlooking your 1+ acre yard.
| Mls #: | 2002742 |
|---|---|
| List Price: | $619,900 |
| Class: | Single Family |
| Status: | Active |
| Bedrooms: | 3 |
| Full Baths Total: | 2 |
| 1/2 Baths Total: | 1 |
| Finished Sq Ft: | 1,968 |
| Annual Hoa Dues: | $150 |
| Net Taxes: | $0 |
| Est. Total Acres: | 1.01 |
| Architecture: | Ranch |
| Waterfront Y/N: | No |
| Municipality: | Beloit |
| County: | Rock |
| Subdivision: | CreekSide Estates |
| ZIP: | 53511-0000 |
| Year Built: | 2025 |
| Location: | Beloit-T |
| State: | WI |
| Price Per Sqft: | $314.99 |
| C/T/V: | Town |
| Laundry Level: | M |
| Living/Great Room Lvl: | M |
| Kitchen Lvl: | M |
| Master Bed Rm Lvl: | M |
| Bedroom 2 Lvl: | M |
| Bedroom 3 Lvl: | M |
| Zoning: | Res |
| High School: | Turner |
| Middle School: | Turner |
| Elementary: | Powers/Garden Prairie |
| Laundry Dim: | 14x08 |
| Farm Y/N: | No |
| Lot Dimensions: | 241x182 |
| Builder: | Omega Homes |
| Full Baths Upper: | 0 |
| 1/2 Baths Upper: | 0 |
| Above Grade Bedroom Count: | 3 |
| Full Baths Main: | 2 |
| 1/2 Baths Main: | 1 |
| Full Baths Lower: | 0 |
| 1/2 Baths Lower: | 0 |
| Total Assess Year: | 2025 |
| Tax Year: | 2026 |
| Total Full Garage Stalls: | 3 |
| Fin Above Grade Sq Ft: | 1,968 |
| Finished Sq Ft: | 1,968 |
| Above Grade Price Per Sqft: | $314.99 |
| Dining Area Lvl: | M |
| Living/Great Dim: | 18X17 |
| Kitchen Dim: | 15x10 |
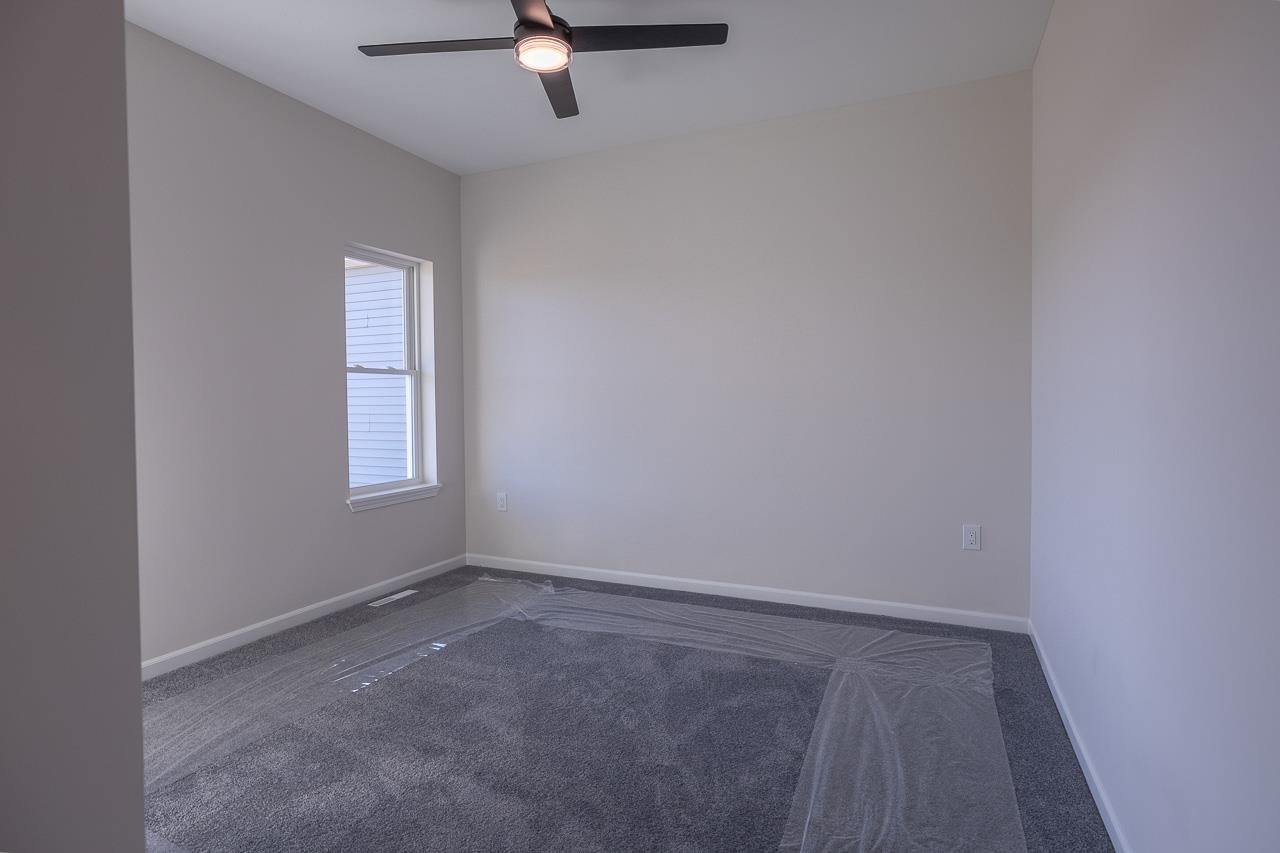
| Master Bed Dim: | 16X13 |
| Bedroom 2 Dim: | 12X12 |
| Bedroom 3 Dim: | 12X13 |
| Dining Area Dim: | 15X11 |
| Acres Source: | Assessor |
| Year Built Source: | Builder |
| County Qtr Section: | Rock SE |
| School District: | Beloit Turner |
| Parcel Id: | 004091018 |
| Addl Wisconsinhomes Rmrks: | Open house 2-28-26 10:00 am to 3:00 pm. and 3-1-26 11:00-3:00 |
| Other Marketing Area: | JANESVILLE - C |
| Type: | 1 story, Under construction |
| Basement: | Full, 8'+ Ceiling, Stubbed for Bathroom, Poured concrete foundatn |
| Garage: | 3 car, Attached, Opener |
| Driveway: | Paved |
| Exterior: | Vinyl, Brick, Stone |
| Lot Description: | Rural-in subdivision |
| Fuel: | Natural gas |
| Heating/Cooling: | Forced air, Central air |
| Water/Waste: | Well, Non-Municipal/Prvt dispos |
| Kitchen Features: | Breakfast bar, Pantry, Kitchen Island, Range/Oven, Refrigerator, Dishwasher, Microwave, Disposal |
| Interior Features: | Walk-in closet(s), Great room, Vaulted ceiling, Cable available, At Least 1 tub |
| Exterior Features: | Patio |
| Terms/Misc.: | In an association (HOA) |
| Directions: | Hwy 51 S to west on Townline Rd to S Afton Rd to E on W Creekview Parkway, to S on Griffindale to E on W Prairie Grove Ln |
| Items Included: | Fine Grade and seeding, asphalt driveway, Refrigerator, dishwasher, stove, microwave, disposal, garage door openers, $11, 0000 allowance for well, one year builders warranty |
| Items Excluded: | none |
| Primary Bed Bath: | Full, Walk-in Shower |
| Accessibility Features: | Open floor plan, First floor bedroom, First floor full bath, Level drive, Level lot, Minimum hallway 36", Low pile or no carpeting |
Mortgage Calculator
The data on this website relating to real estate for sale comes in part from the IDX Program of the South Central Wisconsin Multiple Listing Service.
All information is believed accurate but not guaranteed. The properties displayed may not be all of the properties available through the IDX Program. Any use of this site other than by potential buyers or sellers is strictly prohibited.
© 2026 South Central Wisconsin Multiple Listing Service.
South Central Wisconsin Multiple Listing Service data last updated on October 08, 2026 04:31 PM - CT.
Property Last Updated: October 08, 2026 04:31 PM - CT
