



















328 Vista Circle
Columbus, WI 53925
$659,900
Open Houses
Listing Courtesy of: Real Broker LLC
Listing Agent: Bryce Weiland
Pref: 920-319-6777
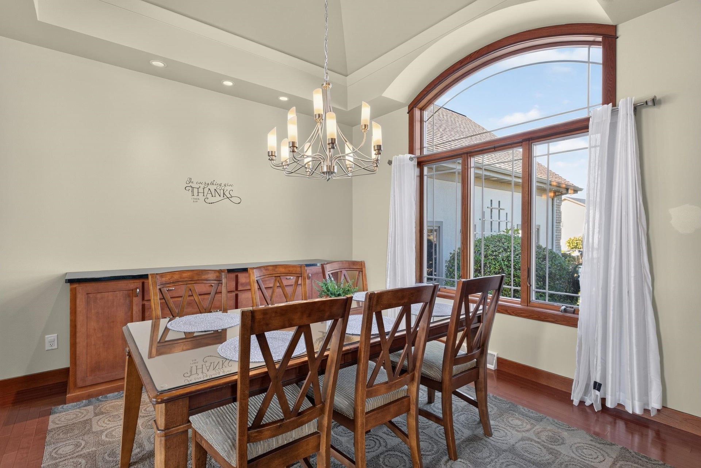
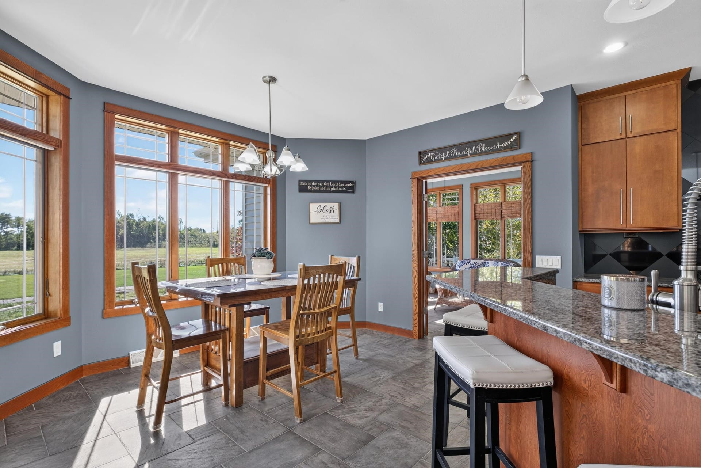
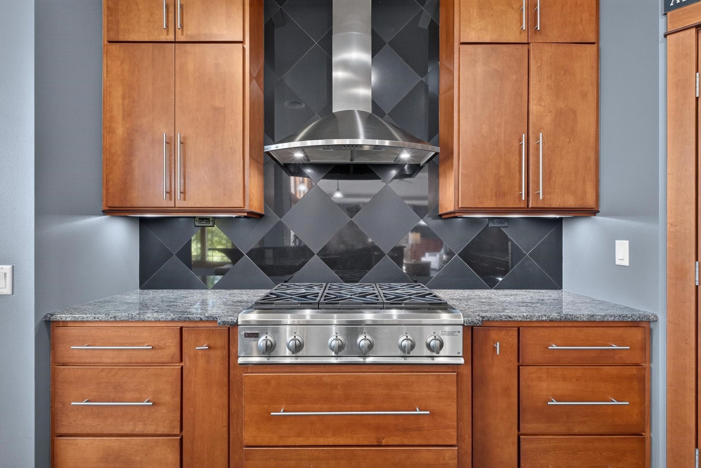
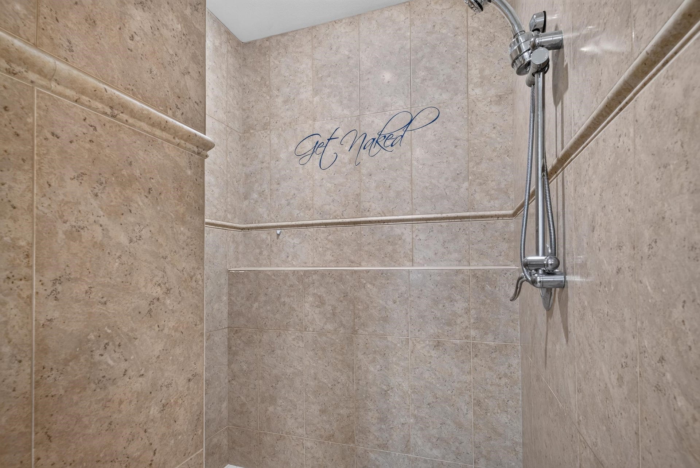
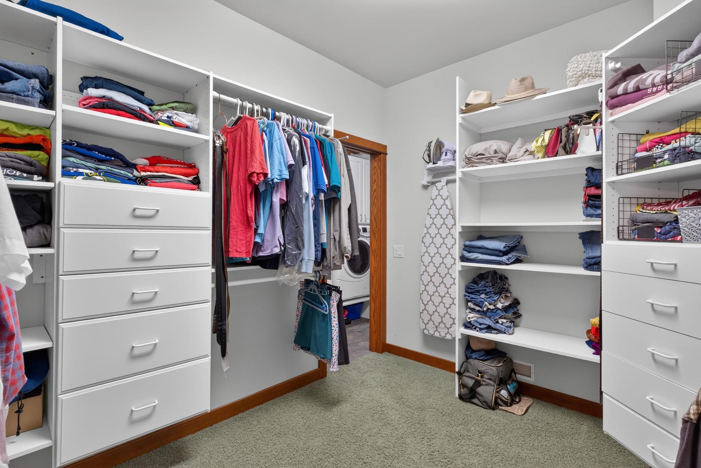
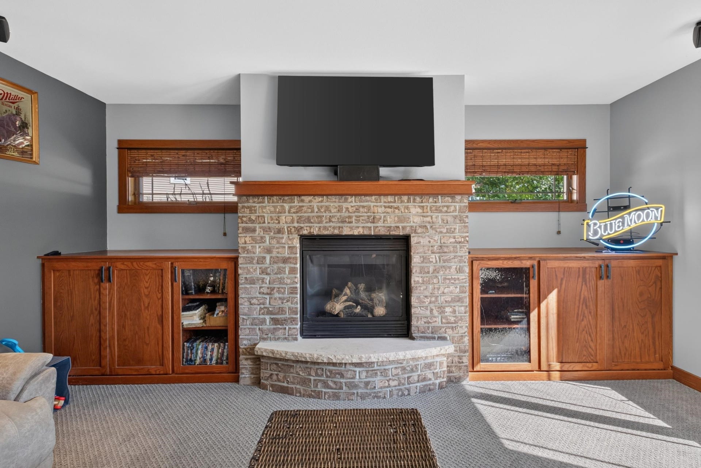
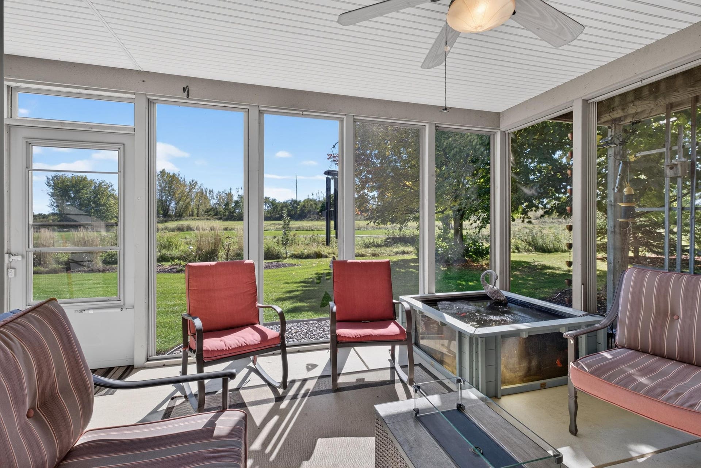
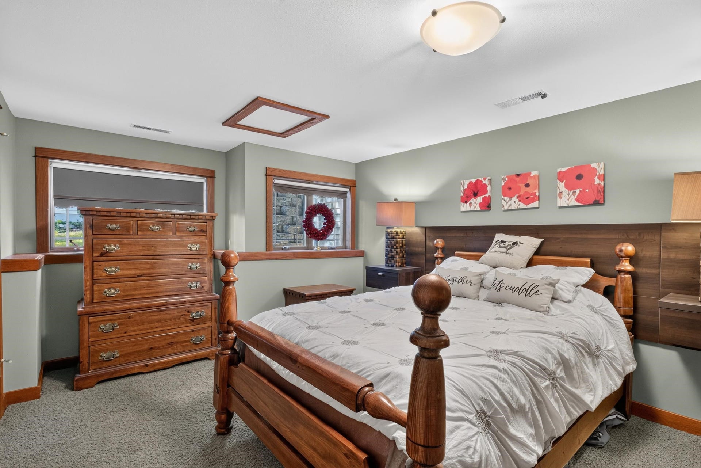
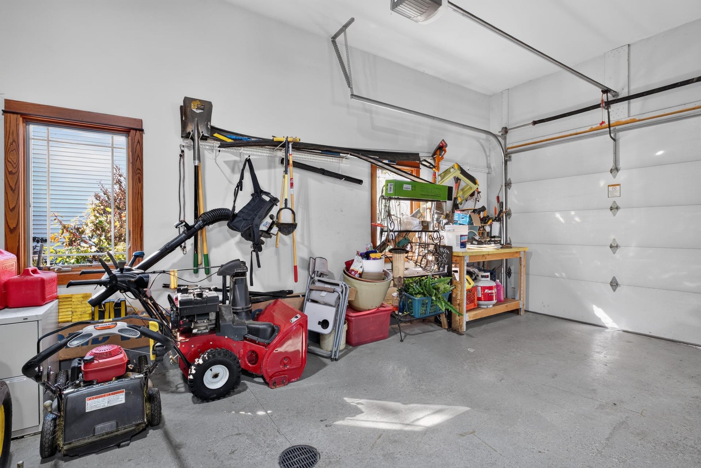
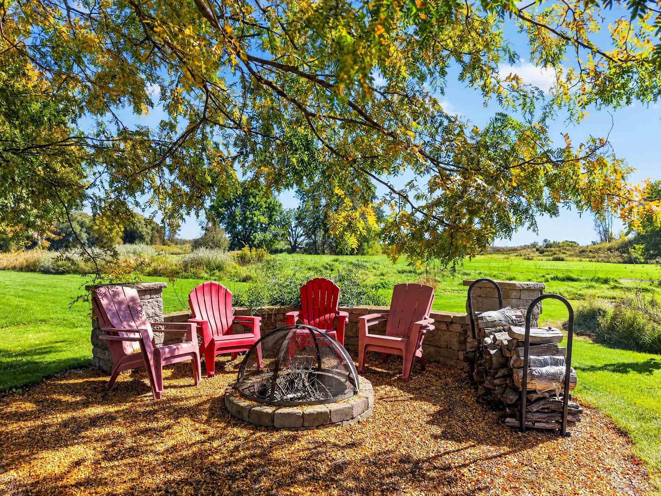
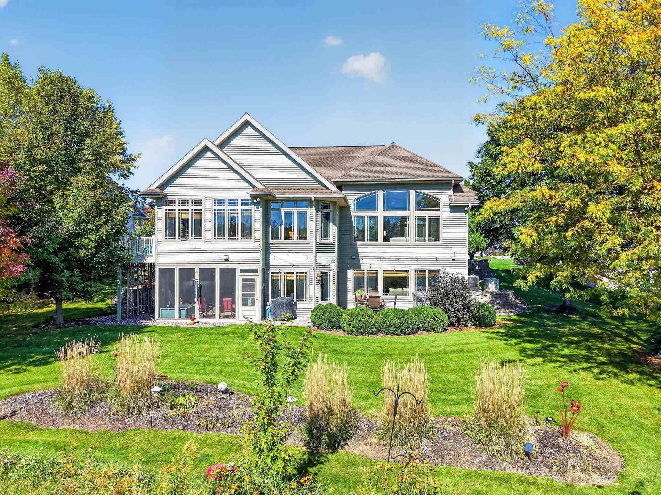
Prepare to be impressed this exceptional golf course home delivers the craftsmanship, luxury & entertainment space that is nearly impossible to duplicate! Step inside to a breathtaking 14' barrel ceiling w/uplighting, stone fireplace, rich custom woodwork & expansive Andersen windows framing views of the 11th tee at Kestrel Ridge. The showpiece kitchen features high-end appliances, gorgeous custom cabinetry, large island, walk-in pantry & central vac. The luxurious owner's suite offers dual vanities, jetted tub, 2-person tiled shower & oversized custom WIC. The LL takes entertaining to another level with a one-of-a-kind custom bar w/6 taps, dishwasher, 2 mini refrigerators, fireplace, expansive gathering area, 2 large BRs, full bath & screened patio overlooking the course. In-floor heat & a 3-car garage w/hot/cold water, EV hookup & dog wash. Exceptional inside & out this is golf course living done right!
| Mls #: | 2033948 |
|---|---|
| List Price: | $659,900 |
| Class: | Single Family |
| Status: | Active |
| Bedrooms: | 3 |
| Full Baths Total: | 2 |
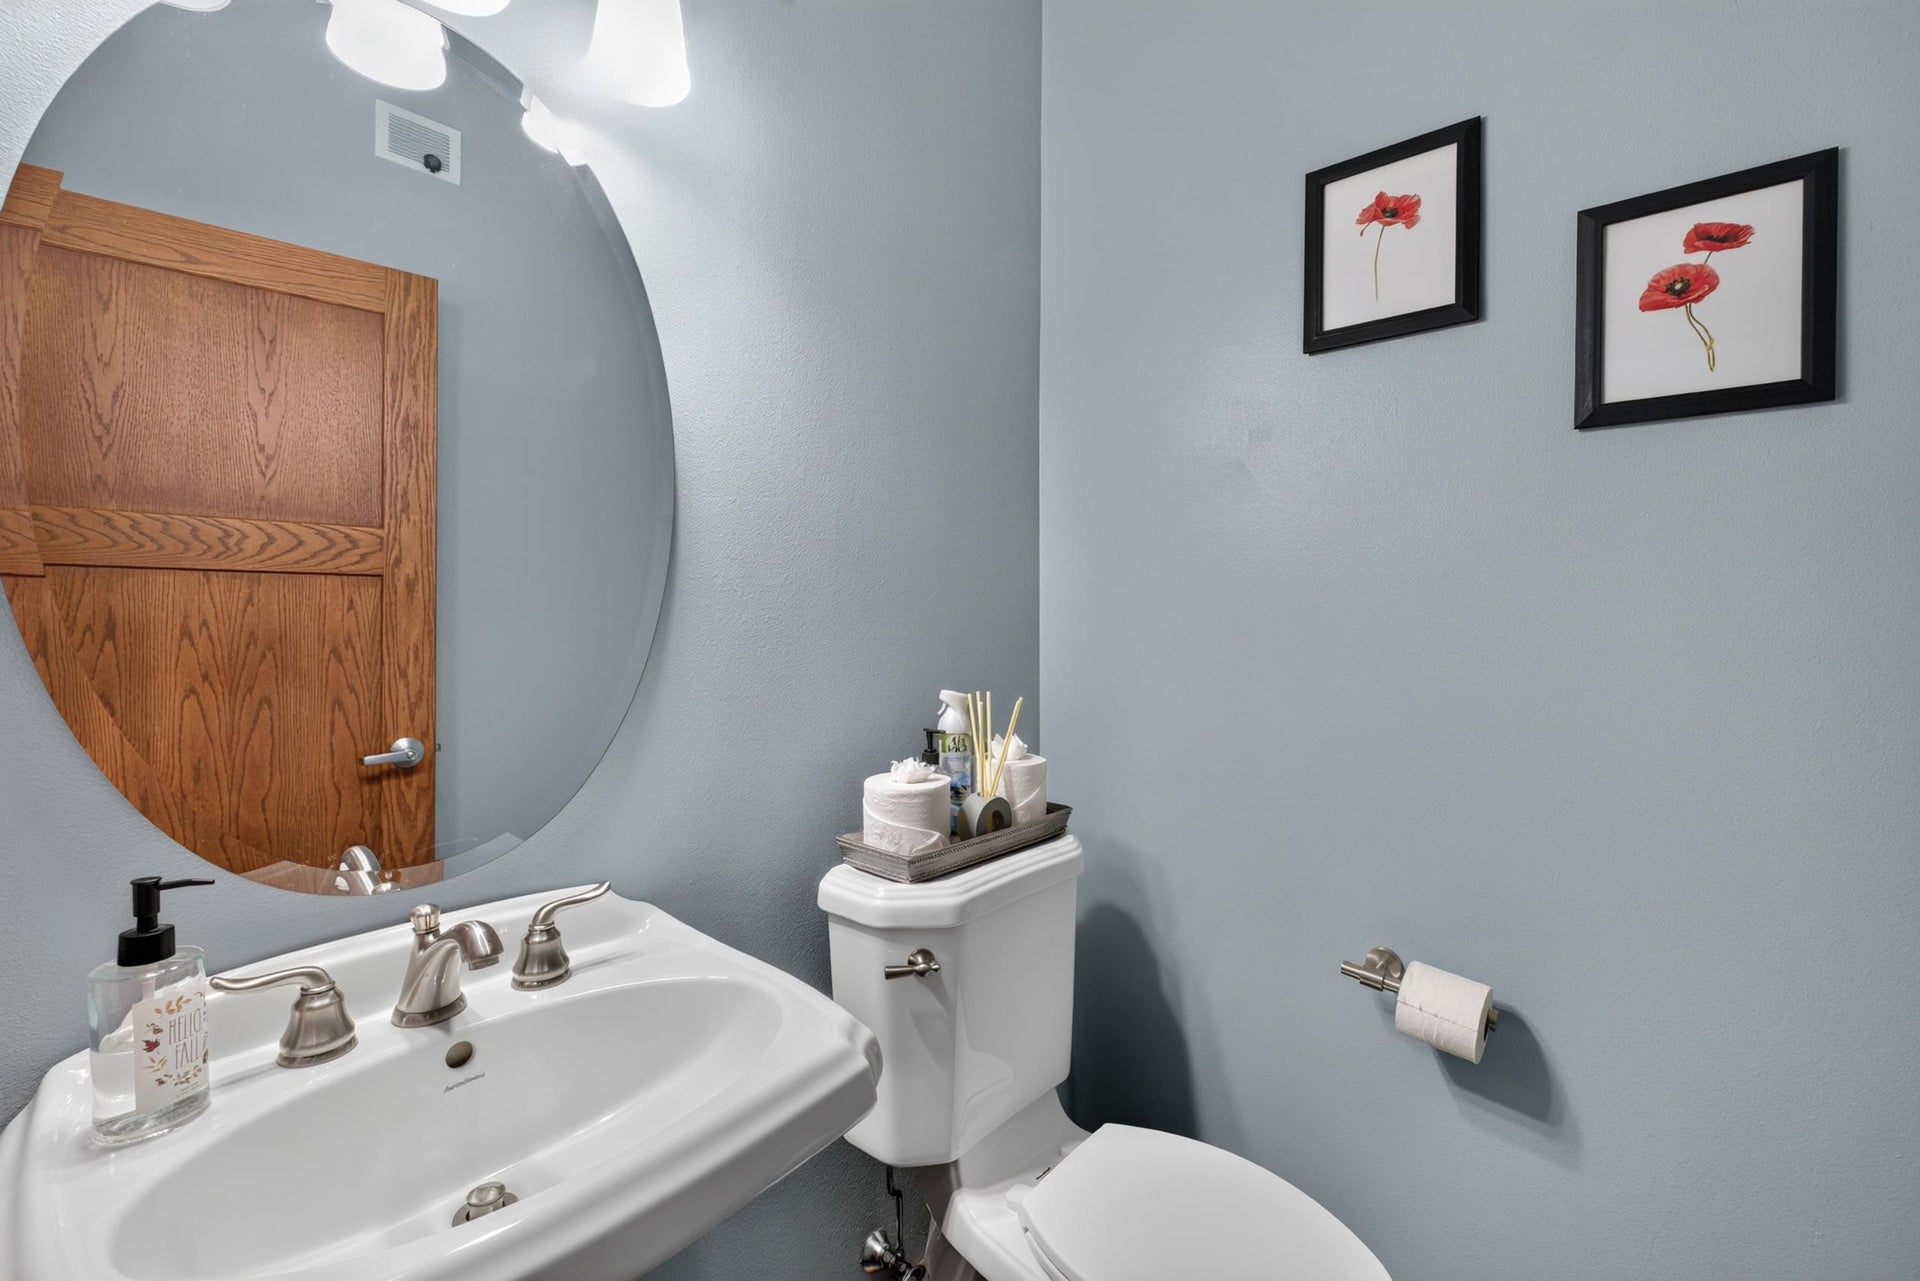
| 1/2 Baths Total: | 1 |
| Finished Sq Ft: | 3,578 |
| Net Taxes: | $10,657 |
| Est. Total Acres: | 0.3 |
| Architecture: | Ranch |
| Waterfront Y/N: | No |
| Municipality: | Columbus |
| County: | Columbia |
| ZIP: | 53925 |
| Year Built: | 2006 |
| Location: | Columbus-C |
| State: | WI |
| Price Per Sqft: | $184.43 |
| C/T/V: | City |
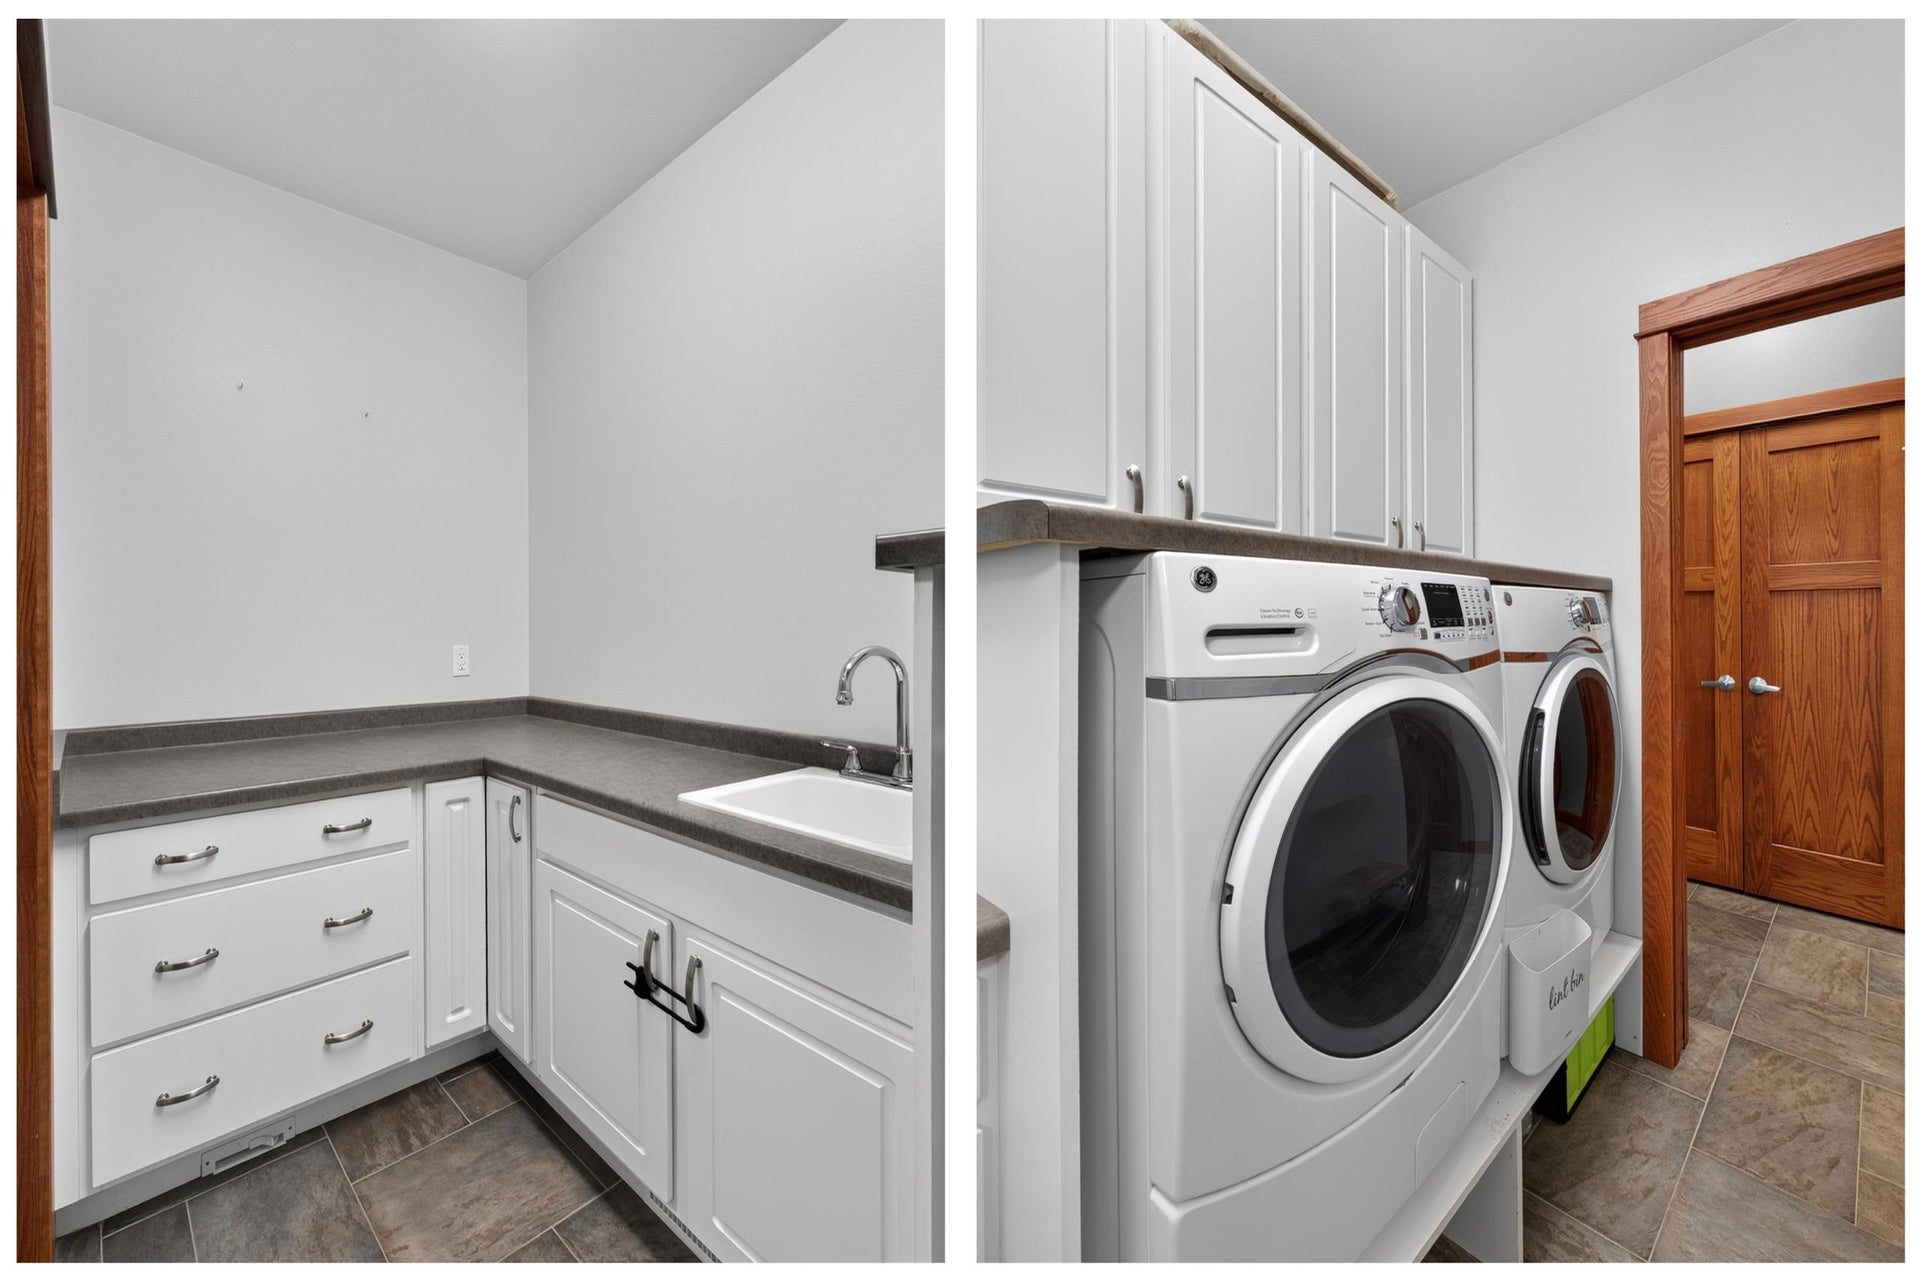
| Laundry Level: | M |
| Living/Great Room Lvl: | M |
| Kitchen Lvl: | M |
| Dining Room Lvl: | M |
| Family Room Lvl: | L |
| Master Bed Rm Lvl: | M |
| Bedroom 2 Lvl: | L |
| Bedroom 3 Lvl: | L |
| Other Room: | Screened Porch |
| Other Room 2: | Sun Room |
| Zoning: | RES |
| High School: | Columbus |
| Middle School: | Columbus |
| Elementary: | Columbus |
| Laundry Dim: | 8x10 |
| Other Room 4: | Rec Room |
| Farm Y/N: | No |
| Full Baths Upper: | 0 |
| 1/2 Baths Upper: | 0 |
| Above Grade Bedroom Count: | 1 |
| Full Baths Main: | 1 |
| 1/2 Baths Main: | 1 |
| Full Baths Lower: | 1 |
| 1/2 Baths Lower: | 0 |
| Total Assess Year: | 2025 |
| Tax Year: | 2025 |
| Total Full Garage Stalls: | 3 |
| Fin Above Grade Sq Ft: | 2,208 |
| Fin Part/All Below Grd Sf: | 1,370 |
| Finished Sq Ft: | 3,578 |
| Land Assess: | $65,000 |
| Improvements: | $542,900 |
| Total Assess: | $607,900 |
| Above Grade Price Per Sqft: | $298.87 |
| Other Room Lvl: | L |
| Other Room 2 Lvl: | M |
| Other Room 4 Lvl: | L |
| Dining Area Lvl: | M |
| Living/Great Dim: | 21x22 |
| Kitchen Dim: | 12x15 |
| Dining Room Dim: | 13x13 |
| Family Room Dim: | 17x37 |
| Master Bed Dim: | 17x37 |
| Bedroom 2 Dim: | 13x16 |
| Bedroom 3 Dim: | 11x15 |
| Other Room Dim: | 14x16 |
| Other Room 2 Dim: | 14x16 |
| Other Room 4 Dim: | 11x13 |
| Dining Area Dim: | 11x13 |
| Acres Source: | Assessor |
| Year Built Source: | Seller |
| County Qtr Section: | Columbia SE |
| School District: | Columbus |
| Parcel Id: | 11211 1222.096 |
| Type: | 1 story |
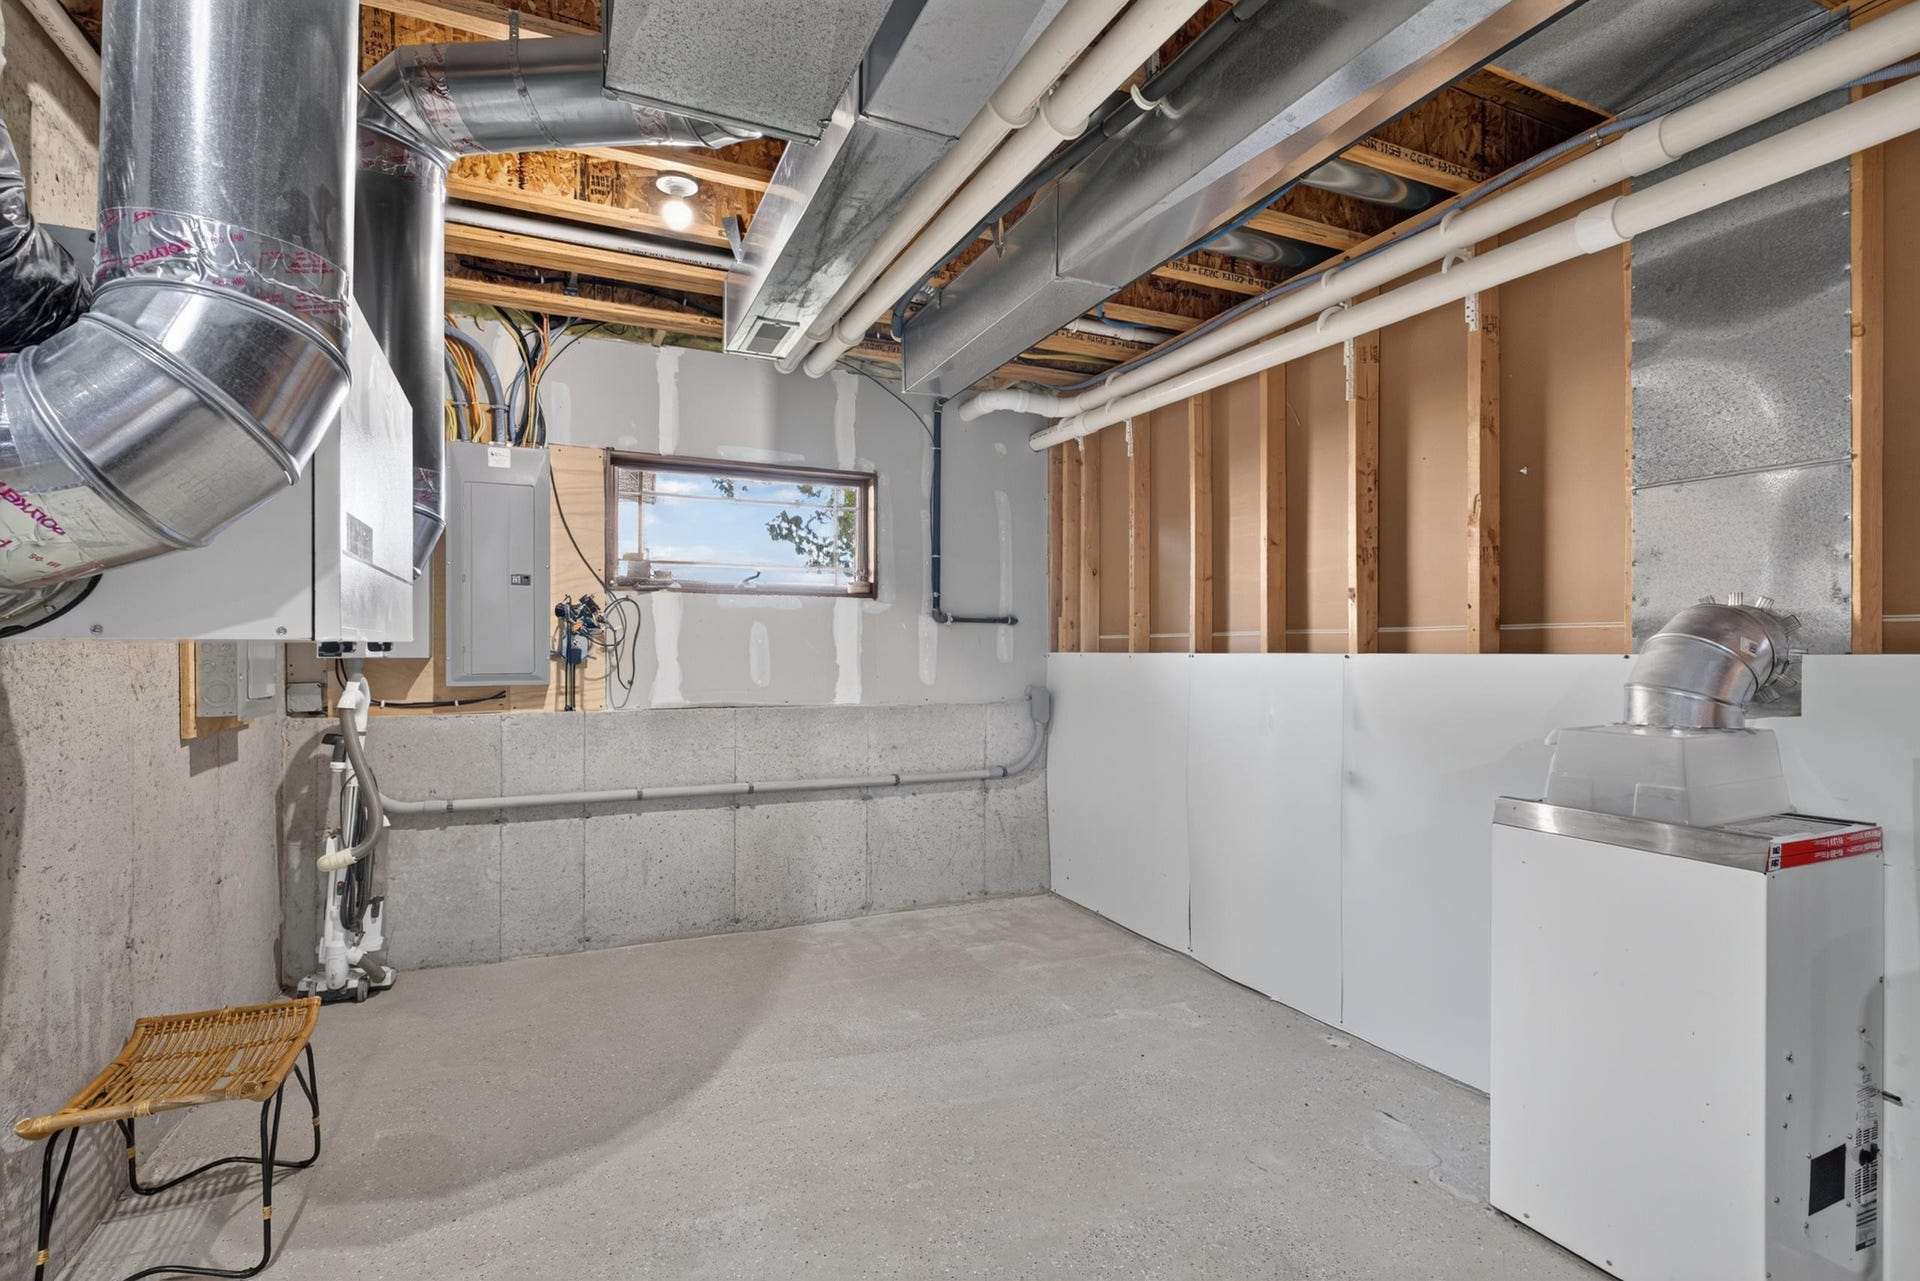
| Basement: | Full, Full Size Windows/Exposed, Walkout to yard, Partially finished, Sump pump, Poured concrete foundatn, Dual entry |
| Garage: | 3 car, Attached, Opener, Access to Basement, Electric car charger, Insulated |
| Driveway: | Paved, Concrete |
| Exterior: | Vinyl, Brick, Stucco |
| Lot Description: | On golf course |
| Fuel: | Natural gas |
| Heating/Cooling: | Forced air, Central air, In Floor Radiant Heat, Multiple Heating Units |
| Fireplace: | Gas, 2 fireplaces |
| Water/Waste: | Municipal water, Municipal sewer |
| Kitchen Features: | Breakfast bar, Pantry, Kitchen Island, Range/Oven, Refrigerator, Dishwasher, Microwave, Disposal |
| Interior Features: | Vaulted ceiling, Central vac, Wet bar |
| Exterior Features: | Deck, Patio, Backup Generator |
| Directions: | 73 to Avalon Avalon to Ridgeview Ridgview to Vista Circle |
| Items Included: | Refrigerator, dishwasher, microwave, stove, range oven, washer & dryer, ping pong table. |
| Items Excluded: | Sellers Personal |
| Primary Bed Bath: | Full, Walk-in Shower, Separate Tub |
| Accessibility Features: | Open floor plan, First floor bedroom, First floor full bath, Roll-In Shower, Level drive |
Mortgage Calculator
The data on this website relating to real estate for sale comes in part from the IDX Program of the South Central Wisconsin Multiple Listing Service.
All information is believed accurate but not guaranteed. The properties displayed may not be all of the properties available through the IDX Program. Any use of this site other than by potential buyers or sellers is strictly prohibited.
© 2026 South Central Wisconsin Multiple Listing Service.
South Central Wisconsin Multiple Listing Service data last updated on October 08, 2026 04:31 PM - CT.
Property Last Updated: October 08, 2026 04:31 PM - CT
