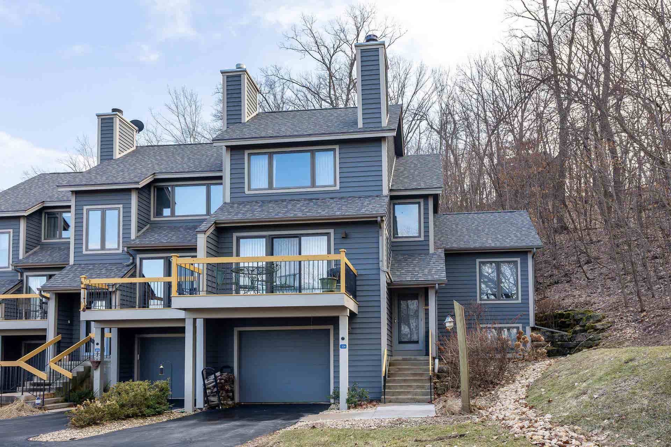


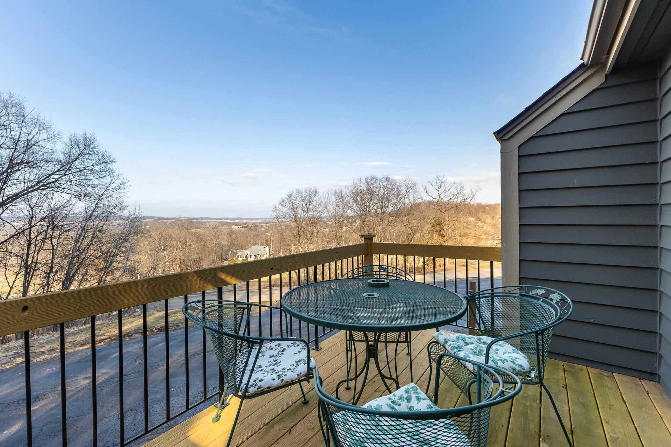


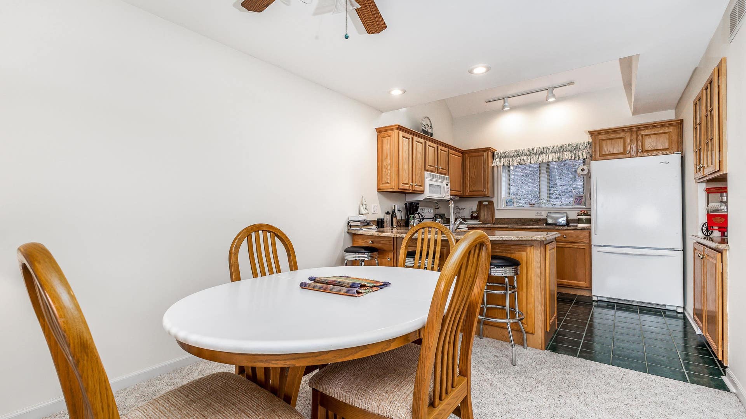


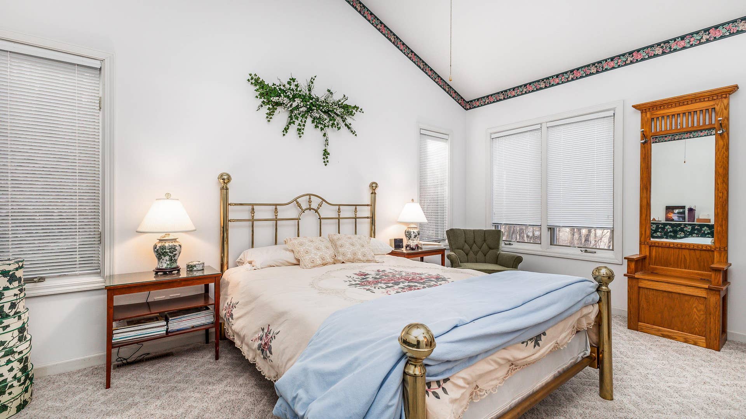
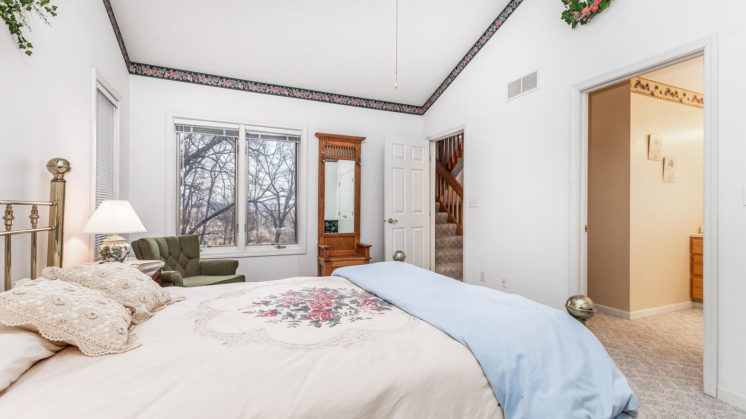


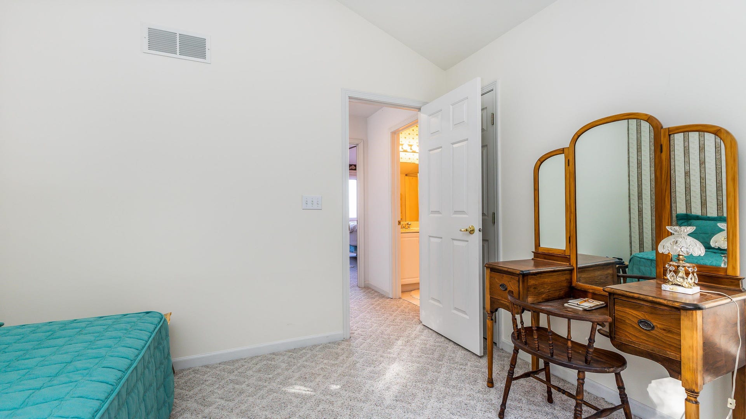
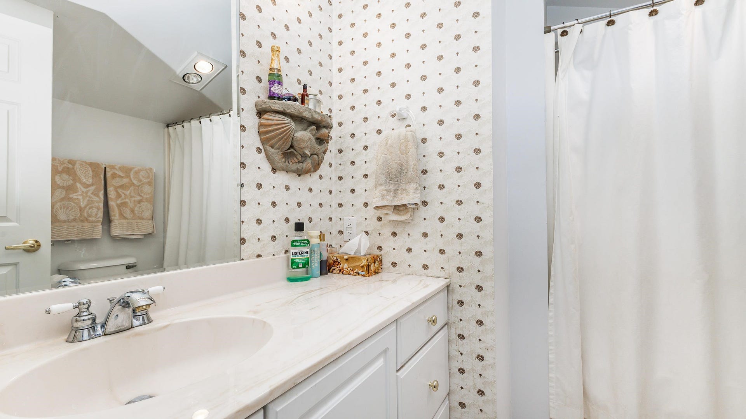
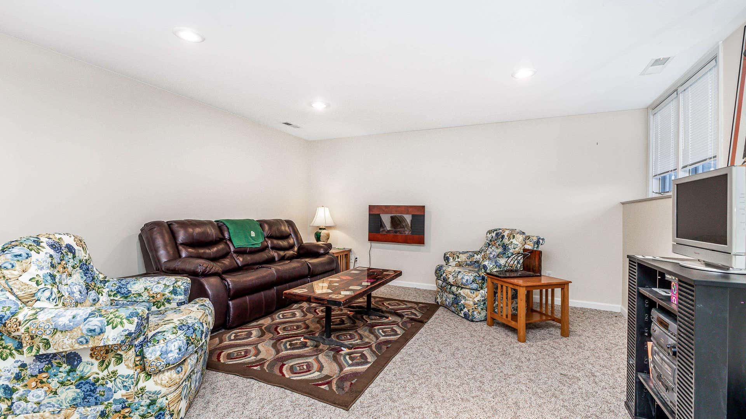

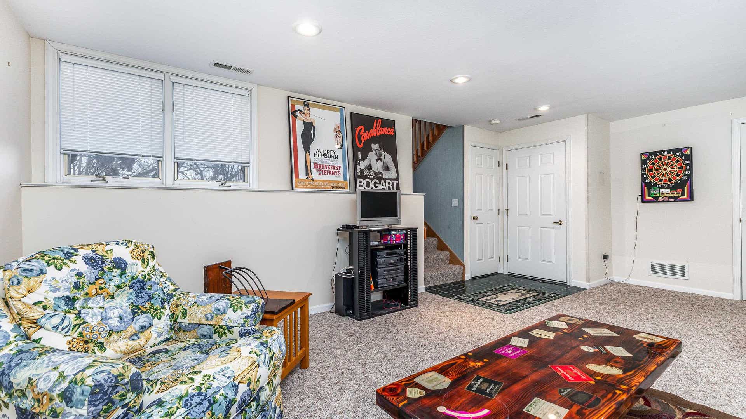
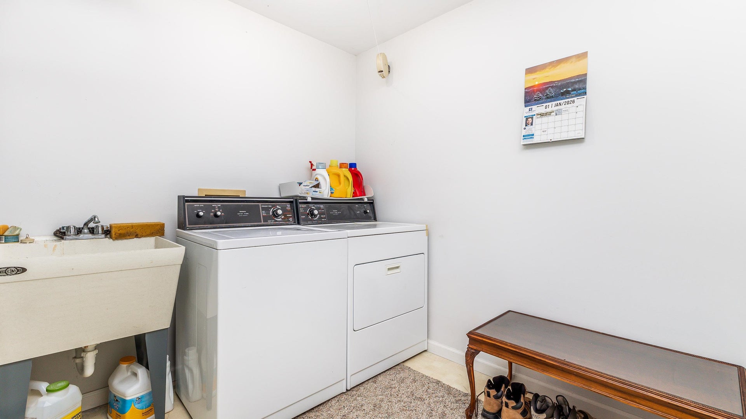

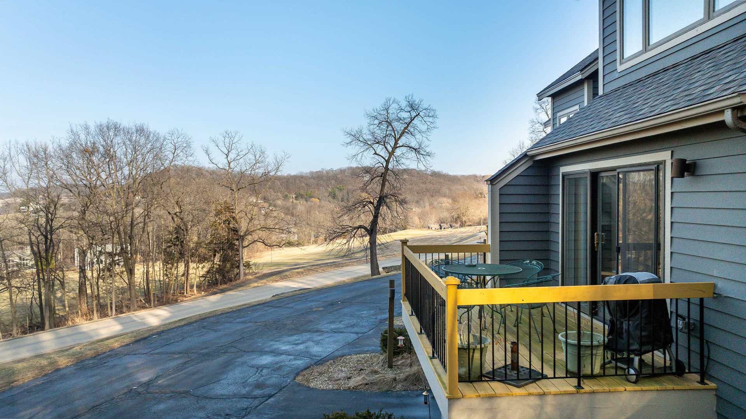


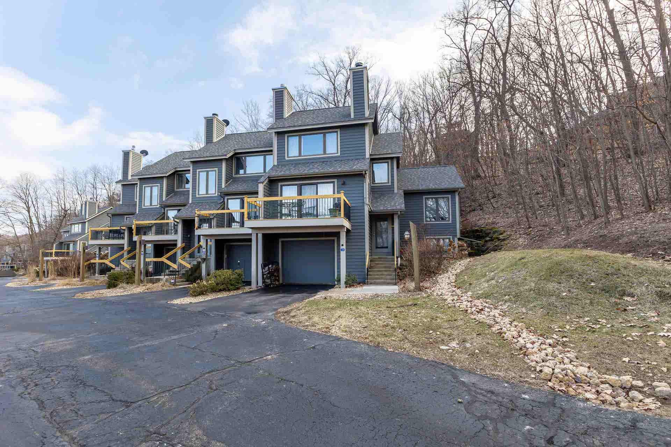
Sweeping, picture-perfect views! Beautifully positioned end-unit 3 bed, 2 bath third-generation Northridge Townhome perched above Territory Drive that captures sweeping panoramic vistas of The Galena Territory, highlighted by stunning sightlines over Eagle Ridge North Golf Course and a peaceful wooded backdrop along the side and rear. The main level welcomes you with a spacious living room anchored by a wood-burning fireplace with detailed wood surround, tile accents, and classic mantel, all opening to an elevated front deck where the scenery truly shines, featuring breathtaking panoramas and distant views that seem to touch the horizon. An open dining area flows seamlessly into the updated kitchen featuring rich wood cabinetry, granite countertops, breakfast bar seating, and a built-in hutch for added charm and functionality. The generous primary suite offers cathedral ceilings, its own incredible vantage point of views, and a well-appointed full bath just outside the door. Upstairs, a bright landing leads to an oversized guest bedroom showcasing more incredible views, a nicely finished full bath, and an additional bedroom with access to a private rear deck nestled against the trees for a serene, natural setting. The finished lower level provides a generous family room with abundant natural light, perfect for relaxing or entertaining, along with a laundry/utility area and access to the attached one-car garage with room for storage. Offered fully furnished and conveyed via separate bill of sale. Ideally located in the heart of The Galena Territory with convenient access ...
+ Read More| Mls #: | 202601795 |
|---|---|
| Asking Price: | $329,900 |
| Sold Price: | $312,000 |
| Closing Date: | 07/31/2026 |
| Property Type: | Condo |
| Type: | Condominium |
| Status: | Sold |
| Bedrooms: | 3 |
| Full Baths: | 2 |
| Est Main Sq. Ft.: | 1,640 |
| Taxes: | $4,574 |
| Style: | Townhouse |
| City: | Galena |
| County: | Jo Daviess County |
| ZIP: | 61036 |
| Year Built: | 1994 |
| Living Room Level: | Main |
| Search Price: | 312,000 |
| Address Search Number: | 324 |
| Status Category: | Sold & Closed |
| Status Detail: | 0 |
| Sale/Rent: | For Sale |
| Status Date: | 2026-07-31 |
| Price Date: | 2026-07-31 |
| Address: | 324 Territory Drive |
| Lender Owned: | No |
| Relo: | No |
| Rent To Own: | No |
| Short Sale: | No |
| Condo Fee Frequency: | Monthly |
| Exemptions: | None |
| Stove/Range Fuel: | Electric |
| Possession: | Closing |
| Ownership Type: | Fee Simple |
| Fireplace Type: | Wood |
| Basement: | true |
| Basement Type: | Full |
| Water Heater: | Electric |
| Primary Bedroom Length: | 15'6 |
| Primary Bedroom Width: | 11'6 |
| Primary Bedroom Level: | Main |
| Bedroom 2 Length: | 13'5 |
| Bedroom 2 Width: | 12'5 |
| Bedroom 2 Level: | Upper |
| Bedroom 3 Length: | 10'9 |
| Bedroom 3 Width: | 10'6 |
| Bedroom 3 Level: | Upper |
| Condo Fee: | 320 |
| Tax Year: | 2025 |
| Number Of Fireplaces: | 1 |
| Est Below Grade Fin Sq Ft: | 362 |
| # Full Baths Upper Lvl: | 1 |
| # Full Baths Main Lvl: | 1 |
| Est Above Grade Sq Ft: | 1,278 |
| Garage: | 1 |
| Total Baths: | 2 |
| Lease: | No |
| Estate Y/N: | No |
| Fireplace: | Yes |
| Egress Y/N: | Yes |
| Kitchen Length: | 11'5 |
| Kitchen Width: | 9'9 |
| Kitchen Level: | Main |
| Living Room: | Yes |
| Living Room Length: | 21'2 |
| Living Room Width: | 12'5 |
| Dining Room: | Yes |
| Dining Room Length: | Combo w/LR |
| Dining Room Width: | Combo w/LR |
| Dining Room Level: | Main |
| Family Room: | Yes |
| Family Room Length: | 18'2 |
| Family Room Width: | 14'5 |
| Family Room Level: | Lower |
| Rec Room: | No |
| Water: | City/Community |
| Sewer: | City/Community |
| School District: | River Ridge |
| Elementary School: | River Ridge |
| Middle School: | River Ridge |
| High School: | River Ridge |
| Est Upper Sq. Ft.: | 426 |
| Fee Includes: | Lawn Care, Snow Removal, Pool Access, Clubhouse |
| Exterior: | Cedar |
| Roof: | Shingle |
| Heating: | Forced Air, Propane |
| Cooling: | Central Air |
| Appl That Stay/Incl: | Disposal, Dishwasher, Dryer, Microwave, Refrigerator, Stove/Cooktop, Washer |
| Property Type: | Country View, Covenants, Golf Course View, Panorama, Restrictions, Subdivision |
| General Features: | Deck-Leveled, Laundry Basement |
| Basement: | Finished |
| Electric: | Circuit Breaker |
| Garage Type/Driveway: | Asphalt, Attached, Garage Remote/Opener, Under |
| Interior Features: | Ceiling Fan(s), Ceiling-Vaults/Cathedral, Window Treatments |
| Road Frontage: | Hard Surface Road |
| Est Main Sq. Ft.: | 852 |
Listing Courtesy of: COLDWELL BANKER NETWORK REALTY
Listing Agent: DAMON HEIM
815-266-2427
Mortgage Calculator
The data on this website relating to real estate for sale comes in part from the IDX Program of the NorthWest Illinois Alliance of REALTORS®.
All information is believed accurate but not guaranteed. The properties displayed may not be all of the properties available through the IDX Program. Any use of this site other than by potential buyers or sellers is strictly prohibited.
© 2026 NorthWest Illinois Alliance of REALTORS®.
NorthWest Illinois Alliance of REALTORS® data last updated on October 08, 2026 04:29 PM - CT.
Property Last Updated: October 08, 2026 04:29 PM - CT
