

























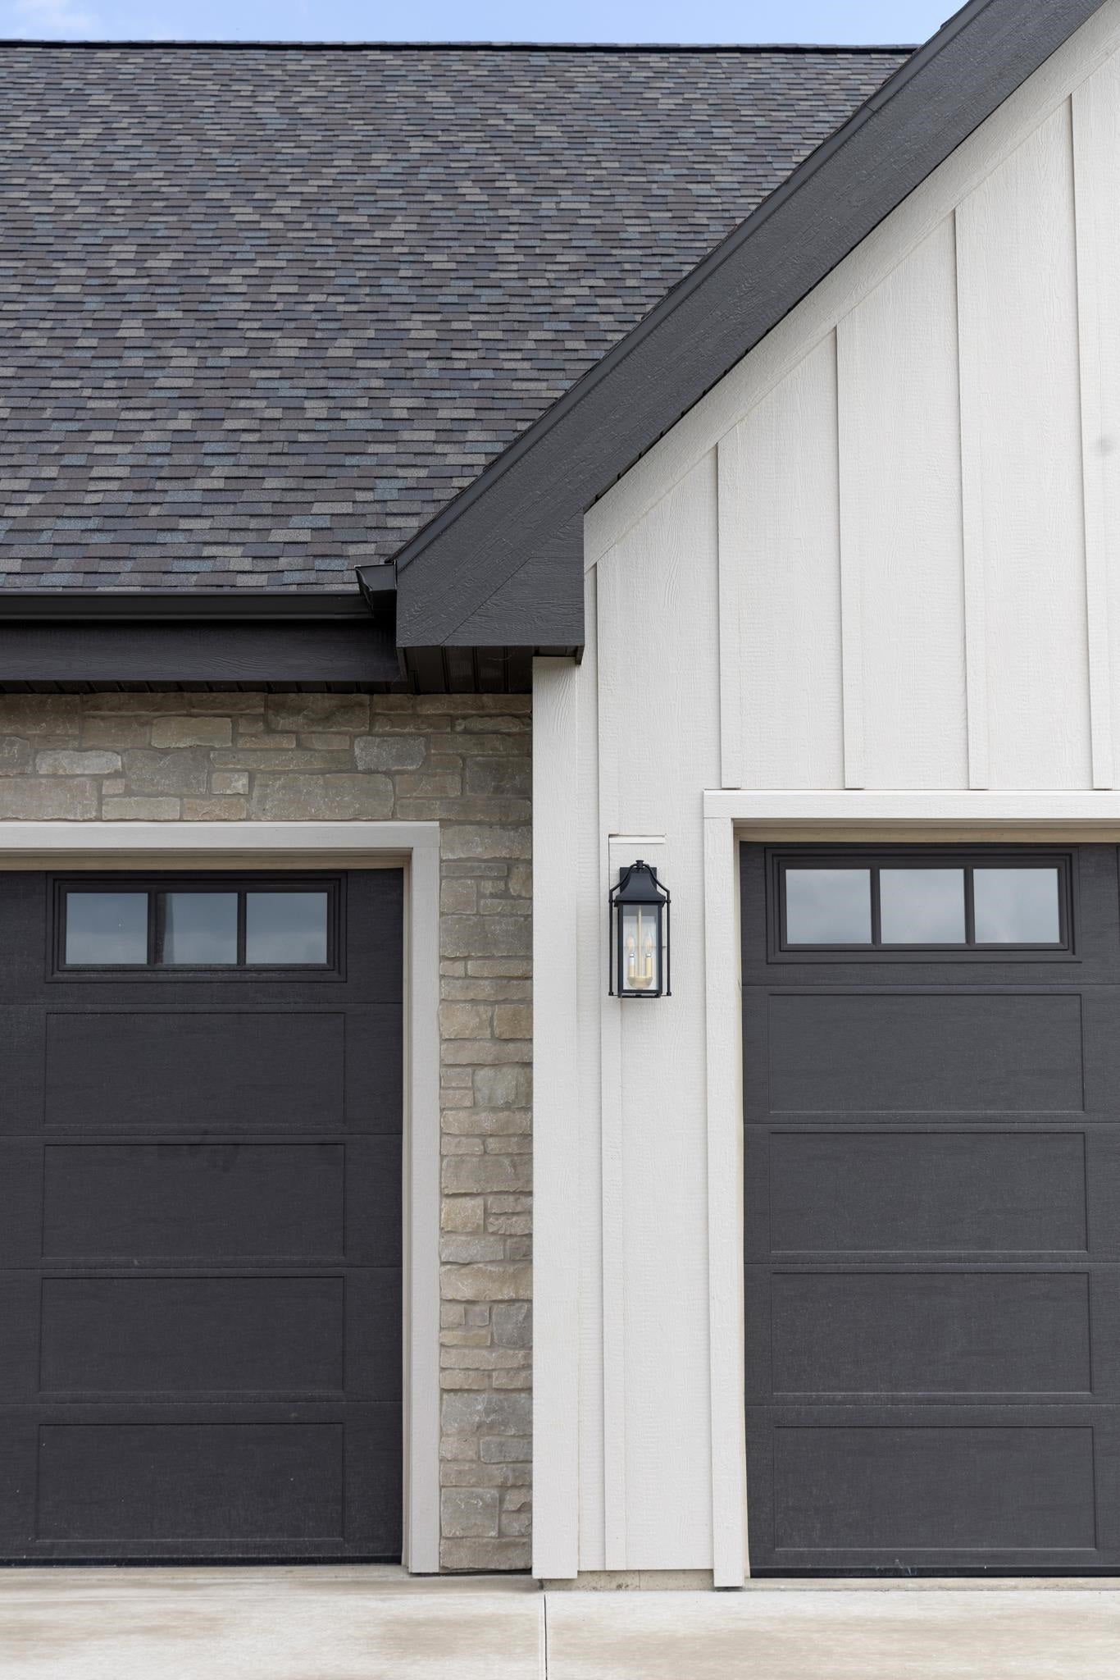

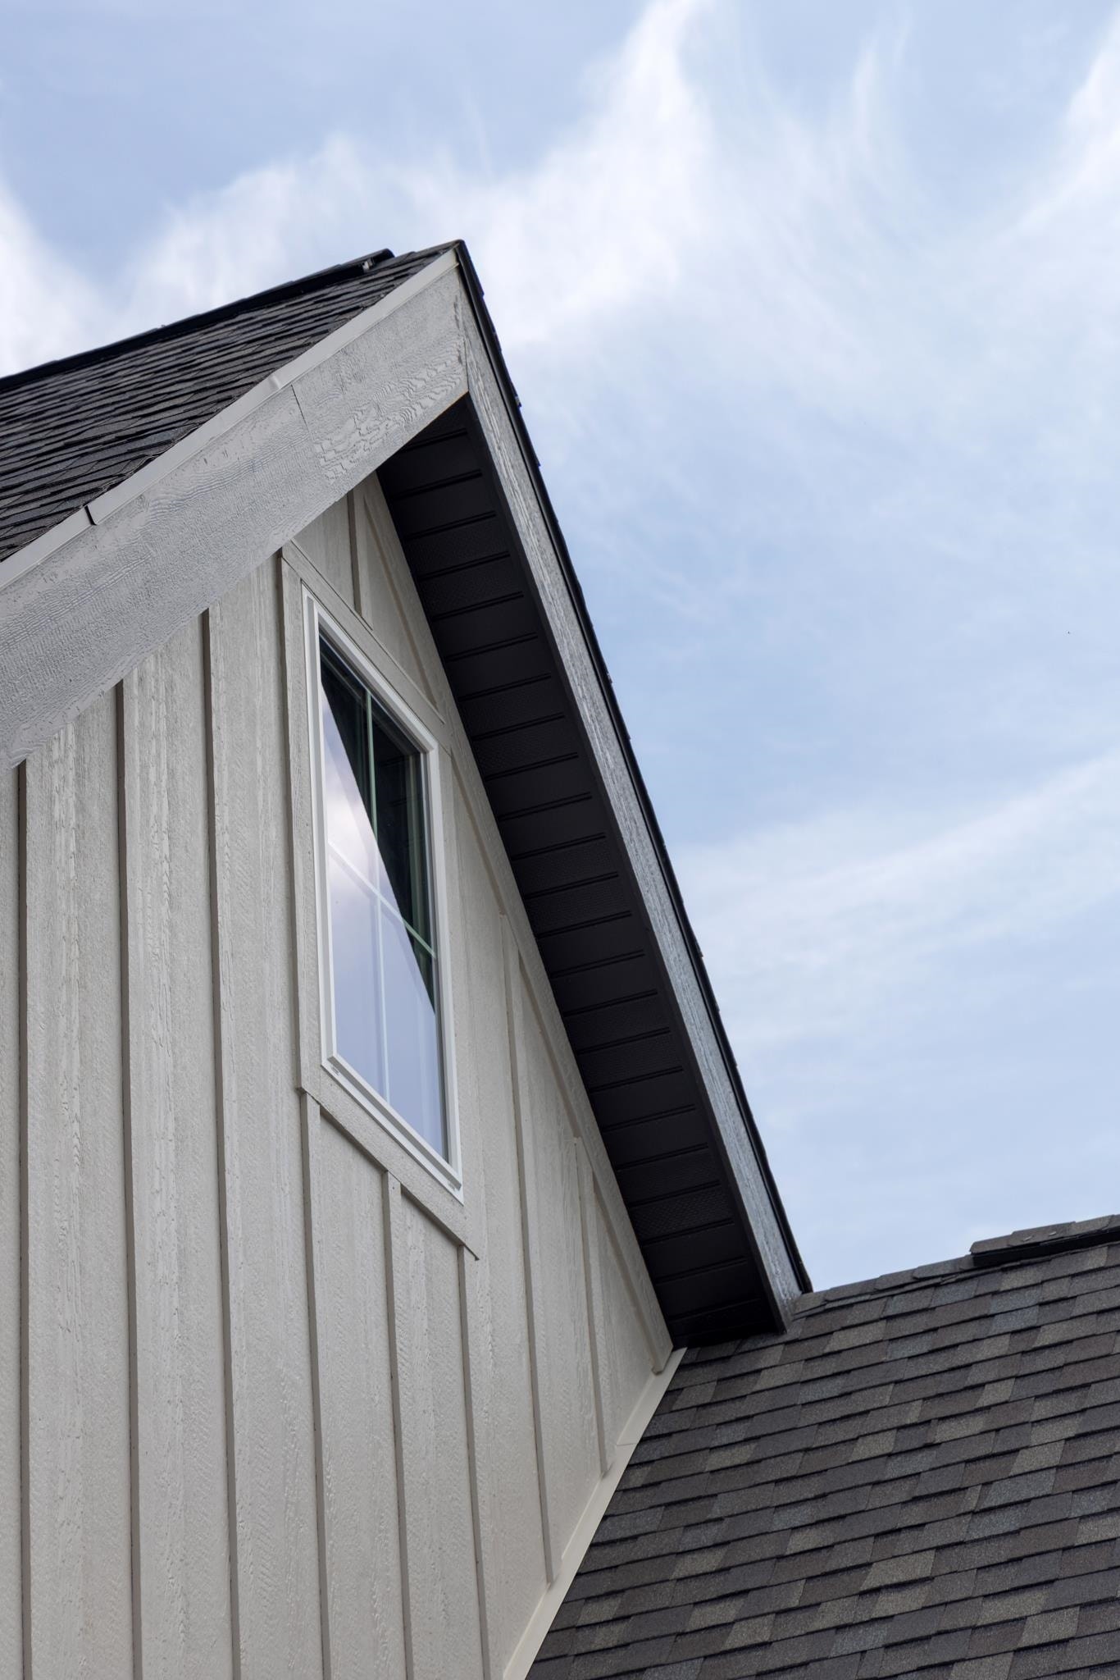


323 Clear Pond Way
Madison, WI 53593
$1,050,000
Listing Courtesy of: Compass Real Estate Wisconsin
Listing Agent: Solveig Anne Schroerlucke
608-405-0927
Colisting Agent: Husky Homes Team
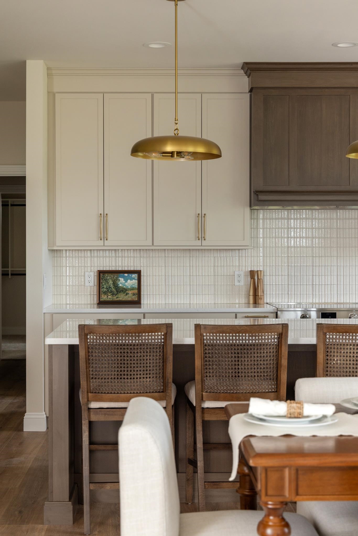
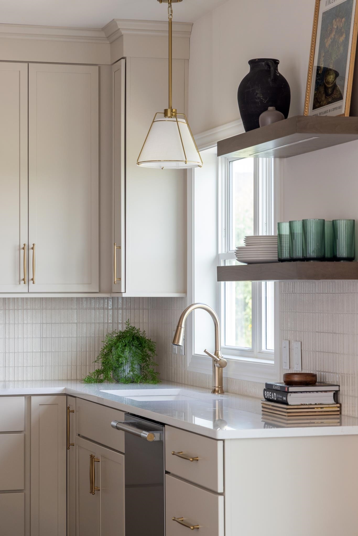
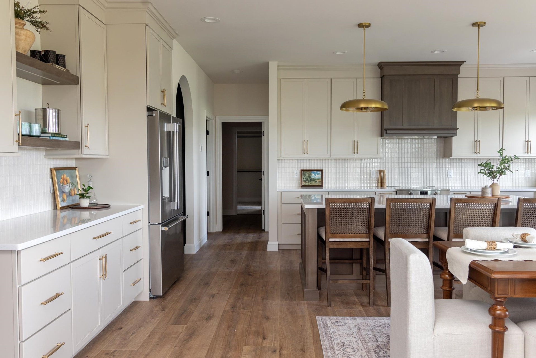
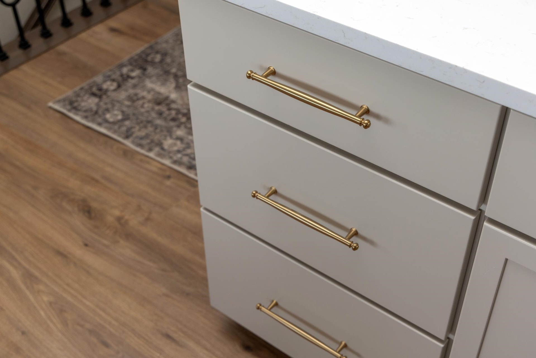
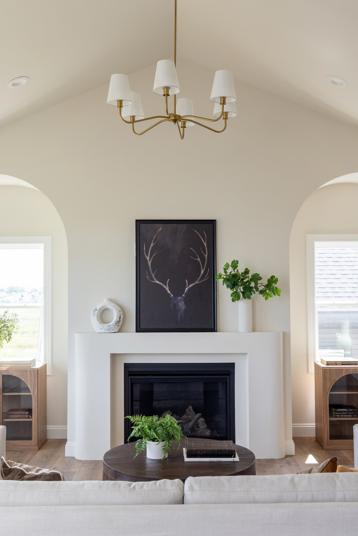
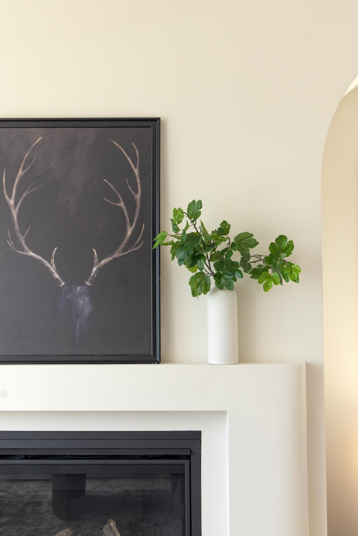
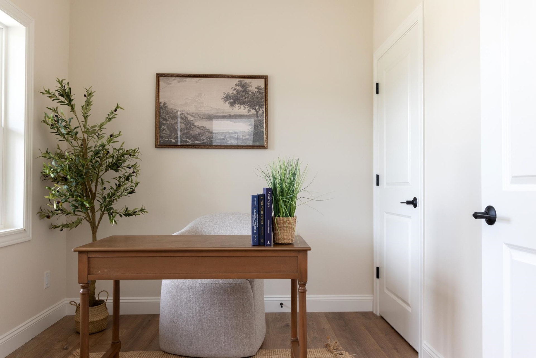
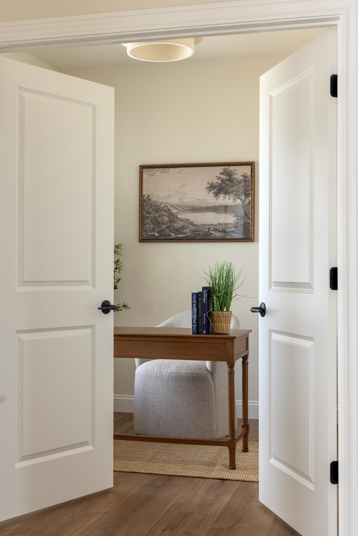
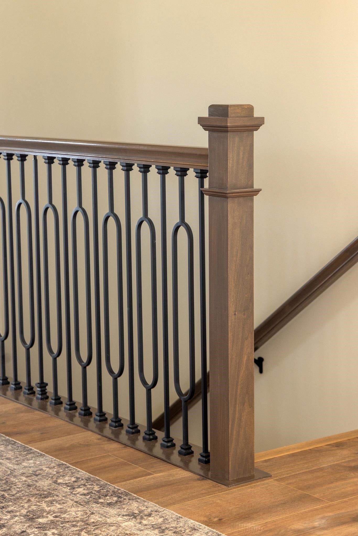
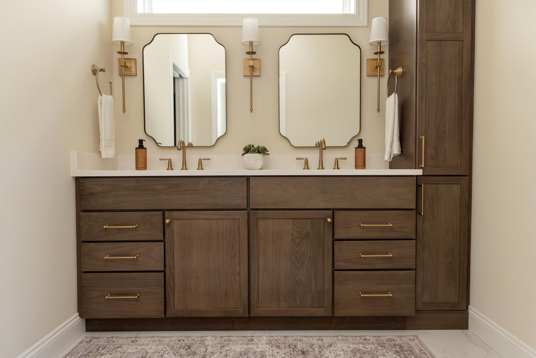
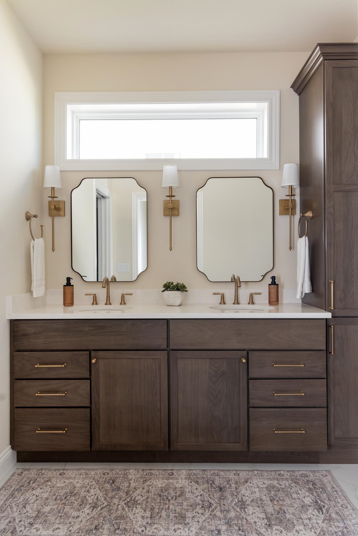
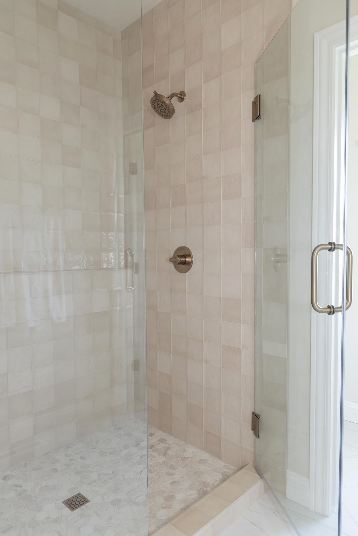
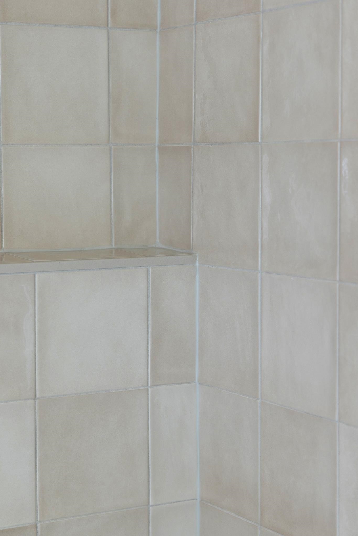
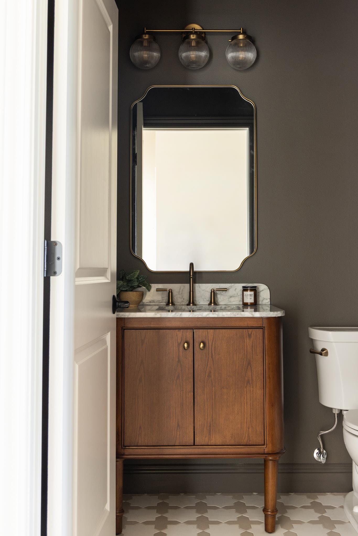
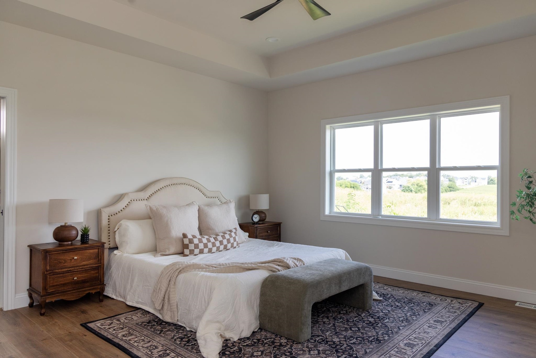
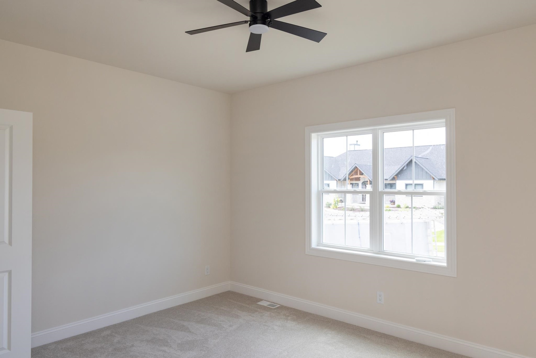
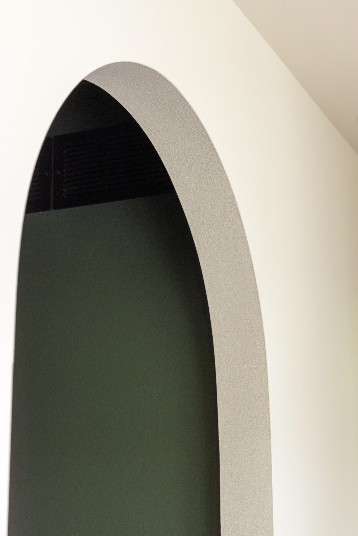
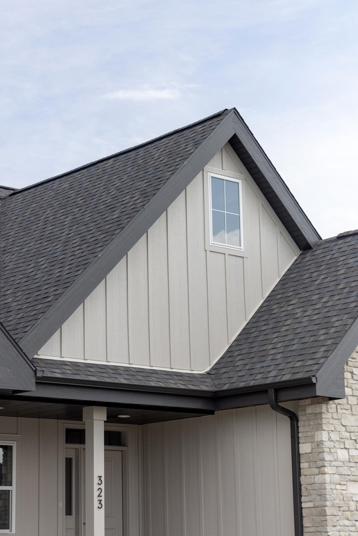
Discover refined design in this stunning new construction ranch, where every detail has been thoughtfully curated for a sophisticated lifestyle. The heart of the home is a soaring living room, anchored by a sleek gas fireplace, crowned w/ vaulted ceilings & adorned w/ graceful arches that create an airy, expansive feel. For the culinary enthusiast, the chef’s kitchen is a showstopper, featuring high-end finishes, premium cabinetry, & a walk-in pantry that keeps everything organized & out of sight. A dedicated home office provides a quiet, stylish retreat. The primary suite serves as a luxurious escape, complete with a spa-inspired bathroom boasting a full tiled shower & exquisite fixtures. 2 additional bedrooms, a 2nd full bath & powder room ensure plenty of space for guests. Outside, the living space extends to a durable Trex deck, perfect for enjoying the fresh air in style. This home is a true masterclass in craftsmanship, blending high-end design w/ the ease of single-level living.
| Mls #: | 2025140 |
|---|---|
| List Price: | $1,050,000 |
| Sold Price: | $1,050,000 |
| Closing Date: | 09/15/2026 |
| Class: | Single Family |
| Status: | Sold |
| Bedrooms: | 3 |
| Full Baths Total: | 2 |
| 1/2 Baths Total: | 1 |
| Finished Sq Ft: | 2,256 |
| Annual Hoa Dues: | $200 |
| Net Taxes: | $2 |
| Est. Total Acres: | 0.23 |
| Architecture: | Ranch,Contemporary |
| Waterfront Y/N: | No |
| Municipality: | Madison |
| County: | Dane |
| Subdivision: | Westwind |
| ZIP: | 53593 |
| Year Built: | 2026 |
| Location: | Madison-C W05 |
| State: | WI |
| Financing: | Conventional |
| Price Per Sqft: | $465.43 |
| C/T/V: | City |
| Laundry Level: | M |
| Living/Great Room Lvl: | M |
| Kitchen Lvl: | M |
| Master Bed Rm Lvl: | M |
| Bedroom 2 Lvl: | M |
| Bedroom 3 Lvl: | M |
| Other Room: | Den/Office |
| Other Room 2: | Covered Porch |
| Zoning: | TR-C3 |
| High School: | Middleton |
| Middle School: | Glacier Creek |
| Elementary: | Pope Farm |
| Laundry Dim: | 9x8 |
| Other Room 3: | Mud Room |
| Farm Y/N: | No |
| Builder: | J. Erdman Builders |
| Full Baths Upper: | 0 |
| 1/2 Baths Upper: | 0 |
| Above Grade Bedroom Count: | 3 |
| Full Baths Main: | 2 |
| 1/2 Baths Main: | 1 |
| Full Baths Lower: | 0 |
| 1/2 Baths Lower: | 0 |
| Total Assess Year: | 2025 |
| Tax Year: | 2024 |
| Total Full Garage Stalls: | 3 |
| Fin Above Grade Sq Ft: | 2,256 |
| Finished Sq Ft: | 2,256 |
| Land Assess: | $189,700 |
| Total Assess: | $189,700 |
| Above Grade Price Per Sqft: | $465.43 |
| Above Grade Sold Price Per Sq Ft: | $465.43 |
| Other Room Lvl: | M |
| Other Room 2 Lvl: | M |
| Dining Area Lvl: | M |
| Other Room 3 Lvl: | M |
| Living/Great Dim: | 15x18 |
| Kitchen Dim: | 18x10 |
| Master Bed Dim: | 15x15 |
| Bedroom 2 Dim: | 13x11 |
| Bedroom 3 Dim: | 13x11 |
| Other Room Dim: | 8x9 |
| Other Room 2 Dim: | 5x7 |
| Other Room 3 Dim: | 9x5 |
| Dining Area Dim: | 15x10 |
| Acres Source: | Other |
| Year Built Source: | Builder |
| County Qtr Section: | West Metro Madison |
| School District: | Middleton-Cross Plains |
| Parcel Id: | 0708-204-0614-2 |
| Type: | 1 story, New/Never occupied |
| Basement: | Full, Full Size Windows/Exposed, Sump pump, 8'+ Ceiling, Stubbed for Bathroom, Poured concrete foundatn |
| Garage: | 3 car, Attached, Opener |
| Driveway: | Paved, Concrete |
| Exterior: | Vinyl, Stone, Engineered Wood |
| Lot Description: | Sidewalk, In an association |
| Fuel: | Natural gas |
| Heating/Cooling: | Forced air, Central air |
| Fireplace: | Gas, 1 fireplace |
| Water/Waste: | Municipal water, Municipal sewer |
| Kitchen Features: | Pantry, Kitchen Island, Range/Oven, Refrigerator, Dishwasher, Disposal, Range hood |
| Interior Features: | Walk-in closet(s), Great room, Vaulted ceiling, Water softener inc, At Least 1 tub, Smart garage door opener, Ceiling Fan(s), Foyer Entry, Primary Bath |
| Exterior Features: | Deck, Front Porch |
| Terms/Misc.: | Restrictions/Covenants |
| Directions: | Beltline to West on Mineral Point Rd, R on Pioneer Rd. Entrance on right side, just before the farm, house on right. |
| Items Included: | Refrigerator, Stove/Oven, Dishwasher |
| Primary Bed Bath: | Full, Walk-in Shower |
Mortgage Calculator
The data on this website relating to real estate for sale comes in part from the IDX Program of the South Central Wisconsin Multiple Listing Service.
All information is believed accurate but not guaranteed. The properties displayed may not be all of the properties available through the IDX Program. Any use of this site other than by potential buyers or sellers is strictly prohibited.
© 2026 South Central Wisconsin Multiple Listing Service.
South Central Wisconsin Multiple Listing Service data last updated on October 08, 2026 04:31 PM - CT.
Property Last Updated: October 08, 2026 04:31 PM - CT
