




















3206 Cross Street
Madison, WI 53711
$960,000
Listing Courtesy of: Collective Real Estate Group
Listing Agent: Ryan Oliversen
608-445-8856
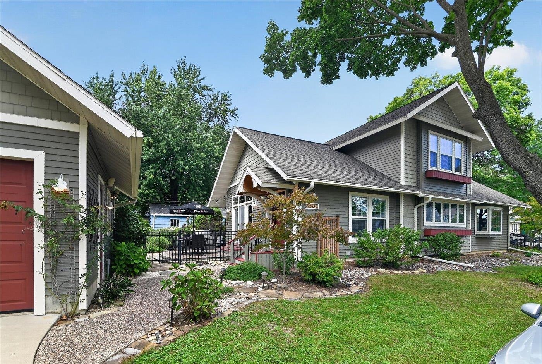
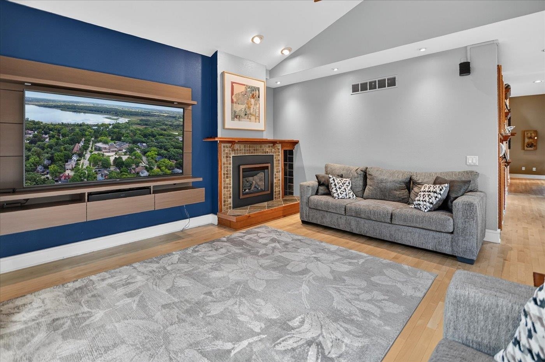
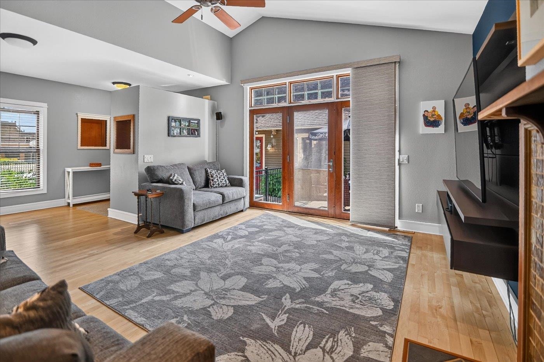
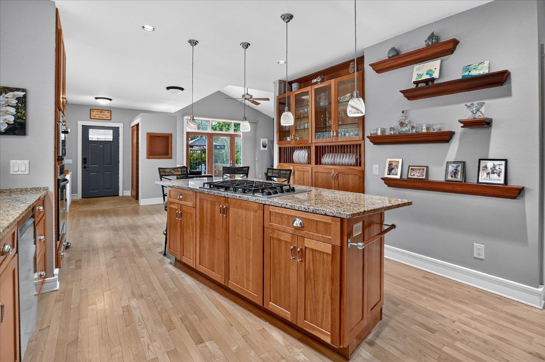
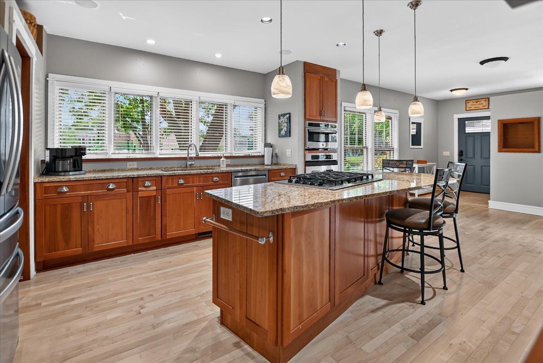
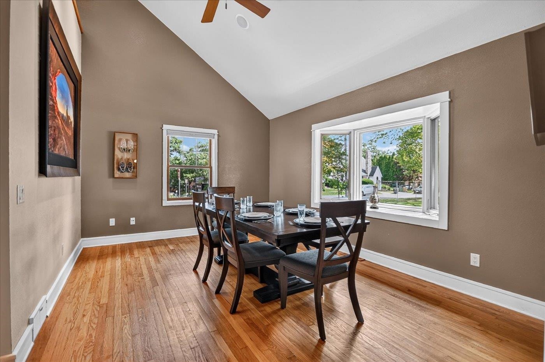
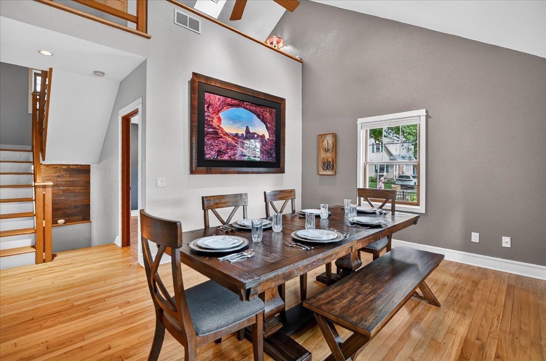
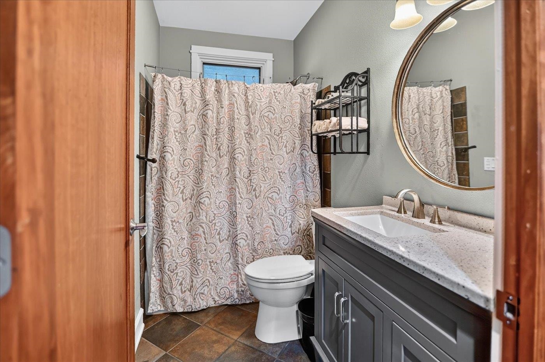
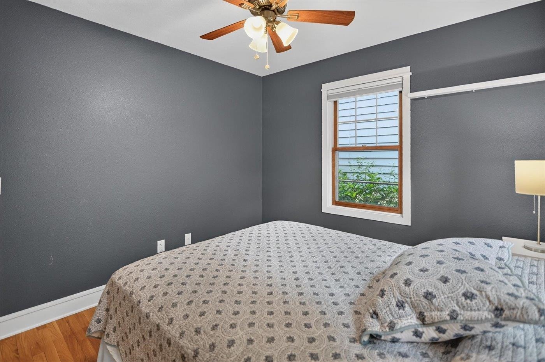
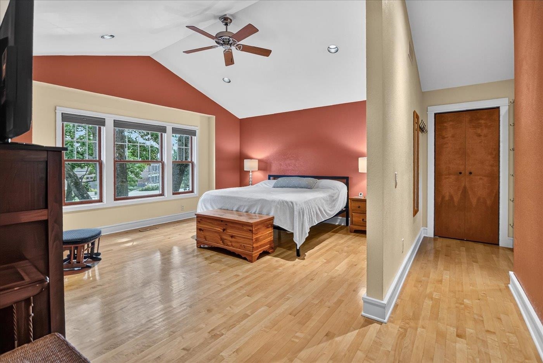
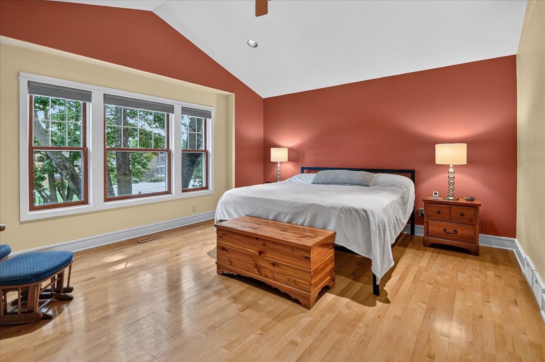
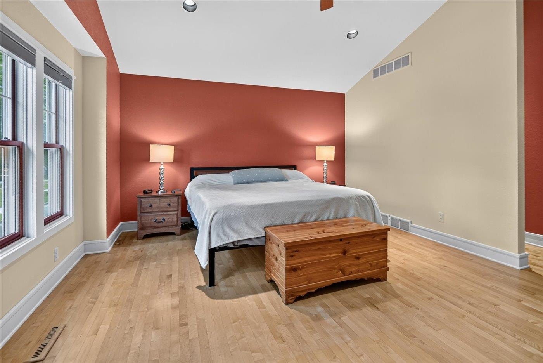
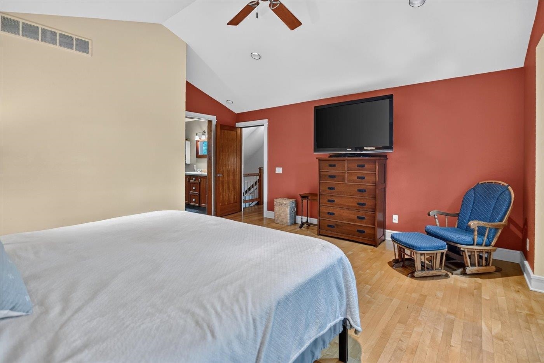
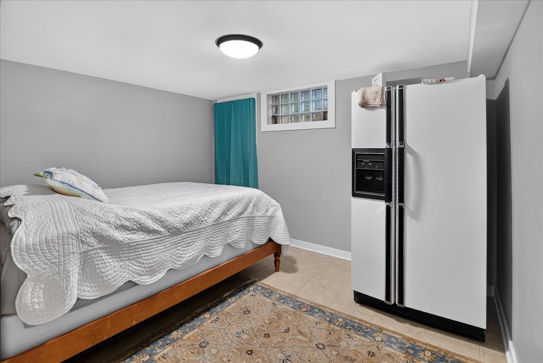
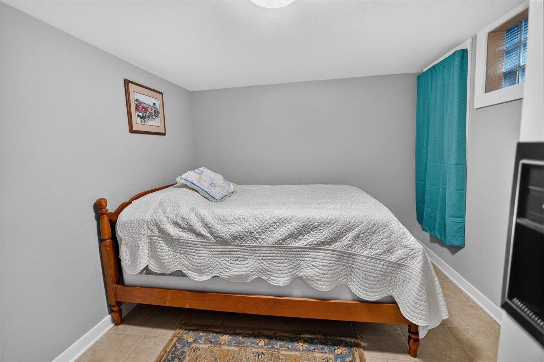
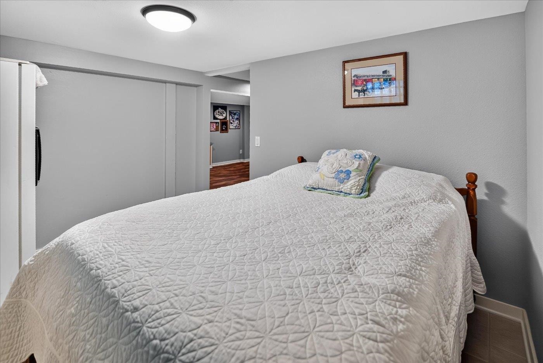
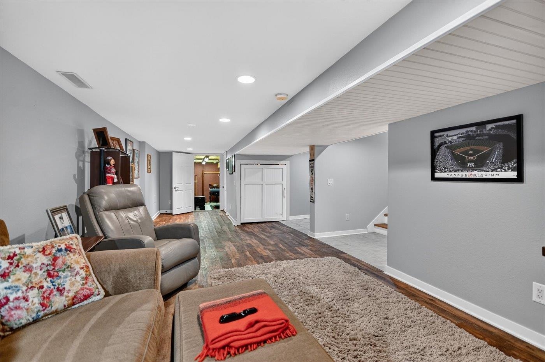
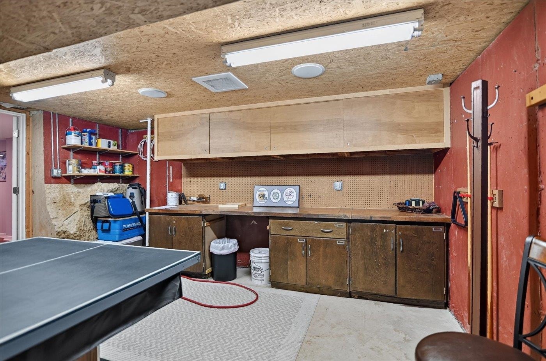
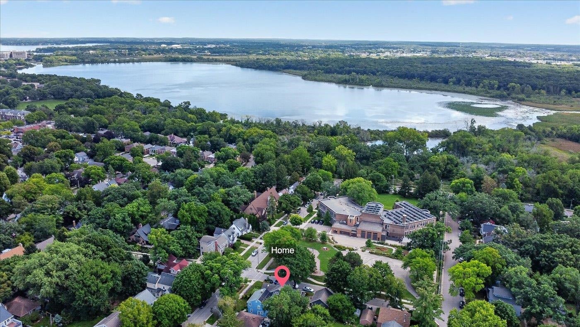
Classic Craftsman charm meets an unbeatable Wingra location! This inviting 3-bedroom, 3-bath home offers a bright, open layout with hardwood floors and a cozy gas insert fireplace. The kitchen features granite countertops, stainless steel appliances, and a center island, flowing into a large dining room with a dramatic vaulted ceiling that opens to the second-floor loft above. Upstairs, the spacious primary suite provides a private retreat with a walk-in closet and en suite bath featuring a soaking tub, separate shower, and double vanity. Outside, enjoy a fenced yard, built-in grilling area, private courtyard surrounded by mature trees, and a 2-car detached garage with additional storage above. The finished lower level adds valuable living space and versatility. Ideally located near Monroe Street’s popular restaurants, shops, parks, and neighborhood amenities. A wonderful opportunity in one of Madison’s most sought-after neighborhoods!
| Mls #: | 2032510 |
|---|---|
| List Price: | $960,000 |
| Class: | Single Family |
| Status: | Active |
| Bedrooms: | 3 |
| Full Baths Total: | 3 |
| Finished Sq Ft: | 2,480 |
| Net Taxes: | $16,177 |
| Est. Total Acres: | 0.11 |
| Architecture: | Prairie/Craftsman |
| Waterfront Y/N: | No |
| Municipality: | Madison |
| County: | Dane |
| Subdivision: | Wingra |
| ZIP: | 53711 |
| Year Built: | 1950 |
| Location: | Madison-C W12 |
| State: | WI |
| Price Per Sqft: | $387.10 |
| C/T/V: | City |
| Laundry Level: | L |
| Living/Great Room Lvl: | M |
| Kitchen Lvl: | M |
| Dining Room Lvl: | M |
| Master Bed Rm Lvl: | U |
| Bedroom 2 Lvl: | M |
| Bedroom 3 Lvl: | M |
| Other Room: | Loft |
| Other Room 2: | Rec Room |
| Zoning: | Res |
| High School: | West |
| Middle School: | Cherokee Heights |
| Elementary: | Thoreau |
| Laundry Dim: | 10x6 |
| Farm Y/N: | No |
| Lot Dimensions: | 40X120 |
| Full Baths Upper: | 1 |
| 1/2 Baths Upper: | 0 |
| Above Grade Bedroom Count: | 3 |
| Full Baths Main: | 1 |
| 1/2 Baths Main: | 0 |
| Full Baths Lower: | 1 |
| 1/2 Baths Lower: | 0 |
| Total Assess Year: | 2026 |
| Tax Year: | 2025 |
| Total Full Garage Stalls: | 2 |
| Fin Above Grade Sq Ft: | 1,905 |
| Fin Part/All Below Grd Sf: | 575 |
| Finished Sq Ft: | 2,480 |
| Land Assess: | $306,200 |
| Improvements: | $613,800 |
| Total Assess: | $920,000 |
| Above Grade Price Per Sqft: | $503.94 |
| Other Room Lvl: | U |
| Other Room 2 Lvl: | L |
| Living/Great Dim: | 16x14 |
| Kitchen Dim: | 14x14 |
| Dining Room Dim: | 16x12 |
| Master Bed Dim: | 16x13 |
| Bedroom 2 Dim: | 10x10 |
| Bedroom 3 Dim: | 11x9 |
| Other Room Dim: | 9x7 |
| Other Room 2 Dim: | 22x11 |
| Acres Source: | Assessor |
| Year Built Source: | Assessor |
| County Qtr Section: | West Metro Madison |
| School District: | Madison |
| Parcel Id: | 0709-282-2101-2 |
| Type: | 2 story |
| Basement: | Full, Partially finished, Sump pump, Poured concrete foundatn |
| Garage: | 2 car, Detached, Opener |
| Driveway: | Paved |
| Exterior: | Vinyl |
| Lot Description: | Corner, Close to busline, Adjacent park/public land, Sidewalk, Near public transit |
| Fuel: | Natural gas |
| Heating/Cooling: | Forced air, Central air |
| Fireplace: | Gas, 1 fireplace |
| Water/Waste: | Municipal water, Municipal sewer |
| Kitchen Features: | Pantry, Kitchen Island, Refrigerator, Dishwasher, Microwave, Disposal, Oven, Range |
| Interior Features: | Walk-in closet(s), Vaulted ceiling, Washer, Dryer, Water softener inc, Cable available, At Least 1 tub, Smart doorbell, Smart thermostat, All Window Coverings |
| Exterior Features: | Patio, Fenced Yard, Patio-Brick |
| Directions: | Odana Rd to north on Cross St, one block west of Monroe St |
| Items Included: | Refrigerator, Oven, Range, Microwave, Dishwasher, Window Treatments, Washer & Dryer, Water Softener, 2 Garage Door Openers, TV Brackets, Living Rm TV, Patio Grill, Pool & Ping Pong Table, Lockers in Basement |
| Items Excluded: | Seller's Personal Property |
| Primary Bed Bath: | Full, Walk-in Shower, Separate Tub |
Mortgage Calculator
The data on this website relating to real estate for sale comes in part from the IDX Program of the South Central Wisconsin Multiple Listing Service.
All information is believed accurate but not guaranteed. The properties displayed may not be all of the properties available through the IDX Program. Any use of this site other than by potential buyers or sellers is strictly prohibited.
© 2026 South Central Wisconsin Multiple Listing Service.
South Central Wisconsin Multiple Listing Service data last updated on October 08, 2026 04:31 PM - CT.
Property Last Updated: October 08, 2026 04:31 PM - CT
