



















3206 1st Drive
Jackson, WI 53952-0000
$699,900
Listing Courtesy of: Integrity Homes - Real Broker LLC
Listing Agent: Michele Sullivan
Pref: 608-415-9365
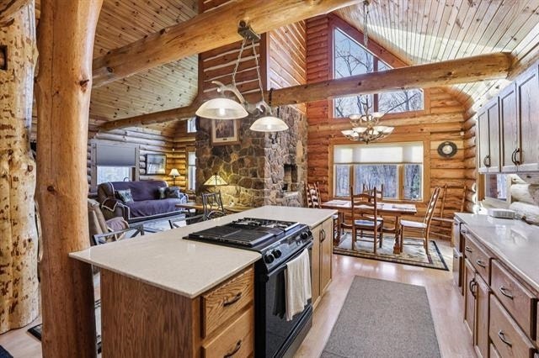
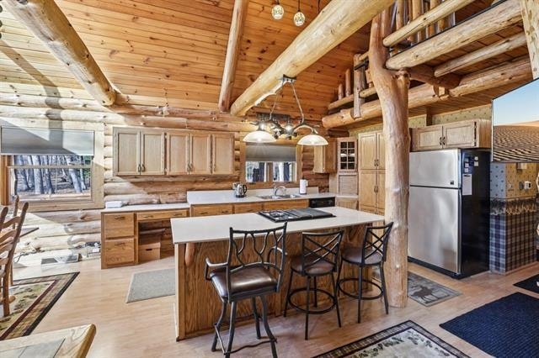
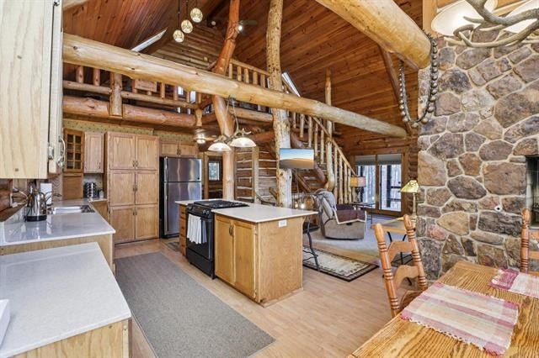
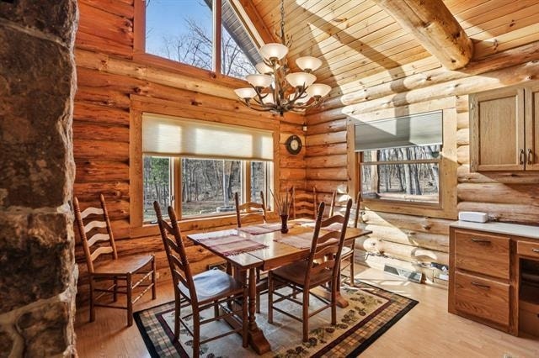
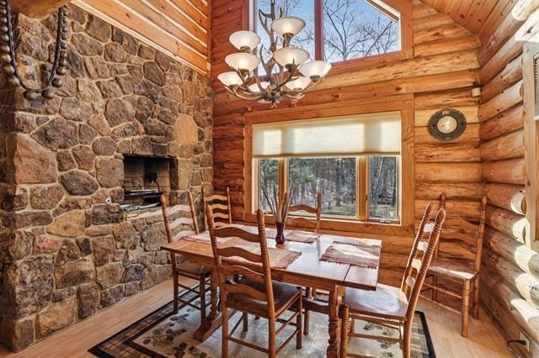
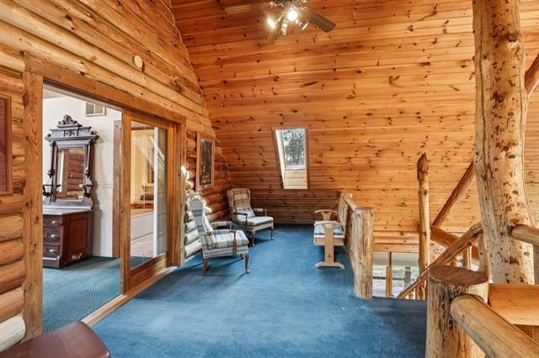
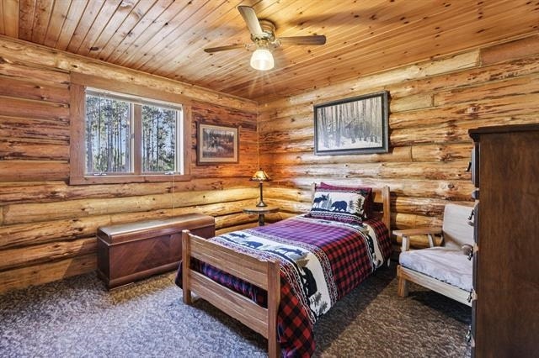
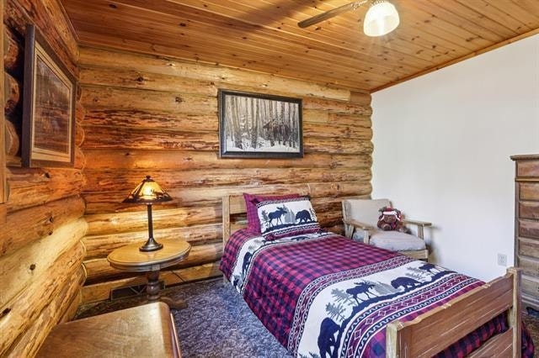
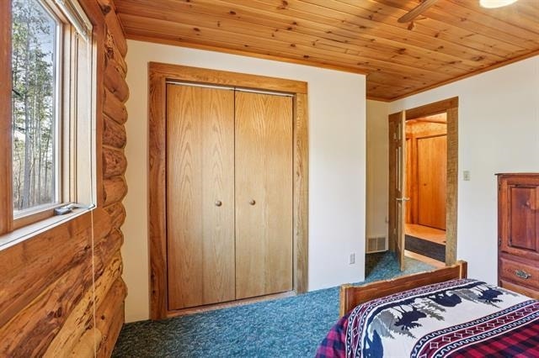
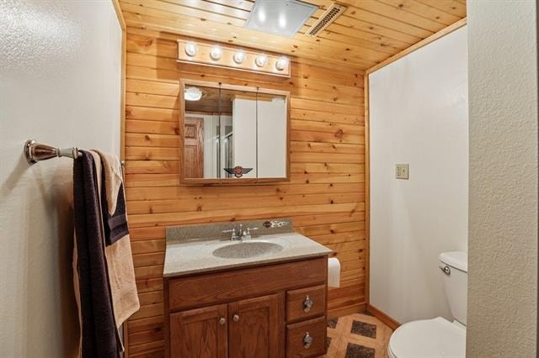
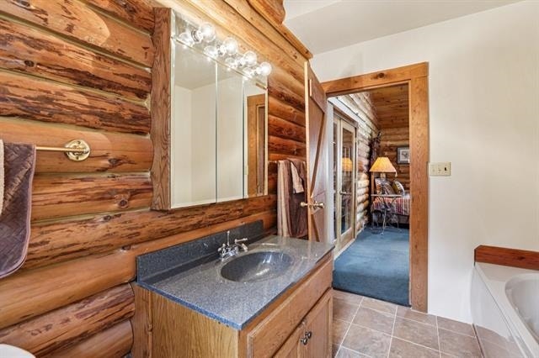
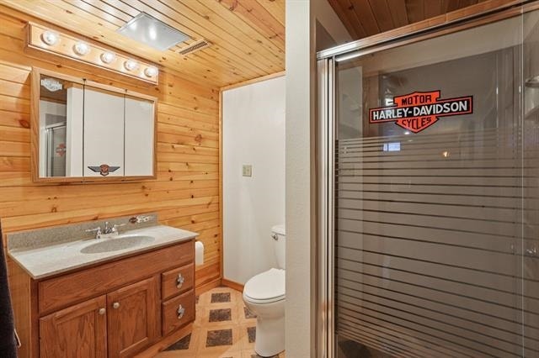
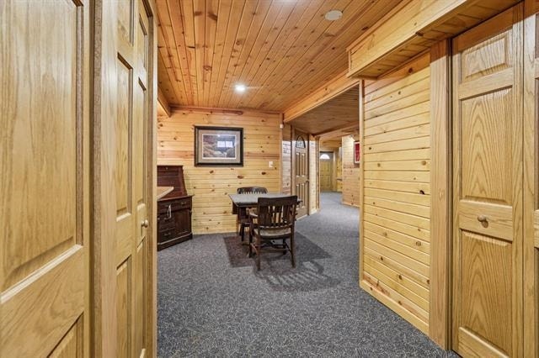
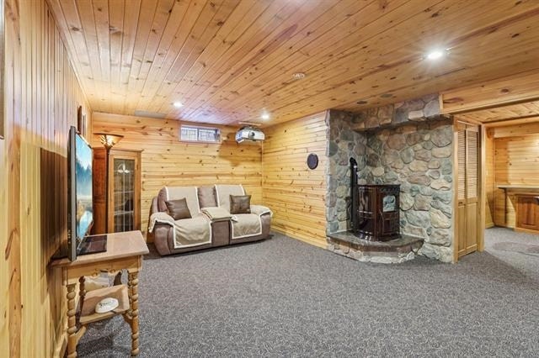
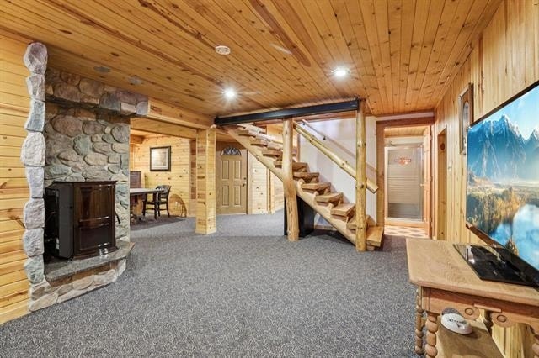
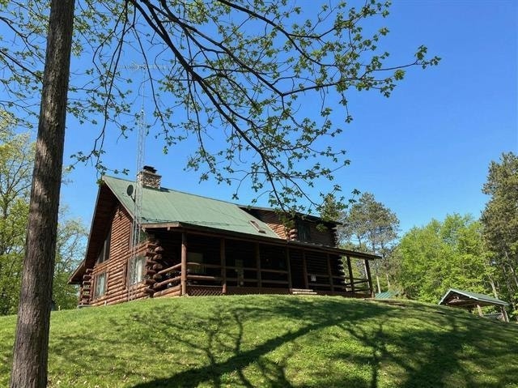
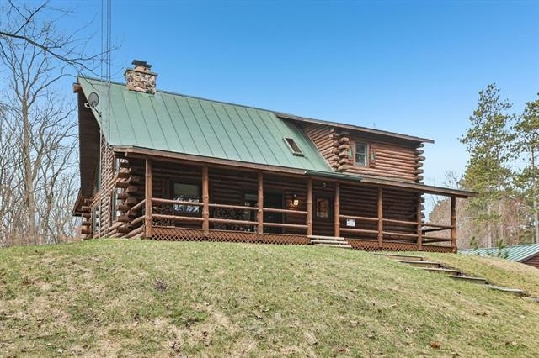
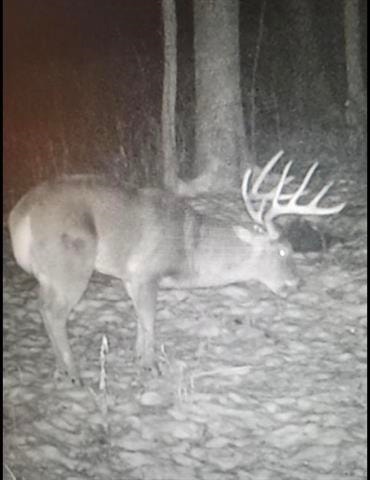
One-of-a-kind custom-built full-log home nestled on 15 wooded acres with two private ponds! Incredible craftsmanship throughout, including intricate wood carvings, a massive stone fireplace, cedar-lined closets and unique details around every corner. The open-concept main level features abundant kitchen cabinetry and a large center island, while the open staircase leads to a loft and spacious primary suite. The exposed lower level offers a hidden root cellar, Harman pellet stove, projector and movie screen. Relax on the expansive front or back porch, explore private trails, watch wildlife or enjoy your own hunting retreat. Excellent potential as a short-term rental, vacation getaway or recreational property! Walking distance to Neenah Creek, a Class I trout stream, with public lands, ATV/UTV trails, lakes, Mecan River Outfitters and the Wisconsin Dells nearby.
| Mls #: | 2030155 |
|---|---|
| List Price: | $699,900 |
| Class: | Single Family |
| Status: | Active |
| Bedrooms: | 3 |
| Full Baths Total: | 3 |
| Finished Sq Ft: | 3,304 |
| Net Taxes: | $6,204 |
| Est. Total Acres: | 15.0 |
| Architecture: | Log Home |
| Waterfront Y/N: | No |
| Municipality: | Jackson |
| County: | Adams |
| ZIP: | 53952-0000 |
| Year Built: | 1998 |
| Location: | Jackson-T |
| State: | WI |
| Price Per Sqft: | $211.83 |
| C/T/V: | Town |
| Laundry Level: | L |
| Living/Great Room Lvl: | M |
| Kitchen Lvl: | M |
| Dining Room Lvl: | M |
| Family Room Lvl: | M |
| Master Bed Rm Lvl: | M |
| Bedroom 2 Lvl: | M |
| Bedroom 3 Lvl: | U |
| Other Room: | Loft |
| Other Room 2: | Bonus Room |
| Zoning: | RES |
| High School: | Adams-Friendship |
| Middle School: | Westfield |
| Elementary: | Oxford |
| Laundry Dim: | 12x24 |
| Other Room 3: | Game Room |
| Other Room 4: | Theater |
| Farm Y/N: | No |
| Lot Dimensions: | 1168x563 |
| Full Baths Upper: | 1 |
| 1/2 Baths Upper: | 0 |
| Above Grade Bedroom Count: | 3 |
| Full Baths Main: | 1 |
| 1/2 Baths Main: | 0 |
| Full Baths Lower: | 1 |
| 1/2 Baths Lower: | 0 |
| Total Assess Year: | 2025 |
| Tax Year: | 2025 |
| Total Full Garage Stalls: | 4 |
| Fin Above Grade Sq Ft: | 1,720 |
| Fin Part/All Below Grd Sf: | 1,584 |
| Finished Sq Ft: | 3,304 |
| Land Assess: | $83,000 |
| Improvements: | $504,400 |
| Total Assess: | $587,400 |
| Above Grade Price Per Sqft: | $406.92 |
| Other Room Lvl: | U |
| Other Room 2 Lvl: | L |
| Other Room 4 Lvl: | L |
| Other Room 3 Lvl: | L |
| Living/Great Dim: | 18x14 |
| Kitchen Dim: | 17x12 |
| Dining Room Dim: | 10x11 |
| Family Room Dim: | 14x13 |
| Master Bed Dim: | 17x14 |
| Bedroom 2 Dim: | 12x13 |
| Bedroom 3 Dim: | 12x13 |
| Other Room Dim: | 12x24 |
| Other Room 2 Dim: | 20x8 |
| Other Room 3 Dim: | 17x9 |
| Other Room 4 Dim: | 17x13 |
| Acres Source: | Assessor |
| Year Built Source: | Assessor |
| County Qtr Section: | Adams SE |
| School District: | Westfield |
| Parcel Id: | 012-00383-0000 |
| Type: | 1 1/2 story |
| Basement: | Full, Full Size Windows/Exposed, Walkout to yard, Finished, Partially finished, Sump pump, 8'+ Ceiling, Poured concrete foundatn, Full wheelchair access, Laundry hookups, Walk out/Outer door |
| Garage: | 3 car, Detached, Tandem, Opener, 4+ car, Garage door > 8 ft high, Garage stall > 26 ft deep, Keyless Entry, Workshop |
| Driveway: | Gravel |
| Exterior: | Log, Full Log |
| Lot Description: | Wooded, Horses Allowed, On ATV/Snowmobile trail |
| Fuel: | Liquid propane |
| Heating/Cooling: | Forced air, Central air |
| Fireplace: | Wood, 1 fireplace, Pellet |
| Water/Waste: | Well, Non-Municipal/Prvt dispos |
| Kitchen Features: | Breakfast bar, Pantry, Kitchen Island, Range/Oven, Refrigerator, Dishwasher, Microwave |
| Interior Features: | Great room, Vaulted ceiling, Split bedrooms |
| Exterior Features: | Patio, Front Porch, Patio-Covered |
| Waterfront: | Pond, Private Pond |
| Directions: | Wisconsin River West, State Highway 73 North, State Highway 23 South, Country Highway G East |
| Items Included: | Refrigerator, stove, dishwasher & all window coverings |
| Items Excluded: | washer, dryer, sellers personal property |
| Primary Bed Bath: | Full, Walk-in Shower, Separate Tub |
| Accessibility Features: | Open floor plan, First floor bedroom, First floor full bath |
Mortgage Calculator
The data on this website relating to real estate for sale comes in part from the IDX Program of the South Central Wisconsin Multiple Listing Service.
All information is believed accurate but not guaranteed. The properties displayed may not be all of the properties available through the IDX Program. Any use of this site other than by potential buyers or sellers is strictly prohibited.
© 2026 South Central Wisconsin Multiple Listing Service.
South Central Wisconsin Multiple Listing Service data last updated on October 08, 2026 04:31 PM - CT.
Property Last Updated: October 08, 2026 04:31 PM - CT
