




















319 Clear Pond Way
Madison, WI 53593
$1,175,000
Listing Courtesy of: Compass Real Estate Wisconsin
Listing Agent: Solveig Anne Schroerlucke
608-405-0927
Colisting Agent: Husky Homes Team
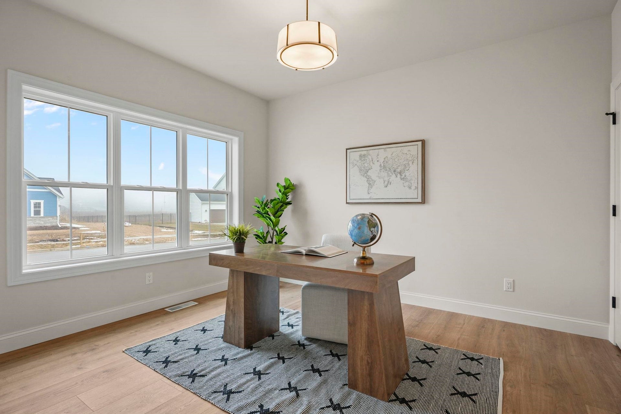
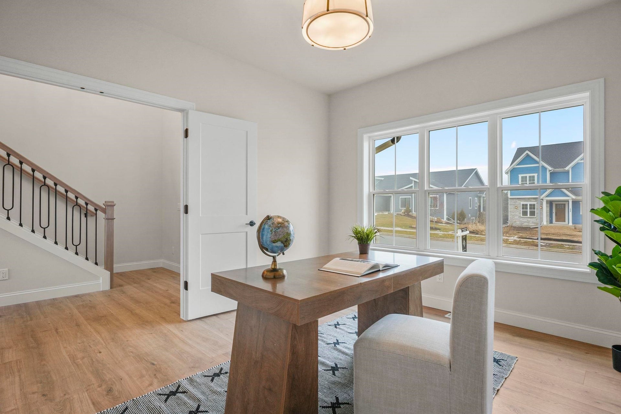
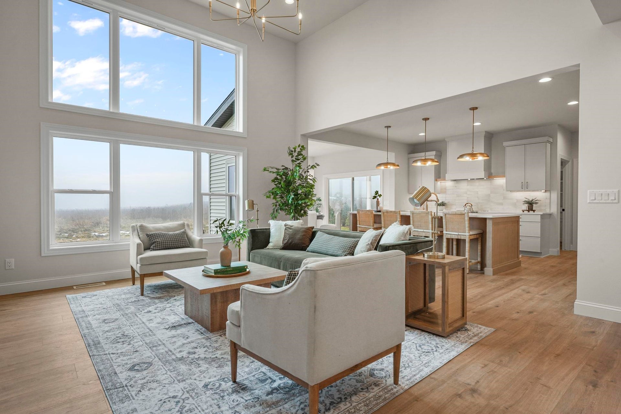
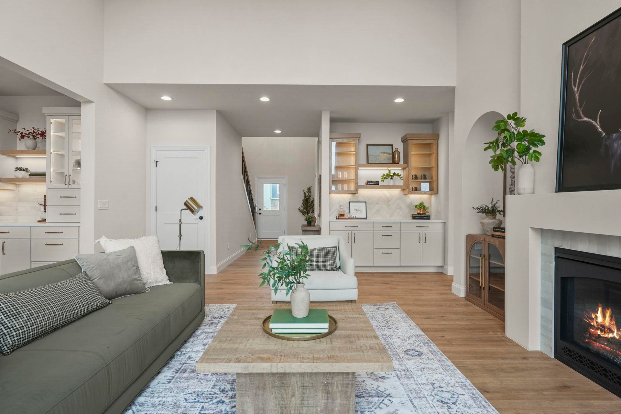
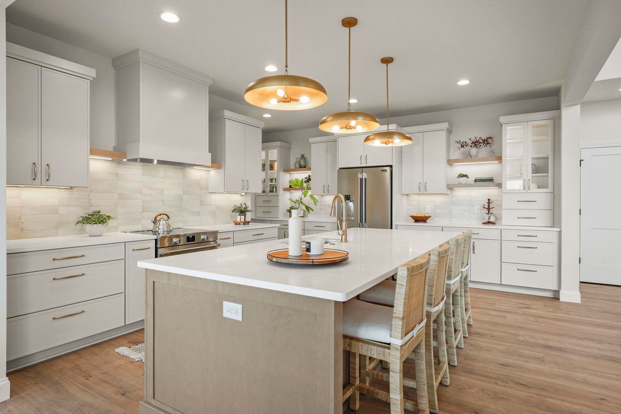
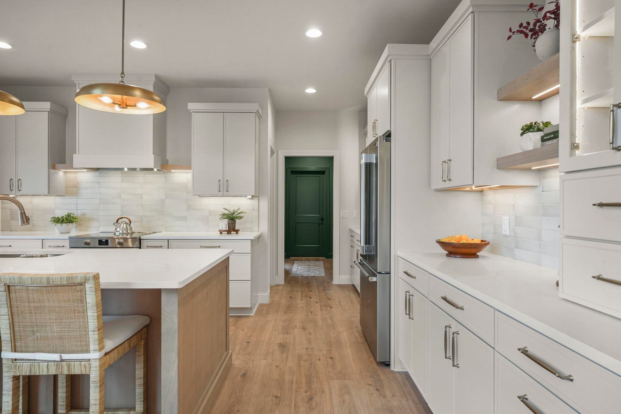
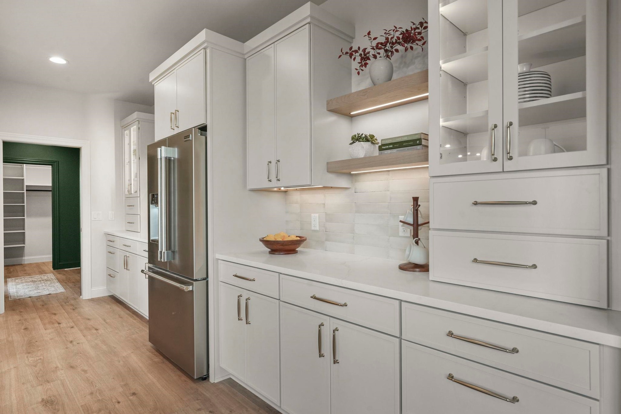
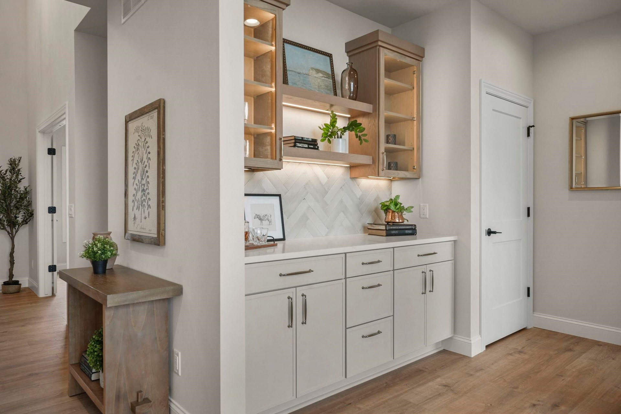
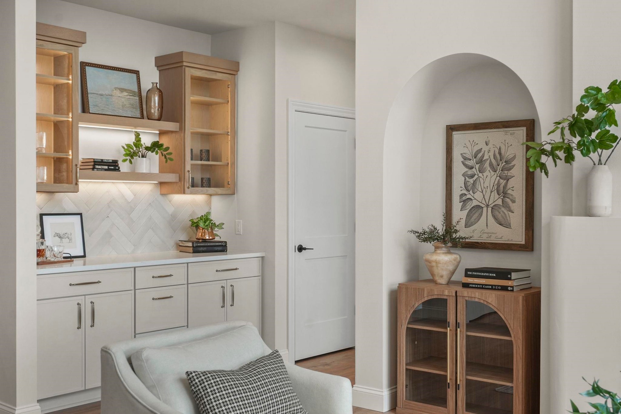
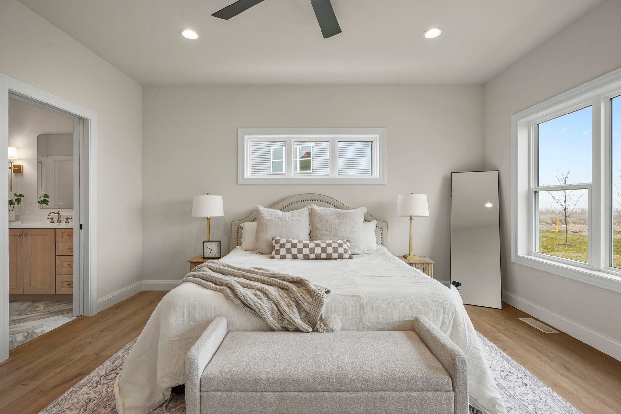
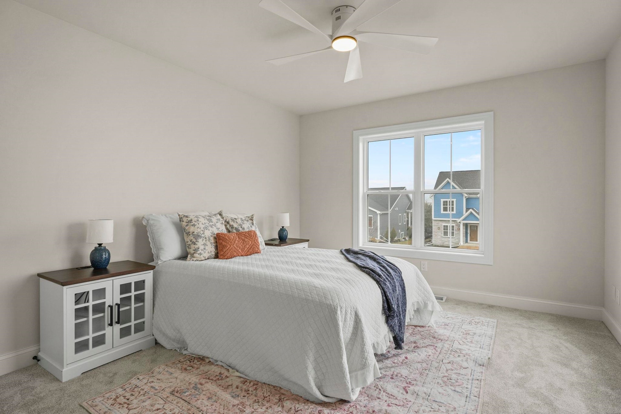
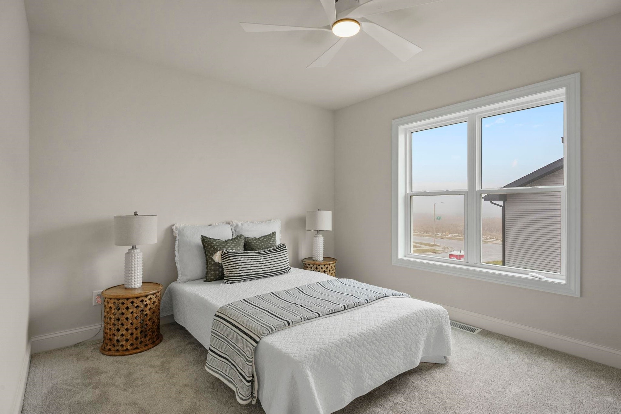
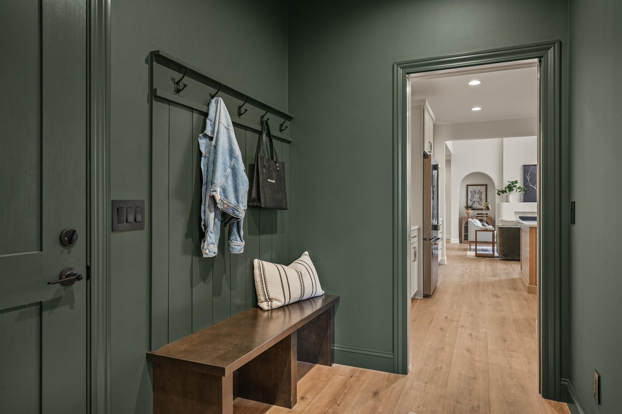
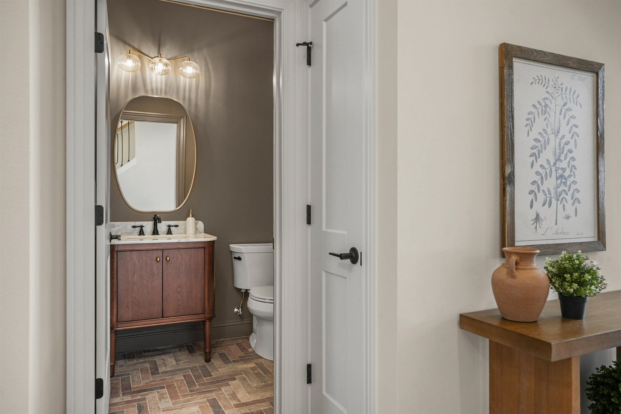
Rising above the standard expectations of contemporary design, this sophisticated transitional home offers a rare balance of modern elegance & intentional craftsmanship. Every detail has been thoughtfully curated, starting with the chef’s kitchen featuring stained & painted hardwood cabinetry, quartz counters, 10'x8' walk-in pantry & Frigidaire Professional appliances. The living room makes a statement with soaring 2-story ceilings, a sleek gas fireplace & a dry bar for effortless entertaining. Retreat to the main-level primary suite, a spa-inspired oasis finished w/ a walk-in ceramic & marble tile shower. This layout offers versatility with a spacious main-floor office, and upstairs, 3 additional bedrooms, 2nd full bathroom & finished bonus room that’s perfect for a media space, playroom or gym. Complete w/ a three-car garage, patio, & an expansive basement with egress for future expansion, this home is truly exceptional. Estimated completion: November 2026.
| Mls #: | 2031040 |
|---|---|
| List Price: | $1,175,000 |
| Class: | Single Family |
| Status: | Active |
| Bedrooms: | 4 |
| Full Baths Total: | 2 |
| 1/2 Baths Total: | 1 |
| Finished Sq Ft: | 3,142 |
| Annual Hoa Dues: | $200 |
| Net Taxes: | $3,271 |
| Est. Total Acres: | 0.23 |
| Architecture: | Contemporary |
| Waterfront Y/N: | No |
| Municipality: | Madison |
| County: | Dane |
| Subdivision: | Westwind |
| ZIP: | 53593 |
| Year Built: | 2026 |
| Location: | Madison-C W05 |
| State: | WI |
| Price Per Sqft: | $373.97 |
| C/T/V: | City |
| Laundry Level: | M |
| Living/Great Room Lvl: | M |
| Kitchen Lvl: | M |
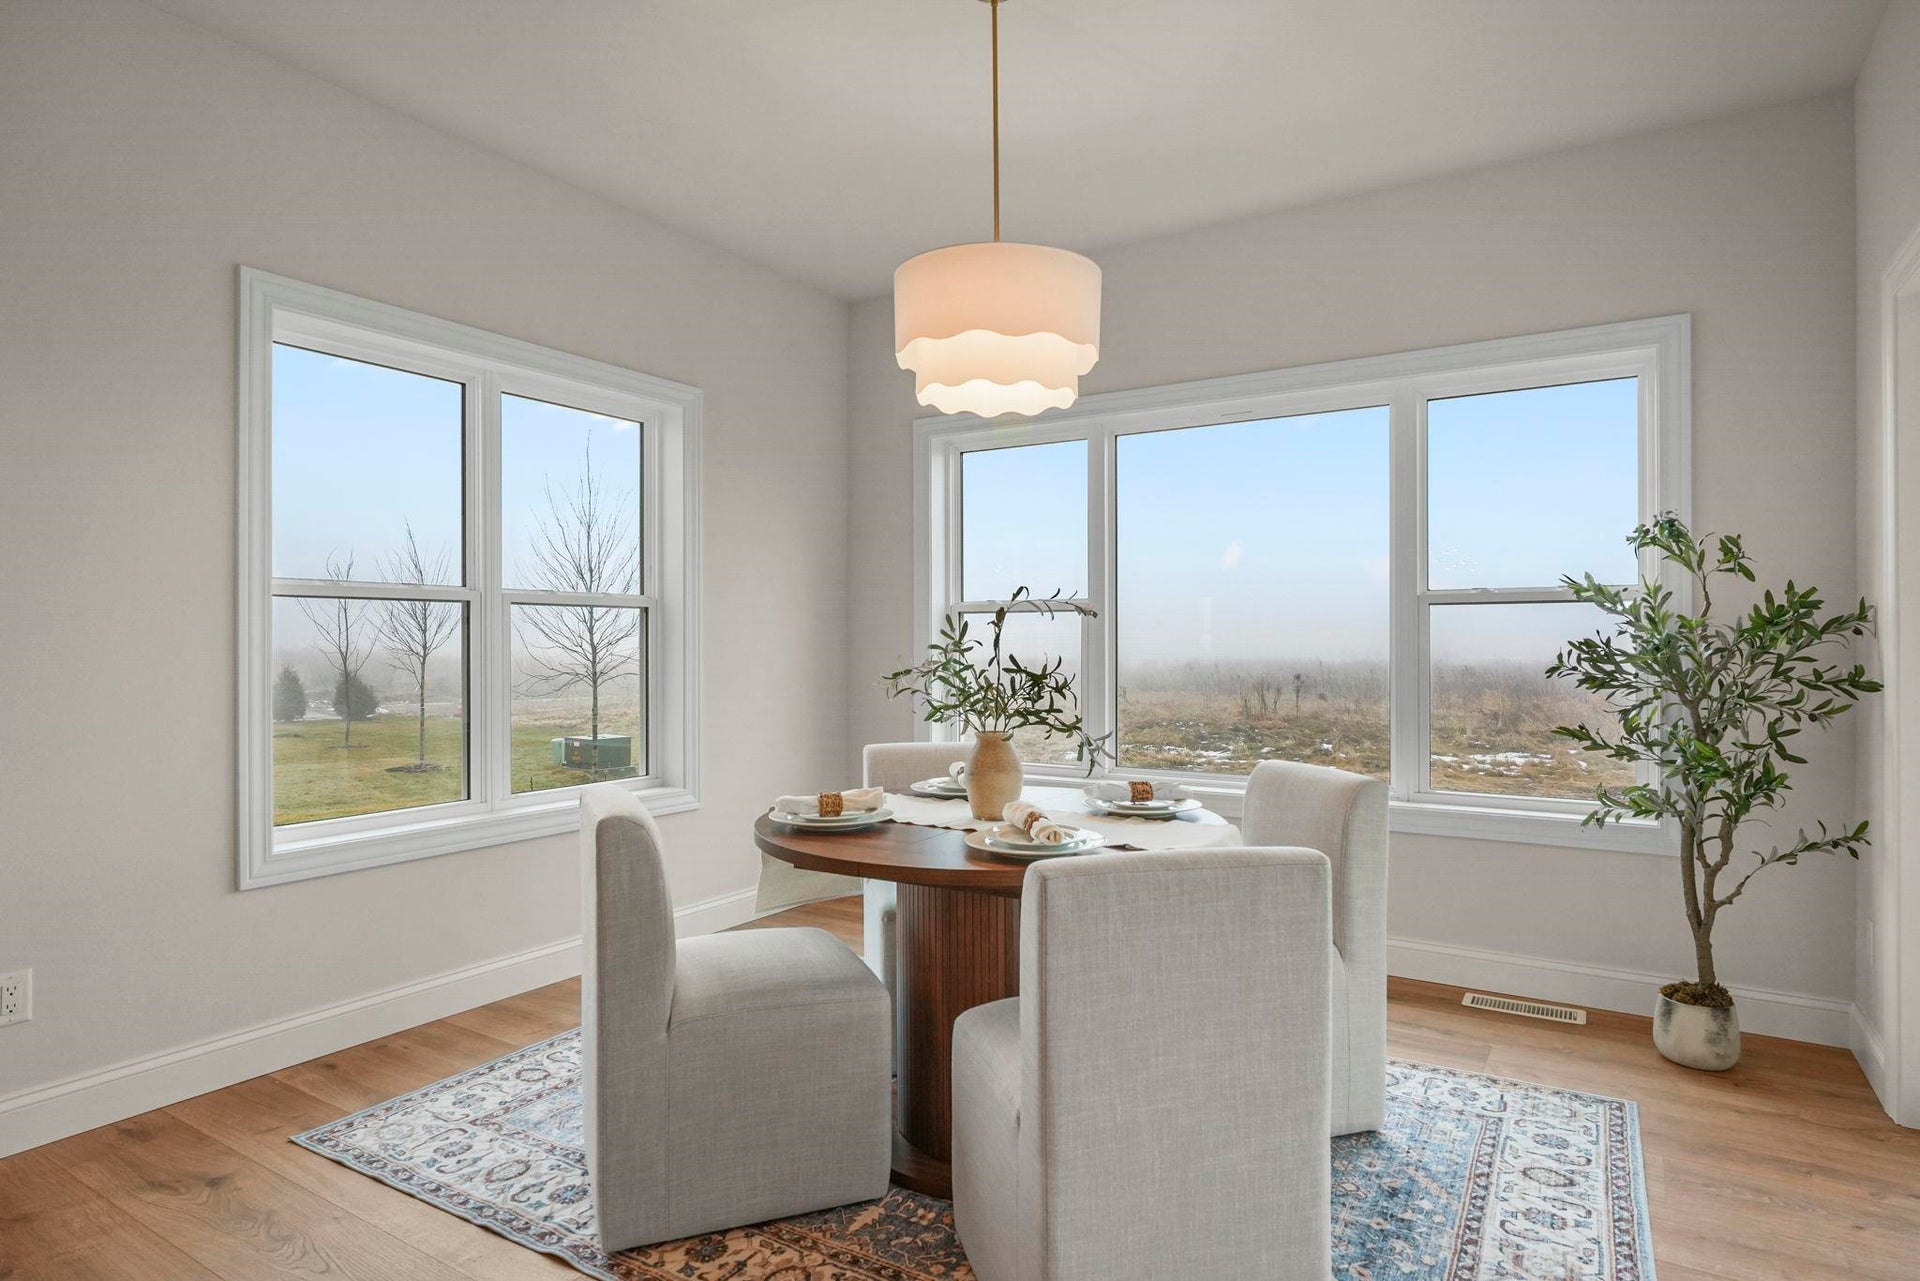
| Dining Room Lvl: | M |
| Master Bed Rm Lvl: | M |
| Bedroom 2 Lvl: | U |
| Bedroom 3 Lvl: | U |
| Bedroom 4 Lvl: | U |
| Other Room: | Den/Office |
| Other Room 2: | Mud Room |
| Zoning: | RES |
| High School: | Middleton |
| Middle School: | Glacier Creek |
| Elementary: | Pope Farm |
| Laundry Dim: | 10x9 |
| Other Room 3: | Bonus Room |
| Farm Y/N: | No |
| Builder: | J Erdman Builders |
| Full Baths Upper: | 1 |
| 1/2 Baths Upper: | 0 |
| Above Grade Bedroom Count: | 4 |
| Full Baths Main: | 1 |
| 1/2 Baths Main: | 1 |
| Full Baths Lower: | 0 |
| 1/2 Baths Lower: | 0 |
| Total Assess Year: | 2026 |
| Tax Year: | 2026 |
| Total Full Garage Stalls: | 3 |
| Fin Above Grade Sq Ft: | 3,142 |
| Finished Sq Ft: | 3,142 |
| Land Assess: | $195,100 |
| Total Assess: | $195,100 |
| Above Grade Price Per Sqft: | $373.97 |
| Other Room Lvl: | M |
| Other Room 2 Lvl: | M |
| Other Room 3 Lvl: | U |
| Living/Great Dim: | 19x17 |
| Kitchen Dim: | 17x14 |
| Dining Room Dim: | 12x11 |
| Master Bed Dim: | 15x14 |
| Bedroom 2 Dim: | 12x11 |
| Bedroom 3 Dim: | 11x11 |
| Bedroom 4 Dim: | 11x10 |
| Other Room Dim: | 12x11 |
| Other Room 2 Dim: | 13x6 |
| Other Room 3 Dim: | 24x15 |
| Acres Source: | Assessor |
| Year Built Source: | Builder |
| County Qtr Section: | West Metro Madison |
| School District: | Middleton-Cross Plains |
| Parcel Id: | 0708-204-0613-4 |
| Type: | 2 story, Under construction |
| Basement: | Full, Full Size Windows/Exposed, Sump pump, 8'+ Ceiling, Stubbed for Bathroom, Poured concrete foundatn, Exposed |
| Garage: | 3 car, Attached, Opener |
| Driveway: | Paved, Concrete |
| Exterior: | Vinyl, Stone, Engineered Wood |
| Lot Description: | Sidewalk, In an association, In subdivision |
| Fuel: | Natural gas |
| Heating/Cooling: | Forced air, Central air |
| Fireplace: | Gas, 1 fireplace |
| Water/Waste: | Municipal water, Municipal sewer |
| Kitchen Features: | Pantry, Kitchen Island, Range/Oven, Refrigerator, Dishwasher, Disposal, Range hood |
| Interior Features: | Walk-in closet(s), Great room, Vaulted ceiling, Water softener inc, At Least 1 tub, Smart garage door opener, Foyer Entry, Primary Bath, Smoke Detector |
| Exterior Features: | Patio, Front Porch |
| Terms/Misc.: | Limited home warranty, Restrictions/Covenants, In an association (HOA) |
| Directions: | Beltline to West on Mineral Point Rd, R on Pioneer Rd. R on Emerald Elm Rd. L on Clear Pond Way. House on Right. |
| Items Included: | Refrigerator, Dishwasher, Stove/Oven |
| Primary Bed Bath: | Full, Walk-in Shower |
| Accessibility Features: | Open floor plan, First floor bedroom, First floor full bath, Stall shower |
Mortgage Calculator
The data on this website relating to real estate for sale comes in part from the IDX Program of the South Central Wisconsin Multiple Listing Service.
All information is believed accurate but not guaranteed. The properties displayed may not be all of the properties available through the IDX Program. Any use of this site other than by potential buyers or sellers is strictly prohibited.
© 2026 South Central Wisconsin Multiple Listing Service.
South Central Wisconsin Multiple Listing Service data last updated on October 08, 2026 04:31 PM - CT.
Property Last Updated: October 08, 2026 04:31 PM - CT
