



3187 Feather Ridge
Toddville, IA 52341
$10,200,000
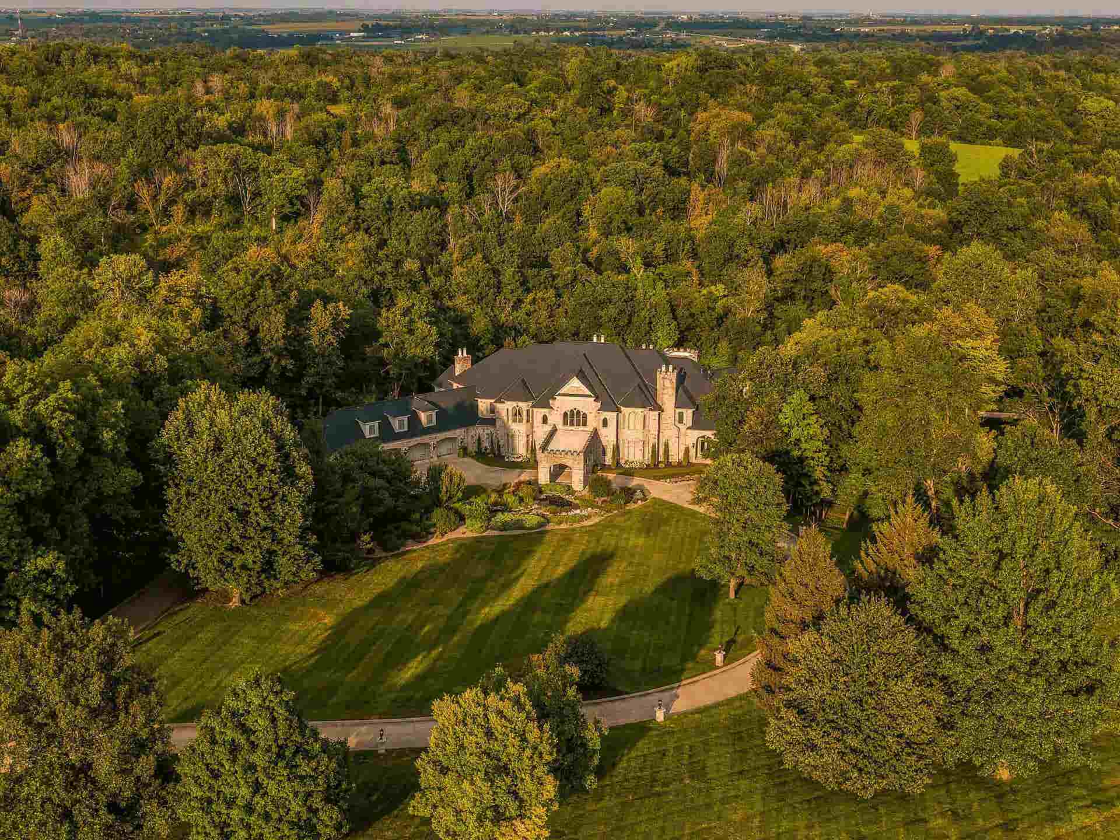
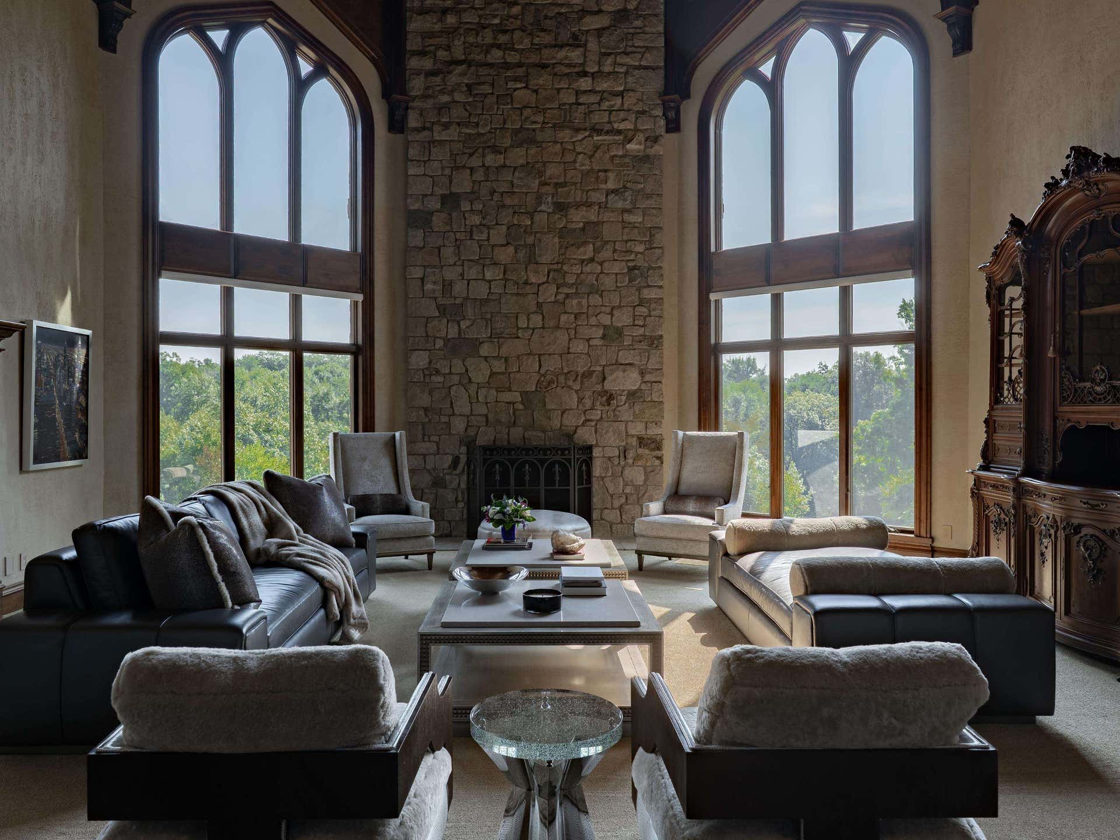
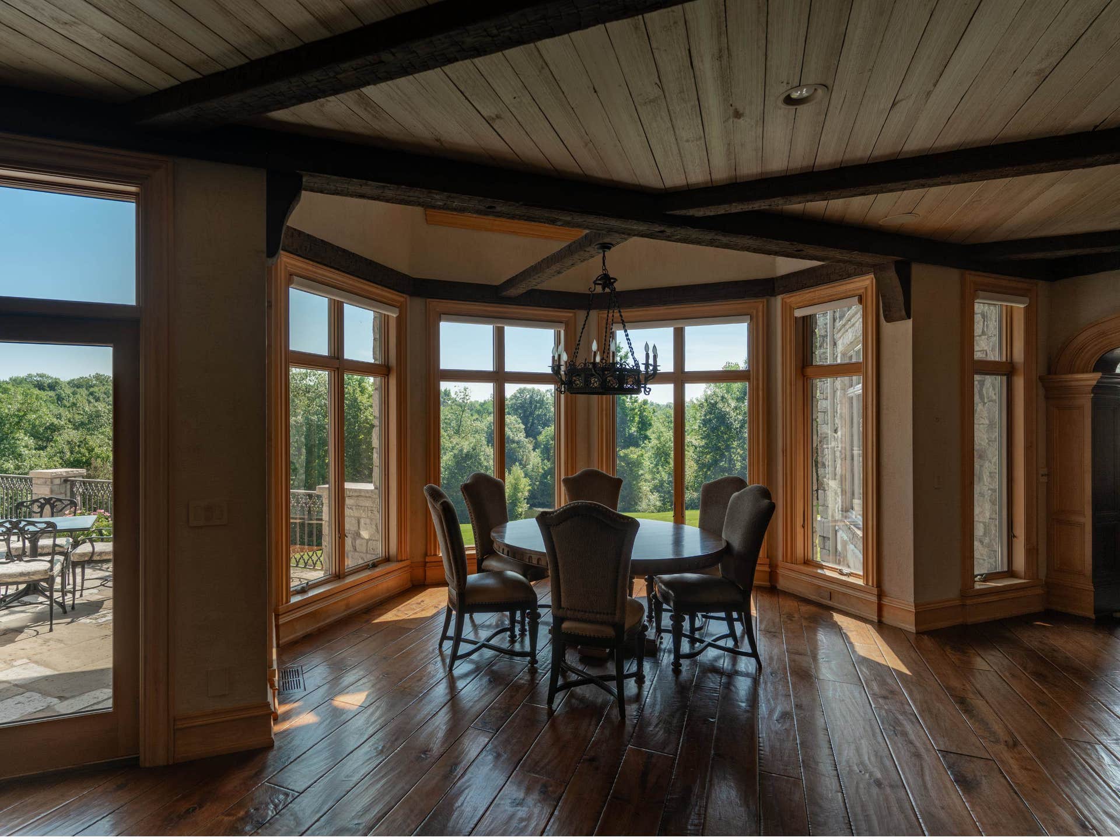
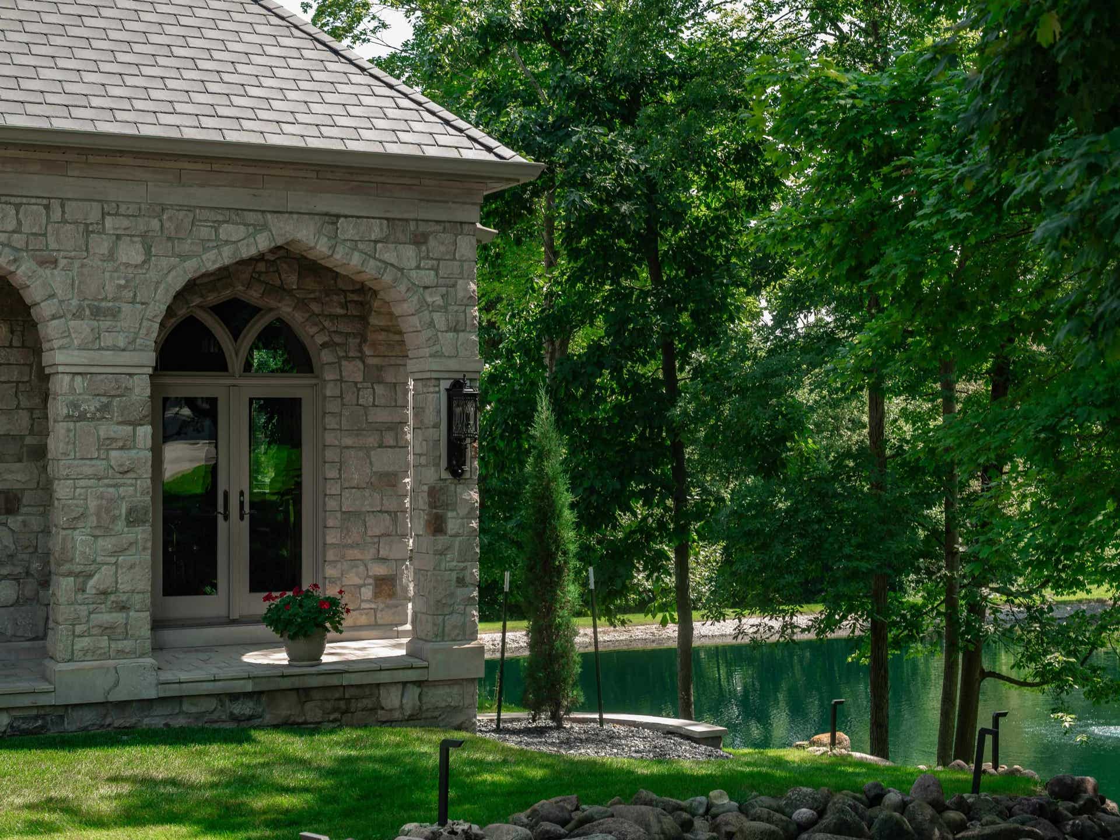
There is an unexpected world in the heart of the Midwest. Set on 75.5 private acres, Castle Lake Manor brings together more than 13,000 square feet of beautiful craftsmanship, modern comfort and a collection that would be nearly impossible to assemble again. Throughout the home, one-of-a-kind pieces sourced from around the world are woven into the architecture—from European marble mantels and sculptural lighting from Argentina and France to stained glass from Uruguay, a hand-carved mahogany pub from Sheffield, England, and fossil-rich Oklahoma stone. For all its artistry, this is a home designed to be lived in. Radiant in-floor heat throughout, smart-home technology, a private theater, billiards room, fitness room, catering/butler’s kitchen, nine fireplaces and incredible 12- car garage space bring modern comfort to its remarkable scale. Thoughtful updates throughout the home and grounds include refinished hardwood floors, refreshed interiors, custom shades, updated pool and spa systems, and extensive upgrades to the landscaping and outdoor spaces. Beyond the home, an approximately 15-acre spring-fed lake, separate stocked pond, pool and spa, covered outdoor living spaces and maintained trails create endless ways to enjoy the property. 75.5 private acres. Water. Privacy. More than 13,000 square feet. An irreplaceable collection. Modern comforts already in place. Castle Lake Manor is a world of its own—ready to be lived in.
| Mls #: | 202605728 |
|---|---|
| Asking Price: | $10,200,000 |
| Property Type: | House |
| Type: | House |
| Status: | Active |
| Bedrooms: | 5 |
| Full Baths: | 5 |
| Half Baths: | 2 |
| Est Main Sq. Ft.: | 13,114 |
| Hoa Fee: | $0 |
| Lot Acreage: | 75.0 |
| Style: | 2 Story |
| City: | Toddville |
| County: | None |
| ZIP: | 52341 |
| Year Built: | 1999 |
| Living Room Level: | Main |
| Search Price: | 10,200,000 |
| Address Search Number: | 3,187 |
| Status Category: | Active and Available |
| Status Detail: | 0 |
| Sale/Rent: | For Sale |
| Datestat: | 2026-09-10 |
| Price Date: | 2026-09-10 |
| Address: | 3187 Feather Ridge |
| Relo: | No |
| Rent To Own: | No |
| Short Sale: | No |
| Township: | Gas |
| Possession: | Both Gas and Wood |
| Ownership Type: | Fee Simple |
| Basement: | Yes |
| Basement Type: | Full |
| Water Heater: | Gas |
| Primary Bedroom Length: | 34 |
| Primary Bedroom Width: | 18 |
| Primary Bedroom Level: | Upper |
| Bedroom 2 Length: | 20 |
| Bedroom 2 Width: | 15 |
| Bedroom 2 Level: | Upper |
| Bedroom 3 Length: | 15 |
| Bedroom 3 Width: | 15 |
| Bedroom 3 Level: | Upper |
| Bedroom 4 Length: | 18 |
| Bedroom 4 Width: | 14 |
| Bedroom 4 Level: | Upper |
| Rec Room Length: | 22 |
| Rec Room Width: | 18 |
| Tax Year: | 2025 |
| Number Of Fireplaces: | 9 |
| Est Below Grade Fin Sq Ft: | 3,685 |
| # Full Baths Upper Lvl: | 3 |
| # 1/2 Baths Main Lvl: | 2 |
| # Full Baths Lower Lvl: | 2 |
| Taxes: | $38,563 |
| Est Above Grade Sq Ft: | 9,429 |
| Garage: | 12 |
| Total Baths: | 6 |
| Lease: | No |
| Estate Y/N: | No |
| Fireplace: | Yes |
| Egress Y/N: | No |
| Kitchen Length: | 28 |
| Kitchen Width: | 28 |
| Kitchen Level: | Main |
| Living Room: | Yes |
| Living Room Length: | 43 |
| Living Room Width: | 24 |
| Dining Room: | Yes |
| Dining Room Length: | 20 |
| Dining Room Width: | 15 |
| Dining Room Level: | Main |
| Family Room: | Yes |
| Family Room Length: | 28 |
| Family Room Width: | 24 |
| Family Room Level: | Walk Out |
| Rec Room: | Yes |
| Water: | Well |
| Sewer: | Septic |
| Rec Room Level: | Lower |
| School District: | Alburnett |
| Elementary School: | Alburnett |
| Middle School: | Alburnett |
| High School: | Alburnett |
| Hold Earnest Money Y/N: | No |
| Exterior: | Brick/Stone |
| Roof: | Shingle |
| Heating: | Forced Air, Hot Water/Steam, Radiant, Zoned |
| Cooling: | Central Air, Zoned |
| Appl Stay/Incl: | Disposal, Dishwasher, Dryer, Microwave, Refrigerator, Stove/Cooktop, Washer |
| Property Type: | Creek/Pond, Wooded, Country View |
| General Features: | Deck, Hot Tub or Sauna, In Ground Pool, Laundry 1st Floor, L.L. Finished Space, Patio, Security System, Deck-Covered, Split Bedroom Floor Plan |
| Basement: | Finished |
| Electric: | Circuit Breaker |
| Garage Type/Driveway: | Attached, Garage Remote/Opener, Under, Concrete |
| Interior Features: | Audio/Video, Bar-Wet, Ceiling-Vaults/Cathedral, Ceiling-Wood Decorative, Countertop-Granite, Second Kitchen, Security System, Walk-In Closet |
| Road Frontage: | Hard Surface Road |
Listing Courtesy of: Real Broker, LLC
Listing Agent: Holly Lovell
563-581-3113
Mortgage Calculator

The data on this website relating to real estate for sale comes in part from the IDX Program of the NorthWest Illinois Alliance of REALTORS®.
All information is believed accurate but not guaranteed. The properties displayed may not be all of the properties available through the IDX Program. Any use of this site other than by potential buyers or sellers is strictly prohibited.
© 2026 NorthWest Illinois Alliance of REALTORS®.
NorthWest Illinois Alliance of REALTORS® data last updated on October 08, 2026 04:29 PM - CT.
Property Last Updated: October 08, 2026 04:29 PM - CT
