












3129 Sunnyside Street
Pleasant Springs, WI 53589
$1,195,000
Open Houses
Listing Courtesy of: EXP Realty, LLC
Listing Agent: Jenna Snider
Pref: 608-217-7345
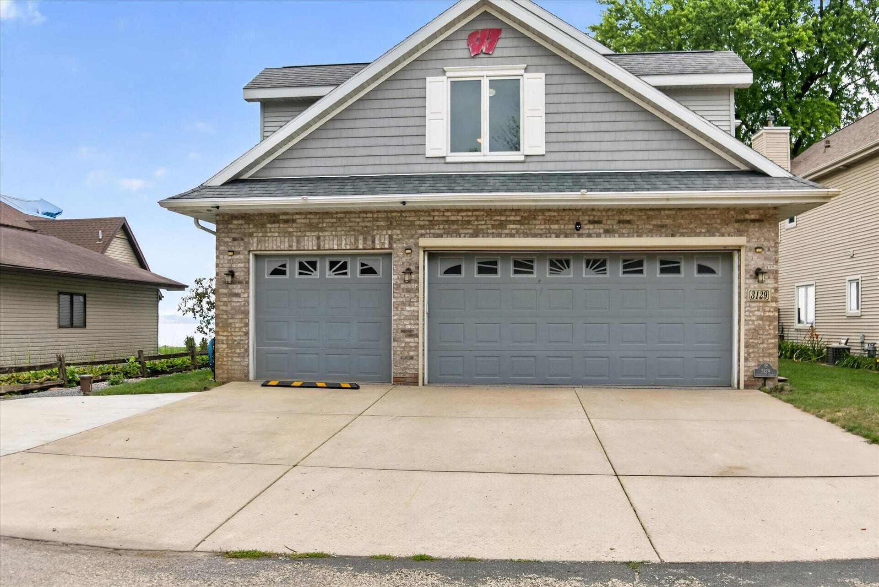
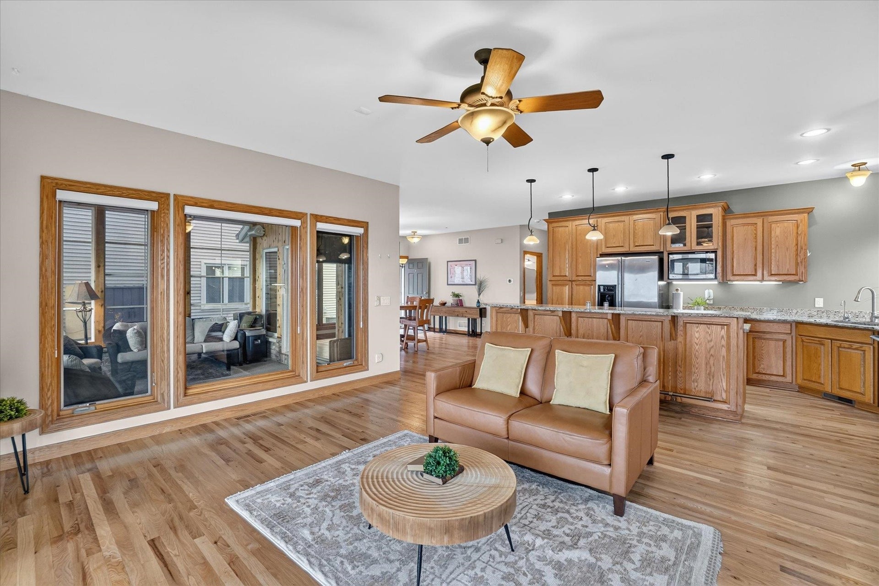
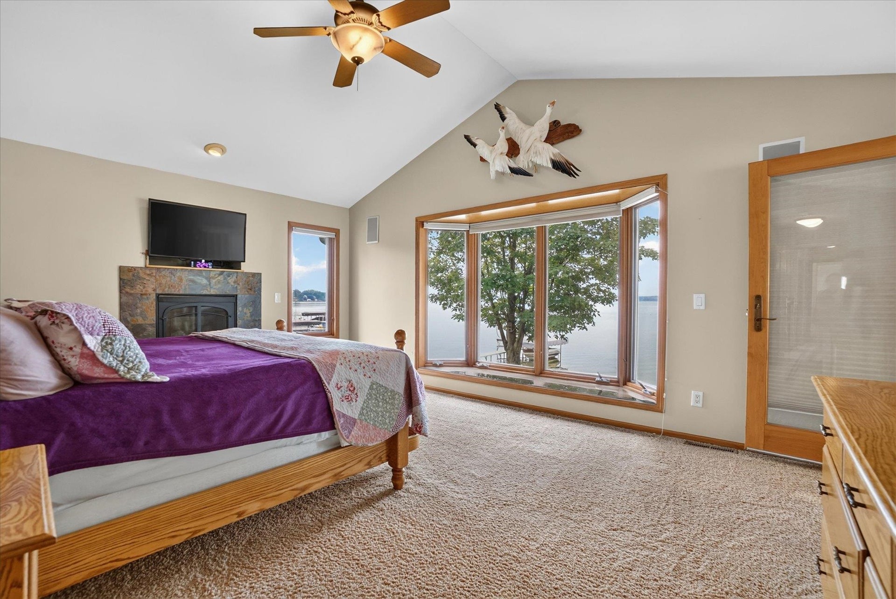
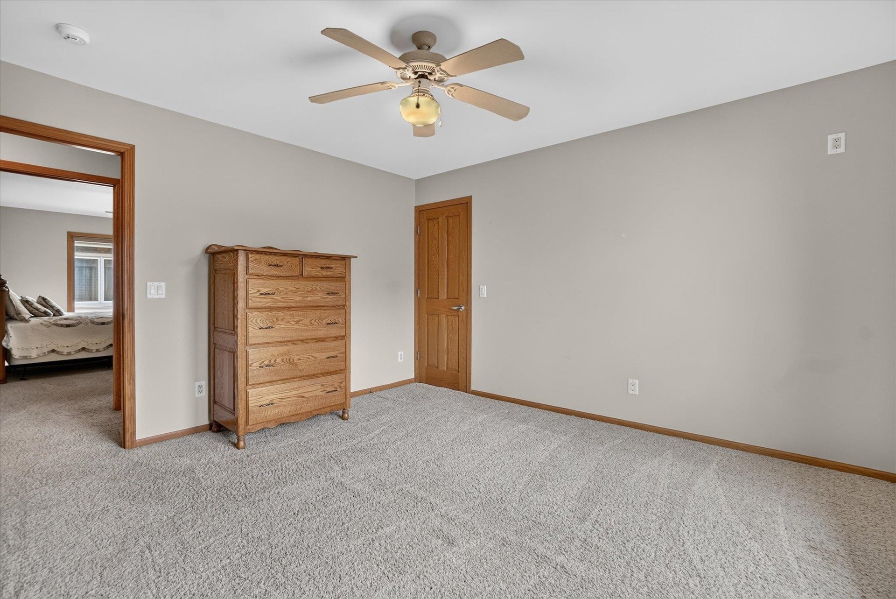
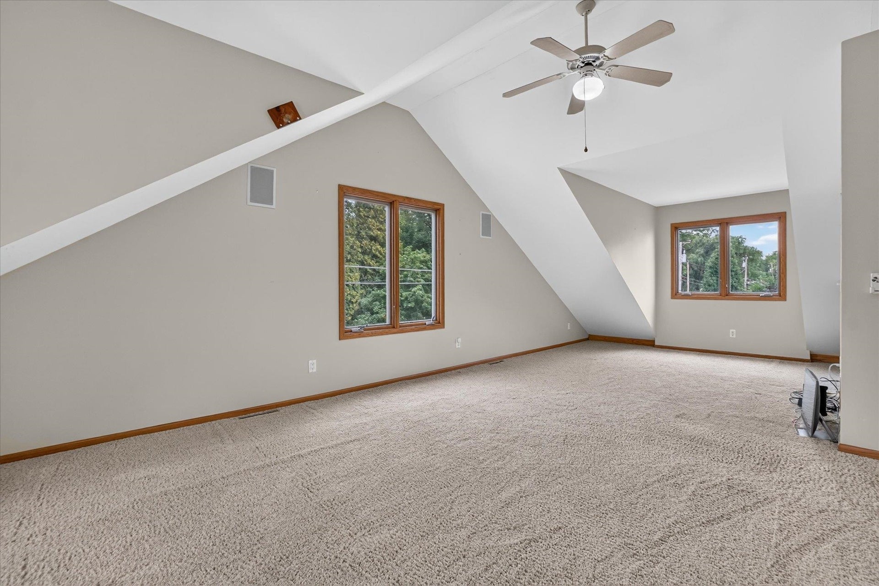
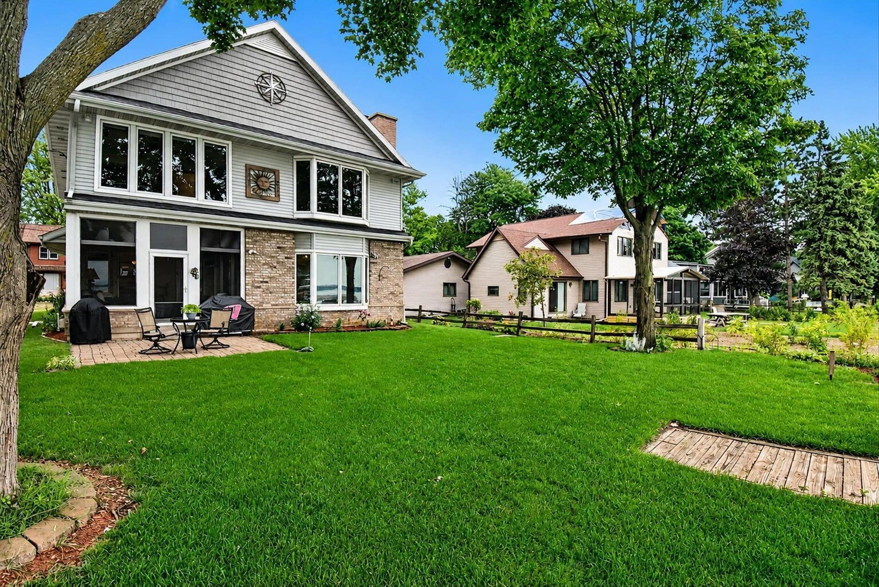
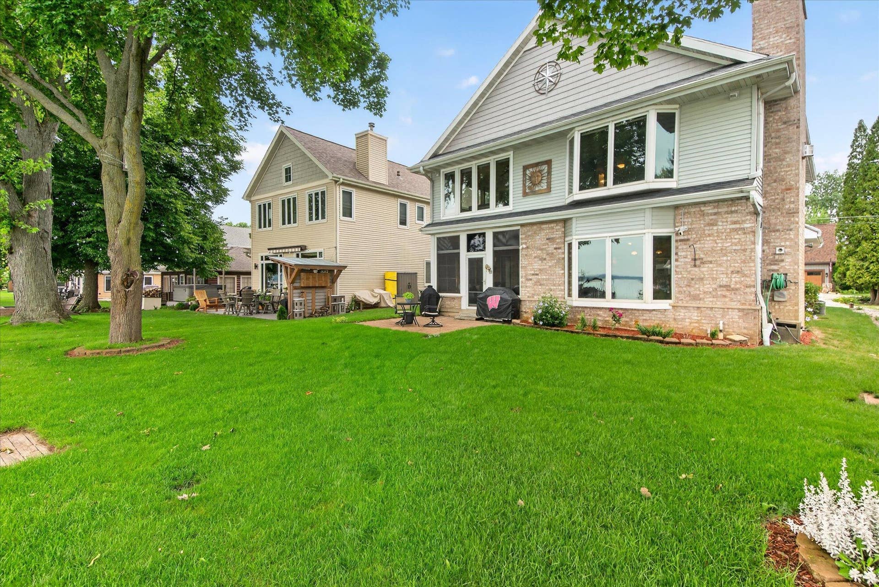
NOW OFFERING SUBSTANTIAL CLOSING CREDIT IF CLOSE BY 11/26/27! From sunrise to sunset, experience the rare combination of level frontage, 4-bed, 3-bath home offers 50 feet of unforgettable waterfront views. Beautifully refinished hardwood floors and an open, inviting floor plan designed to maximize natural light and showcase the stunning lake scenery. The charming sunroom just off the dining area provides the perfect place to enjoy your morning coffee. Upstairs, retreat to your spacious primary suite, a true private oasis featuring a spa-inspired shower, convenient second-floor laundry, and a hot tub room where you can soak while taking in spectacular sunset views over the water. Enjoy sipping a glass of wine on your shaded patio, spend the day boating, swimming, or fishing. Take in the wildlife and serenity on the suspended boardwalk of the new Lower Yahara River Trail just steps away from your door. Every day feels like a vacation living the lake life.
| Mls #: | 2029440 |
|---|---|
| List Price: | $1,195,000 |
| Class: | Single Family |
| Status: | Active |
| Bedrooms: | 4 |
| Full Baths Total: | 3 |
| Finished Sq Ft: | 2,875 |
| Net Taxes: | $7,753 |
| Est. Total Acres: | 0.14 |
| Architecture: | Contemporary |
| Waterfront Y/N: | Yes |
| Municipality: | Pleasant Springs |
| County: | Dane |
| ZIP: | 53589 |
| Year Built: | 2006 |
| Location: | Pleasant Springs-T |
| State: | WI |
| Price Per Sqft: | $415.65 |
| C/T/V: | Town |
| Laundry Level: | U |
| Living/Great Room Lvl: | M |
| Kitchen Lvl: | M |
| Family Room Lvl: | M |
| Master Bed Rm Lvl: | U |
| Bedroom 2 Lvl: | U |
| Bedroom 3 Lvl: | U |
| Bedroom 4 Lvl: | U |
| Other Room 2: | Sun Room |
| Zoning: | res |
| High School: | Stoughton |
| Middle School: | River Bluff |
| Elementary: | Sandhill |
| Laundry Dim: | NA |
| Other Room 3: | Hot Tub Room |
| Farm Y/N: | No |
| Lake/River: | Kegonsa |
| Full Baths Upper: | 2 |
| 1/2 Baths Upper: | 0 |
| Above Grade Bedroom Count: | 4 |
| Full Baths Main: | 1 |
| 1/2 Baths Main: | 0 |
| Full Baths Lower: | 0 |
| 1/2 Baths Lower: | 0 |
| Total Assess Year: | 2025 |
| Tax Year: | 2025 |
| Total Full Garage Stalls: | 3 |
| Fin Above Grade Sq Ft: | 2,875 |
| Finished Sq Ft: | 2,875 |
| Land Assess: | $416,800 |
| Improvements: | $294,900 |
| Total Assess: | $711,700 |
| Above Grade Price Per Sqft: | $415.65 |
| Other Room 2 Lvl: | M |
| Dining Area Lvl: | M |
| Other Room 3 Lvl: | U |
| Living/Great Dim: | 19x14 |
| Kitchen Dim: | 19x16 |
| Family Room Dim: | 19x14 |
| Master Bed Dim: | 19x15 |
| Bedroom 2 Dim: | 15x13 |
| Bedroom 3 Dim: | 13x12 |
| Bedroom 4 Dim: | 16x30 |
| Other Room 2 Dim: | 14x14 |
| Other Room 3 Dim: | 14x14 |
| Dining Area Dim: | 16x14 |
| Acres Source: | Assessor |
| Year Built Source: | Seller |
| County Qtr Section: | Dane SE |
| School District: | Stoughton |
| Parcel Id: | 0611-183-5497-6 |
| Addl Wisconsinhomes Rmrks: | SELLER now offering a 10K closing credit for successful closing prior to 11/26/2027 |
| Other Marketing Area: | STOUGHTON - C |
| Feet Waterfront: | 50 |
| Type: | 2 story |
| Basement: | Crawl space |
| Garage: | 3 car |
| Driveway: | Concrete |
| Exterior: | Vinyl, Brick |
| Lot Description: | Adjacent park/public land |
| Fuel: | Natural gas |
| Heating/Cooling: | Central air |
| Fireplace: | 2 fireplaces |
| Water/Waste: | Municipal sewer, Well |
| Kitchen Features: | Breakfast bar, Pantry, Kitchen Island, Range/Oven, Refrigerator, Dishwasher, Microwave, Freezer, Disposal, Water Filter |
| Interior Features: | Walk-in closet(s), Washer, Dryer, Water softener inc, Ceiling Fan(s), Exhaust Fan |
| Exterior Features: | Patio |
| Waterfront: | Has actual water frontage, Lake, Dock/Pier, Water ski lake |
| Directions: | From 39/90 Head toward Stoughton on Hwy N to left on Koshkonog Road L on Williams Drive, L on Williams Point Drive to Sunnyside Street house on Left |
| Items Included: | Refrigerator, garage refrigerator, oven/stove, dishwasher, microwave, washer, dryer, hot tub, pier, reverse osmosis system, water softener, iron curtain, retractable garage door screen, whole house fan. |
| Items Excluded: | Sellers personal property. |
| Primary Bed Bath: | Full, Walk through, Tub/Shower Combo, Walk-in Shower |
| Accessibility Features: | Open floor plan, Ramped or level entrance, First floor full bath, Grab bars in bath, Level lot |
Mortgage Calculator
The data on this website relating to real estate for sale comes in part from the IDX Program of the South Central Wisconsin Multiple Listing Service.
All information is believed accurate but not guaranteed. The properties displayed may not be all of the properties available through the IDX Program. Any use of this site other than by potential buyers or sellers is strictly prohibited.
© 2026 South Central Wisconsin Multiple Listing Service.
South Central Wisconsin Multiple Listing Service data last updated on October 08, 2026 04:31 PM - CT.
Property Last Updated: October 08, 2026 04:31 PM - CT
