






















3115 Hawks Haven Trail
Bristol, WI 53532
$749,900
Listing Courtesy of: Madcityhomes.Com
Listing Agent: Caleb Payne
caleb@madcityhomes.com
Colisting Agent: Stuart Meland
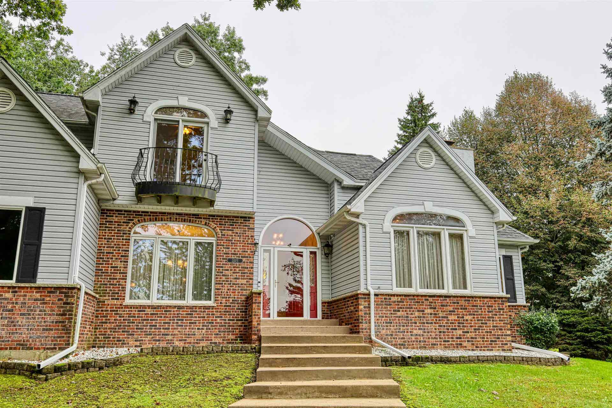
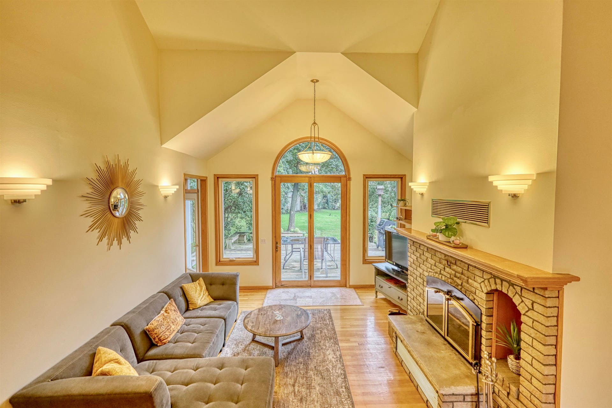
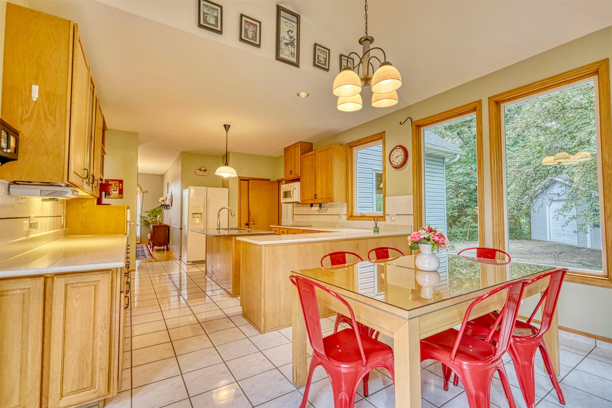
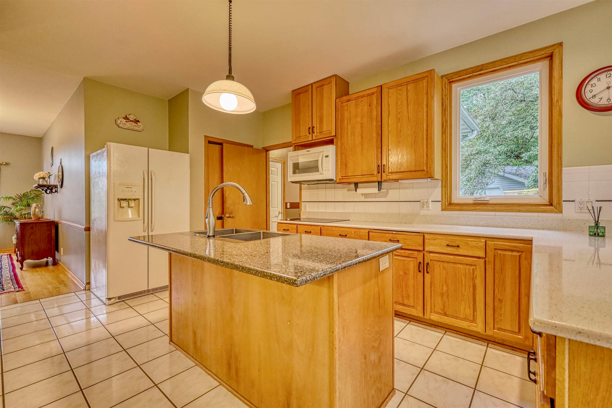
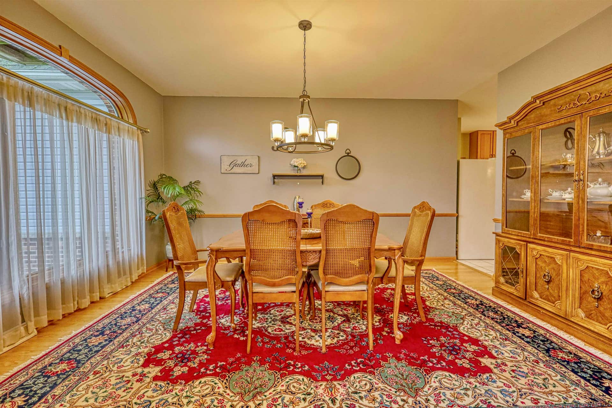
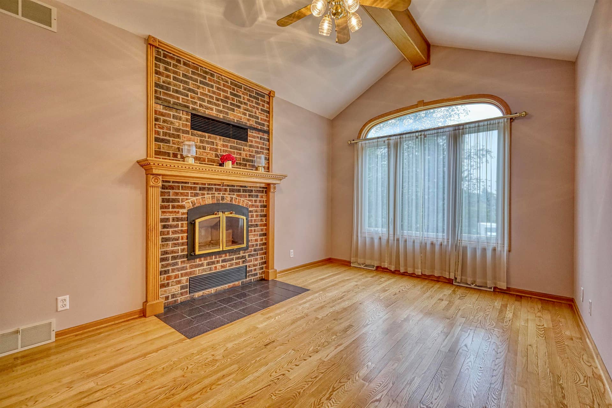
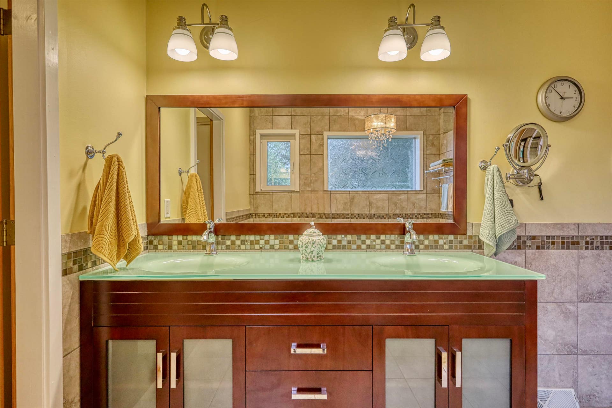
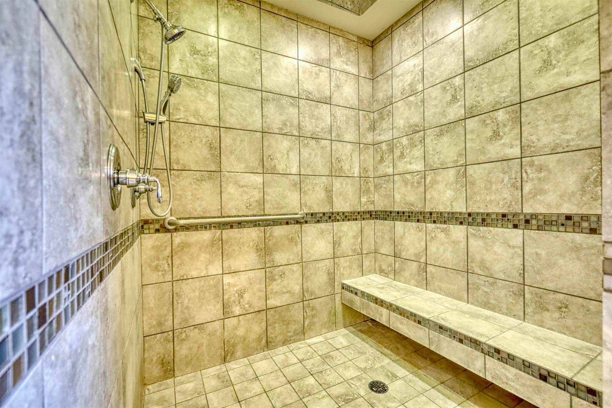
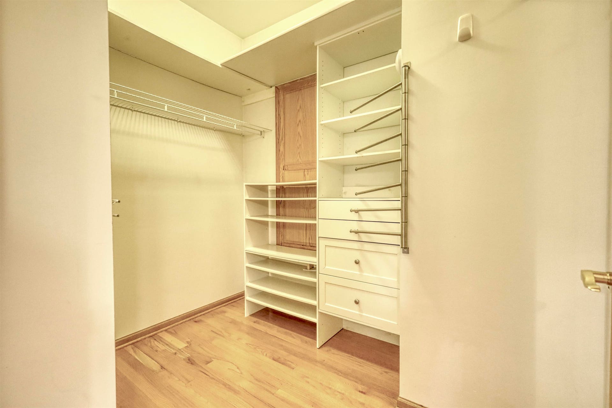
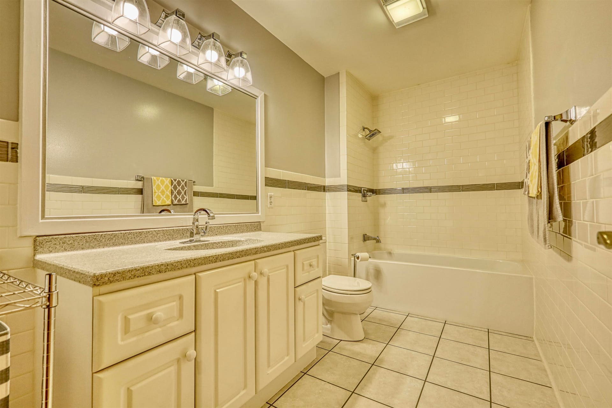
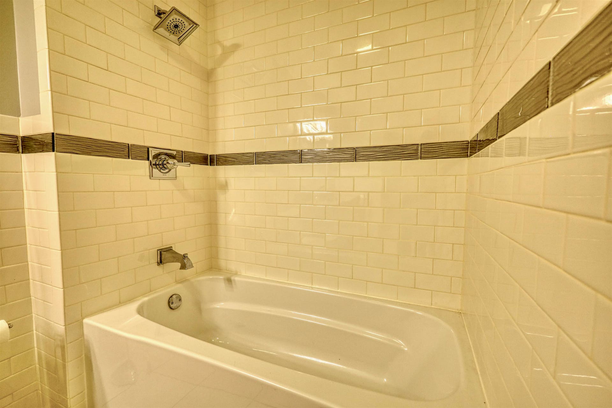
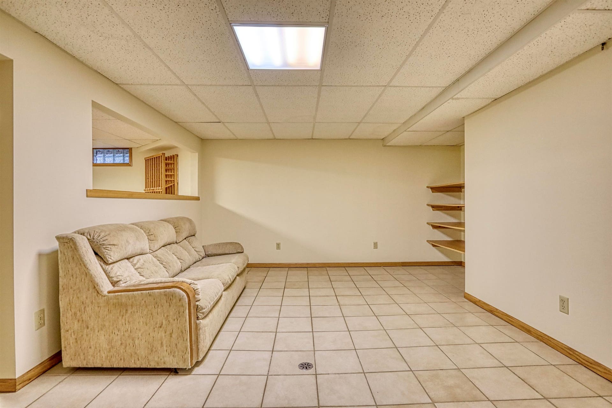
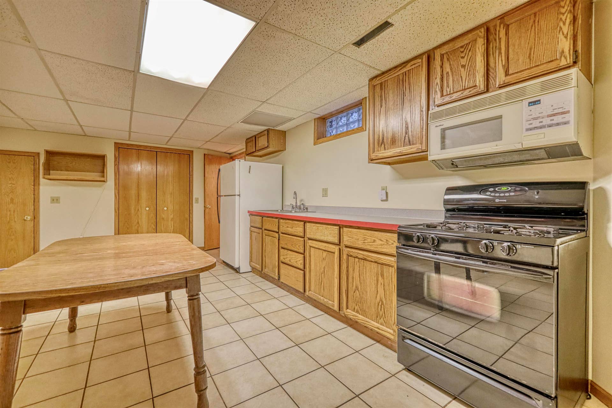
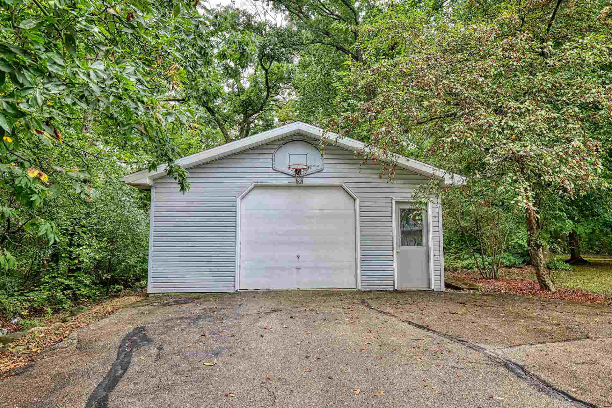
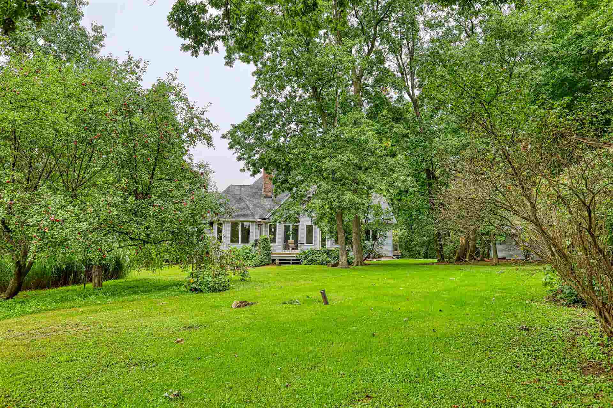
Expansive contemporary home on 1.3 acres in DeForest! This 4 bedroom, 3.5 bath home has the privacy and square footage you are looking for! The main level starts with a large foyer leading into a living room with vaulted ceilings, hardwood floors and huge windows. The kitchen boast tons of counter space, an island with breakfast bar, and eat-in dining area. There is a formal dining room and also a flex room that could be a den or office. The primary bedroom is on the main floor and features tall windows, hardwood floors and a tray ceiling. The primary bath has a massive zero-threshold curbless shower, jetted tub, double sinks, and two walk-in closets. Upstairs are three bedrooms, also with hardwood floors, and a recently remodeled full bath. The lower level could function like its own apartment with a full kitchen, full bath and separate entry. There is a large deck that overlooks the wooded acreage. Two car attached garage, separate detached garage and a backyard storage shed.
| Mls #: | 2032947 |
|---|---|
| List Price: | $749,900 |
| Class: | Single Family |
| Status: | Active |
| Bedrooms: | 4 |
| Full Baths Total: | 3 |
| 1/2 Baths Total: | 1 |
| Finished Sq Ft: | 3,545 |
| Net Taxes: | $8,349 |
| Est. Total Acres: | 1.3 |
| Architecture: | Contemporary |
| Waterfront Y/N: | No |
| Municipality: | Bristol |
| County: | Dane |
| ZIP: | 53532 |
| Year Built: | 1993 |
| Location: | Bristol-T |
| State: | WI |
| Price Per Sqft: | $211.54 |
| C/T/V: | Town |
| Laundry Level: | L |
| Living/Great Room Lvl: | M |
| Kitchen Lvl: | M |
| Dining Room Lvl: | M |
| Family Room Lvl: | M |
| Master Bed Rm Lvl: | M |
| Bedroom 2 Lvl: | U |
| Bedroom 3 Lvl: | U |
| Bedroom 4 Lvl: | U |
| Other Room: | Second Kitchen |
| Other Room 2: | Den/Office |
| Zoning: | Res |
| High School: | Sun Prairie East |
| Middle School: | Central Heights |
| Elementary: | Token Springs |
| Laundry Dim: | 19x16 |
| Other Room 3: | Rec Room |
| Farm Y/N: | No |
| Full Baths Upper: | 1 |
| 1/2 Baths Upper: | 0 |
| Above Grade Bedroom Count: | 4 |
| Full Baths Main: | 1 |
| 1/2 Baths Main: | 1 |
| Full Baths Lower: | 1 |
| 1/2 Baths Lower: | 0 |
| Total Assess Year: | 2025 |
| Tax Year: | 2025 |
| Total Full Garage Stalls: | 3 |
| Fin Above Grade Sq Ft: | 2,745 |
| Fin Part/All Below Grd Sf: | 800 |
| Finished Sq Ft: | 3,545 |
| Land Assess: | $111,700 |
| Improvements: | $458,400 |
| Total Assess: | $570,100 |
| Above Grade Price Per Sqft: | $273.19 |
| Other Room Lvl: | L |
| Other Room 2 Lvl: | L |
| Dining Area Lvl: | M |
| Other Room 3 Lvl: | L |
| Living/Great Dim: | 18x14 |
| Kitchen Dim: | 15x13 |
| Dining Room Dim: | 15x12 |
| Family Room Dim: | 15x11 |
| Master Bed Dim: | 21x13 |
| Bedroom 2 Dim: | 15x14 |
| Bedroom 3 Dim: | 13x12 |
| Bedroom 4 Dim: | 13x11 |
| Other Room Dim: | 22x12 |
| Other Room 2 Dim: | 21x12 |
| Other Room 3 Dim: | 18x14 |
| Dining Area Dim: | 13x9 |
| Acres Source: | Assessor |
| Year Built Source: | Assessor |
| County Qtr Section: | Dane NE |
| School District: | Sun Prairie |
| Parcel Id: | 0911-182-6200-6 |
| Type: | 2 story |
| Basement: | Full, Partially finished, Poured concrete foundatn, Dual entry |
| Garage: | 1 car, 2 car, Attached, Detached |
| Driveway: | Paved |
| Exterior: | Vinyl, Brick |
| Lot Description: | Cul-de-sac, Rural-in subdivision |
| Fuel: | Liquid propane |
| Heating/Cooling: | Forced air, Central air |
| Fireplace: | Wood, 2 fireplaces |
| Water/Waste: | Well, Non-Municipal/Prvt dispos |
| Kitchen Features: | Breakfast bar, Kitchen Island, Refrigerator, Dishwasher, Microwave, Disposal, Oven, Range |
| Interior Features: | Walk-in closet(s), Vaulted ceiling, Washer, Dryer, Water softener inc, Jetted bathtub, At Least 1 tub, Split bedrooms |
| Exterior Features: | Deck, Storage building |
| Directions: | Highway N to west on Muller Road to Castleton Crossing to Hawks Haven |
| Items Included: | refrigerator, induction range, oven, dishwasher, microwave, washer, dryer, window coverings, water softener, basement range, basement refrigerator, basement freezer |
| Items Excluded: | rented LP tank |
| Primary Bed Bath: | Full, Walk-in Shower, Separate Tub |
| Accessibility Features: | First floor bedroom, First floor full bath, Stall shower |
Mortgage Calculator
The data on this website relating to real estate for sale comes in part from the IDX Program of the South Central Wisconsin Multiple Listing Service.
All information is believed accurate but not guaranteed. The properties displayed may not be all of the properties available through the IDX Program. Any use of this site other than by potential buyers or sellers is strictly prohibited.
© 2026 South Central Wisconsin Multiple Listing Service.
South Central Wisconsin Multiple Listing Service data last updated on October 08, 2026 04:31 PM - CT.
Property Last Updated: October 08, 2026 04:31 PM - CT
