


311 Clear Pond Way
Madison, WI 53593
$1,100,000
Listing Courtesy of: Compass Real Estate Wisconsin
Listing Agent: Amy Lessing
314-488-3216
Colisting Agent: Brittany Trent
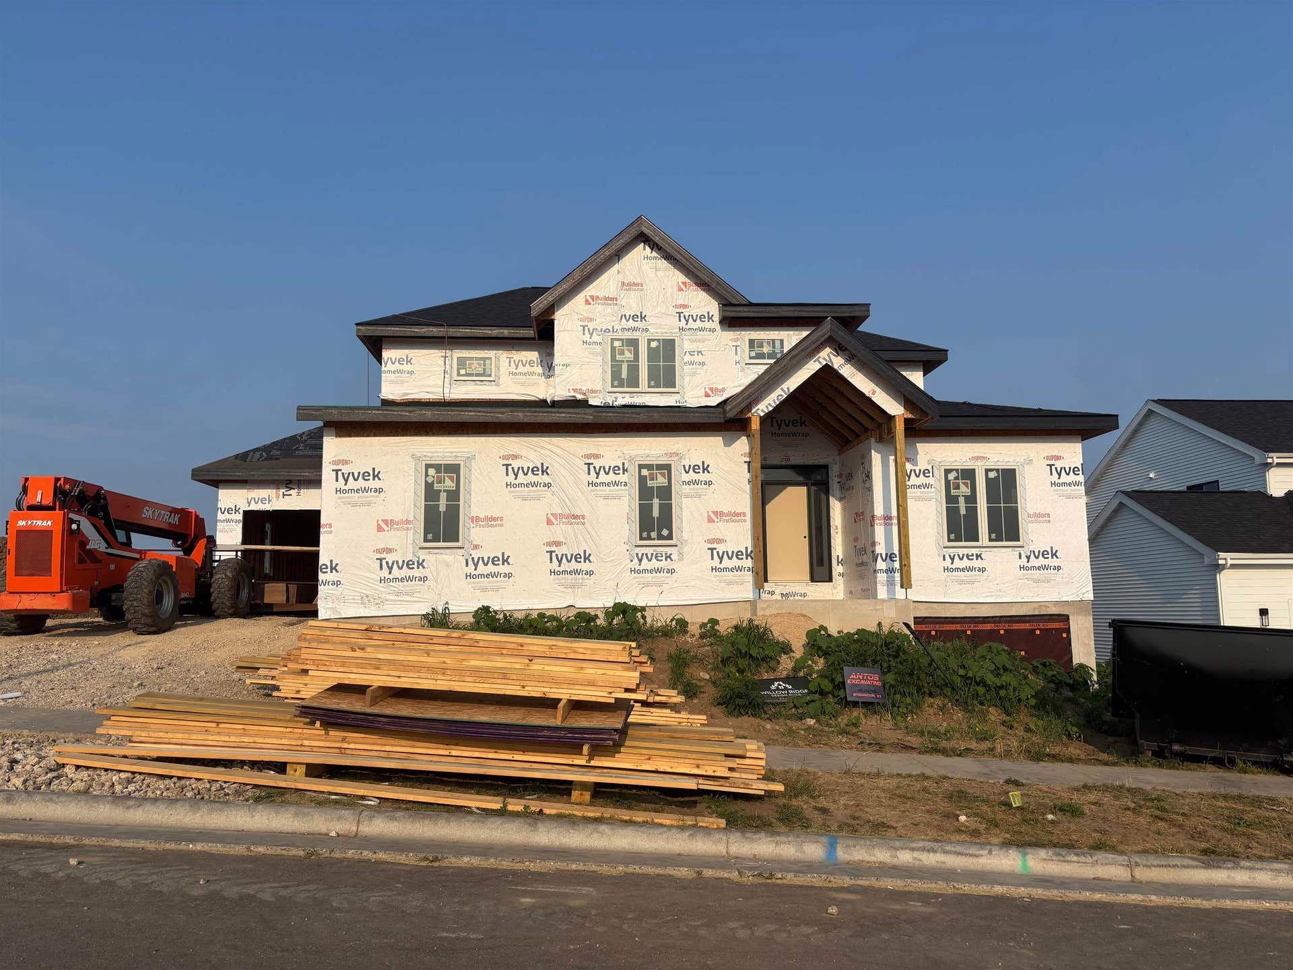
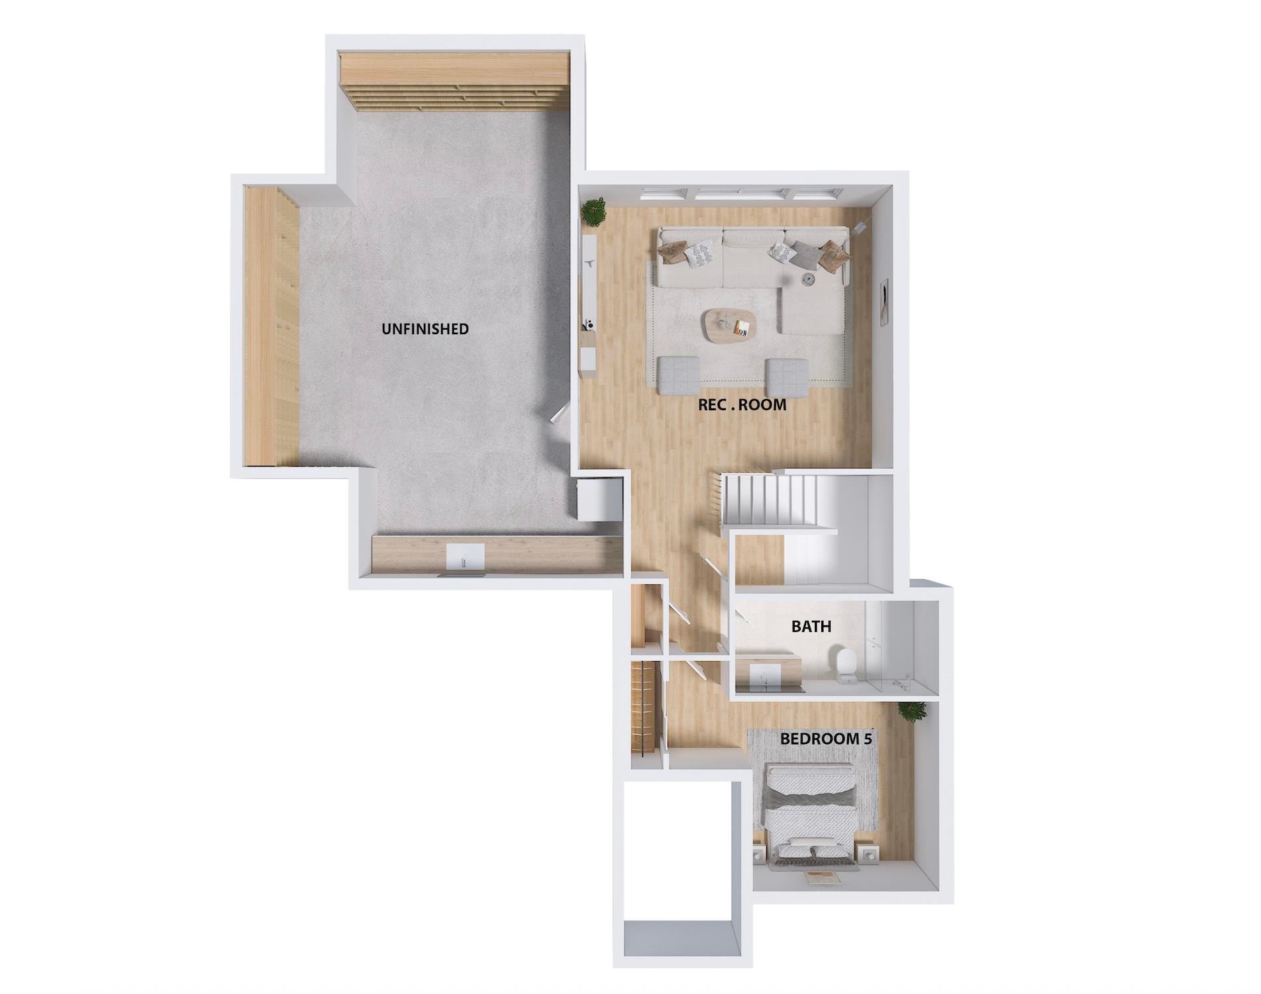
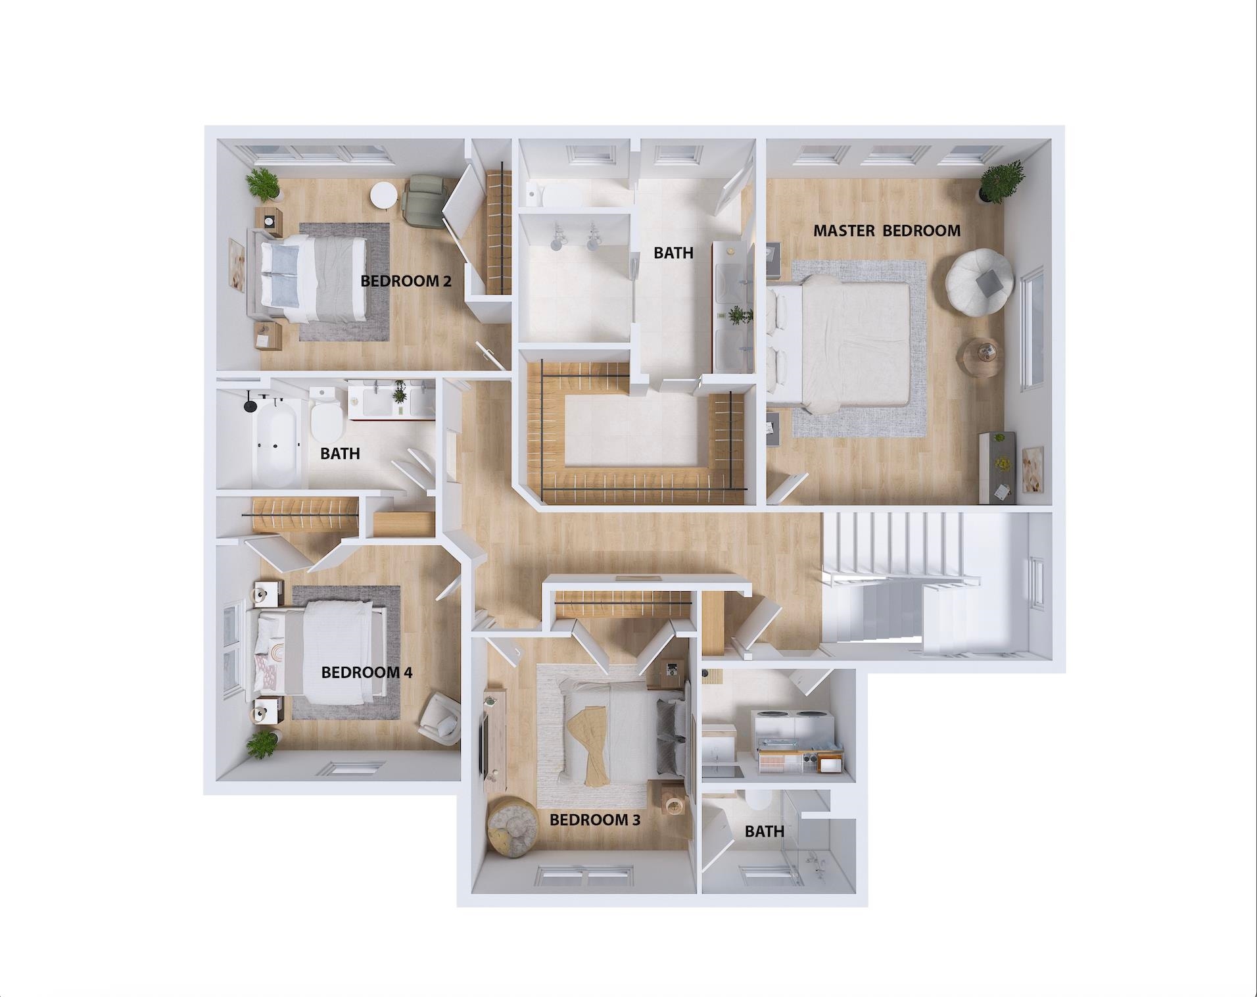
Under construction - anticipated completion January 2027! Build your dream home in Westwind w/ Willow Ridge Design! This property's exterior features stone & LP SmartSide siding w/ Alliance windows. The open main level offers LVP flooring thru-out. Living room w/gas fireplace flanked by built-ins. Spacious kitchen incl. island w/ b-bar, quartz counters, tile backsplash, Amish stained &/or painted cabinetry, GE Profile appls, walk-in pantry & separate coffee bar or dog-food station w/access to the backyard patio (10’x10’, expandable). Upstairs features a primary w/ en-suite bath featuring tiled shower, ceramic tile flooring, quartz counters & Tailored Living walk-in closet system. A 2nd en-suite bedroom includes a private bath & walk-in closet. Bedrooms 3 & 4 share a full bath. Partially finished lower level adds a rec room, bedroom, & full bath. Price includes vacant lot.
| Mls #: | 2018631 |
|---|---|
| List Price: | $1,100,000 |
| Class: | Single Family |
| Status: | Offer-Show |
| Bedrooms: | 5 |
| Full Baths Total: | 4 |
| 1/2 Baths Total: | 1 |
| Finished Sq Ft: | 3,572 |
| Annual Hoa Dues: | $200 |
| Net Taxes: | $3,331 |
| Est. Total Acres: | 0.23 |
| Architecture: | Contemporary,Colonial,Other |
| Waterfront Y/N: | No |
| Municipality: | Madison |
| County: | Dane |
| Subdivision: | Westwind |
| ZIP: | 53593 |
| Year Built: | 2026 |
| Location: | Madison-C W05 |
| State: | WI |
| Price Per Sqft: | $307.95 |
| C/T/V: | City |
| Laundry Level: | U |
| Living/Great Room Lvl: | M |
| Kitchen Lvl: | M |
| Family Room Lvl: | L |
| Master Bed Rm Lvl: | U |
| Bedroom 2 Lvl: | U |
| Bedroom 3 Lvl: | U |
| Bedroom 4 Lvl: | U |
| Other Room: | Den/Office |
| Other Room 2: | Mud Room |
| Zoning: | TR-C3 |
| High School: | Middleton |
| Middle School: | Glacier Creek |
| Elementary: | Pope Farm |
| Laundry Dim: | 8x6 |
| Bedroom 5 Lvl: | L |
| Other Room 3: | Other |
| Other Room 4: | Other |
| Farm Y/N: | No |
| Builder: | Willow Ridge Design |
| Full Baths Upper: | 3 |
| 1/2 Baths Upper: | 0 |
| Above Grade Bedroom Count: | 4 |
| Full Baths Main: | 0 |
| 1/2 Baths Main: | 1 |
| Full Baths Lower: | 1 |
| 1/2 Baths Lower: | 0 |
| Total Assess Year: | 2026 |
| Tax Year: | 2025 |
| Total Full Garage Stalls: | 3 |
| Fin Above Grade Sq Ft: | 2,866 |
| Fin Part/All Below Grd Sf: | 706 |
| Finished Sq Ft: | 3,572 |
| Land Assess: | $200,400 |
| Total Assess: | $200,400 |
| Above Grade Price Per Sqft: | $383.81 |
| Other Room Lvl: | M |
| Other Room 2 Lvl: | M |
| Other Room 4 Lvl: | M |
| Dining Area Lvl: | M |
| Other Room 3 Lvl: | M |
| Living/Great Dim: | 20x18 |
| Kitchen Dim: | 19x14 |
| Family Room Dim: | 20x18 |
| Master Bed Dim: | 18x14 |
| Bedroom 2 Dim: | 12x12 |
| Bedroom 3 Dim: | 13x11 |
| Bedroom 4 Dim: | 12x12 |
| Other Room Dim: | 12x13 |
| Other Room 2 Dim: | 15x7 |
| Bedroom 5 Dim: | 12x11 |
| Other Room 3 Dim: | 10x6 |
| Other Room 4 Dim: | 8x6 |
| Dining Area Dim: | 15x9 |
| Acres Source: | Assessor |
| Year Built Source: | Builder |
| County Qtr Section: | West Metro Madison |
| School District: | Middleton-Cross Plains |
| Parcel Id: | 0708-204-0611-8 |
| Type: | 2 story, BldgPlan w/Lot |
| Basement: | Full, Full Size Windows/Exposed, Partially finished, Sump pump, Radon Mitigation System, Poured concrete foundatn |
| Garage: | 3 car, Attached, Opener |
| Driveway: | Paved |
| Exterior: | Fiber cement, Stone |
| Lot Description: | Sidewalk |
| Fuel: | Natural gas |
| Heating/Cooling: | Forced air, Central air |
| Fireplace: | Gas |
| Water/Waste: | Municipal water, Municipal sewer |
| Kitchen Features: | Breakfast bar, Pantry, Kitchen Island, Range/Oven, Refrigerator, Dishwasher, Microwave, Disposal |
| Interior Features: | Walk-in closet(s), Washer, Dryer, Water softener inc, Cable available, At Least 1 tub, Internet - Cable |
| Exterior Features: | Patio |
| Terms/Misc.: | Restrictions/Covenants, In an association (HOA) |
| Directions: | Beltline to West on Mineral Point Rd, R on Pioneer Rd. Entrance on right side, just before the farm. |
| Items Included: | Refrigerator, Range/Oven, Dishwasher, Microwave, Washer, Dryer |
| Items Excluded: | N/A |
| Primary Bed Bath: | Full, Walk-in Shower |
Mortgage Calculator
The data on this website relating to real estate for sale comes in part from the IDX Program of the South Central Wisconsin Multiple Listing Service.
All information is believed accurate but not guaranteed. The properties displayed may not be all of the properties available through the IDX Program. Any use of this site other than by potential buyers or sellers is strictly prohibited.
© 2026 South Central Wisconsin Multiple Listing Service.
South Central Wisconsin Multiple Listing Service data last updated on October 08, 2026 04:31 PM - CT.
Property Last Updated: October 08, 2026 04:31 PM - CT
