






















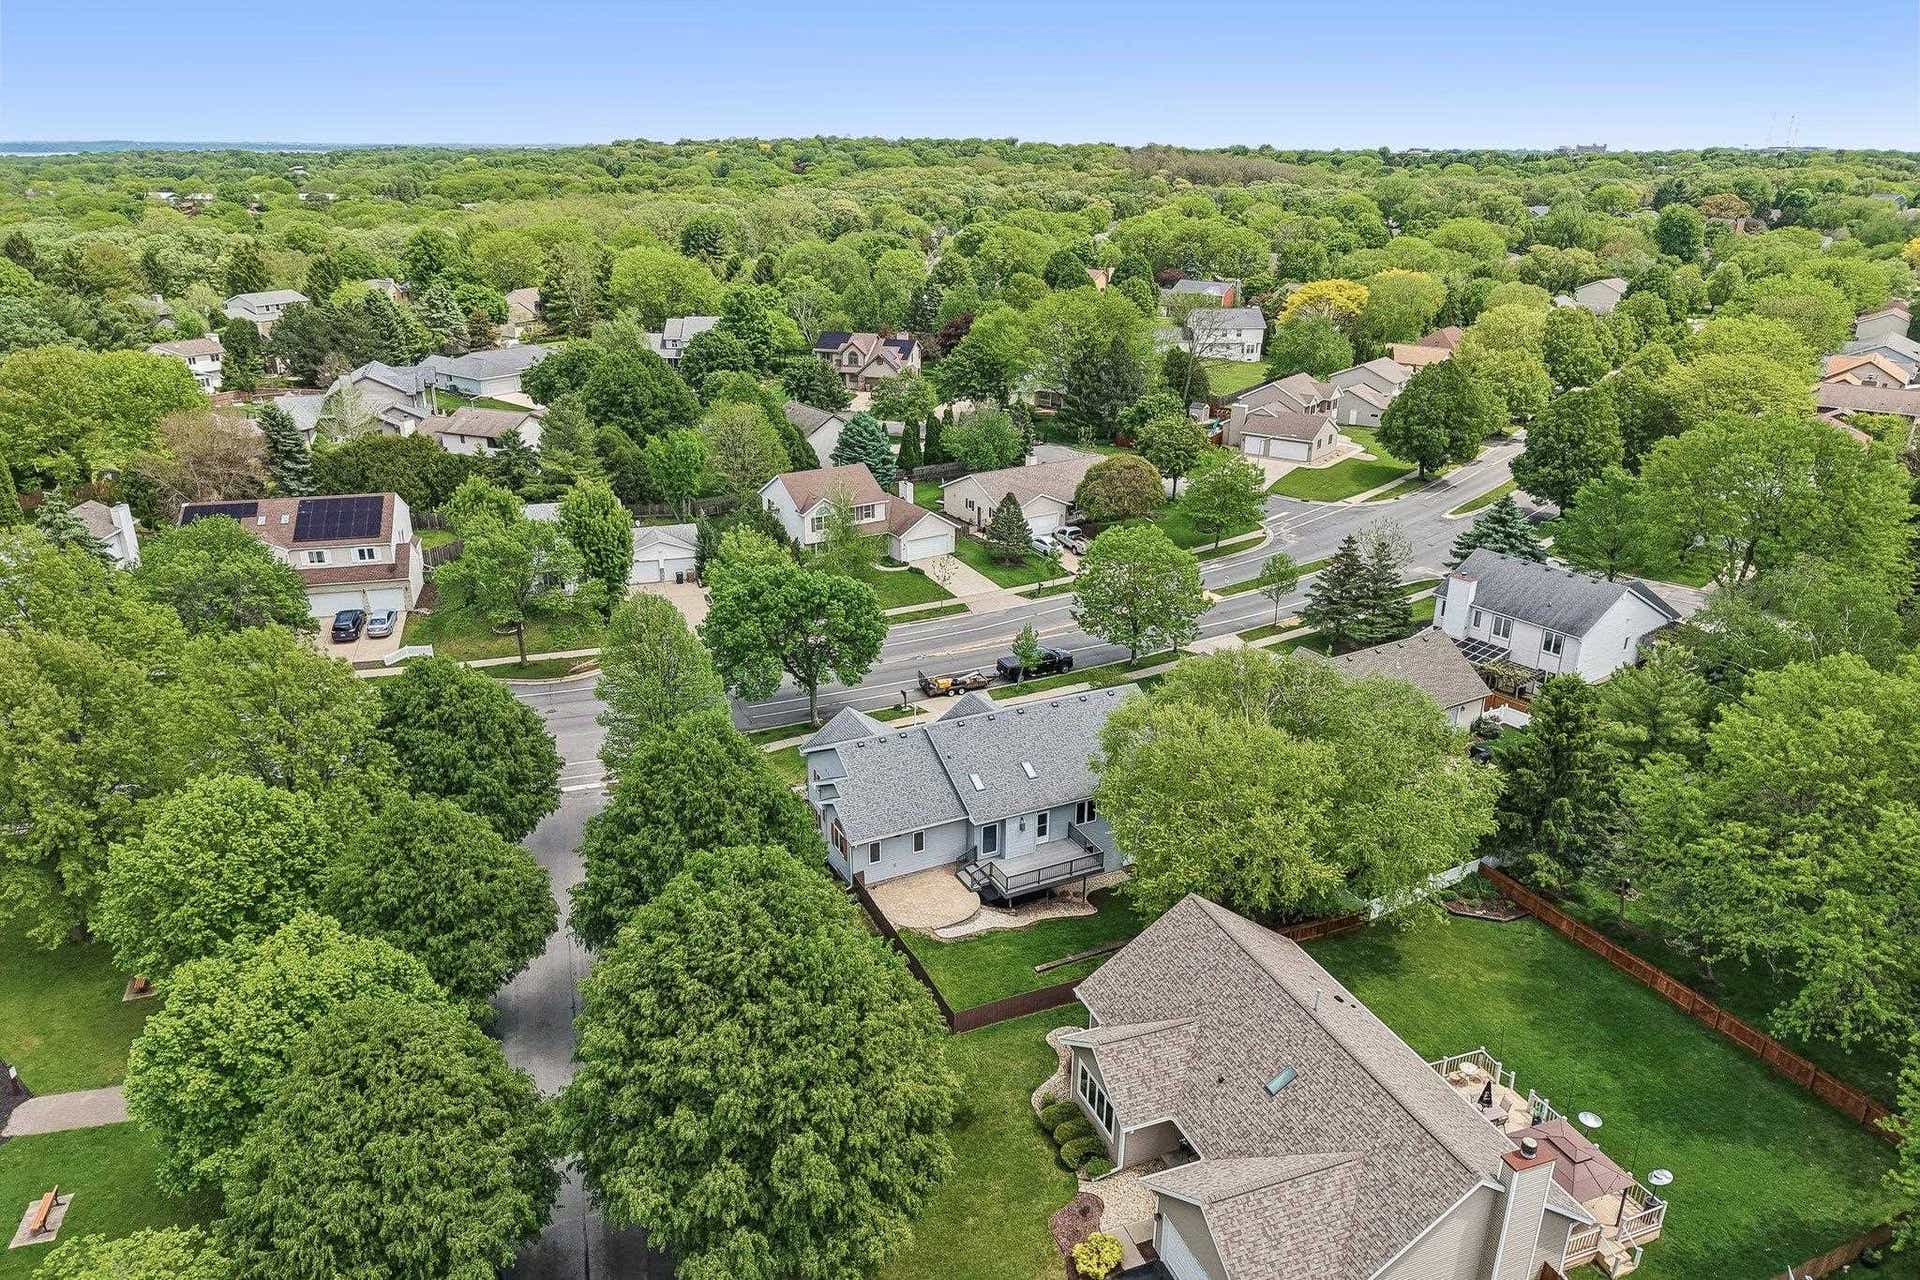


310 N High Point Road
Madison, WI 53717
$545,500
Listing Courtesy of: RE/MAX Preferred
Listing Agent: Peggy Acker-Farber
peggy@ackerfarberteam.com
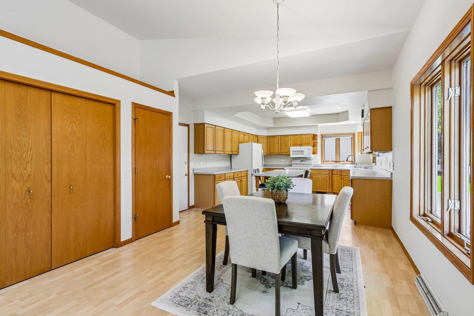
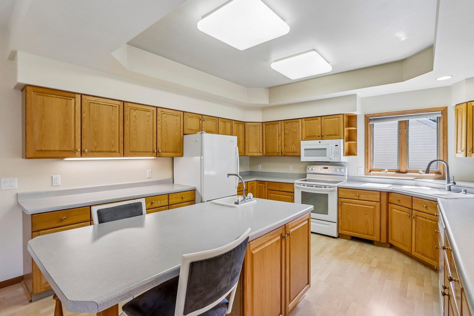
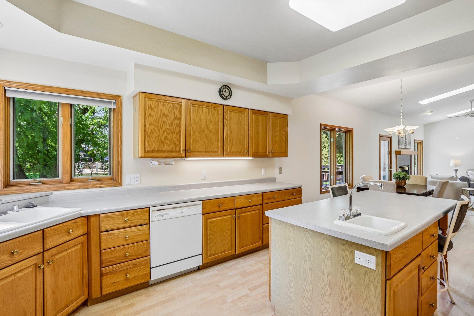
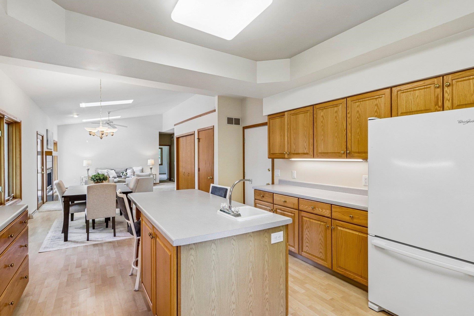
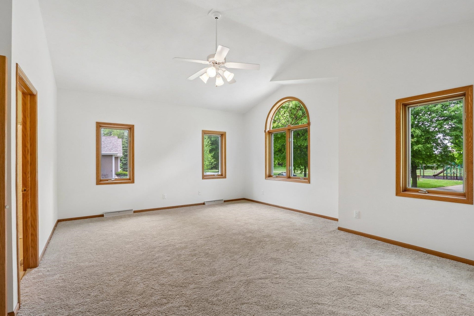
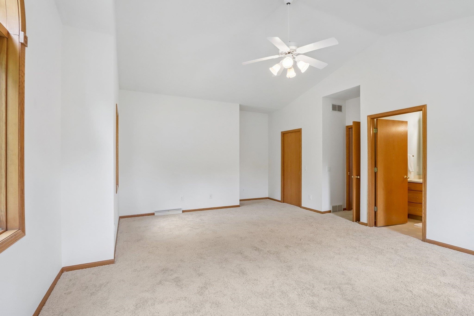
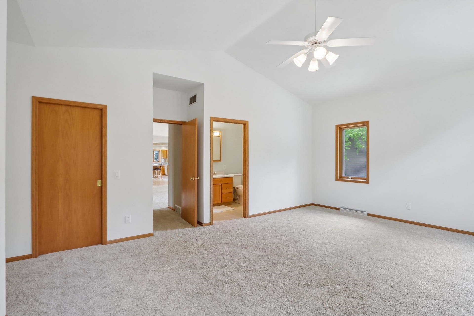
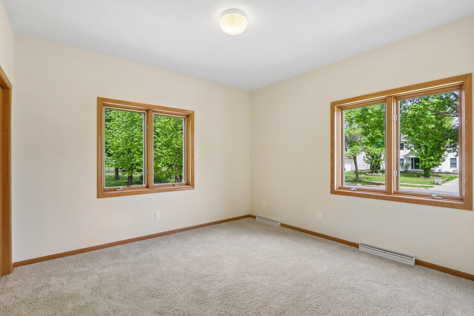
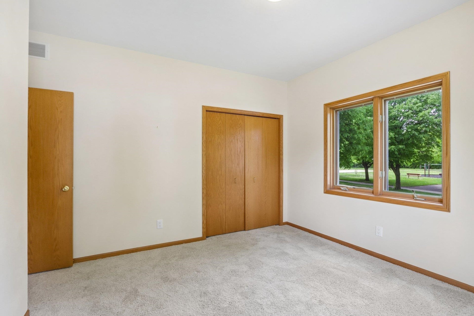
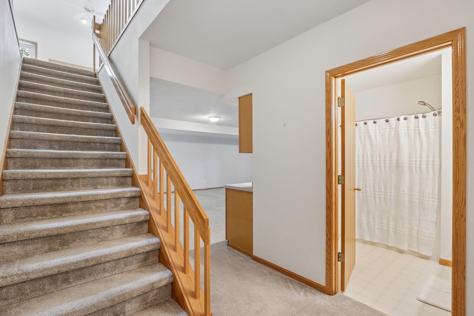
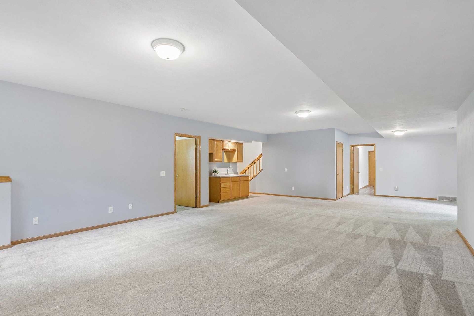
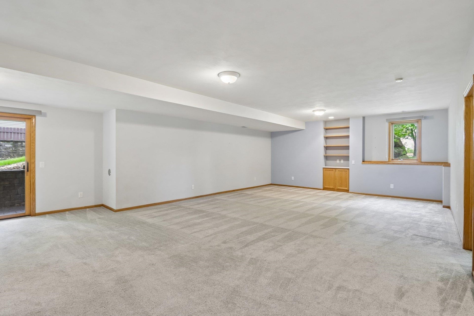
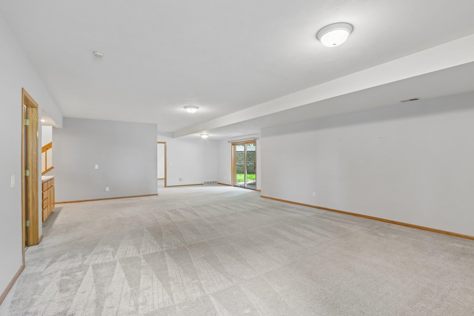
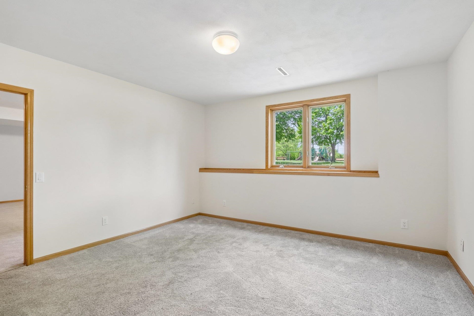
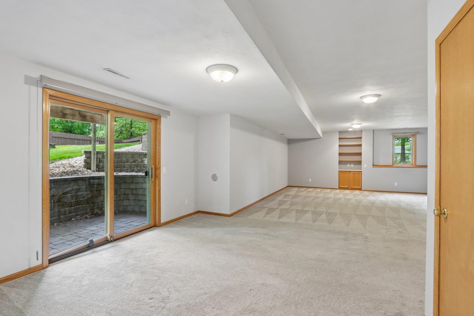
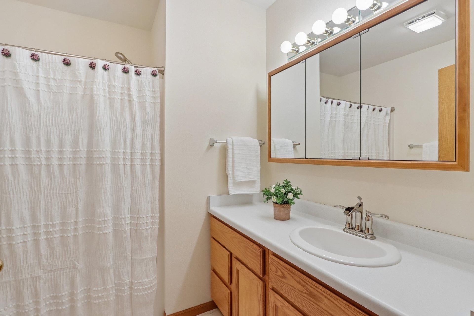
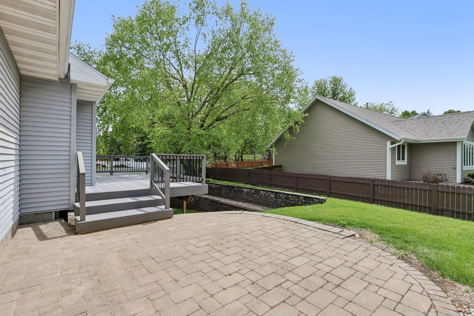
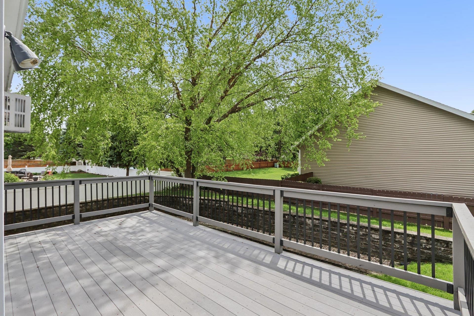
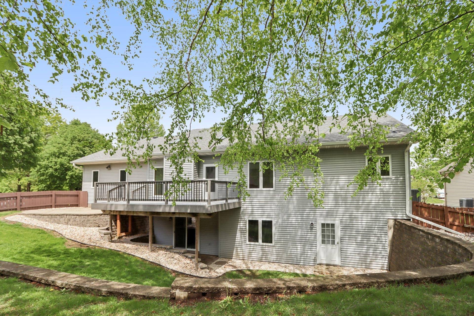
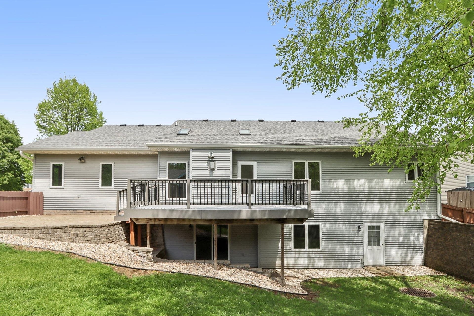
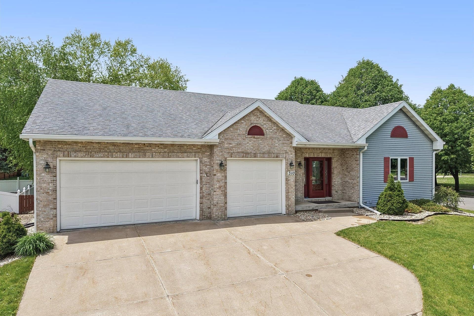
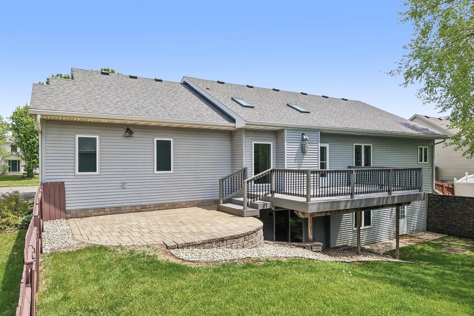
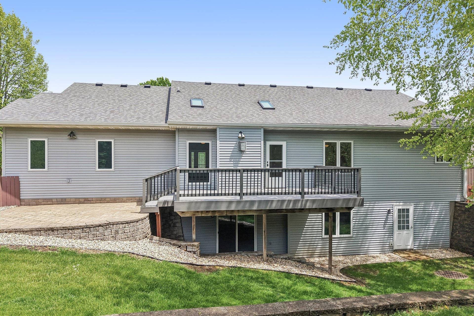
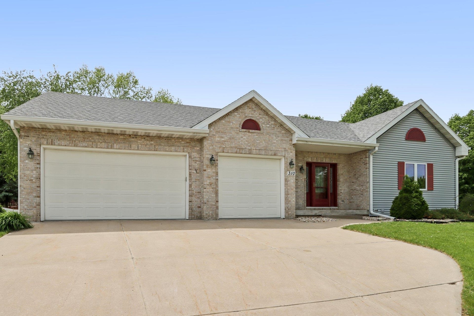
Sought After location on the doorstep of Middleton & ACROSS FROM PARK! This lovely 4 bdrm Westside ranch is a must see! Nestled on a large private lot across the street from a park on bus line! Walk-in & be immediately drawn to the sun flooded great rm with a high cathedral ceiling & lovely gas fireplace! The open floor plan draws in a huge kitchen with an abundance of cabinets & center island. Enjoy access to a large deck & fenced yard! King size Owners Suite w/ walk-in closet & private bath! The open staircase takes you to a wonderful family room with a wet bar & a walkout to your own private oasis -Perfect for entertaining! Lower Level also features full bath as well as 3rd and 4th bedrooms. 1st floor laundry off the three car garage! Seller has had pride of ownership in this home and it is in move-in condition! NEW FURNACE &C/A 2021, NEW WATER HEATER 2021, BRAND NEW CARPET ON MAIN LEVEL & NEWLY PAINTED 2026! Roof 2011!
| Mls #: | 2028391 |
|---|---|
| List Price: | $575,000 |
| Sold Price: | $545,500 |
| Closing Date: | 09/30/2026 |
| Class: | Single Family |
| Status: | Sold |
| Bedrooms: | 3 |
| Full Baths Total: | 3 |
| Finished Sq Ft: | 3,120 |
| Net Taxes: | $8,749 |
| Est. Total Acres: | 0.23 |
| Architecture: | Ranch |
| Waterfront Y/N: | No |
| Municipality: | Madison |
| County: | Dane |
| Subdivision: | Sauk Creek |
| ZIP: | 53717 |
| Year Built: | 1996 |
| Location: | Madison-C W05 |
| State: | WI |
| Financing: | Conventional |
| Price Per Sqft: | $174.84 |
| C/T/V: | City |
| Laundry Level: | M |
| Living/Great Room Lvl: | M |
| Kitchen Lvl: | M |
| Family Room Lvl: | L |
| Master Bed Rm Lvl: | M |
| Bedroom 2 Lvl: | M |
| Bedroom 3 Lvl: | L |
| Bedroom 4 Lvl: | L |
| Other Room: | Patio |
| Other Room 2: | Deck |
| Zoning: | RES |
| High School: | Memorial |
| Middle School: | Jefferson |
| Elementary: | Muir |
| Farm Y/N: | No |
| Builder: | Elliott |
| Full Baths Upper: | 0 |
| 1/2 Baths Upper: | 0 |
| Above Grade Bedroom Count: | 2 |
| Full Baths Main: | 2 |
| 1/2 Baths Main: | 0 |
| Full Baths Lower: | 1 |
| 1/2 Baths Lower: | 0 |
| Total Assess Year: | 2025 |
| Tax Year: | 2025 |
| Total Full Garage Stalls: | 3 |
| Fin Above Grade Sq Ft: | 1,638 |
| Fin Part/All Below Grd Sf: | 1,482 |
| Finished Sq Ft: | 3,120 |
| Land Assess: | $124,400 |
| Improvements: | $362,600 |
| Total Assess: | $487,000 |
| Above Grade Price Per Sqft: | $351.04 |
| Above Grade Sold Price Per Sq Ft: | $333.03 |
| Other Room Lvl: | M |
| Other Room 2 Lvl: | M |
| Living/Great Dim: | 24x16 |
| Kitchen Dim: | 28x14 |
| Family Room Dim: | 36x23 |
| Master Bed Dim: | 21x18 |
| Bedroom 2 Dim: | 14x12 |
| Bedroom 3 Dim: | 14x13 |
| Bedroom 4 Dim: | 15x13 |
| Other Room Dim: | 17x17 |
| Other Room 2 Dim: | 20x12 |
| Acres Source: | Assessor |
| Year Built Source: | Assessor |
| County Qtr Section: | West Metro Madison |
| School District: | Madison |
| Parcel Id: | 0708-232-1120-9 |
| Type: | 1 story |
| Basement: | Full, Full Size Windows/Exposed, Walkout to yard, Finished, Sump pump, 8'+ Ceiling, Poured concrete foundatn |
| Garage: | 3 car, Attached, Opener, Garage door > 8 ft high |
| Driveway: | Paved |
| Exterior: | Vinyl, Brick |
| Lot Description: | Corner, Close to busline, Adjacent park/public land, Sidewalk |
| Fuel: | Natural gas |
| Heating/Cooling: | Forced air, Central air |
| Fireplace: | Gas, 1 fireplace |
| Water/Waste: | Municipal water, Municipal sewer |
| Kitchen Features: | Breakfast bar, Pantry, Kitchen Island, Range/Oven, Refrigerator, Dishwasher, Microwave, Disposal |
| Interior Features: | Walk-in closet(s), Great room, Vaulted ceiling, Skylight(s), Water softener inc, Wet bar, Cable available, At Least 1 tub, Split bedrooms, Internet - Cable |
| Exterior Features: | Deck, Patio, Fenced Yard |
| Terms/Misc.: | Limited home warranty, Restrictions/Covenants |
| Directions: | OLD SAUK RD TO SOUTH ON HIGH POINT |
| Items Included: | Range/Oven, Refrigerator, Microwave, Water Softener, All Window Coverings, 1 Year UHP Ultimate Home Warranty |
| Primary Bed Bath: | Full, Tub/Shower Combo |
| Accessibility Features: | Open floor plan, First floor bedroom, First floor full bath, Low pile or no carpeting |
Mortgage Calculator
The data on this website relating to real estate for sale comes in part from the IDX Program of the South Central Wisconsin Multiple Listing Service.
All information is believed accurate but not guaranteed. The properties displayed may not be all of the properties available through the IDX Program. Any use of this site other than by potential buyers or sellers is strictly prohibited.
© 2026 South Central Wisconsin Multiple Listing Service.
South Central Wisconsin Multiple Listing Service data last updated on October 08, 2026 04:31 PM - CT.
Property Last Updated: October 08, 2026 04:31 PM - CT
