




















30774 Novel Avenue
Glendale, WI 54638
$697,500
Listing Courtesy of: VIP Realty
Listing Agent: Wayne Stockwell
608-343-2729
Colisting Agent: Aaron Stockwell
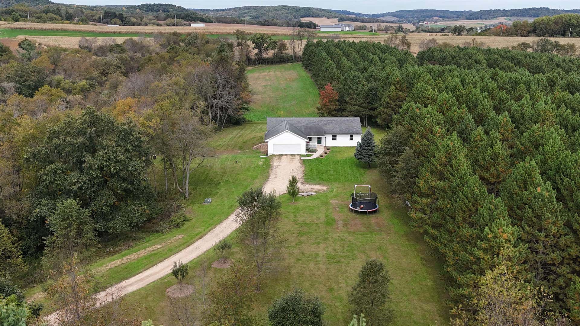
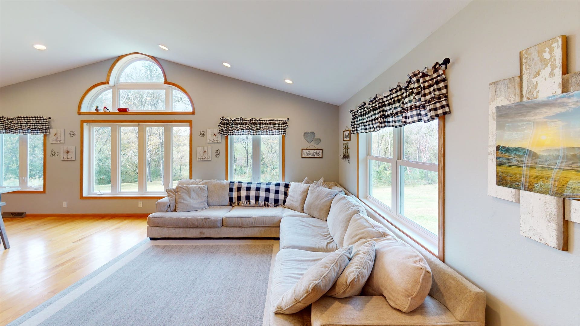
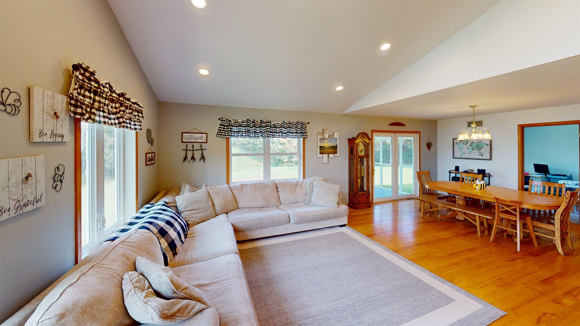
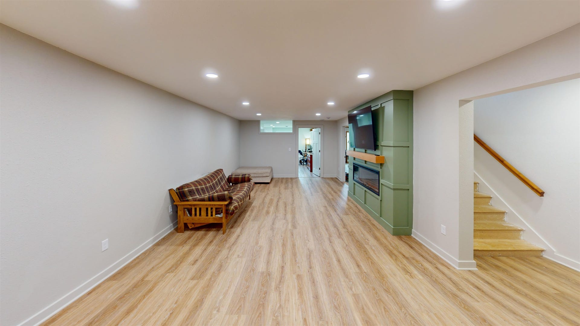
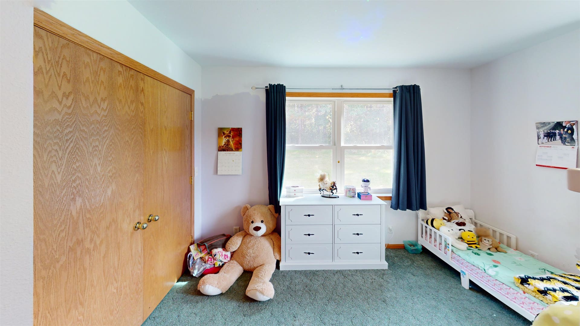
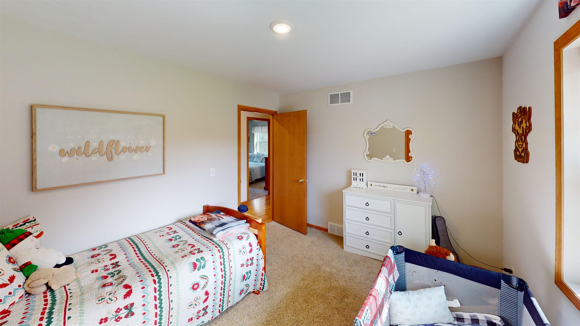
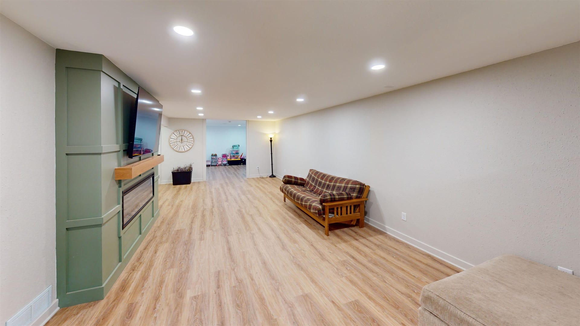
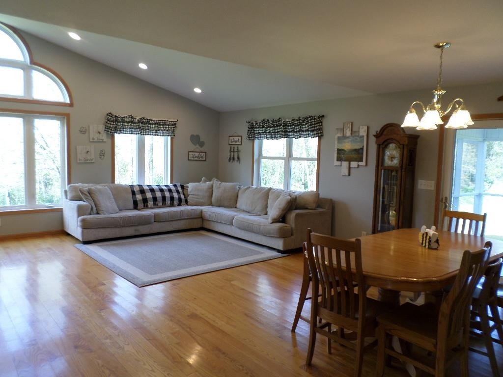
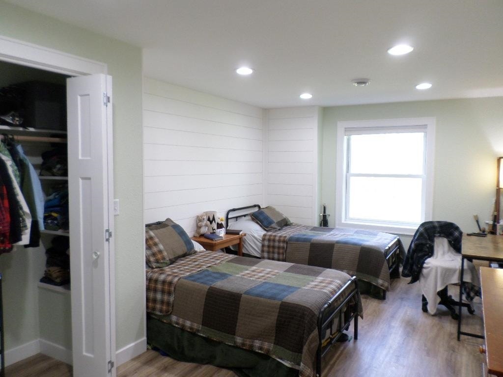
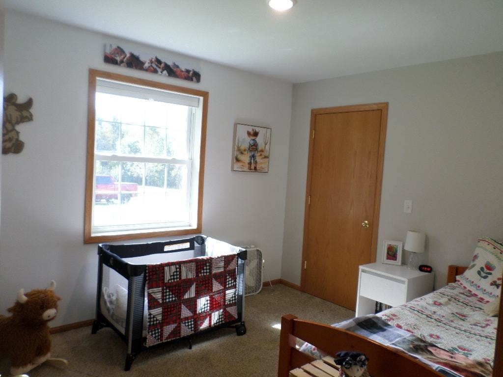
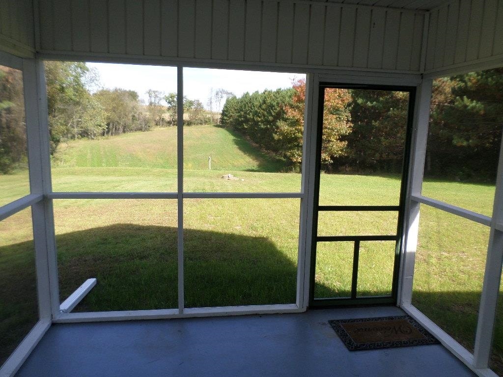
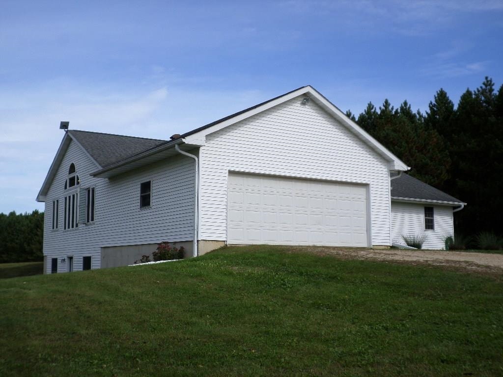
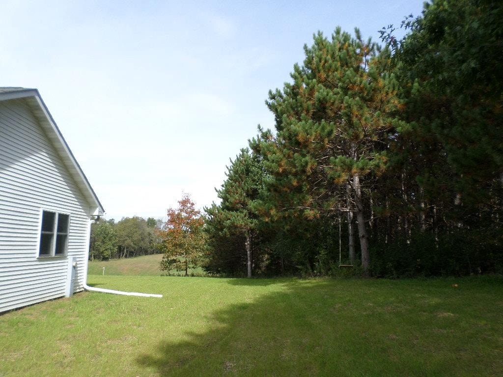
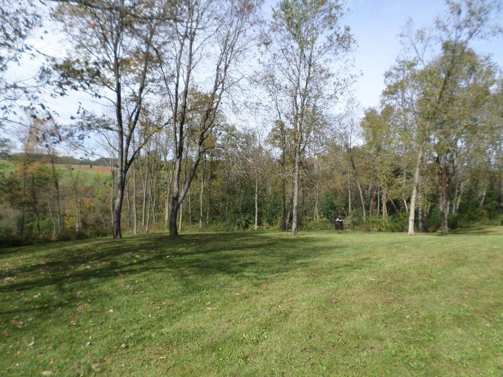
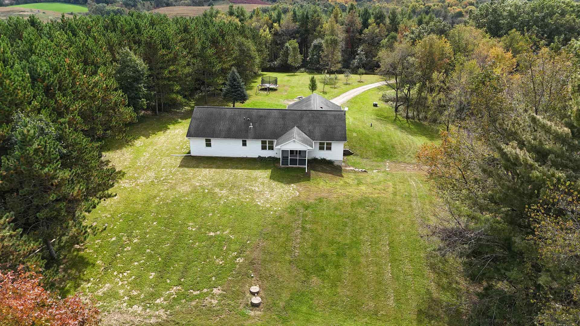
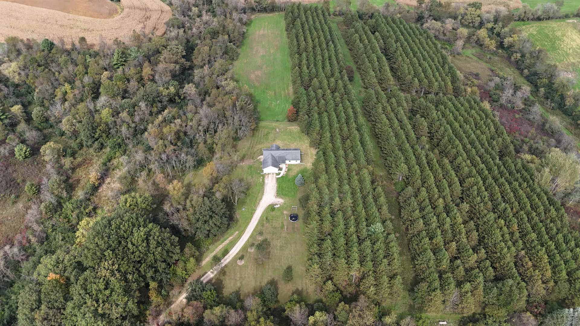
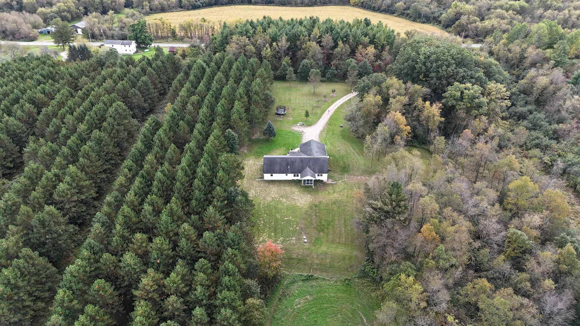
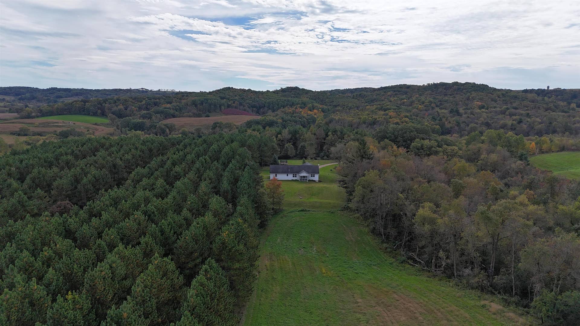
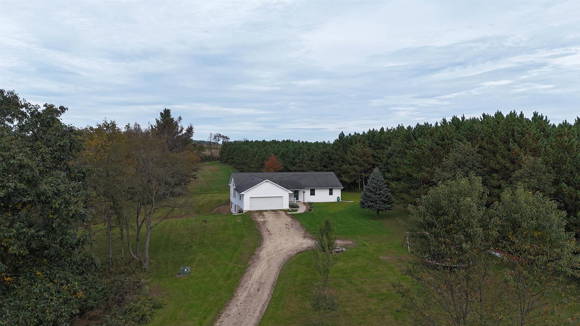
This amazing home on over 26 acres is situated down a long tree lined deer and turkey infested driveway. The open living, dining and kitchen are perfect for entertaining plus there is a large rec room with electric fireplace and large TV in the lower level. There are 2 bathrooms on the main floor and a third stubbed in the lower level. You will love the 4 large bedrooms plus there are SEVERAL office/recreational spaces. The heat and air is geothermal! The hallway is 44" and much of the flooring is ash from local Amish. Internet is currently provided by Starlink at $80/month. The views are amazing in virtually every direction through the large Simonson Windows. There are 2 pear and 3 apple trees in the large front yard. Like to hunt or watch wildlife? You're all set up as the owner is leaving 4 double seat ladder stands and a single seat ladder stand. A nice 16 point buck harvested here! You will enjoy the frequent visits from deer, turkey and other wildlife and without many mosquitos!
| Mls #: | 2034131 |
|---|---|
| List Price: | $697,500 |
| Class: | Single Family |
| Status: | Active |
| Bedrooms: | 4 |
| Full Baths Total: | 2 |
| Finished Sq Ft: | 2,820 |
| Net Taxes: | $6,546 |
| Est. Total Acres: | 26.19 |
| Architecture: | Ranch |
| Waterfront Y/N: | No |
| Municipality: | Glendale |
| County: | Monroe |
| ZIP: | 54638 |
| Year Built: | 2004 |
| Location: | Glendale-T |
| State: | WI |
| Price Per Sqft: | $247.34 |
| C/T/V: | Town |
| Laundry Level: | M |
| Living/Great Room Lvl: | M |
| Kitchen Lvl: | M |
| Dining Room Lvl: | M |
| Family Room Lvl: | L |
| Master Bed Rm Lvl: | M |
| Bedroom 2 Lvl: | M |
| Bedroom 3 Lvl: | M |
| Bedroom 4 Lvl: | L |
| Other Room: | Rec Room |
| Other Room 2: | Den/Office |
| Zoning: | Res. |
| High School: | Royall |
| Middle School: | Royall |
| Elementary: | Call School District |
| Laundry Dim: | 7x11 |
| Other Room 3: | Foyer |
| Other Room 4: | Bonus Room |
| Farm Y/N: | No |
| Full Baths Upper: | 0 |
| 1/2 Baths Upper: | 0 |
| Above Grade Bedroom Count: | 3 |
| Full Baths Main: | 2 |
| 1/2 Baths Main: | 0 |
| Full Baths Lower: | 0 |
| 1/2 Baths Lower: | 0 |
| Total Assess Year: | 2025 |
| Tax Year: | 2025 |
| Total Full Garage Stalls: | 2 |
| Fin Above Grade Sq Ft: | 1,920 |
| Fin Part/All Below Grd Sf: | 900 |
| Finished Sq Ft: | 2,820 |
| Land Assess: | $114,700 |
| Improvements: | $302,400 |
| Total Assess: | $417,100 |
| Above Grade Price Per Sqft: | $363.28 |
| Other Room Lvl: | L |
| Other Room 2 Lvl: | M |
| Other Room 4 Lvl: | L |
| Other Room 3 Lvl: | M |
| Living/Great Dim: | 14x17 |
| Kitchen Dim: | 13x14 |
| Dining Room Dim: | 12x17 |
| Family Room Dim: | 13x28 |
| Master Bed Dim: | 15x15 |
| Bedroom 2 Dim: | 12x12 |
| Bedroom 3 Dim: | 10x12 |
| Bedroom 4 Dim: | 12x18 |
| Other Room Dim: | 13x15 |
| Other Room 2 Dim: | 11x11 |
| Other Room 3 Dim: | 12x15 |
| Other Room 4 Dim: | 16x26 |
| Acres Source: | PlatMap/Survey |
| Year Built Source: | Other |
| County Qtr Section: | Monroe SE |
| School District: | Royall |
| Parcel Id: | 010-00362-1000 |
| Type: | 1 story |
| Basement: | Full, Full Size Windows/Exposed, Walkout to yard, Partially finished, 8'+ Ceiling, Stubbed for Bathroom, Poured concrete foundatn |
| Garage: | 2 car, Attached, Opener |
| Driveway: | Gravel |
| Exterior: | Vinyl |
| Lot Description: | Wooded, Rural-not in subdivision, Horses Allowed |
| Fuel: | Electric |
| Heating/Cooling: | Central air, Geothermal |
| Fireplace: | 1 fireplace, Electric |
| Water/Waste: | Well, Non-Municipal/Prvt dispos |
| Kitchen Features: | Breakfast bar, Range/Oven, Refrigerator, Dishwasher, Microwave, Oven, Range, Range hood |
| Interior Features: | Walk-in closet(s), Great room, Vaulted ceiling, Washer, Dryer, At Least 1 tub, All Window Coverings, Carbon Monoxide Detector, Ceiling Fan(s), Primary Bath, Smoke Detector |
| Exterior Features: | Patio-Screened, Porch |
| Directions: | From Kendall take "P" west - Left on Norwood Rd - Left on Novel Ave - Property down on the left. |
| Items Included: | Range, refrigerator, dishwasher, washer, dryer, window coverings, microwave, 4 double seat ladder stands, 1 single seat ladder stand, electric fireplace and TV in lower level. |
| Items Excluded: | Sellers personal property. |
| Primary Bed Bath: | Full, Tub/Shower Combo |
| Accessibility Features: | Open floor plan, First floor bedroom, First floor full bath, Minimum hallway 42" |
Mortgage Calculator
The data on this website relating to real estate for sale comes in part from the IDX Program of the South Central Wisconsin Multiple Listing Service.
All information is believed accurate but not guaranteed. The properties displayed may not be all of the properties available through the IDX Program. Any use of this site other than by potential buyers or sellers is strictly prohibited.
© 2026 South Central Wisconsin Multiple Listing Service.
South Central Wisconsin Multiple Listing Service data last updated on October 08, 2026 04:31 PM - CT.
Property Last Updated: October 08, 2026 04:31 PM - CT
