




























3002 Linnerud Drive
Pleasant Springs, WI 53589
$1,114,900
Listing Courtesy of: Home Pros
Listing Agent: Lisa Avila
608-438-4068
Colisting Agent: Lukas Dean
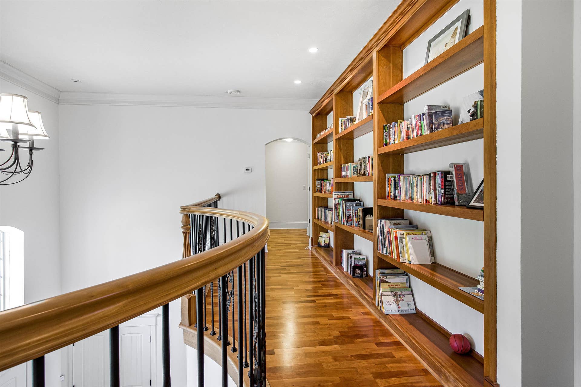
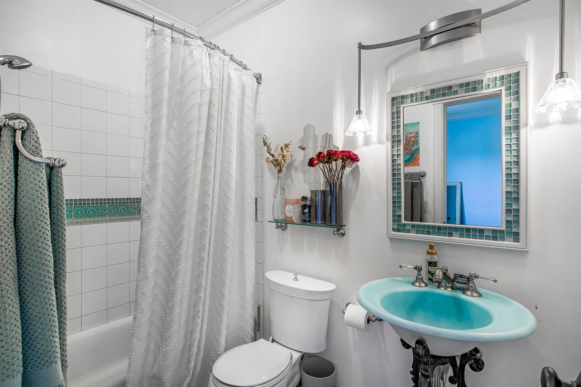
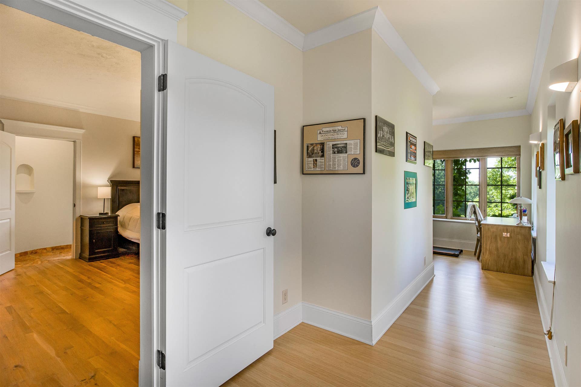
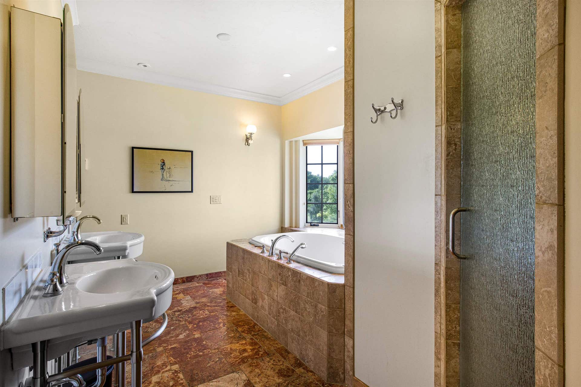
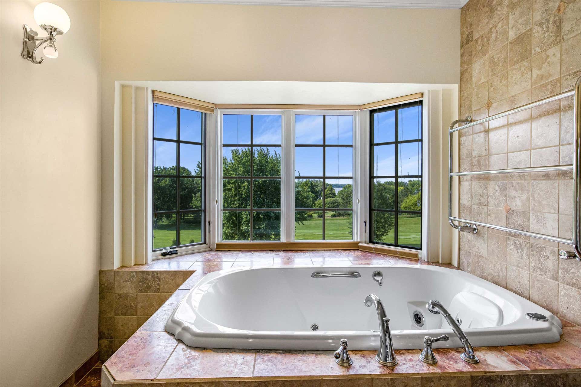
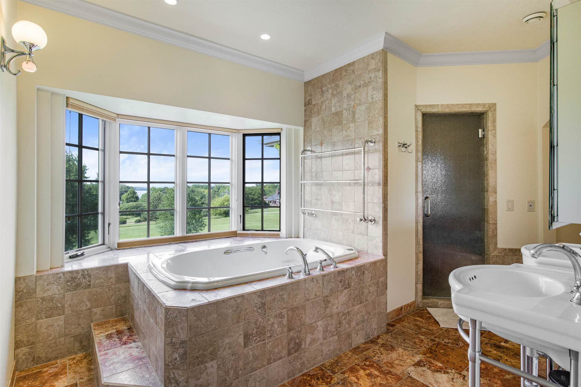
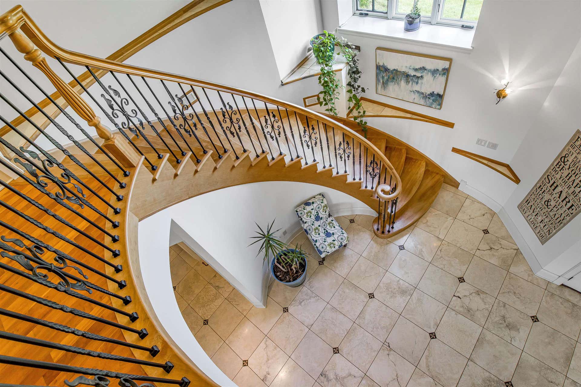
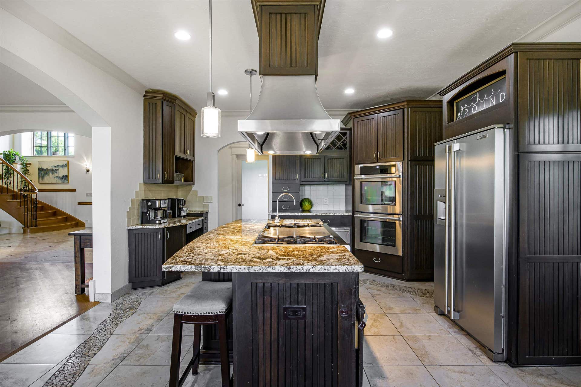
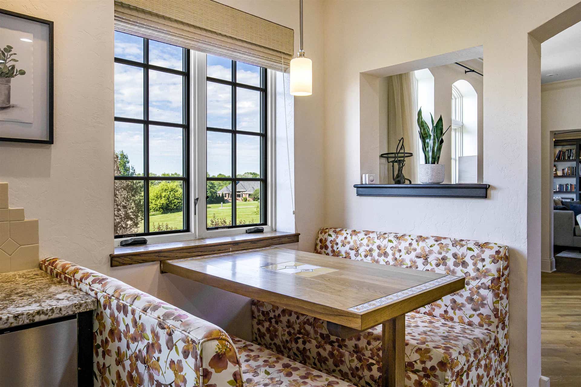
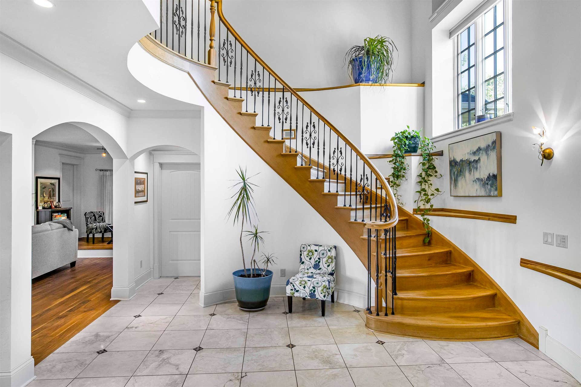
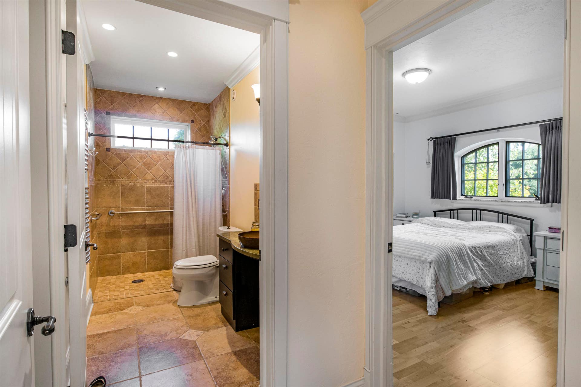
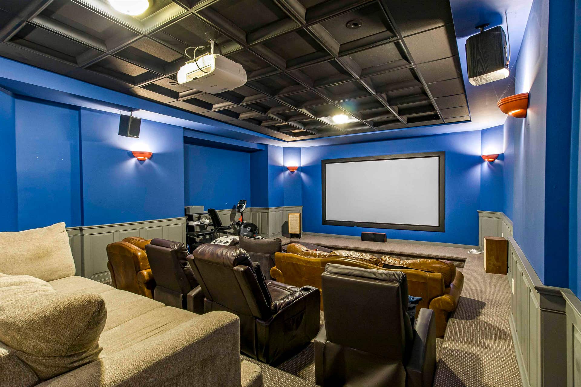
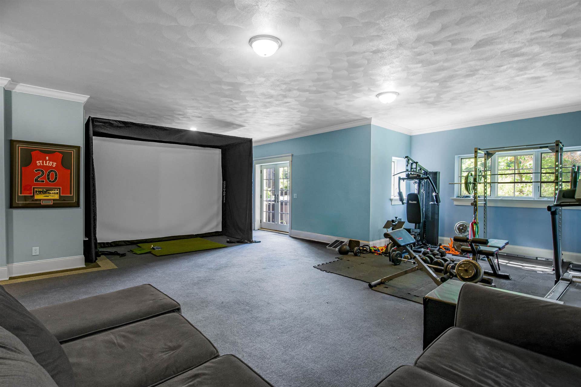
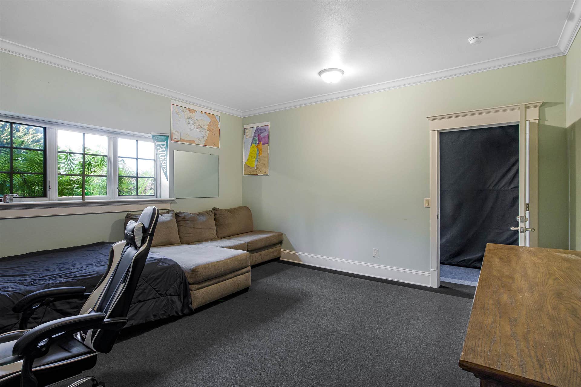
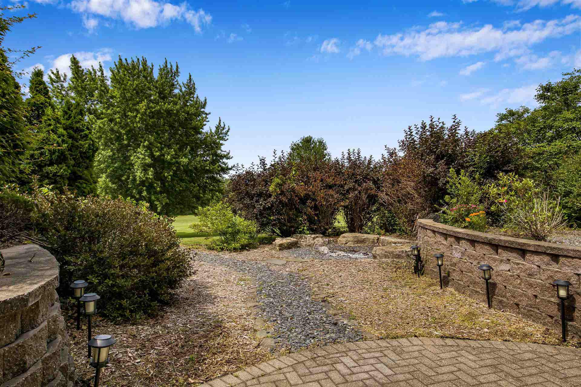
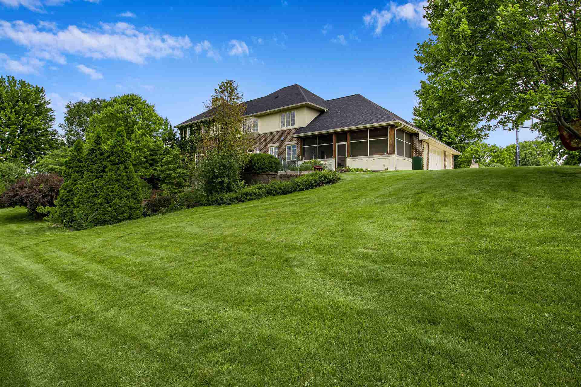
One of the best built custom homes in all of Dane County, this 5,446-square-foot estate sits on nearly an acre overlooking the 16th fairway of Stoughton Country Club, with gorgeous Lake Kegonsa views and an available boat slip just five minutes away. Enjoy lake recreation without sacrificing the space and privacy of a luxury home. Located in the outstanding Stoughton Area School District, it is minutes from historic downtown Stoughton, the Opera House, restaurants, and boutique shops—only 12 minutes from the Beltline and offering favorable Pleasant Springs taxes. Highlights include steel-reinforced ICF construction through the second floor, radiant heat, Marvin windows, five bedrooms, five bathrooms, four en-suite bedrooms, two Rumford fireplaces, a private primary-suite office, steam shower, Jacuzzi tub, golf simulator space, and a movie theater that doubles as a certified concrete storm shelter. A new roof was installed in fall 2025
| Mls #: | 2027003 |
|---|---|
| List Price: | $1,114,900 |
| Class: | Single Family |
| Status: | Offer-Show |
| Bedrooms: | 5 |
| Full Baths Total: | 5 |
| Finished Sq Ft: | 5,446 |
| Net Taxes: | $10,829 |
| Est. Total Acres: | 0.7 |
| Architecture: | Contemporary |
| Waterfront Y/N: | No |
| Municipality: | Pleasant Springs |
| County: | Dane |
| Subdivision: | Greenbriar Estates |
| ZIP: | 53589 |
| Year Built: | 2005 |
| Location: | Pleasant Springs-T |
| State: | WI |
| Price Per Sqft: | $204.72 |
| C/T/V: | Town |
| Laundry Level: | M |
| Living/Great Room Lvl: | M |
| Kitchen Lvl: | M |
| Dining Room Lvl: | M |
| Master Bed Rm Lvl: | U |
| Bedroom 2 Lvl: | U |
| Bedroom 3 Lvl: | U |
| Bedroom 4 Lvl: | M |
| Other Room: | Theater |
| Other Room 2: | Rec Room |
| Zoning: | RES |
| High School: | Stoughton |
| Middle School: | River Bluff |
| Elementary: | Sandhill |
| Laundry Dim: | 10x16 |
| Bedroom 5 Lvl: | L |
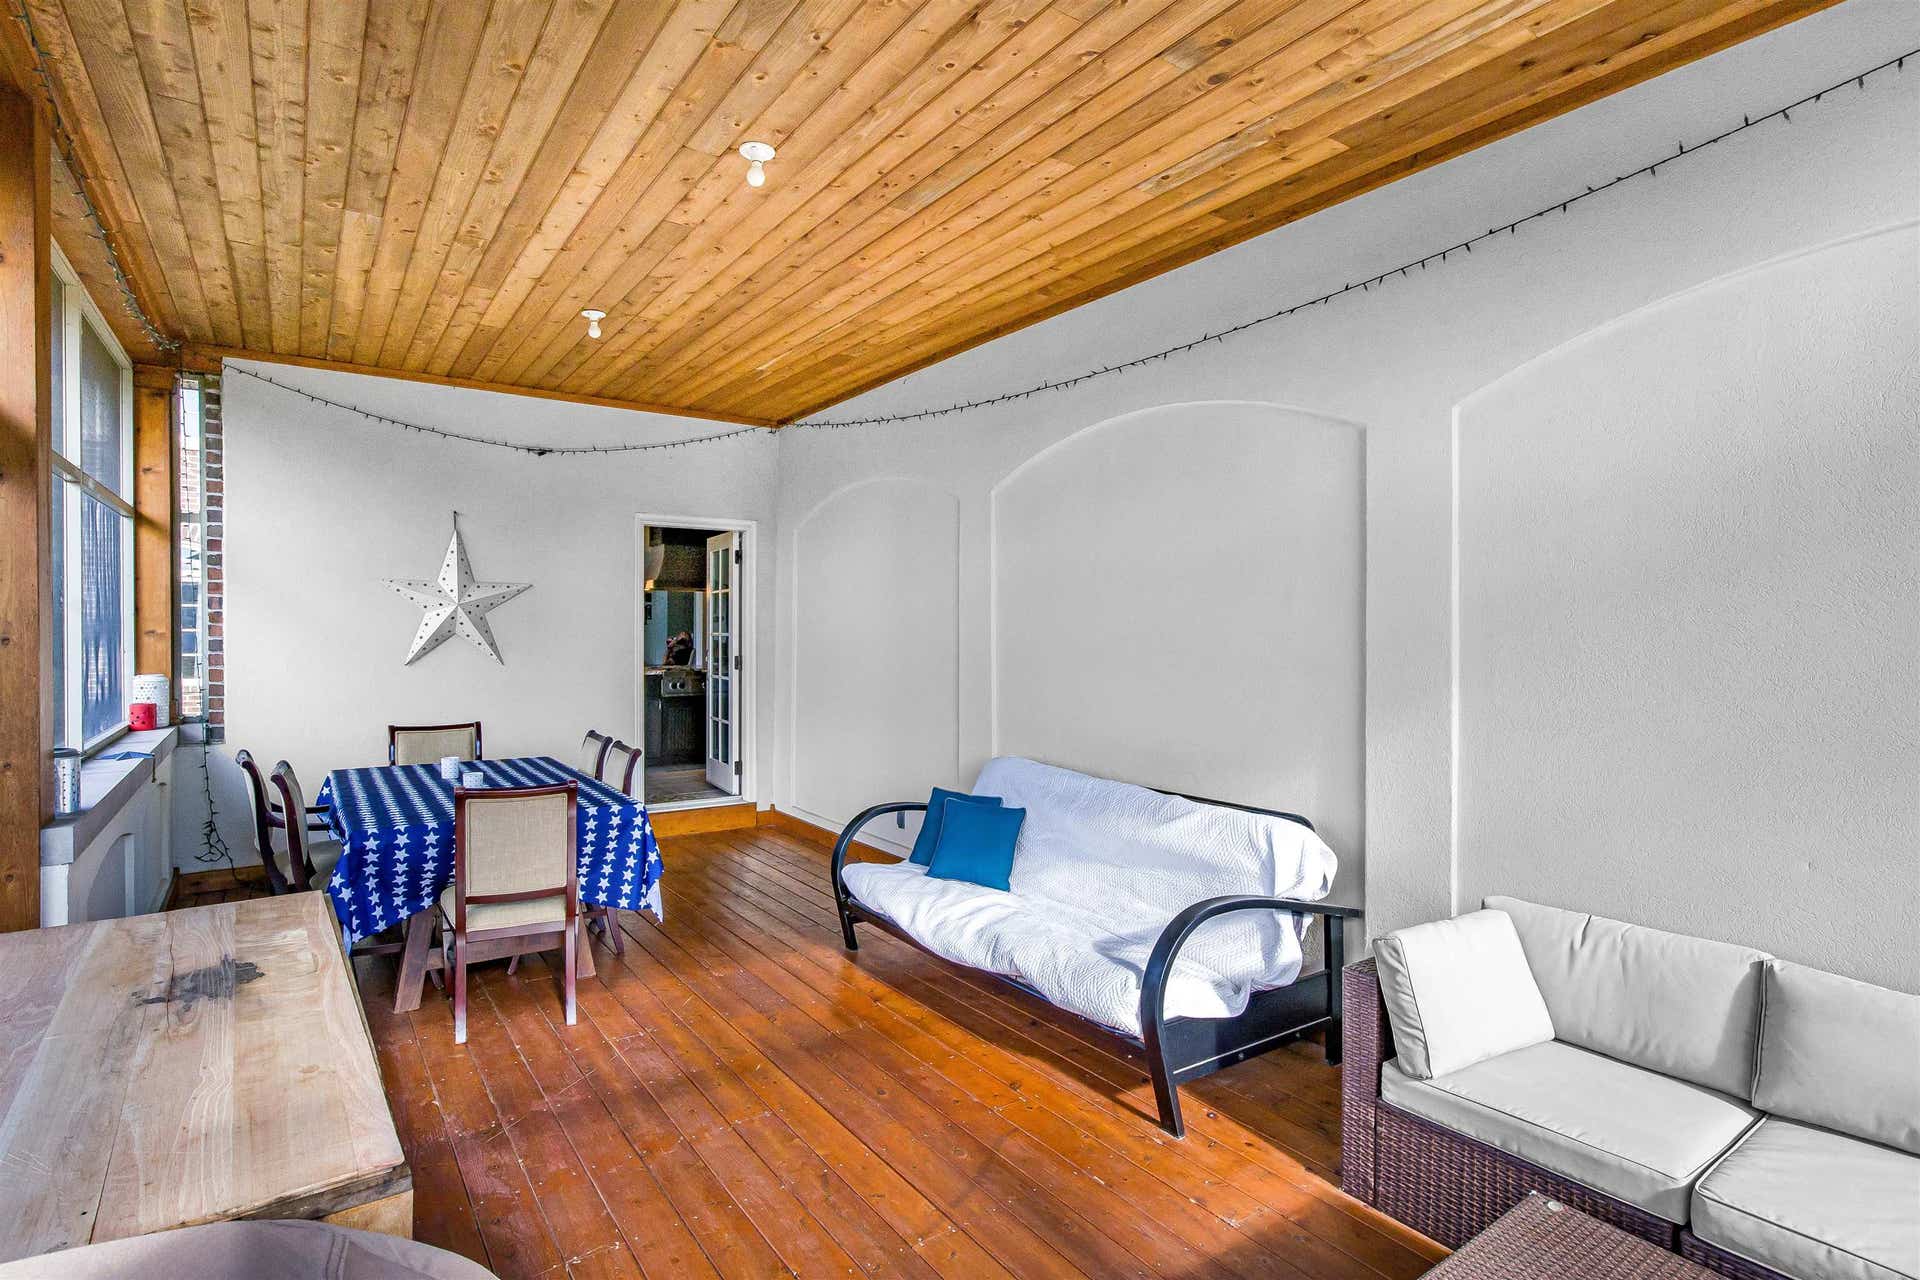
| Other Room 3: | Screened Porch |
| Farm Y/N: | No |
| Full Baths Upper: | 3 |
| 1/2 Baths Upper: | 0 |
| Above Grade Bedroom Count: | 4 |
| Full Baths Main: | 1 |
| 1/2 Baths Main: | 0 |
| Full Baths Lower: | 1 |
| 1/2 Baths Lower: | 0 |
| Total Assess Year: | 2025 |
| Tax Year: | 2025 |
| Total Full Garage Stalls: | 3 |
| Fin Above Grade Sq Ft: | 3,631 |
| Fin Part/All Below Grd Sf: | 1,815 |
| Finished Sq Ft: | 5,446 |
| Land Assess: | $161,000 |
| Improvements: | $828,500 |
| Total Assess: | $989,500 |
| Above Grade Price Per Sqft: | $307.05 |
| Other Room Lvl: | L |
| Other Room 2 Lvl: | L |
| Other Room 3 Lvl: | M |
| Living/Great Dim: | 22x24 |
| Kitchen Dim: | 19x14 |
| Dining Room Dim: | 14x19 |
| Master Bed Dim: | 13x22 |
| Bedroom 2 Dim: | 12x11 |
| Bedroom 3 Dim: | 13x15 |
| Bedroom 4 Dim: | 13x12 |
| Other Room Dim: | 16x24 |
| Other Room 2 Dim: | 25x30 |
| Bedroom 5 Dim: | 15x15 |
| Other Room 3 Dim: | 11x24 |
| Acres Source: | Assessor |
| Year Built Source: | Assessor |
| County Qtr Section: | Dane SE |
| School District: | Stoughton |
| Parcel Id: | 0611-311-2578-0 |
| Type: | 2 story |
| Basement: | Full, Full Size Windows/Exposed, Walkout to yard, Partially finished, Sump pump, 8'+ Ceiling, Poured concrete foundatn |
| Garage: | 3 car, Attached, Opener |
| Driveway: | Paved |
| Exterior: | Wood, Brick, Stucco, Stone |
| Lot Description: | Wooded, On golf course |
| Fuel: | Natural gas |
| Heating/Cooling: | Forced air, Radiant, Central air, In Floor Radiant Heat |
| Fireplace: | Wood, 2 fireplaces |
| Water/Waste: | Municipal sewer, Well |
| Kitchen Features: | Breakfast bar, Pantry, Kitchen Island, Range/Oven, Refrigerator, Dishwasher, Microwave |
| Interior Features: | Walk-in closet(s), Great room, Vaulted ceiling, Washer, Dryer, Security system, Central vac, Jetted bathtub, Cable available, At Least 1 tub, Split bedrooms, Steam Shower, Internet - Cable |
| Exterior Features: | Patio |
| Directions: | US 51 South to left on Cnty Hwy B to left on County Club Road to Right on Linnerud Drive |
| Items Included: | Refrigerator, Stove. Washer, Dryer, Water Softener, All window coverings |
| Items Excluded: | Sellers personal property |
| Primary Bed Bath: | Full, Walk-in Shower, Separate Tub |
| Accessibility Features: | Level drive, Level lot |
Mortgage Calculator
The data on this website relating to real estate for sale comes in part from the IDX Program of the South Central Wisconsin Multiple Listing Service.
All information is believed accurate but not guaranteed. The properties displayed may not be all of the properties available through the IDX Program. Any use of this site other than by potential buyers or sellers is strictly prohibited.
© 2026 South Central Wisconsin Multiple Listing Service.
South Central Wisconsin Multiple Listing Service data last updated on October 08, 2026 04:31 PM - CT.
Property Last Updated: October 08, 2026 04:31 PM - CT
