









3 Bluffwood Trail
Galena, IL 61036
$315,000
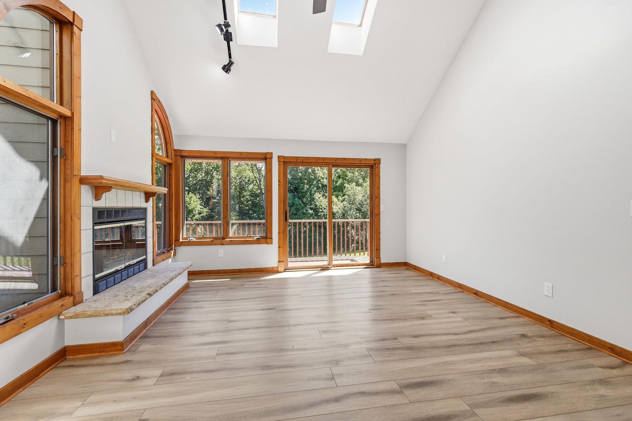
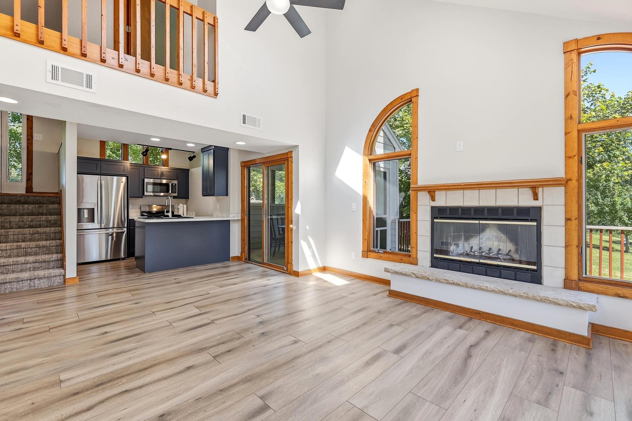
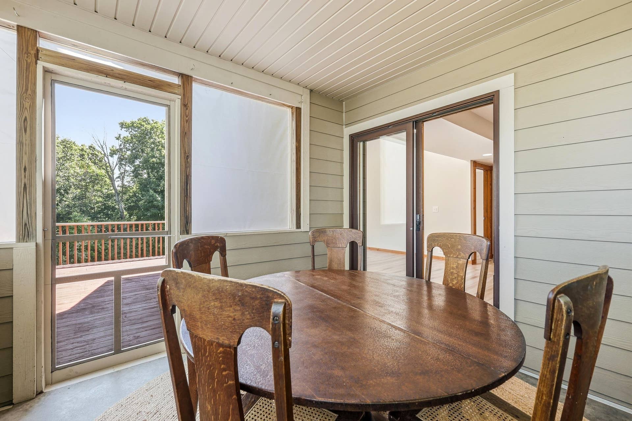
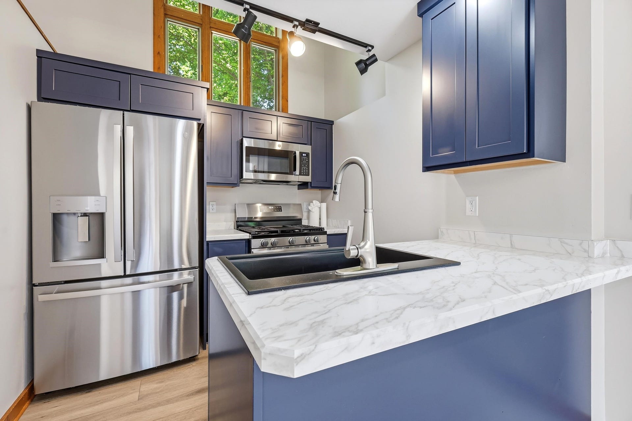
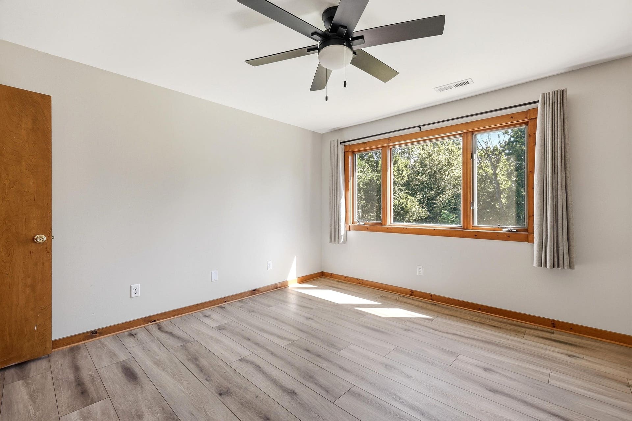
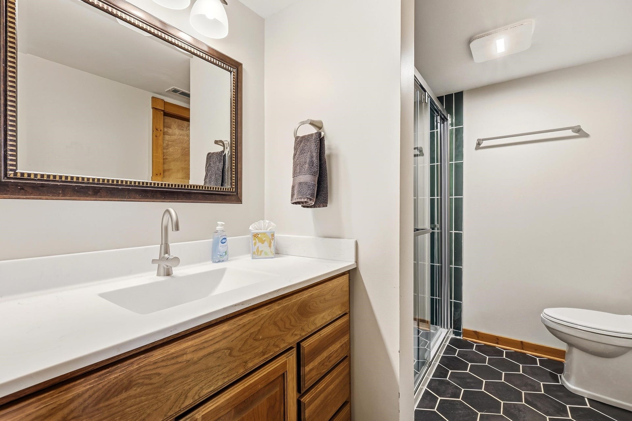
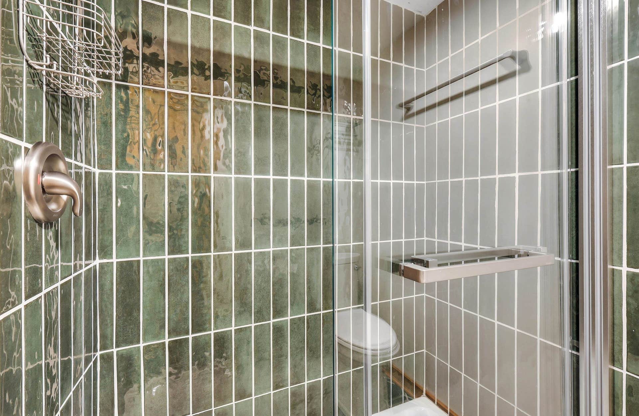
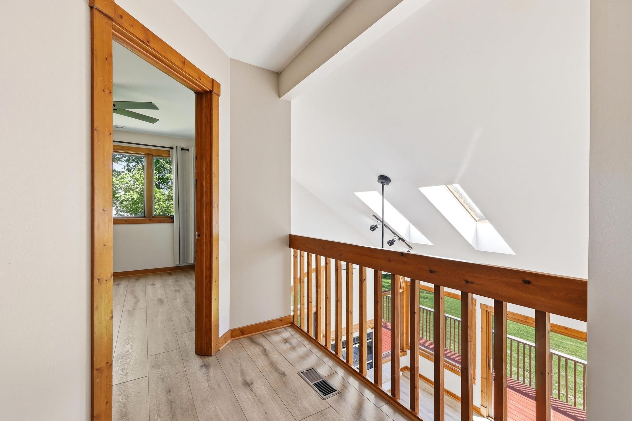
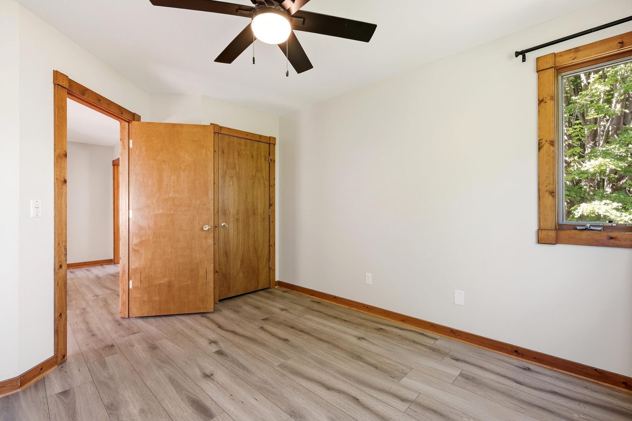
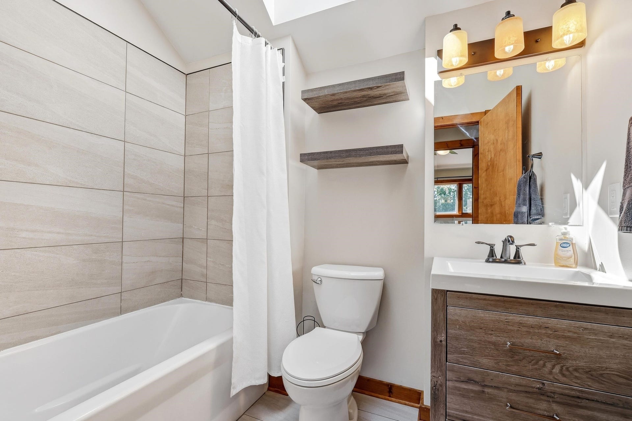
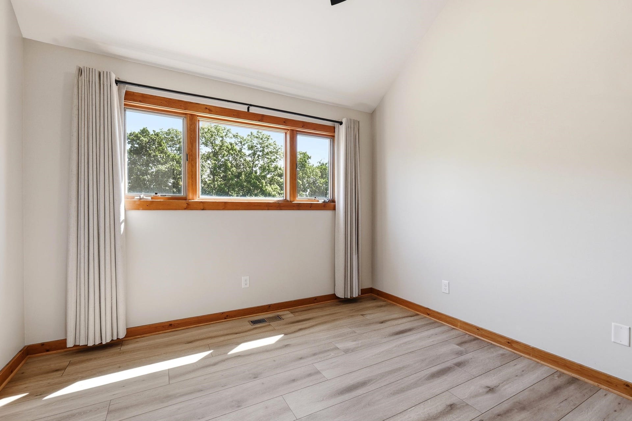
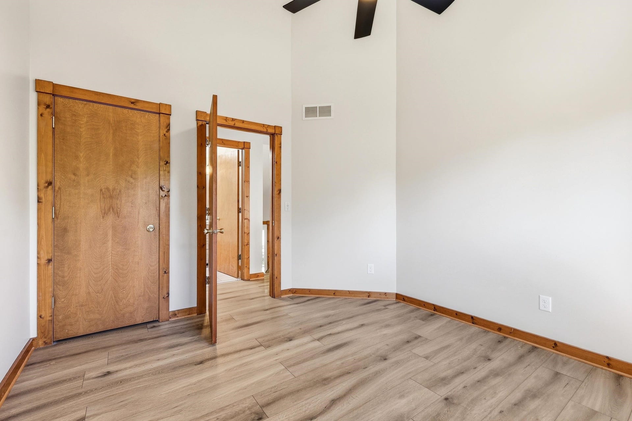
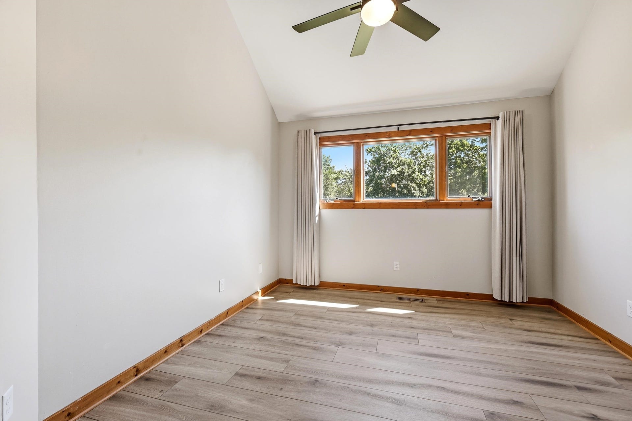
Welcome home to this beautifully updated 3-bedroom, 2-bath retreat filled with abundant natural light and stylish modern finishes throughout! From the moment you step inside, you’ll appreciate the fresh interior paint, brand-new vinyl plank flooring, and the warm, inviting feel of this thoughtfully refreshed home. Major updates include a new high-efficiency furnace and central A/C, along with conversion to natural gas for added comfort, efficiency, and peace of mind. The spacious living room is highlighted by soaring cathedral ceilings and a cozy fireplace, creating the perfect space to relax or gather with family and friends. The completely renovated kitchen is a true standout, featuring brand-new stainless steel appliances, soft-close cabinetry, updated countertops, and a new sink—designed with both style and function in mind. Both full bathrooms have also been completely updated with stylish finishes and functional design, adding to the home’s modern appeal. The adjoining dining area opens to a covered porch, ideal for morning coffee or effortless entertaining. Step outside to a recently stained deck overlooking the expansive backyard, where mature trees and beautiful landscaping create a private, peaceful outdoor oasis. Situated on .77 acres, this property offers the perfect blend of space, privacy, and tranquility. Additional improvements include a brand-new asphalt driveway and fresh exterior paint, adding even more curb appeal. Move-in ready and packed with updates, this home is the perfect combination of comfort, charm, and modern convenience—your peaceful retreat awaits!
| Mls #: | 202603788 |
|---|---|
| Asking Price: | $325,000 |
| Sold Price: | $315,000 |
| Closing Date: | 10/02/2026 |
| Property Type: | House |
| Type: | House |
| Status: | Sold |
| Bedrooms: | 3 |
| Full Baths: | 2 |
| Est Main Sq. Ft.: | 1,370 |
| Hoa Fee: | $1,404 |
| Lot Acreage: | 0.77 |
| Style: | 1.5 Story |
| City: | Galena |
| County: | Owner |
| ZIP: | 61036 |
| Year Built: | 1993 |
| Living Room Level: | Main |
| Search Price: | 315,000 |
| Address Search Number: | 3 |
| Status Category: | Sold & Closed |
| Status Detail: | 0 |
| Sale/Rent: | For Sale |
| Datestat: | 2026-10-07 |
| Price Date: | 2026-10-07 |
| Address: | 3 Bluffwood Trail |
| Relo: | No |
| Rent To Own: | No |
| Subject To Contingency: | The Sale of a Property |
| Short Sale: | No |
| Hoa Fee Frequency: | Yearly |
| Township: | Electric |
| Possession: | Wood |
| Ownership Type: | Fee Simple |
| Basement: | No |
| Basement Type: | Slab |
| Water Heater: | Electric |
| Primary Bedroom Length: | 13'08 |
| Primary Bedroom Width: | 13'01 |
| Primary Bedroom Level: | Main |
| Bedroom 2 Length: | 12'05 |
| Bedroom 2 Width: | 11'01 |
| Bedroom 2 Level: | Upper |
| Bedroom 3 Length: | 12'03 |
| Bedroom 3 Width: | 10'03 |
| Bedroom 3 Level: | Upper |
| Addl Room 5 Length: | 9'07 |
| Addl Room 5 Width: | 9'07 |
| Tax Year: | 2025 |
| Number Of Fireplaces: | 1 |
| # Full Baths Upper Lvl: | 1 |
| # Full Baths Main Lvl: | 1 |
| Taxes: | $4,016 |
| Est Above Grade Sq Ft: | 1,370 |
| Total Baths: | 2 |
| Lease: | No |
| Estate Y/N: | No |
| Fireplace: | Yes |
| Egress Y/N: | Yes |
| Kitchen Length: | 14'06 |
| Kitchen Width: | 9 |
| Kitchen Level: | Main |
| Living Room: | Yes |
| Living Room Length: | 13'10 |
| Living Room Width: | 14 |
| Dining Room: | Yes |
| Dining Room Length: | combo |
| Dining Room Width: | w/kitchen |
| Dining Room Level: | Main |
| Family Room: | No |
| Rec Room: | No |
| Water: | City/Community |
| Sewer: | Septic |
| Addl Room 5 Name: | Porch |
| Addl Room 5 Level: | Main |
| School District: | River Ridge |
| Elementary School: | River Ridge |
| Middle School: | River Ridge |
| High School: | River Ridge |
| Est Upper Sq. Ft.: | 480 |
| Hold Earnest Money Y/N: | No |
| Rental License Y/N: | No |
| Exterior: | Cement Board |
| Roof: | Shingle |
| Heating: | Forced Air, Natural Gas |
| Cooling: | Central Air |
| Appl Stay/Incl: | Dishwasher, Microwave, Refrigerator, Stove/Cooktop |
| Property Type: | Wooded, Covenants, Restrictions |
| General Features: | Deck, Main Floor Primary, Deck-Covered |
| Fee Includes: | Pool Access, Water Access, Clubhouse, Garbage |
| Electric: | Circuit Breaker |
| Garage Type/Driveway: | Asphalt, None |
| Interior Features: | Ceiling Fan(s), Ceiling-Vaults/Cathedral, Window Treatments |
| Road Frontage: | Hard Surface Road |
| Est Main Sq. Ft.: | 890 |
Listing Courtesy of: DC Rise Real Estate
Listing Agent: Michelle Bass
Cell: 563-543-2964
Mortgage Calculator
The data on this website relating to real estate for sale comes in part from the IDX Program of the NorthWest Illinois Alliance of REALTORS®.
All information is believed accurate but not guaranteed. The properties displayed may not be all of the properties available through the IDX Program. Any use of this site other than by potential buyers or sellers is strictly prohibited.
© 2026 NorthWest Illinois Alliance of REALTORS®.
NorthWest Illinois Alliance of REALTORS® data last updated on October 08, 2026 04:29 PM - CT.
Property Last Updated: October 08, 2026 04:29 PM - CT
