


















2981 Muller Road
Bristol, WI 53532
$1,600,000
Listing Courtesy of: Berkshire Hathaway HomeServices True Realty
Listing Agent: Sarah Crose
608-712-1350
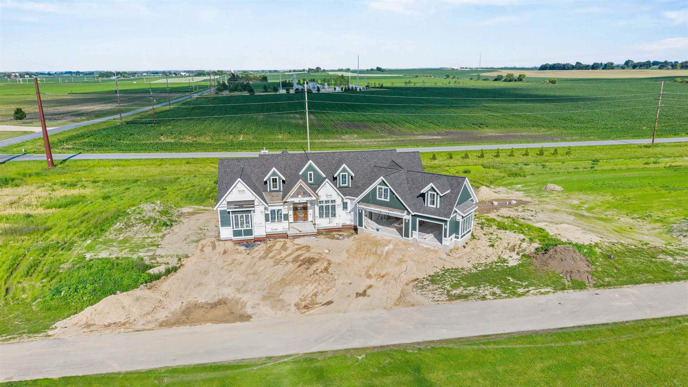
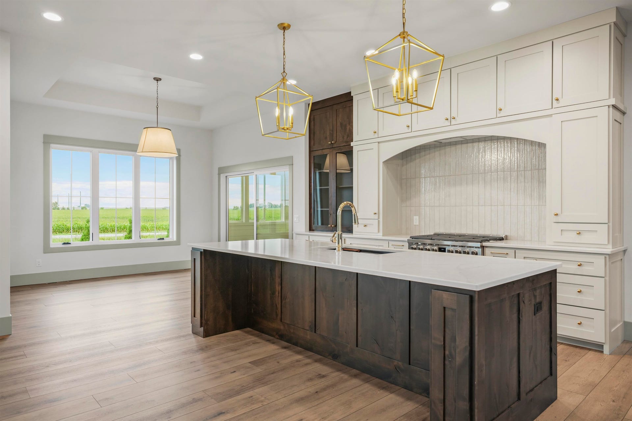
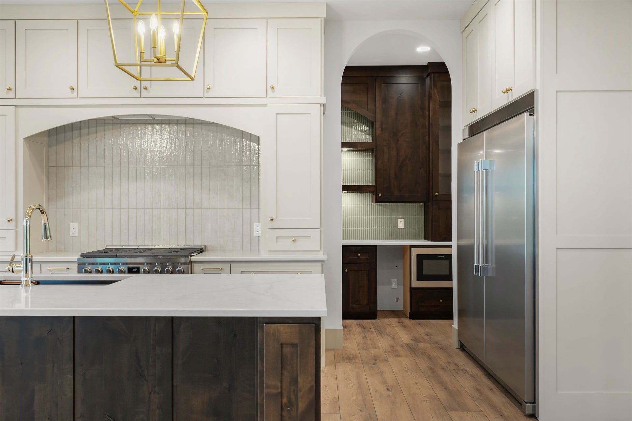
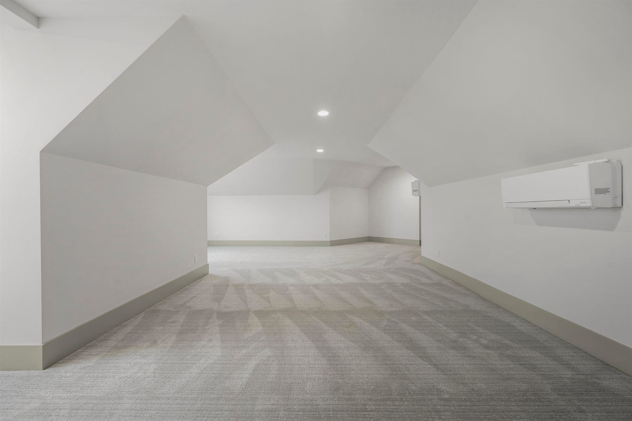
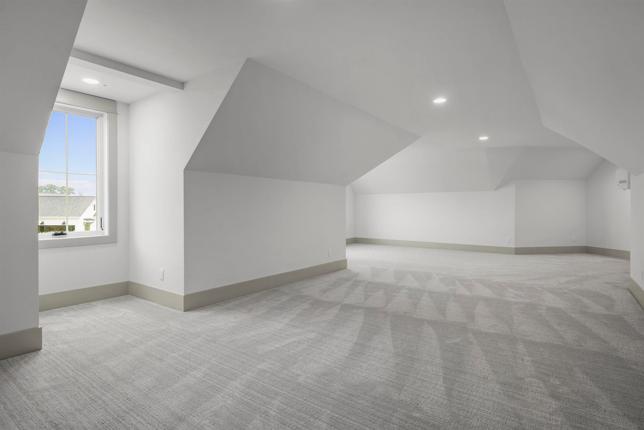
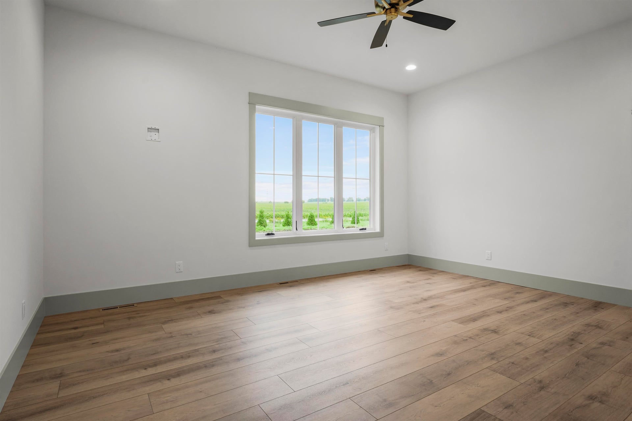
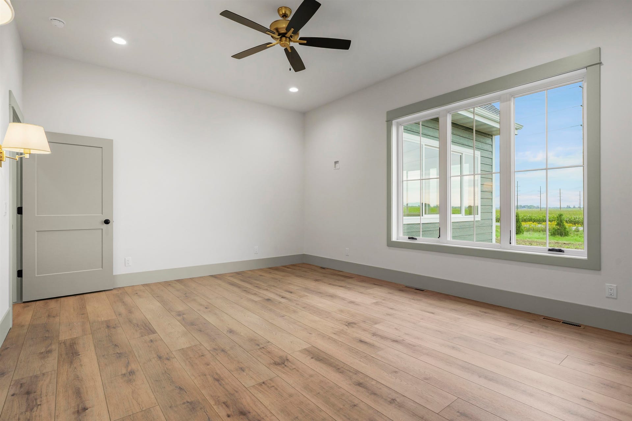
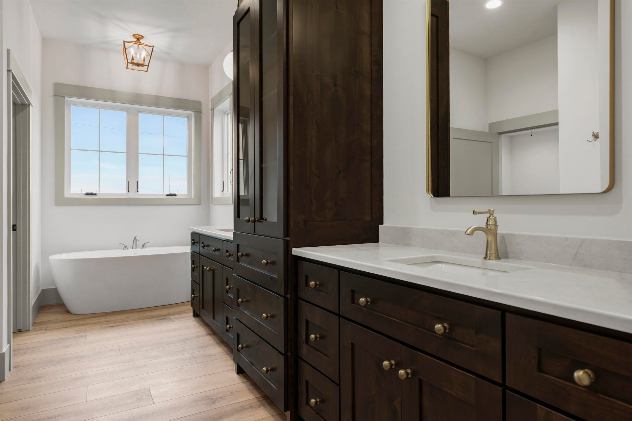
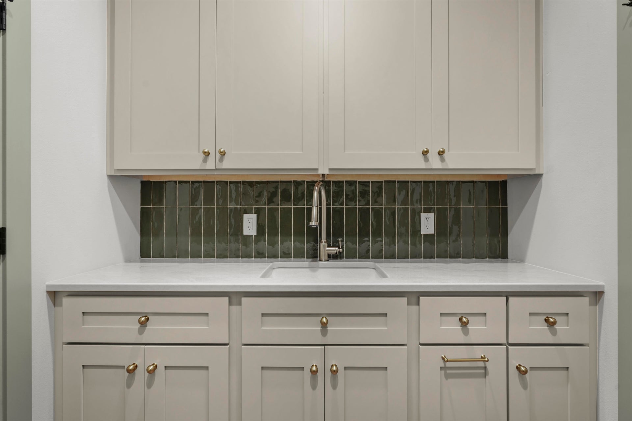
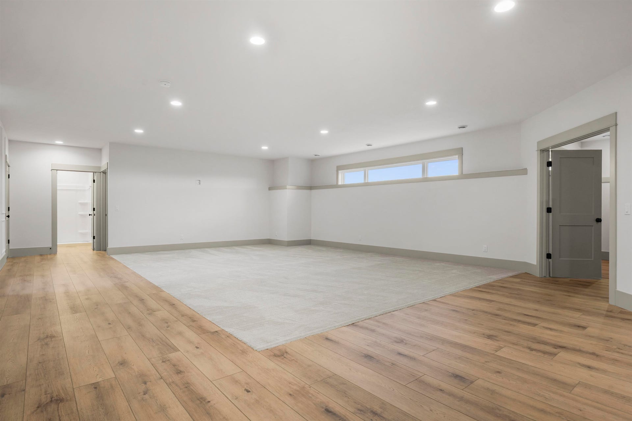
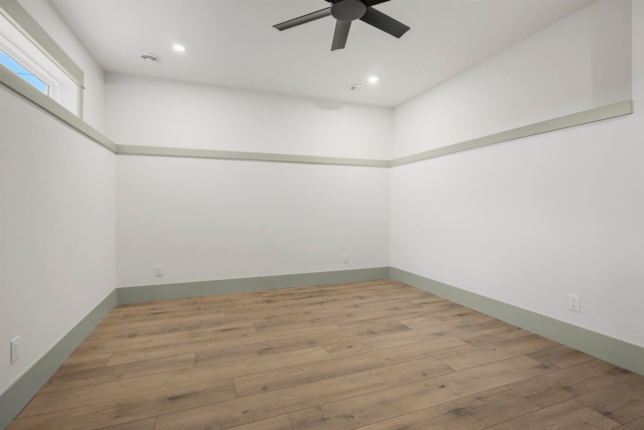
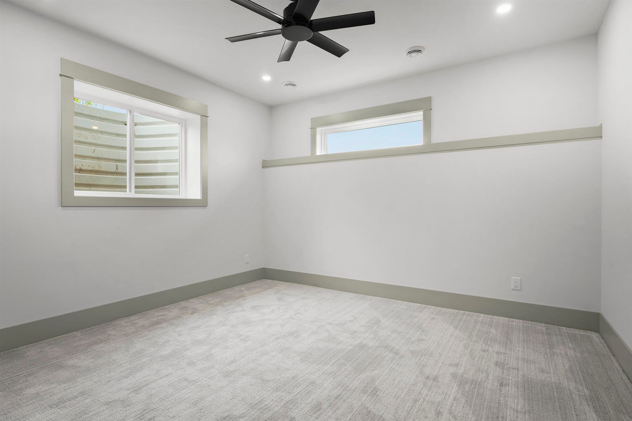
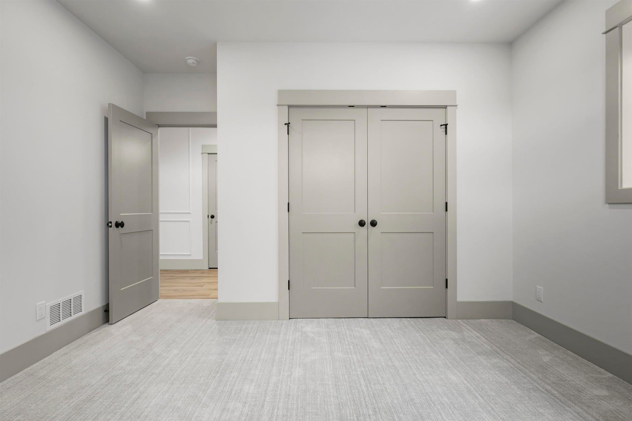
Welcome to this exceptional 4,930 sq. ft. custom home nestled on 2.5 picturesque acres. Offering an impressive blend of space, privacy, craftsmanship, and convenience. Featuring 4 bedrooms and 4.5 baths, this thoughtfully designed home showcases the highest quality finishes throughout. Including custom Amish-built cabinetry and beautiful attention to detail. The expansive floor plan provides generous living and entertaining spaces, while an additional bonus room over the garage offers valuable flexibility for a home office, recreation room, guest space, or hobby area. The finished basement adds even more living space. Enjoy the serenity of an acreage setting while being conveniently located just minutes from Costco, Target, restaurants, shopping, schools, and other everyday amenities. This exceptional property combines refined craftsmanship with spacious living and a convenient location—truly a rare opportunity in Dane County!
| Mls #: | 2032284 |
|---|---|
| List Price: | $1,600,000 |
| Class: | Single Family |
| Status: | Offer-Show |
| Bedrooms: | 4 |
| Full Baths Total: | 4 |
| 1/2 Baths Total: | 1 |
| Finished Sq Ft: | 4,930 |
| Net Taxes: | $1,000 |
| Est. Total Acres: | 2.5 |
| Architecture: | Ranch |
| Waterfront Y/N: | No |
| Municipality: | Bristol |
| County: | Dane |
| Subdivision: | Castleton Meadow |
| ZIP: | 53532 |
| Year Built: | 2026 |
| Location: | Bristol-T |
| State: | WI |
| Price Per Sqft: | $324.54 |
| C/T/V: | Town |
| Laundry Level: | M |
| Living/Great Room Lvl: | M |
| Kitchen Lvl: | M |
| Dining Room Lvl: | M |
| Master Bed Rm Lvl: | M |
| Bedroom 2 Lvl: | M |
| Bedroom 3 Lvl: | M |
| Bedroom 4 Lvl: | L |
| Other Room 2: | Bonus Room |
| Zoning: | RES |
| High School: | Sun Prairie East |
| Middle School: | Central Heights |
| Elementary: | Token Springs |
| Other Room 3: | Den/Office |
| Other Room 4: | Den/Office |
| Farm Y/N: | No |
| Builder: | Vander Velde Properties |
| Full Baths Upper: | 0 |
| 1/2 Baths Upper: | 0 |
| Above Grade Bedroom Count: | 3 |
| Full Baths Main: | 3 |
| 1/2 Baths Main: | 1 |
| Full Baths Lower: | 1 |
| 1/2 Baths Lower: | 0 |
| Total Assess Year: | 2026 |
| Tax Year: | 2005 |
| Total Full Garage Stalls: | 3 |
| Fin Above Grade Sq Ft: | 3,704 |
| Fin Part/All Below Grd Sf: | 1,226 |
| Finished Sq Ft: | 4,930 |
| Land Assess: | $185,000 |
| Improvements: | $54,700 |
| Total Assess: | $239,700 |
| Above Grade Price Per Sqft: | $431.97 |
| Other Room 2 Lvl: | U |
| Other Room 4 Lvl: | L |
| Other Room 3 Lvl: | M |
| Living/Great Dim: | 20x20 |
| Kitchen Dim: | 13x18 |
| Dining Room Dim: | 14x13 |
| Master Bed Dim: | 17x14 |
| Bedroom 2 Dim: | 12x11 |
| Bedroom 3 Dim: | 12x11 |
| Bedroom 4 Dim: | 12x11 |
| Other Room 2 Dim: | 31x13 |
| Other Room 3 Dim: | 11x9 |
| Other Room 4 Dim: | 13x11 |
| Acres Source: | Assessor |
| Year Built Source: | Builder |
| County Qtr Section: | Dane NE |
| School District: | Sun Prairie |
| Parcel Id: | 0911-181-4093-0 |
| Type: | 1 story, Under construction |
| Basement: | Full, Full Size Windows/Exposed, Finished, Sump pump, Poured concrete foundatn |
| Garage: | 3 car, Attached, Heated, Opener, Access to Basement |
| Driveway: | Paved |
| Exterior: | Vinyl, Wood, Brick |
| Lot Description: | Rural-in subdivision |
| Fuel: | Natural gas, Electric |
| Heating/Cooling: | Forced air, Central air |
| Fireplace: | Gas, 1 fireplace |
| Water/Waste: | Well, Non-Municipal/Prvt dispos |
| Kitchen Features: | Pantry, Kitchen Island, Range/Oven, Refrigerator, Dishwasher, Microwave, Range hood |
| Interior Features: | Walk-in closet(s), Great room, Vaulted ceiling, Wet bar, At Least 1 tub, Primary Bath |
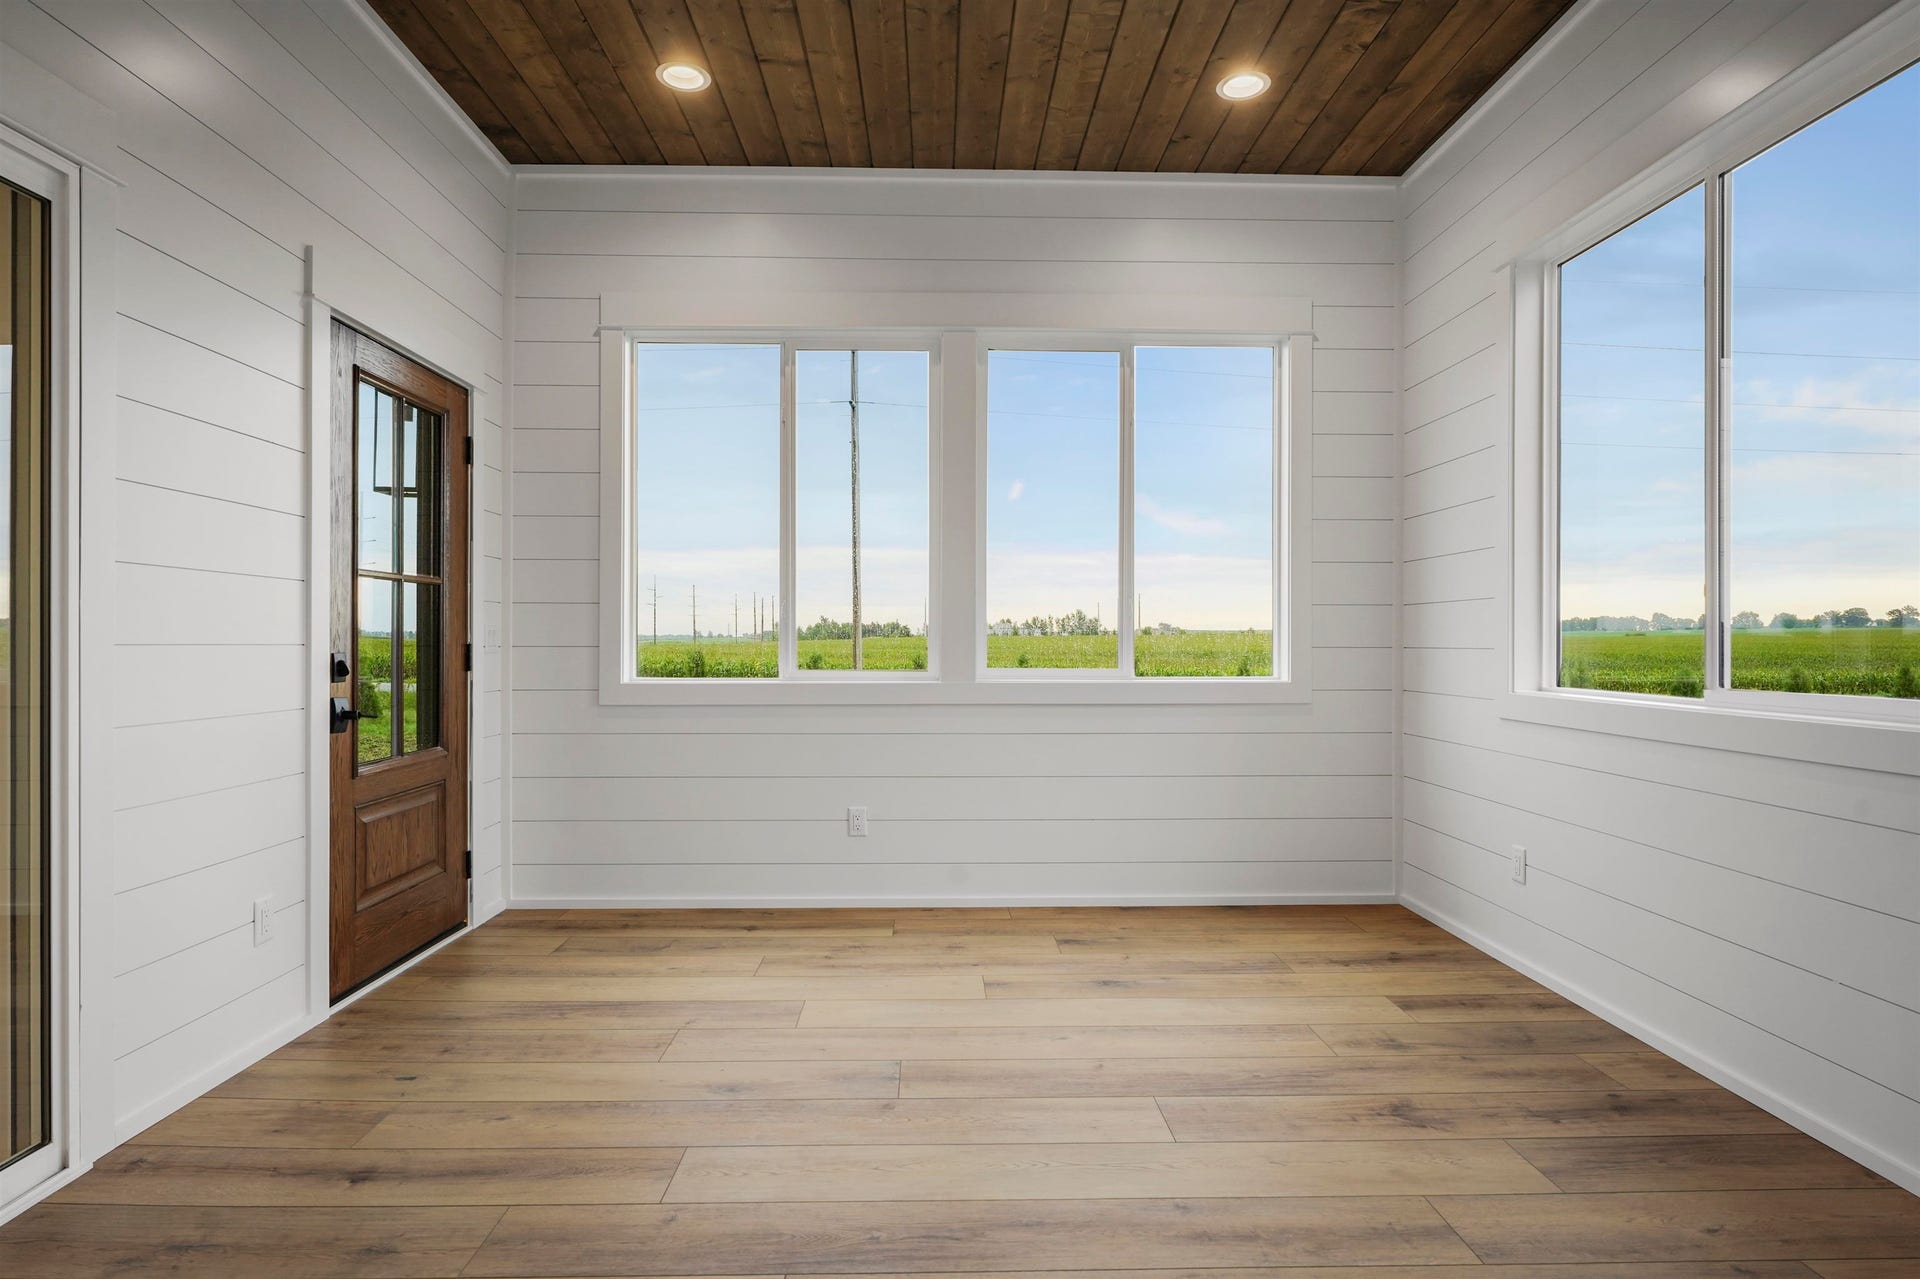
| Exterior Features: | Four Season Room |
| Directions: | Windsor Rd take a left onto Highway C. Turn right onto Mueller Road. Destination will be on the right about a mile down on Muller. |
| Items Included: | Refrigerator, Oven/Stove, Dishwasher, Microwave, and Pantry Beverage Fridge. |
| Items Excluded: | Washer / Dryer, Lower Level Beverage Fridge, and Exterior Back Deck / Patio Leading From The 4 Season Room. |
| Primary Bed Bath: | Full, Walk through, Walk-in Shower, Separate Tub |
| Accessibility Features: | Open floor plan, First floor bedroom, First floor full bath |
Mortgage Calculator
The data on this website relating to real estate for sale comes in part from the IDX Program of the South Central Wisconsin Multiple Listing Service.
All information is believed accurate but not guaranteed. The properties displayed may not be all of the properties available through the IDX Program. Any use of this site other than by potential buyers or sellers is strictly prohibited.
© 2026 South Central Wisconsin Multiple Listing Service.
South Central Wisconsin Multiple Listing Service data last updated on October 08, 2026 04:31 PM - CT.
Property Last Updated: October 08, 2026 04:31 PM - CT
