


2894 Waubesa Avenue
Dunn, WI 53711
$1,999,000
Listing Courtesy of: Sprinkman Real Estate
Listing Agent: Lori Schilling
608-279-4313
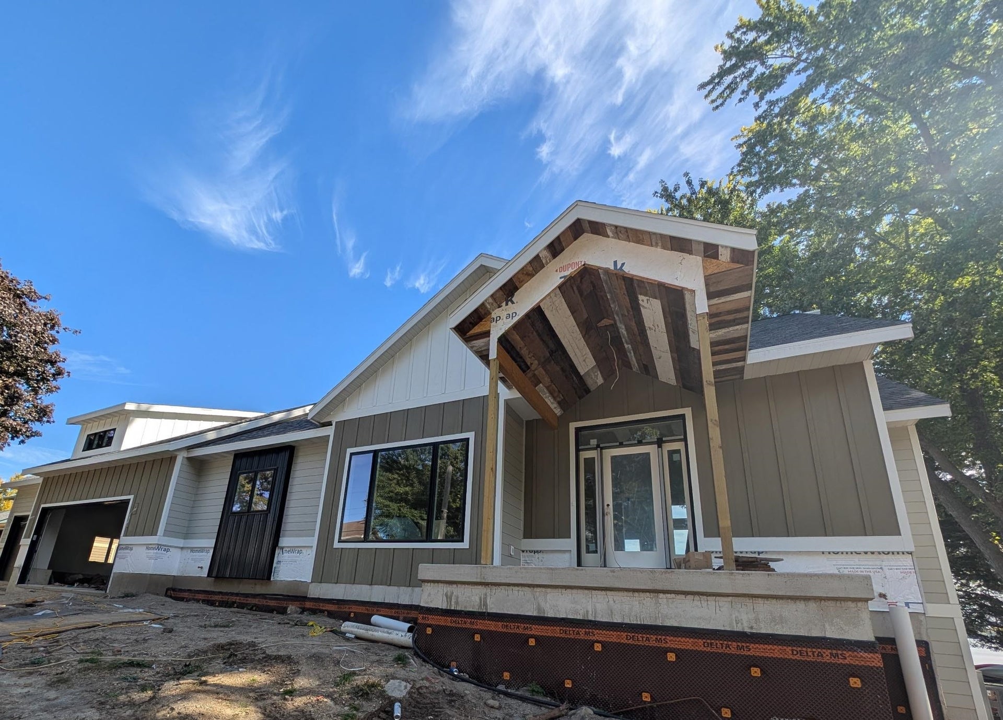
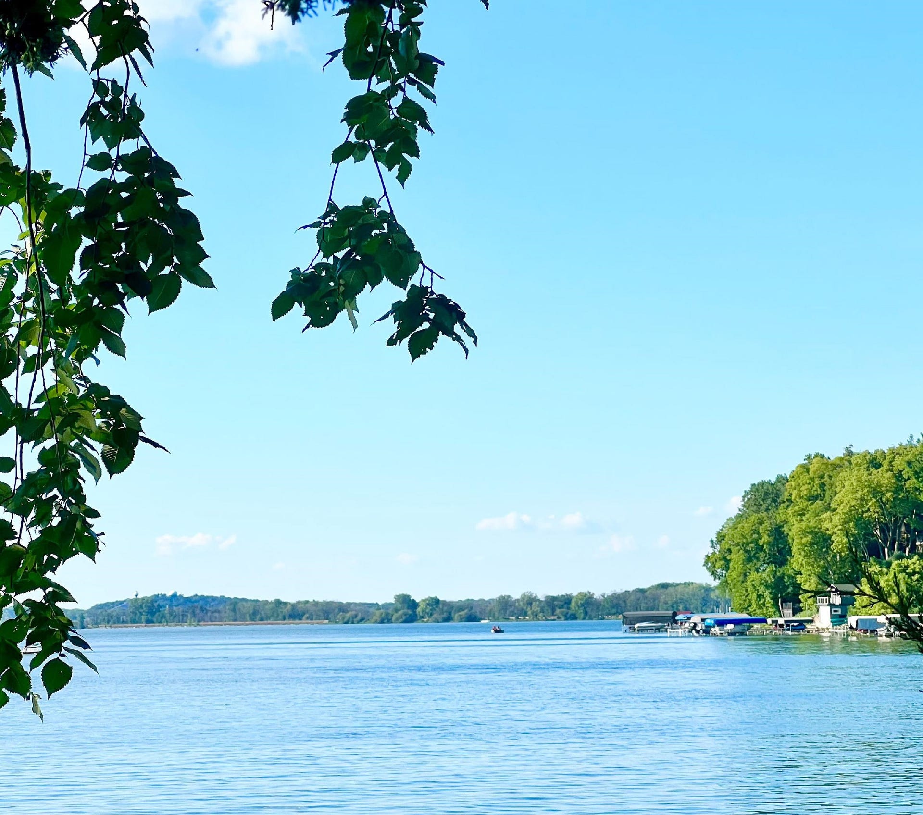
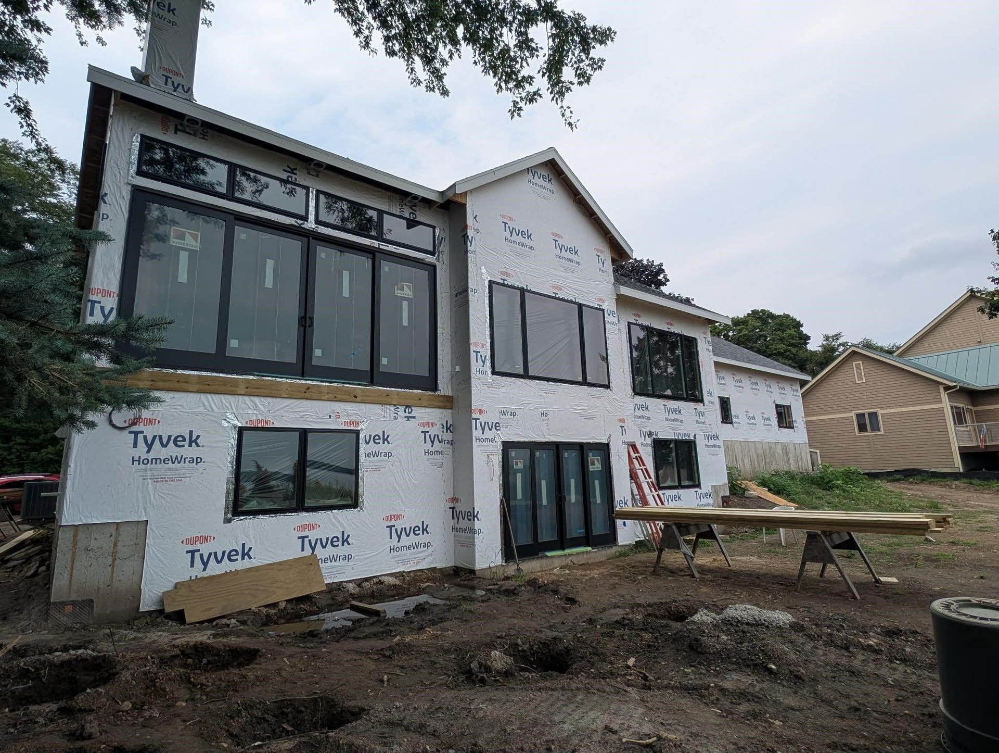
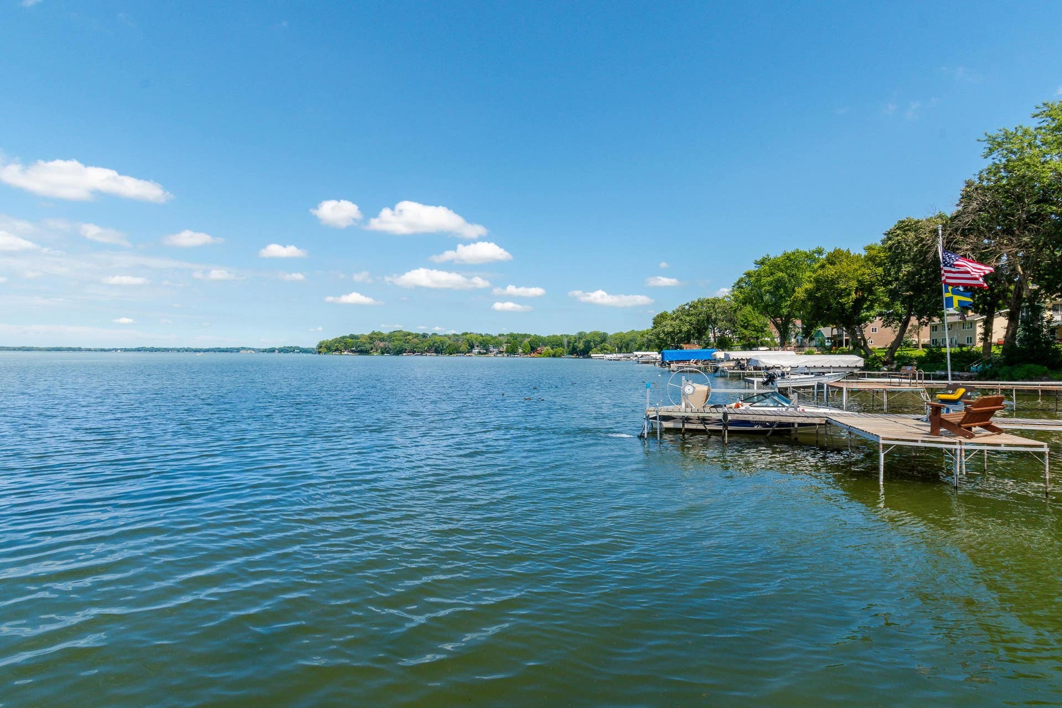
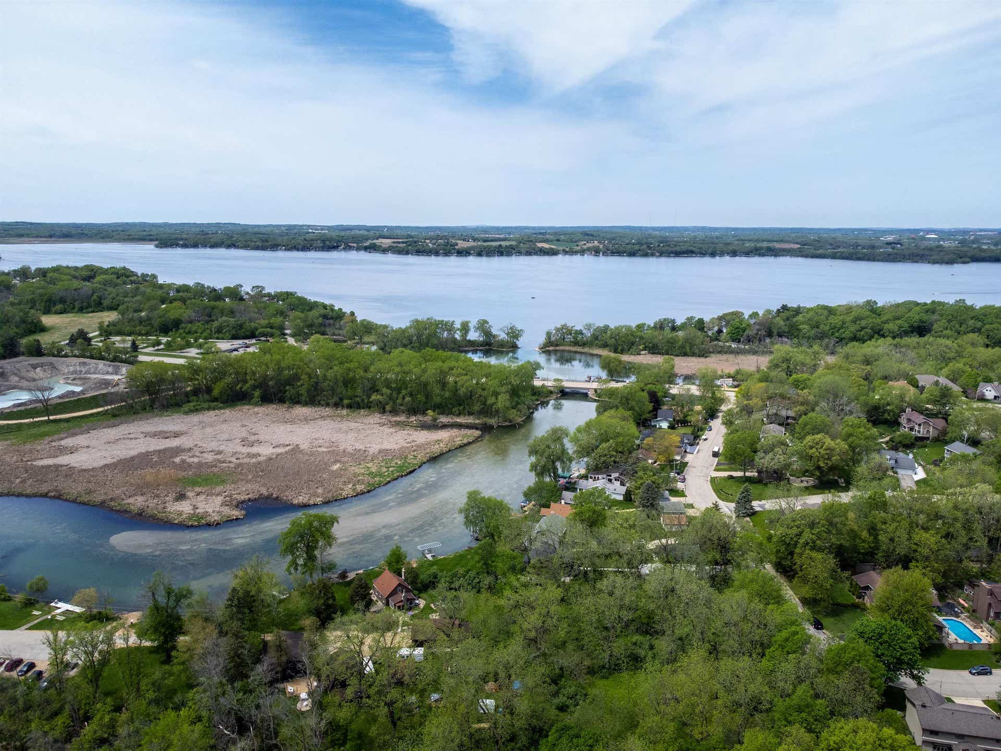
Set along 105' of Lake Waubesa shoreline, this east facing, lake-level property pairs expansive water frontage with a thoughtful, flexible layout designed for both everyday living and lake life. The lower level has full exposure, bringing natural light into the finished living spaces, while two separate living rooms provide room to gather, relax, or spread out. The main-level primary suite adds convenience, complemented by four bedrooms and 3.5 baths, including a Jack-and-Jill bath. Outside, a composite deck with cable railing, illuminated post railings, and lit risers creates an inviting setting for enjoying the waterfront. The massive 3+ car garage is exceptionally tall and well suited for car lifts, with a dedicated stairway leading directly to the basement. Additional storage includes a storm cellar and unfinished wine cellar. With the roof complete, this lakefront home is ready for its next chapter and available for occupancy December 1.
| Mls #: | 2030075 |
|---|---|
| List Price: | $1,999,000 |
| Class: | Single Family |
| Status: | Active |
| Bedrooms: | 4 |
| Full Baths Total: | 2 |
| 1/2 Baths Total: | 1 |
| Finished Sq Ft: | 3,421 |
| Net Taxes: | $17,391 |
| Est. Total Acres: | 0.44 |
| Architecture: | Ranch |
| Waterfront Y/N: | Yes |
| Municipality: | Dunn |
| County: | Dane |
| Subdivision: | Waubesa Beach |
| ZIP: | 53711 |
| Year Built: | 2026 |
| Location: | Dunn-T |
| State: | WI |
| Price Per Sqft: | $584.33 |
| C/T/V: | Town |
| Laundry Level: | M |
| Living/Great Room Lvl: | M |
| Kitchen Lvl: | M |
| Family Room Lvl: | L |
| Master Bed Rm Lvl: | M |
| Bedroom 2 Lvl: | L |
| Bedroom 3 Lvl: | L |
| Bedroom 4 Lvl: | L |
| Other Room: | Bonus Room |
| Zoning: | Res |
| High School: | Oregon |
| Middle School: | Oregon |
| Elementary: | Forest Edge |
| Laundry Dim: | 13x10 |
| Farm Y/N: | No |
| Lake/River: | Waubesa |
| Builder: | Lakeland Builders |
| Full Baths Upper: | 0 |
| 1/2 Baths Upper: | 0 |
| Above Grade Bedroom Count: | 1 |
| Full Baths Main: | 1 |
| 1/2 Baths Main: | 1 |
| Full Baths Lower: | 1 |
| 1/2 Baths Lower: | 0 |
| Total Assess Year: | 2025 |
| Tax Year: | 2025 |
| Total Full Garage Stalls: | 3 |
| Fin Above Grade Sq Ft: | 2,038 |
| Fin Part/All Below Grd Sf: | 1,383 |
| Finished Sq Ft: | 3,421 |
| Land Assess: | $667,400 |
| Improvements: | $193,400 |
| Total Assess: | $860,800 |
| Above Grade Price Per Sqft: | $980.86 |
| Other Room Lvl: | L |
| Dining Area Lvl: | M |
| Living/Great Dim: | 21x19 |
| Kitchen Dim: | 15x14 |
| Family Room Dim: | 19x18 |
| Master Bed Dim: | 17x15 |
| Bedroom 2 Dim: | 15x13 |
| Bedroom 3 Dim: | 13x12 |
| Bedroom 4 Dim: | 13x12 |
| Other Room Dim: | 9x11 |
| Dining Area Dim: | 14x8 |
| Acres Source: | Assessor |
| Year Built Source: | Builder |
| County Qtr Section: | Dane SE |
| School District: | Oregon |
| Parcel Id: | 0610-082-1337-1 |
| Other Marketing Area: | MCFARLAND - V |
| Feet Waterfront: | 105 |
| Type: | 1 story |
| Basement: | Full, Full Size Windows/Exposed, Finished, Sump pump, Poured concrete foundatn |
| Garage: | 3 car, Attached, Heated, Opener, Access to Basement, Garage door > 8 ft high, Garage stall > 26 ft deep |
| Driveway: | Paved |
| Exterior: | Vinyl, Wood, Fiber cement, Other, Stone |
| Lot Description: | Subject Shoreland Zoning |
| Fuel: | Natural gas |
| Heating/Cooling: | Forced air, Central air, Zoned Heating |
| Fireplace: | Gas, 1 fireplace |
| Water/Waste: | Municipal sewer, Well |
| Kitchen Features: | Breakfast bar, Pantry, Kitchen Island, Range/Oven, Refrigerator, Dishwasher, Microwave, Disposal |
| Interior Features: | Walk-in closet(s), Great room, Vaulted ceiling, Water softener inc, Cable available, Split bedrooms |
| Exterior Features: | Deck, Patio |
| Waterfront: | Has actual water frontage, Lake, Dock/Pier, Water ski lake, Boat house |
| Energy Eff/Green: | Low E Windows |
| Directions: | Goodland Park Rd to Waubesa Ave |
| Items Included: | See Builder's Addendum A |
| Primary Bed Bath: | Full, Walk-in Shower |
| Accessibility Features: | Open floor plan, First floor bedroom, First floor full bath, Stall shower, Level drive, Minimum hallway 36", Minimum door opening 29", Low pile or no carpeting |
Mortgage Calculator
The data on this website relating to real estate for sale comes in part from the IDX Program of the South Central Wisconsin Multiple Listing Service.
All information is believed accurate but not guaranteed. The properties displayed may not be all of the properties available through the IDX Program. Any use of this site other than by potential buyers or sellers is strictly prohibited.
© 2026 South Central Wisconsin Multiple Listing Service.
South Central Wisconsin Multiple Listing Service data last updated on October 08, 2026 04:31 PM - CT.
Property Last Updated: October 08, 2026 04:31 PM - CT
