





















2870 S Riverside Drive
Beloit, WI 53511
$650,000
Listing Courtesy of: ReThink Realty
Listing Agent: Colin Schindler
608-295-7814
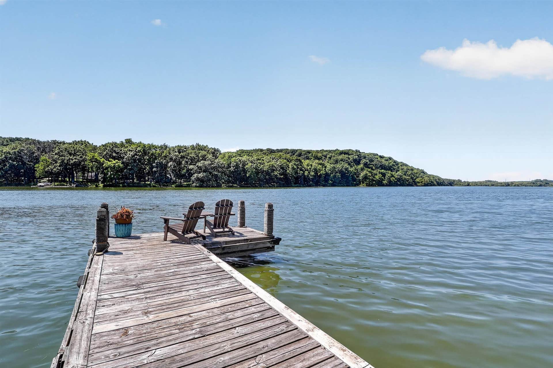
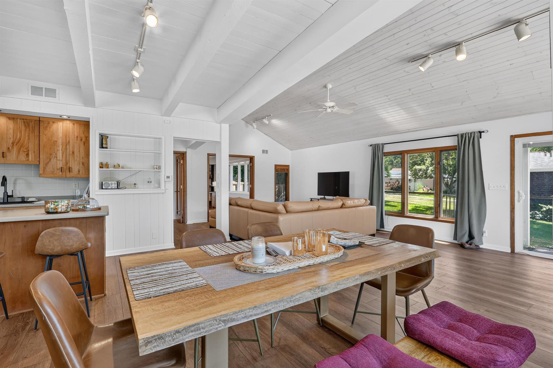
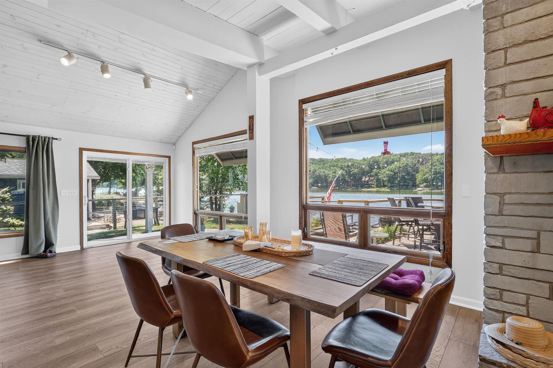
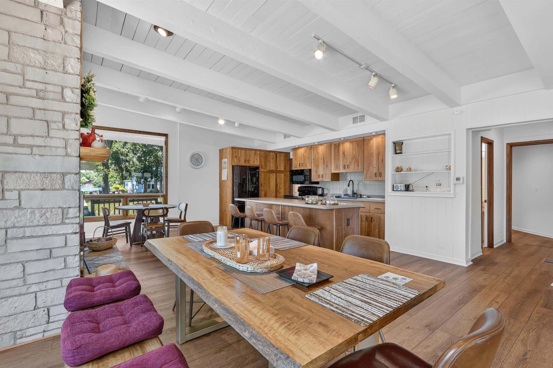
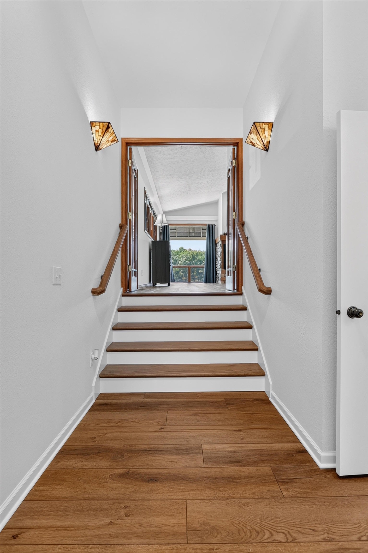
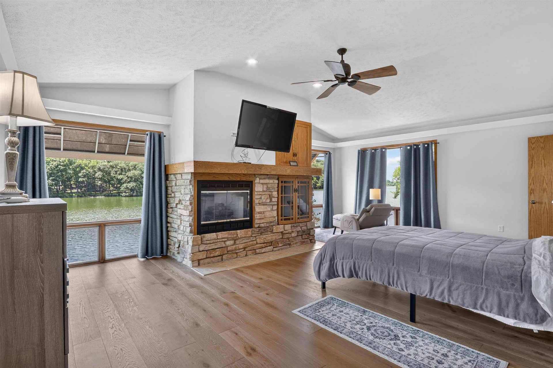
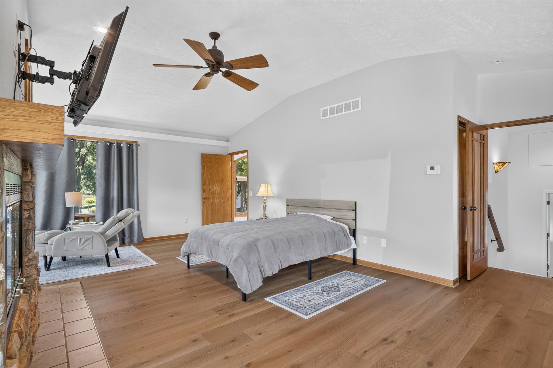
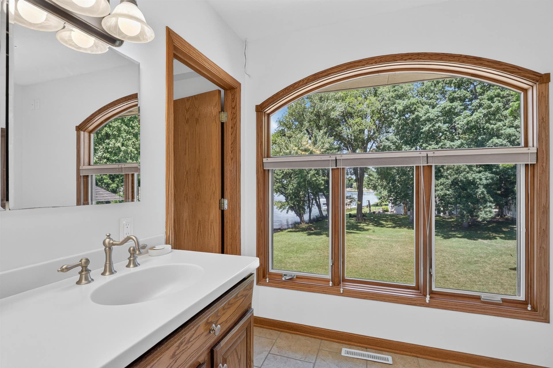
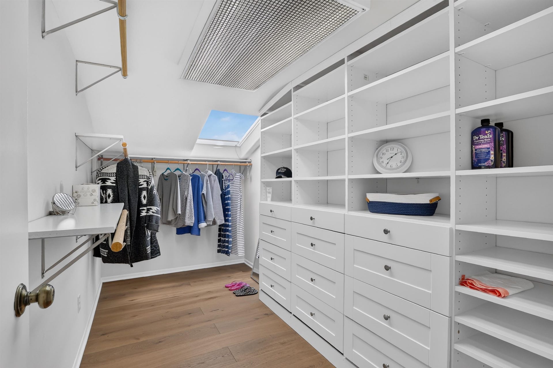
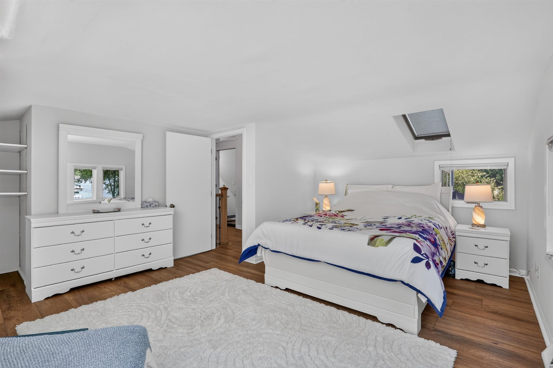
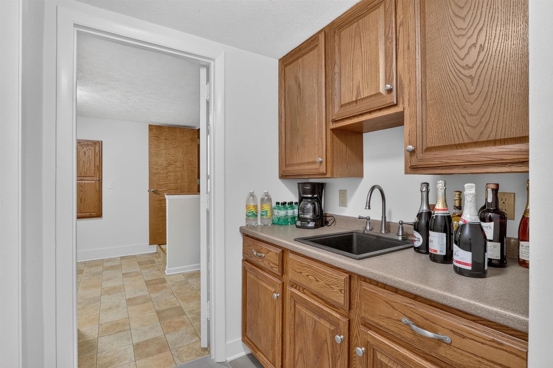
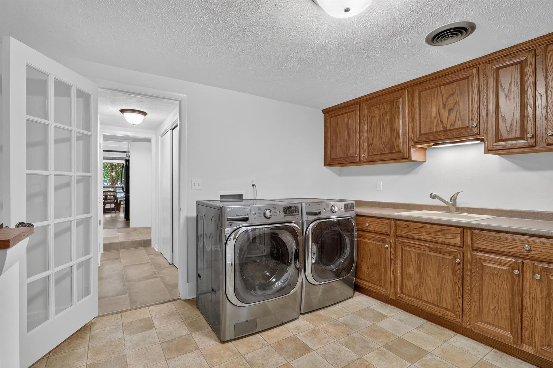
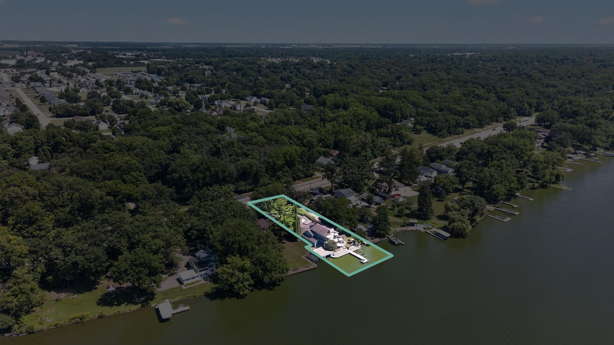
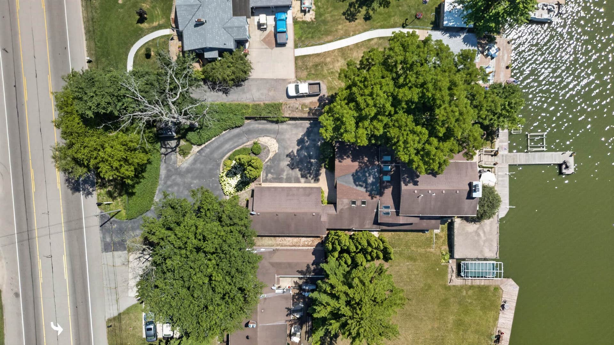
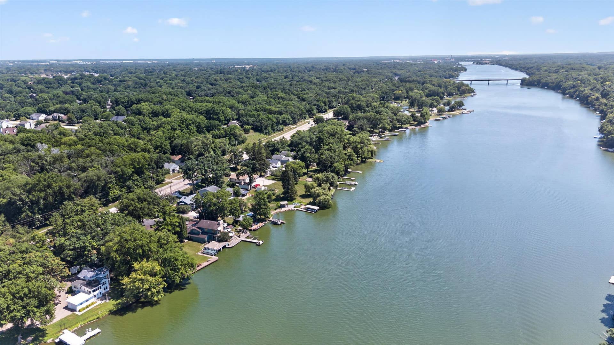
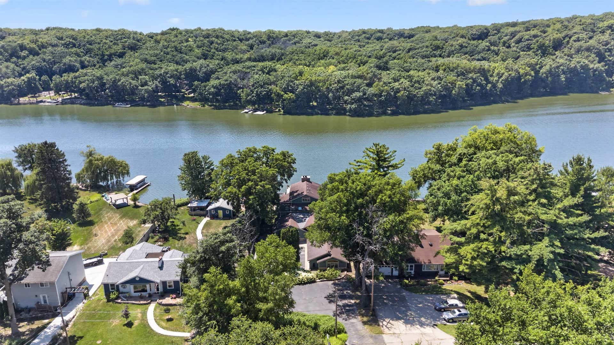
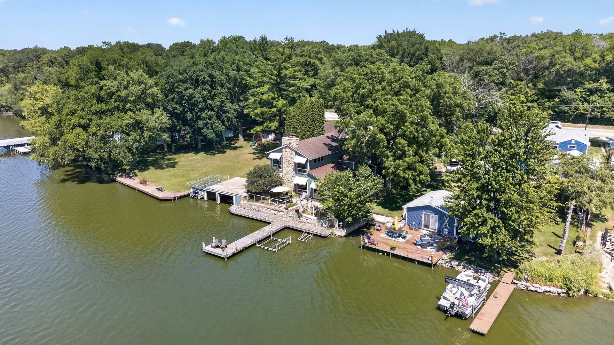
Wake up to stunning, unobstructed waterfront views every single day, with a primary suite perched right above the water for a true lake-life experience. This isn’t just a home...it’s an opportunity. Offered fully furnished and move-in ready, it’s perfect as a second home, weekend escape, or income-producing rental as Beloit continues to grow. Enjoy the best of low-maintenance living with minimal yard work, plus a dock and boathouse ready for your next day on the water. Inside, you’ll find generous square footage and flexible living spaces to fit your lifestyle. Whether you’re looking to relax, invest, or both, this property delivers. Life on the water is better. Schedule your showing today.
| Mls #: | 2019609 |
|---|---|
| List Price: | $650,000 |
| Class: | Single Family |
| Status: | Active |
| Bedrooms: | 3 |
| Full Baths Total: | 3 |
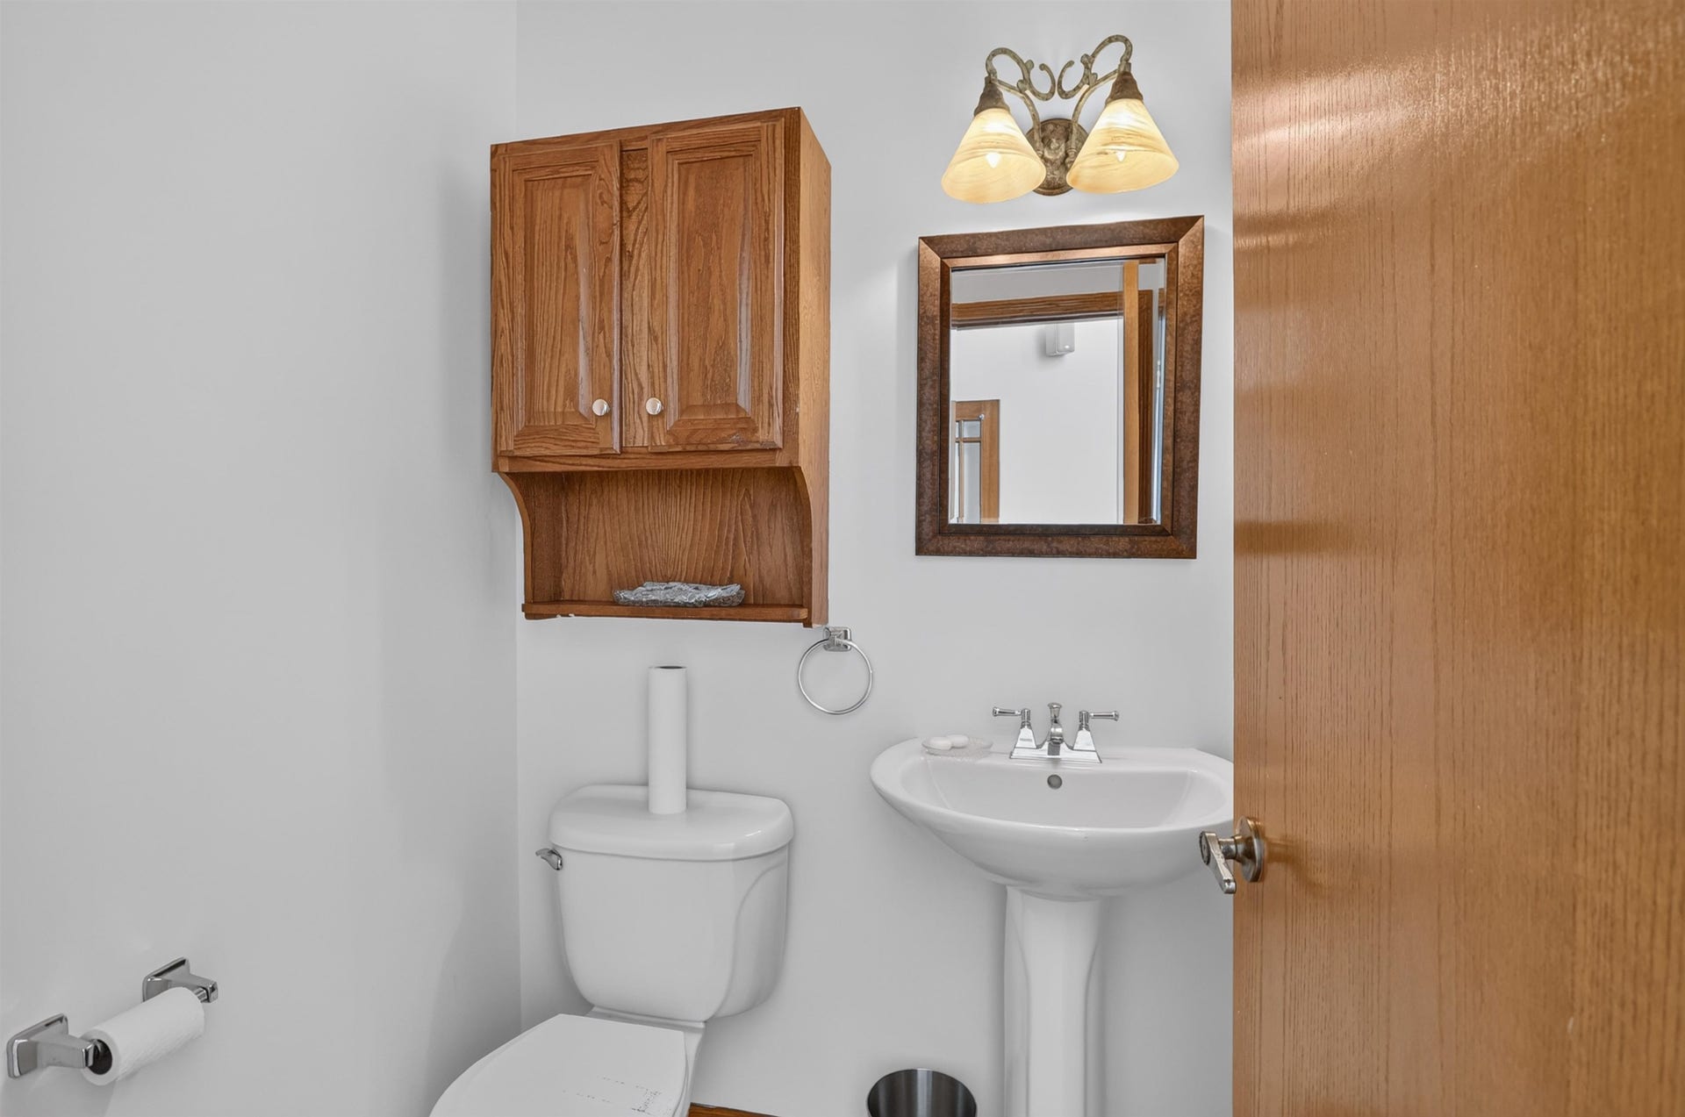
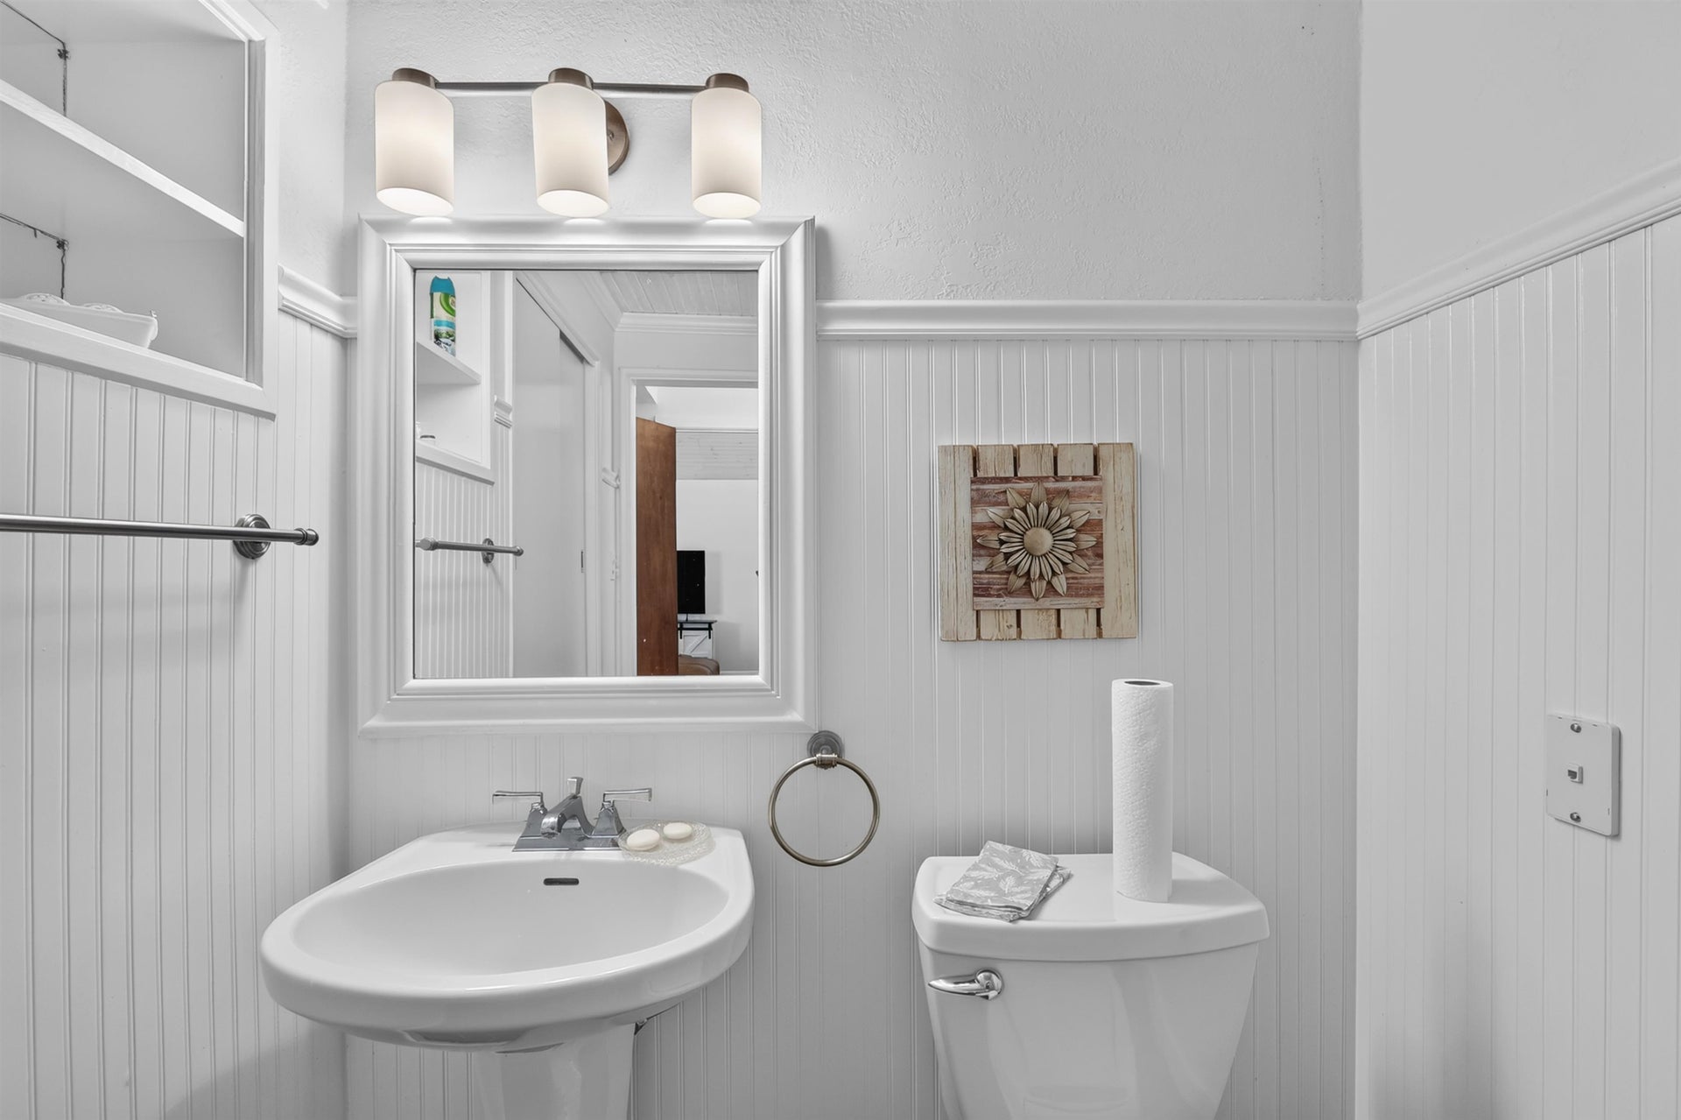
| 1/2 Baths Total: | 1 |
| Finished Sq Ft: | 4,302 |
| Net Taxes: | $6,900 |
| Est. Total Acres: | 0.3 |
| Architecture: | Prairie/Craftsman |
| Waterfront Y/N: | Yes |
| Municipality: | Beloit |
| County: | Rock |
| ZIP: | 53511 |
| Year Built: | 1940 |
| Location: | Beloit-T |
| State: | WI |
| Price Per Sqft: | $151.09 |
| C/T/V: | Town |
| Laundry Level: | M |
| Living/Great Room Lvl: | M |
| Kitchen Lvl: | M |
| Family Room Lvl: | M |
| Master Bed Rm Lvl: | U |
| Bedroom 2 Lvl: | U |
| Bedroom 3 Lvl: | U |
| Other Room: | Foyer |
| Other Room 2: | Den/Office |
| Zoning: | R |
| High School: | Turner |
| Middle School: | Turner |
| Elementary: | Powers/Garden Prairie |
| Laundry Dim: | 10x13 |
| Other Room 3: | Other |
| Farm Y/N: | No |
| Full Baths Upper: | 2 |
| 1/2 Baths Upper: | 0 |
| Above Grade Bedroom Count: | 3 |
| Full Baths Main: | 1 |
| 1/2 Baths Main: | 1 |
| Full Baths Lower: | 0 |
| 1/2 Baths Lower: | 0 |
| Total Assess Year: | 2025 |
| Tax Year: | 2025 |
| Total Full Garage Stalls: | 3 |
| Fin Above Grade Sq Ft: | 4,302 |
| Finished Sq Ft: | 4,302 |
| Land Assess: | $79,900 |
| Improvements: | $327,000 |
| Total Assess: | $406,900 |
| Above Grade Price Per Sqft: | $151.09 |
| Other Room Lvl: | M |
| Other Room 2 Lvl: | M |
| Other Room 3 Lvl: | M |
| Living/Great Dim: | 12x27 |
| Kitchen Dim: | 18x22 |
| Family Room Dim: | 23x23 |
| Master Bed Dim: | 18x23 |
| Bedroom 2 Dim: | 9x18 |
| Bedroom 3 Dim: | 13x13 |
| Other Room Dim: | 10x13 |
| Other Room 2 Dim: | 12x18 |
| Other Room 3 Dim: | 11x25 |
| Acres Source: | Assessor |
| Year Built Source: | Assessor |
| County Qtr Section: | Rock SE |
| School District: | Beloit Turner |
| Parcel Id: | 004 014027 |
| Feet Waterfront: | 85 |
| Type: | 2 story |
| Basement: | None |
| Garage: | 3 car, Attached |
| Driveway: | Paved |
| Exterior: | Wood |
| Lot Description: | In a flood plain |
| Fuel: | Natural gas |
| Heating/Cooling: | Forced air |
| Fireplace: | Gas |
| Water/Waste: | Municipal sewer, Well |
| Kitchen Features: | Kitchen Island, Range/Oven, Refrigerator, Dishwasher |
| Interior Features: | Great room, Washer, Dryer |
| Exterior Features: | Fenced Yard |
| Waterfront: | Has actual water frontage, River, Dock/Pier |
| Directions: | Hwy 51/Riverside Dr. South of Inman. |
| Items Included: | Washer, dryer, refrigerator, microwave, dishwasher, and all furniture less a few misc. items. |
| Primary Bed Bath: | Full |
Mortgage Calculator
The data on this website relating to real estate for sale comes in part from the IDX Program of the South Central Wisconsin Multiple Listing Service.
All information is believed accurate but not guaranteed. The properties displayed may not be all of the properties available through the IDX Program. Any use of this site other than by potential buyers or sellers is strictly prohibited.
© 2026 South Central Wisconsin Multiple Listing Service.
South Central Wisconsin Multiple Listing Service data last updated on October 08, 2026 04:26 PM - CT.
Property Last Updated: October 08, 2026 04:26 PM - CT
