





















2808 STINSON Street
Poplar Grove, IL 61065
$584,900
Open Houses
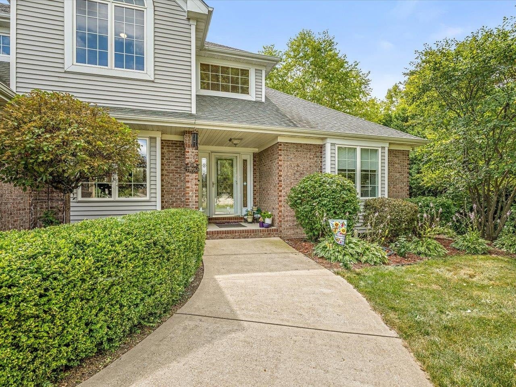
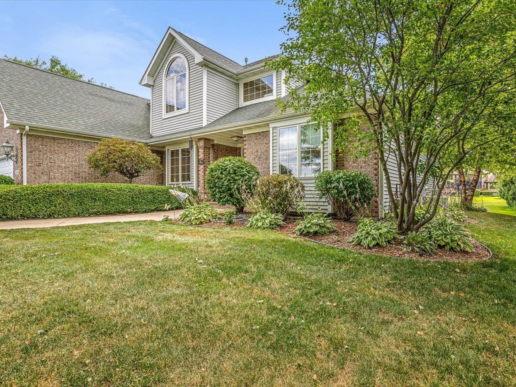
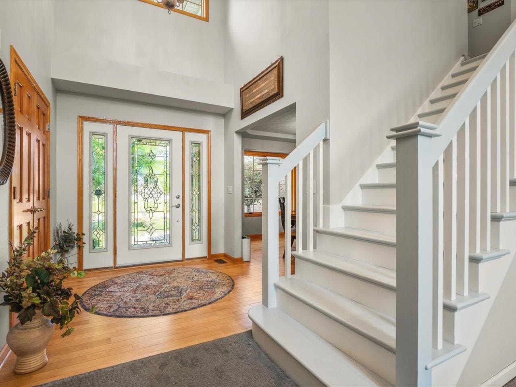
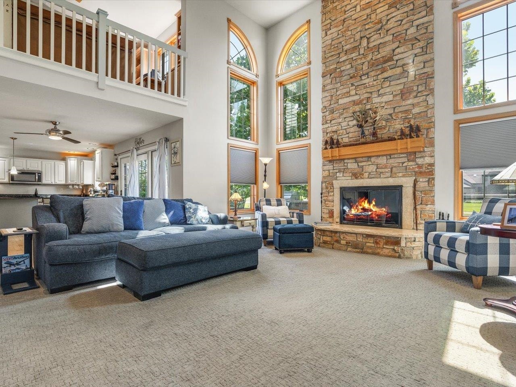
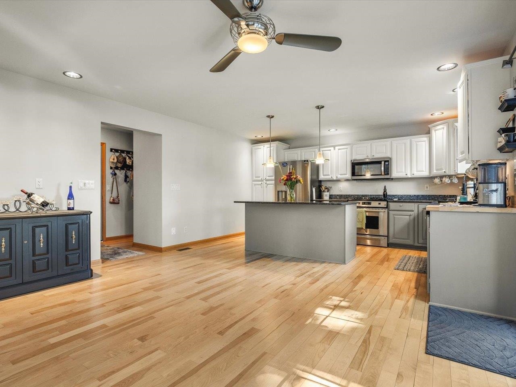
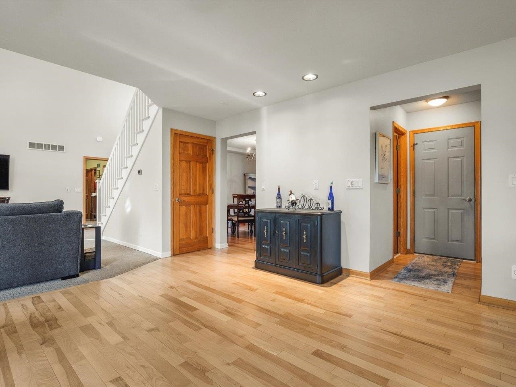
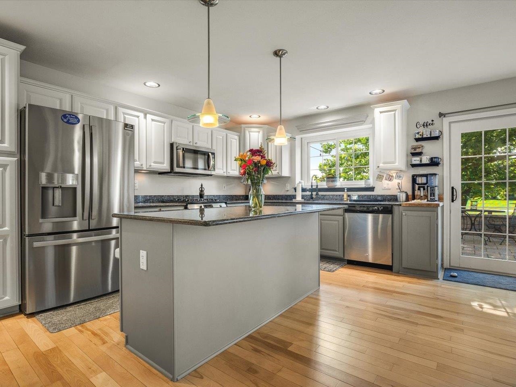
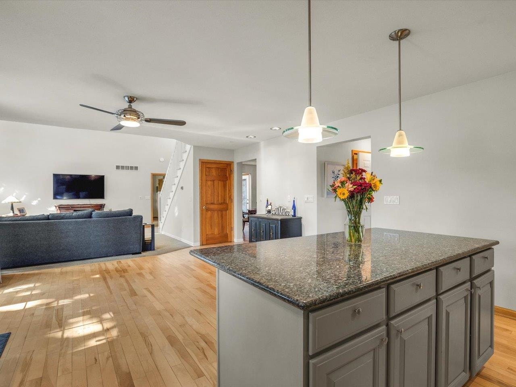
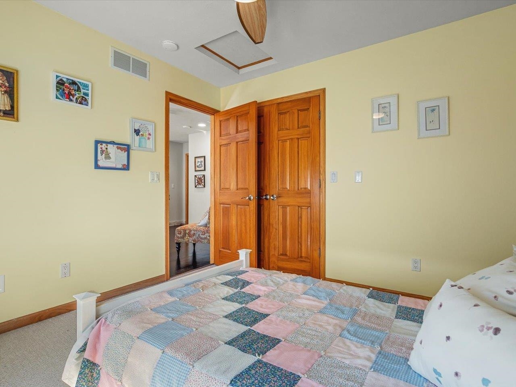
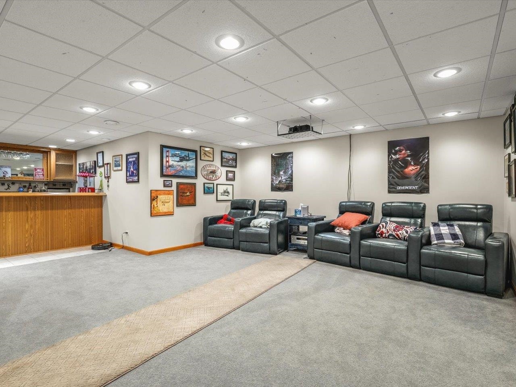
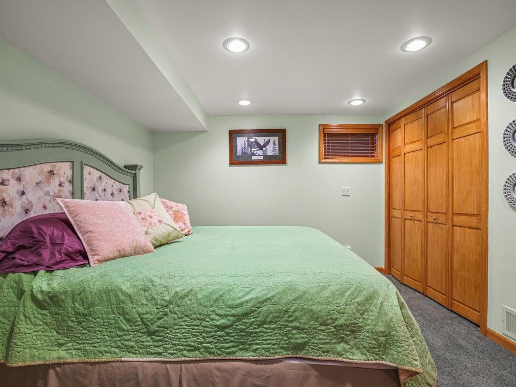
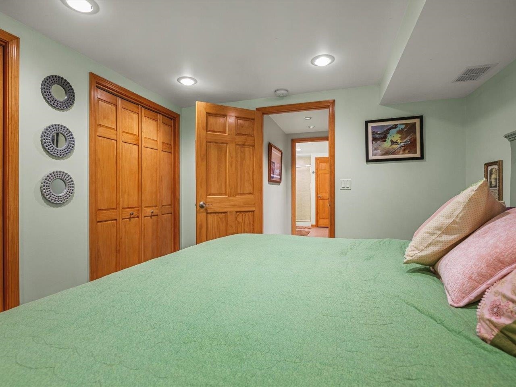
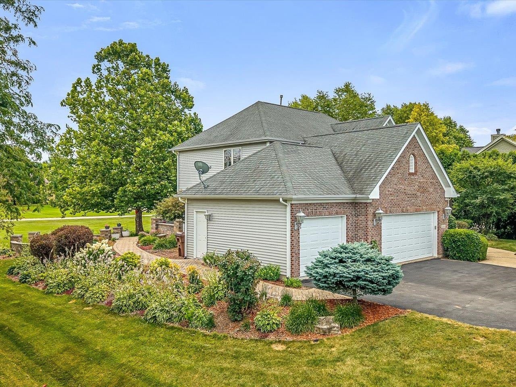
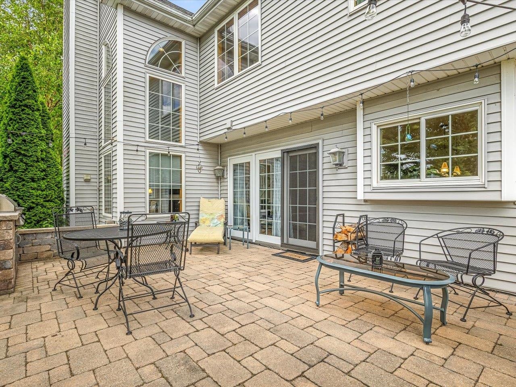
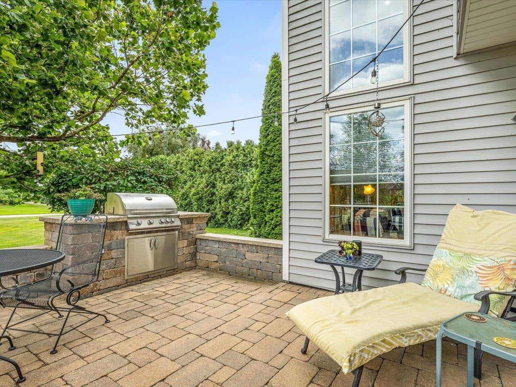
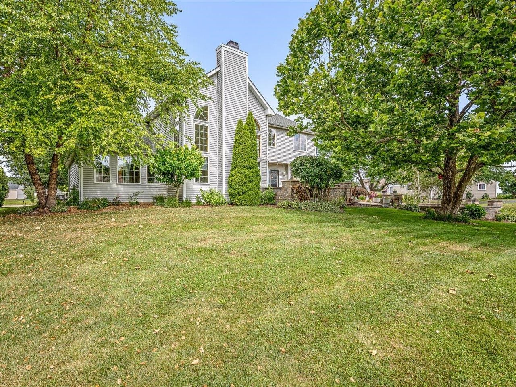
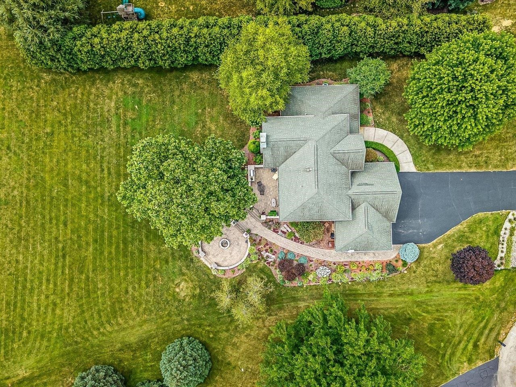
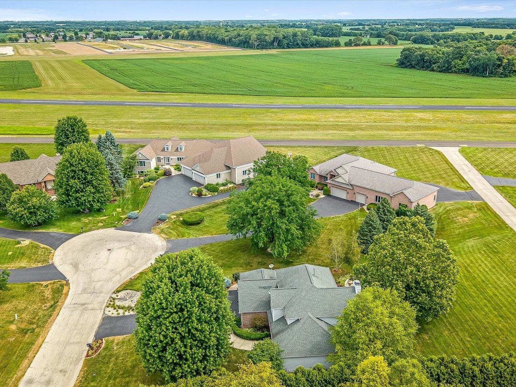
You've Always Dreamed Of A Home Like This! Welcome to this exceptional home in a sought-after community. Inside, soaring 18-foot ceilings create a dramatic first impression in the living room, while the thoughtfully designed floor plan offers both elegance and functionality. The main-floor primary suite provides convenience and privacy, featuring a beautifully remodeled spa-inspired bath (June 2026) with double vanities and an oversized walk-in shower. The heart of the home includes a formal dining room, a spacious eat-in kitchen, and a breakfast bar with seating-ideal for entertaining family and friends. Upstairs, you'll find three additional bedrooms plus a versatile loft that's perfect for a home office, reading nook, or play area. The finished lower level is an entertainer's dream, complete with a private fifth-bedroom ensuite, theater room with the projector included, wet bar; and plenty of space for a pool table, game room, or recreation area. Step outside to your own private retreat featuring a stunning two-story brick paver patio, an outdoor dining area, and a cozy firepit-creating the perfect setting for relaxing evenings or unforgettable gatherings. Direct taxiway access-perfect for aviation enthusiasts or anyone seeking a one-of-a-kind lifestyle. With space to build your own hangar, you'll have endless possibilities for aircraft storage, hobbies, or a custom workshop. Conveniently located just one hour from Chicago O'Hare Airport (ORD), this remarkable property combines luxury living with the freedom of fly-in community access. Whether you're a pilot or simply appreciate exceptional amenities ...
+ Read More| Mls #: | 202604572 |
|---|---|
| Asking Price: | $584,900 |
| Property Type: | House |
| Type: | House |
| Status: | Active |
| Bedrooms: | 5 |
| Full Baths: | 3 |
| Half Baths: | 1 |
| Est Main Sq. Ft.: | 4,000 |
| Hoa Fee: | $150 |
| Lot Acreage: | 0.77 |
| Style: | 2 Story |
| City: | Poplar Grove |
| County: | Owner |
| ZIP: | 61065 |
| Year Built: | 2001 |
| Living Room Level: | Main |
| Search Price: | 584,900 |
| Address Search Number: | 2,808 |
| Status Category: | Active and Available |
| Status Detail: | 0 |
| Sale/Rent: | For Sale |
| Datestat: | 2026-07-24 |
| Price Date: | 2026-09-24 |
| Address: | 2808 STINSON Street |
| Relo: | No |
| Rent To Own: | No |
| Short Sale: | No |
| Located In Flood Plain: | No |
| Hoa Fee Frequency: | Monthly |
| Township: | Gas |
| Possession: | Both Gas and Wood |
| Ownership Type: | Fee Simple |
| Basement: | Yes |
| Basement Type: | Full |
| Water Heater: | Gas |
| Primary Bedroom Length: | 16 |
| Primary Bedroom Width: | 13.7 |
| Primary Bedroom Level: | Main |
| Bedroom 2 Length: | 11.6 |
| Bedroom 2 Width: | 11.2 |
| Bedroom 2 Level: | Upper |
| Bedroom 3 Length: | 11.2 |
| Bedroom 3 Width: | 10.11 |
| Bedroom 3 Level: | Upper |
| Bedroom 4 Length: | 10.6 |
| Bedroom 4 Width: | 10.3 |
| Bedroom 4 Level: | Upper |
| Addl Room 5 Length: | 13 |
| Addl Room 5 Width: | 11.10 |
| Rec Room Length: | 42 |
| Rec Room Width: | 18 |
| Tax Year: | 2025 |
| Est Below Grade Fin Sq Ft: | 1,000 |
| # Full Baths Upper Lvl: | 1 |
| # Full Baths Main Lvl: | 1 |
| # 1/2 Baths Main Lvl: | 1 |
| # Full Baths Lower Lvl: | 1 |
| Taxes: | $12,798 |
| Est Above Grade Sq Ft: | 3,000 |
| Garage: | 3 |
| Total Baths: | 4 |
| Lease: | No |
| Estate Y/N: | No |
| Fireplace: | Yes |
| Egress Y/N: | No |
| Kitchen Length: | 20.11 |
| Kitchen Width: | 15.5 |
| Kitchen Level: | Main |
| Living Room: | Yes |
| Living Room Length: | 23.7 |
| Living Room Width: | 17 |
| Dining Room: | Yes |
| Dining Room Length: | 11.6 |
| Dining Room Width: | 11.4 |
| Dining Room Level: | Main |
| Family Room: | No |
| Rec Room: | Yes |
| Water: | Well |
| Sewer: | City/Community |
| Rec Room Level: | Lower |
| Addl Room 5 Name: | BR |
| Addl Room 5 Level: | Lower |
| School District: | Belvidere 100 |
| Elementary School: | Caledonia Elementary |
| Middle School: | Belvidere Central Middle |
| High School: | Belvidere North |
| Hold Earnest Money Y/N: | No |
| Exterior: | Brick/Stone, Vinyl |
| Roof: | Shingle |
| Heating: | Forced Air, Natural Gas |
| Cooling: | Central Air |
| Appl Stay/Incl: | Disposal, Dishwasher, Dryer, Microwave, Refrigerator, Stove/Cooktop, Sump Pump, Washer, Water Softener |
| Property Type: | Other, Subdivision |
| General Features: | Home Warranty, Laundry 1st Floor, L.L. Finished Space, Main Floor Primary, Fire-Pit/Fireplace, Patio-Brick Paver |
| Fee Includes: | None |
| Basement: | Finished |
| Electric: | Circuit Breaker |
| Garage Type/Driveway: | Asphalt, Attached, Garage Remote/Opener |
| Interior Features: | Bar-Dry, Ceiling-Vaults/Cathedral, Walk-In Closet, Window Treatments |
| Road Frontage: | County/City Road |
Listing Courtesy of: DICKERSON & NIEMAN
Listing Agent: Jane Eurek
Main: 815-227-5900
Mortgage Calculator
The data on this website relating to real estate for sale comes in part from the IDX Program of the NorthWest Illinois Alliance of REALTORS®.
All information is believed accurate but not guaranteed. The properties displayed may not be all of the properties available through the IDX Program. Any use of this site other than by potential buyers or sellers is strictly prohibited.
© 2026 NorthWest Illinois Alliance of REALTORS®.
NorthWest Illinois Alliance of REALTORS® data last updated on October 08, 2026 04:29 PM - CT.
Property Last Updated: October 08, 2026 04:29 PM - CT
