

















28 Butternut Lane
Galena, IL 61036
$830,000
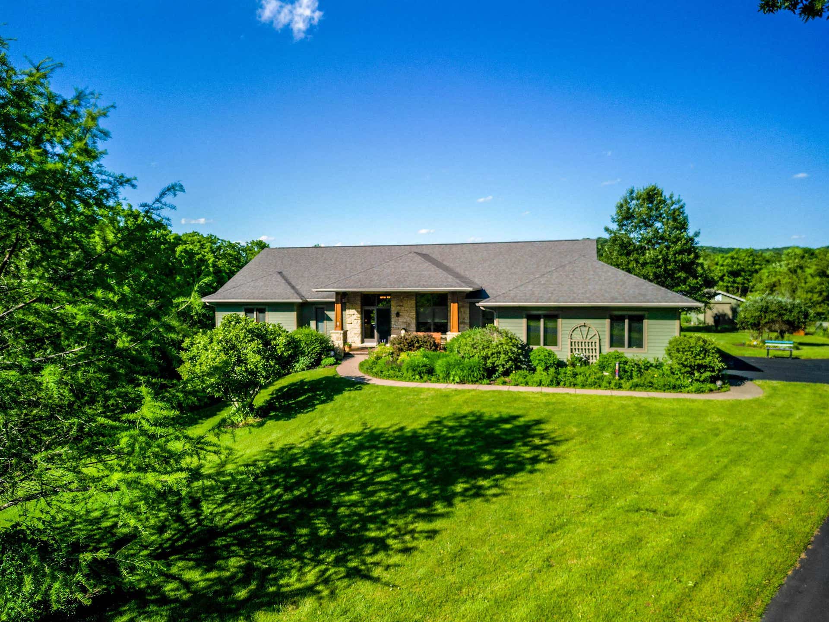
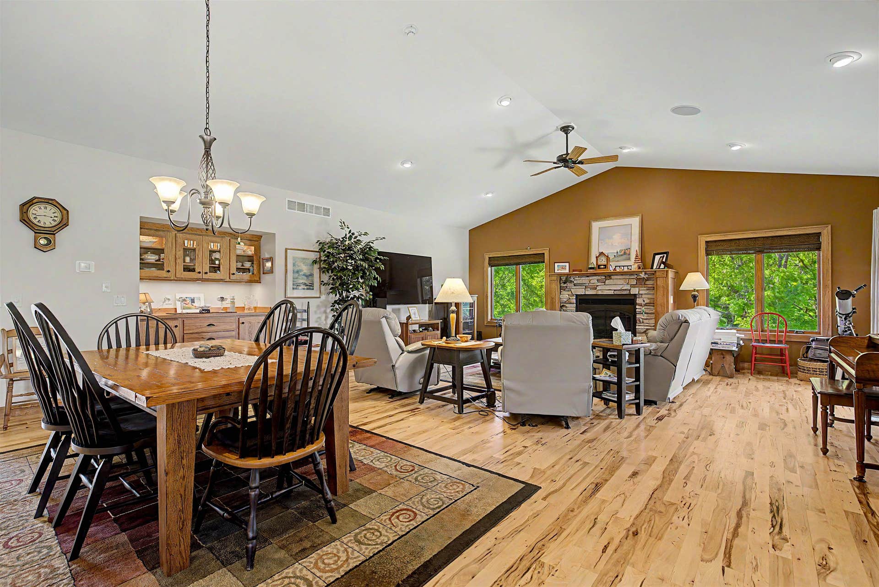
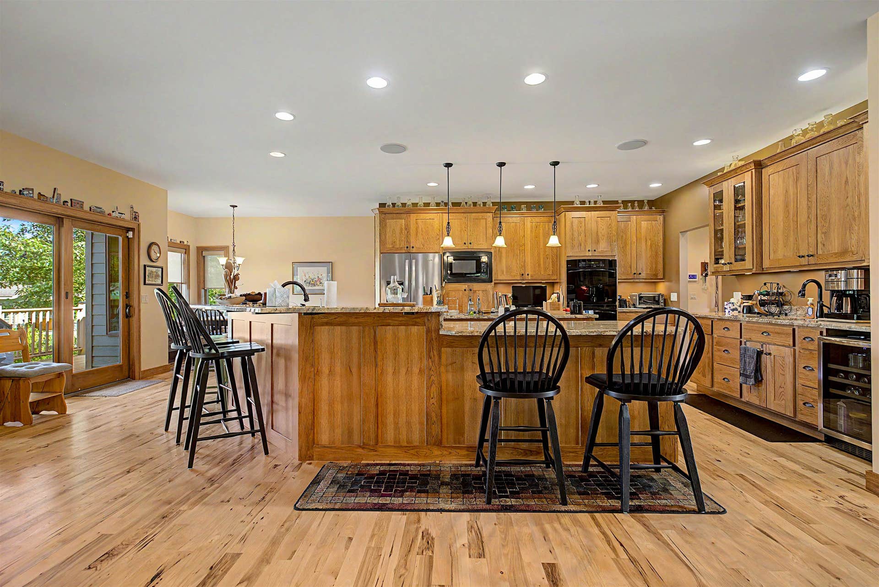
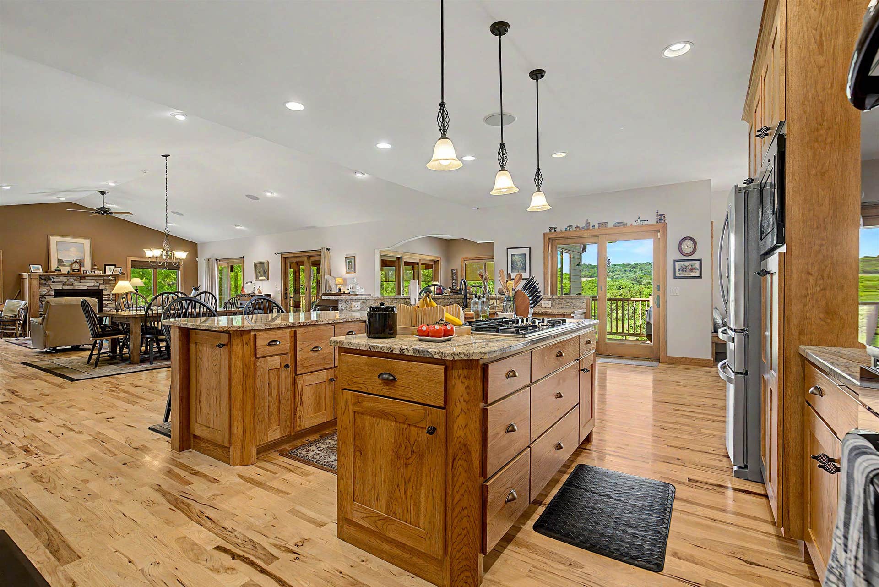
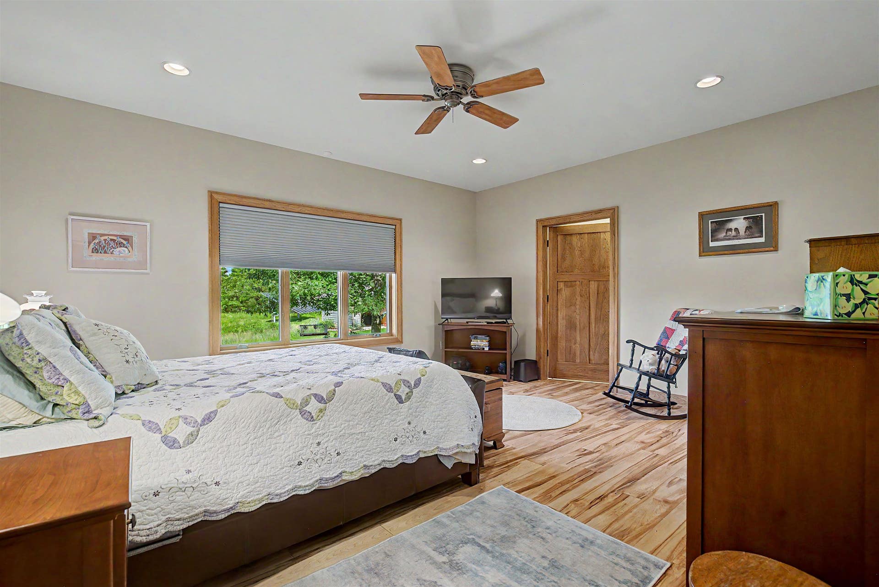
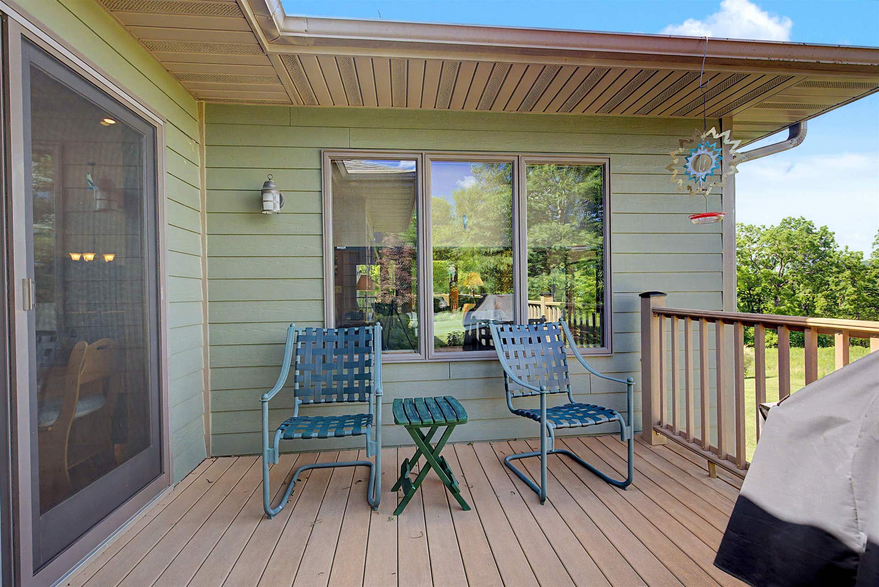
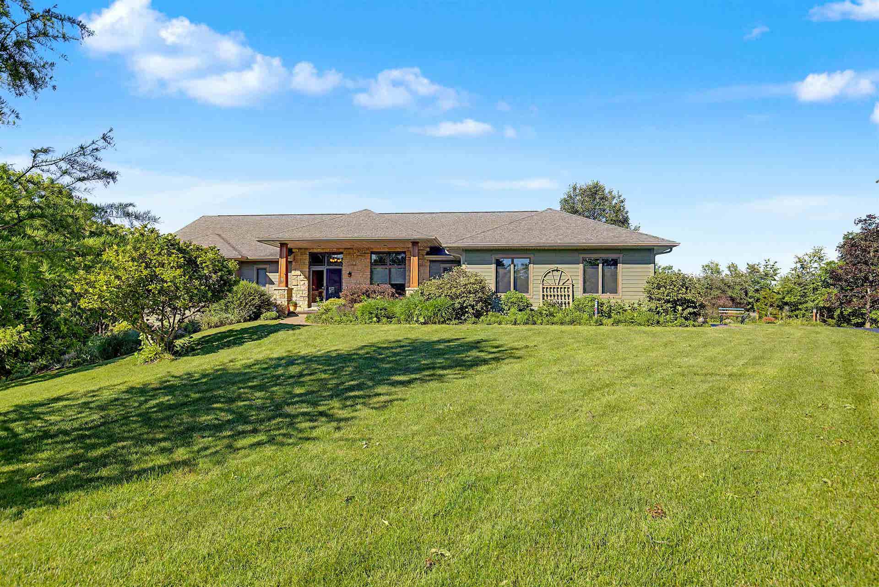
Quality, craftsmanship, and meticulous care are evident around every corner of this truly exceptional 4 bedroom, 3.5 bath custom-built ranch home set on 2.15 beautifully landscaped acres. Tucked at the end of a cul-de-sac, the asphalt driveway leads you to a stately exterior accented by stone details, elegant pillars, mature landscaping, and a covered front porch that creates an impressive first impression. Step through the double front doors into a spacious foyer featuring beautiful tile flooring with a custom-designed tile inlay. From there, the home opens into a stunning main living area with soaring vaulted ceilings, shimmering hickory floors, and an open layout designed for effortless everyday living and entertaining. The kitchen is a true centerpiece, offering hickory cabinetry, wall oven, built-in microwave, island cooktop, and a wet bar area ideal for coffee, cocktails, or additional serving space. The kitchen flows seamlessly into the dining area and living room, where a gas fireplace serves as a warm and inviting focal point. Just off the kitchen and dining areas, you’ll find a charming dry bar nook along with an additional dining or sitting area featuring a large window with built-in bench seating, filling the space with natural light. The sunroom is the perfect place to relax and unwind while taking in sweeping views of the lush lawn, prairie grasses, garden areas, and distant wooded backdrop. The main level features a spacious primary suite with a walk-in closet and a private bath ...
+ Read More| Mls #: | 202603592 |
|---|---|
| Asking Price: | $849,900 |
| Sold Price: | $830,000 |
| Closing Date: | 09/29/2026 |
| Property Type: | House |
| Type: | House |
| Status: | Sold |
| Bedrooms: | 4 |
| Full Baths: | 3 |
| Half Baths: | 1 |
| Est Main Sq. Ft.: | 5,027 |
| Hoa Fee: | $1,404 |
| Lot Acreage: | 2.15 |
| Style: | Ranch |
| City: | Galena |
| County: | Owner, Senior |
| ZIP: | 61036 |
| Year Built: | 2008 |
| Living Room Level: | Main |
| Search Price: | 830,000 |
| Address Search Number: | 28 |
| Status Category: | Sold & Closed |
| Status Detail: | 0 |
| Sale/Rent: | For Sale |
| Datestat: | 2026-09-29 |
| Price Date: | 2026-09-29 |
| Address: | 28 Butternut Lane |
| Relo: | No |
| Rent To Own: | No |
| Short Sale: | No |
| Hoa Fee Frequency: | Yearly |
| Township: | Gas |
| Possession: | Gas |
| Ownership Type: | Fee Simple |
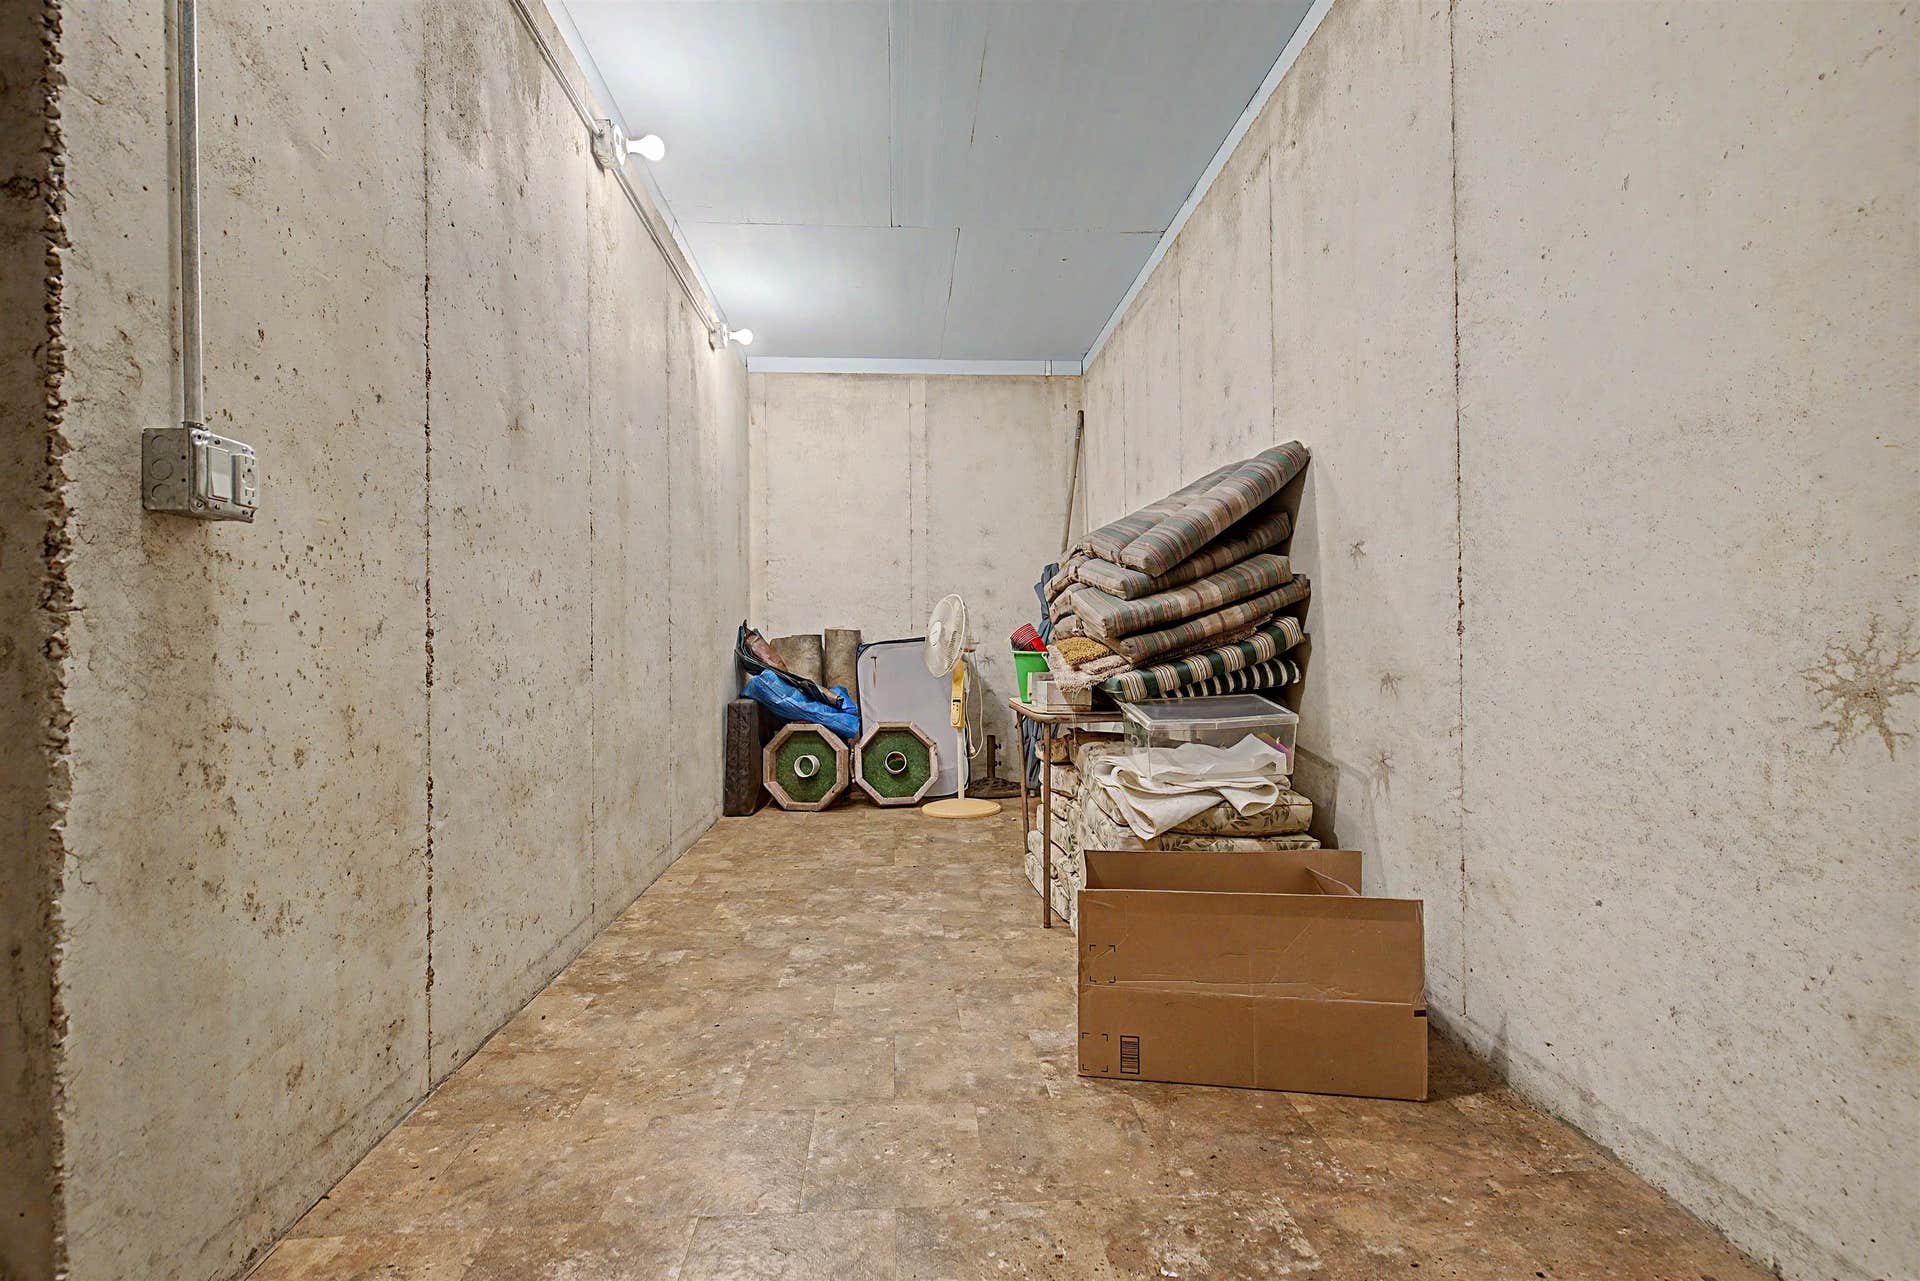
| Basement: | Yes |
| Basement Type: | Full |
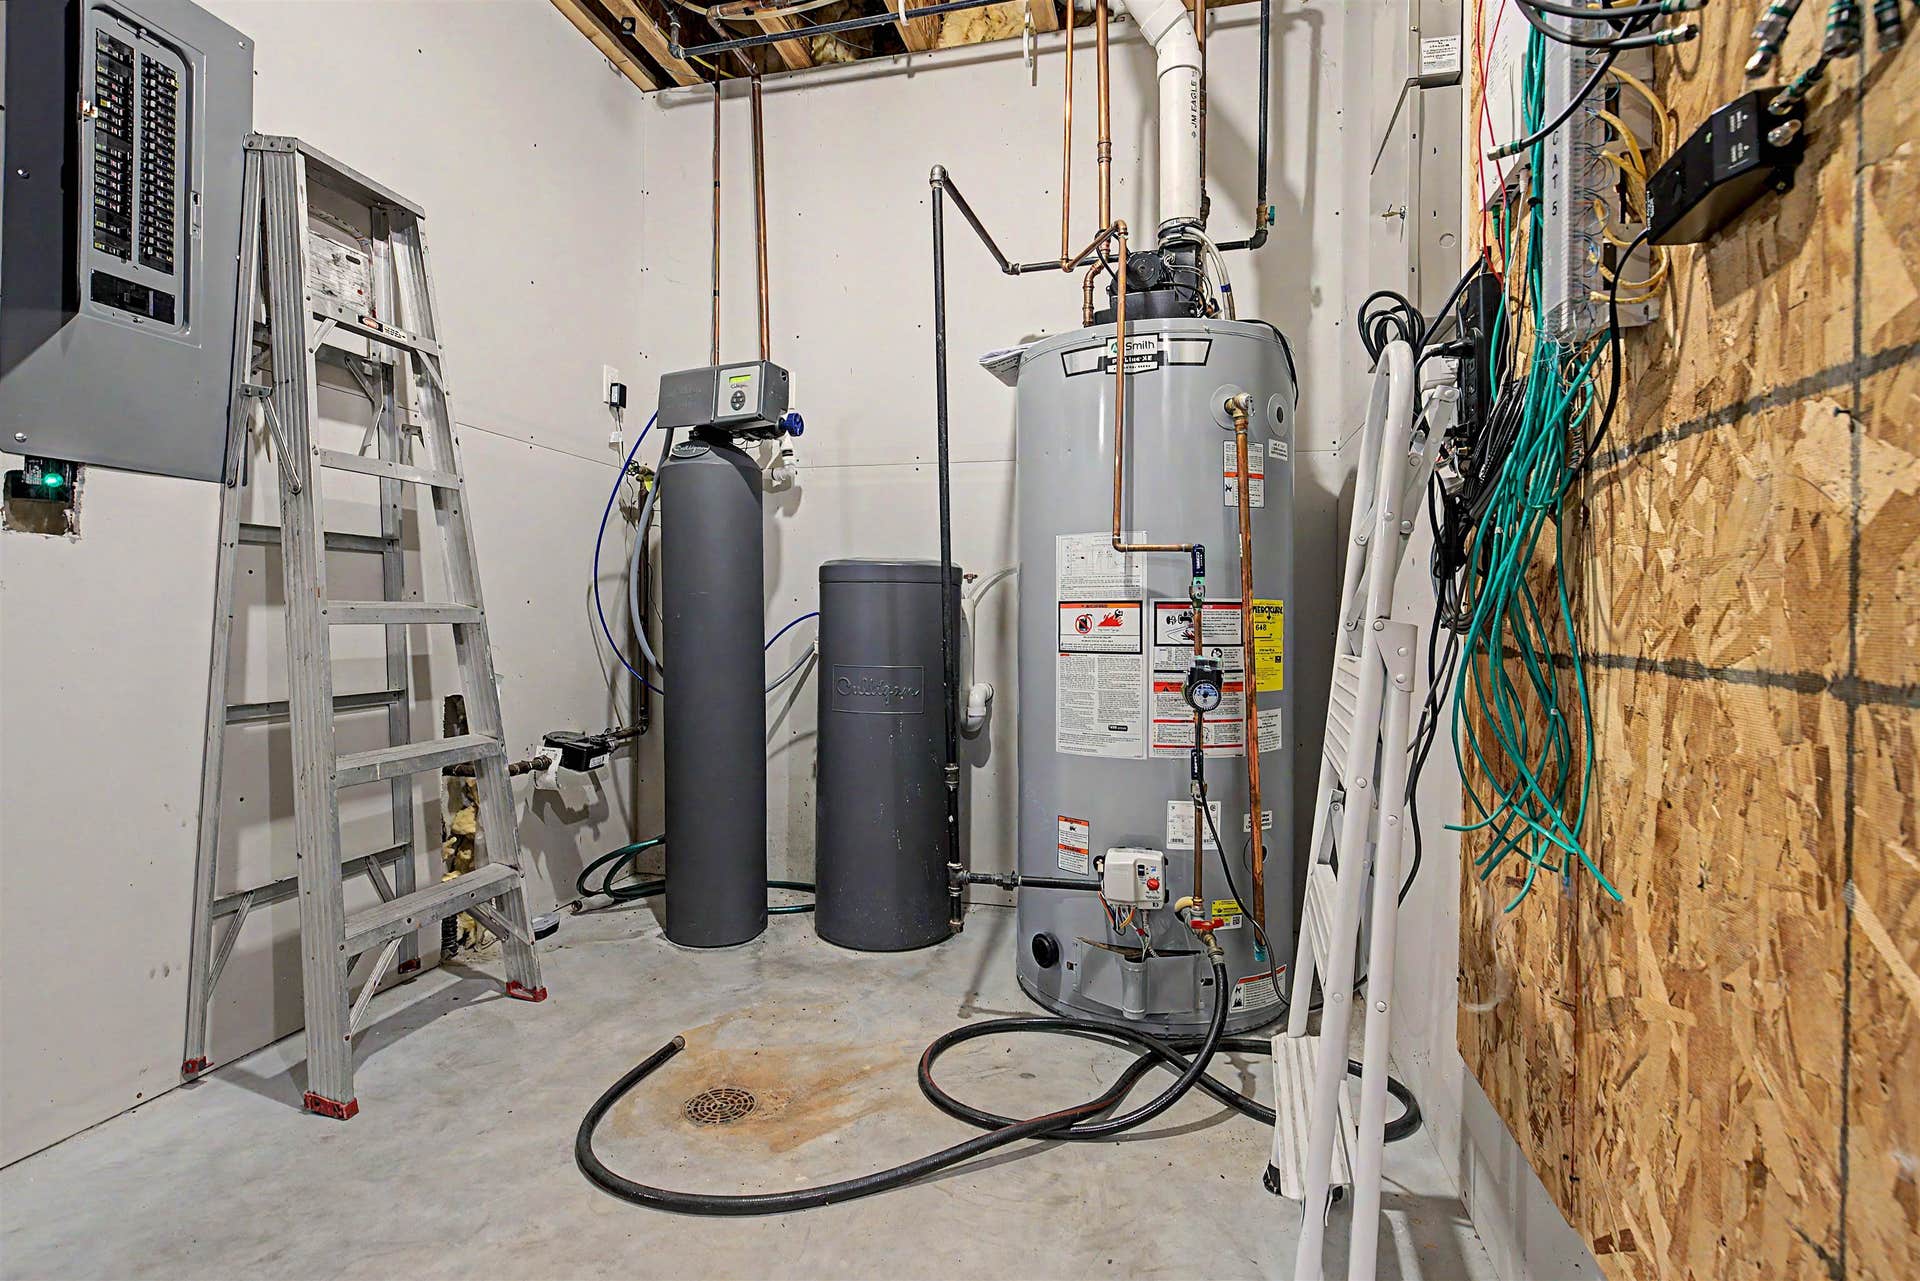
| Water Heater: | LP Gas |
| Primary Bedroom Length: | 21'3" |
| Primary Bedroom Width: | 15' |
| Primary Bedroom Level: | Main |
| Bedroom 2 Length: | 16'11" |
| Bedroom 2 Width: | 14'8" |
| Bedroom 2 Level: | Main |
| Bedroom 3 Length: | 22' |
| Bedroom 3 Width: | 15'11" |
| Bedroom 3 Level: | Lower |
| Bedroom 4 Length: | 15'1" |
| Bedroom 4 Width: | 14'10" |
| Bedroom 4 Level: | Lower |
| Addl Room 5 Length: | 12'10" |
| Addl Room 5 Width: | 12'3" |
| Rec Room Length: | 21'11" |
| Rec Room Width: | 18'4" |
| Tax Year: | 2025 |
| Number Of Fireplaces: | 1 |
| Est Below Grade Fin Sq Ft: | 1,980 |
| # Full Baths Main Lvl: | 2 |
| # 1/2 Baths Main Lvl: | 1 |
| # Full Baths Lower Lvl: | 1 |
| Taxes: | $16,196 |
| Est Above Grade Sq Ft: | 3,047 |
| Garage: | 2 |
| Total Baths: | 4 |
| Lease: | No |
| Estate Y/N: | No |
| Fireplace: | Yes |
| Egress Y/N: | Yes |
| Kitchen Length: | 25'3" |
| Kitchen Width: | 15'3" |
| Kitchen Level: | Main |
| Living Room: | Yes |
| Living Room Length: | 35'9" |
| Living Room Width: | 21'11" |
| Dining Room: | Yes |
| Dining Room Length: | w/living |
| Dining Room Width: | w/living |
| Dining Room Level: | Main |
| Family Room: | Yes |
| Family Room Length: | 22' |
| Family Room Width: | 20' |
| Family Room Level: | Lower |
| Rec Room: | Yes |
| Water: | City/Community |
| Sewer: | Septic |
| Rec Room Level: | Lower |
| Addl Room 5 Name: | Sitting Rm |
| Addl Room 5 Level: | Main |
| School District: | Galena |
| Elementary School: | Galena |
| Middle School: | Galena |
| High School: | Galena |
| Est Upper Sq. Ft.: | 0 |
| Hold Earnest Money Y/N: | Yes |
| Exterior: | Cement Board |
| Roof: | Shingle |
| Heating: | Forced Air, Zoned, Propane |
| Cooling: | Central Air |
| Appl Stay/Incl: | Disposal, Dishwasher, Dryer, Microwave, Refrigerator, Stove/Cooktop, Sump Pump, Wall Oven, Washer, Water Softener, LP Gas Tank |
| Property Type: | Wooded, Country View, Covenants, Restrictions, Subdivision, Valley |
| General Features: | Basement Entrance, Deck, Great Room, Horses Allowed, Laundry 1st Floor, L.L. Finished Space, Main Floor Primary, Security System, Porch Covered, Porch Screened, Storage Shed, Solar Panels, Split Bedroom Floor Plan |
| Fee Includes: | Pool Access, Clubhouse, Garbage |
| Basement: | Finished |
| Electric: | Circuit Breaker |
| Garage Type/Driveway: | Asphalt, Attached, Garage Remote/Opener |
| Interior Features: | Audio/Video, Bar-Dry, Ceiling Fan(s), Ceiling-Vaults/Cathedral, Countertop-Granite, Radon Mitigation Passive, Security System, Walk-In Closet, Water Filtration System, Window Treatments, Ceiling Fan Remote(s) |
| Road Frontage: | Hard Surface Road |
| Est Main Sq. Ft.: | 3,047 |
Listing Courtesy of: KELLER WILLIAMS REALTY SIGNATURE
Listing Agent: GARRETT HILLARY
815-297-4150
Mortgage Calculator
The data on this website relating to real estate for sale comes in part from the IDX Program of the NorthWest Illinois Alliance of REALTORS®.
All information is believed accurate but not guaranteed. The properties displayed may not be all of the properties available through the IDX Program. Any use of this site other than by potential buyers or sellers is strictly prohibited.
© 2026 NorthWest Illinois Alliance of REALTORS®.
NorthWest Illinois Alliance of REALTORS® data last updated on October 08, 2026 04:29 PM - CT.
Property Last Updated: October 08, 2026 04:29 PM - CT
