



































2681 Church Street
Pleasant Springs, WI 53527
$1,230,000
Listing Courtesy of: Realty Executives Cooper Spransy
Listing Agent: Holly Hassenzahl
holly@tucciteam.com
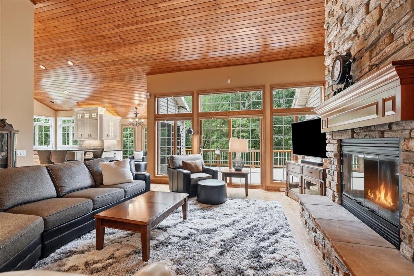
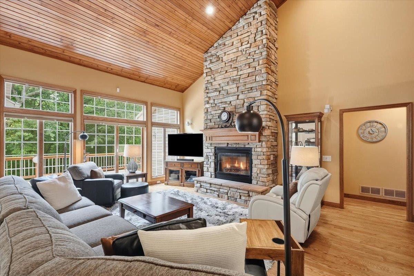
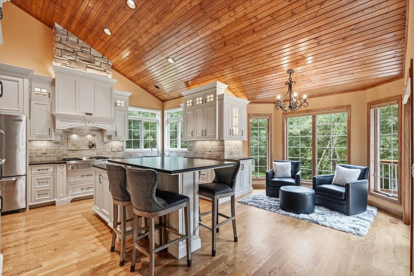
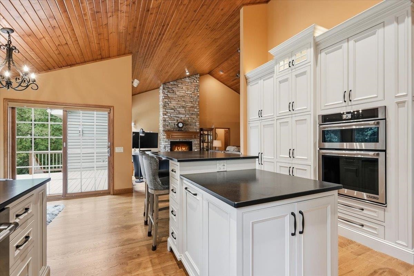
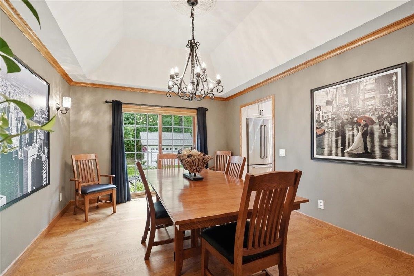
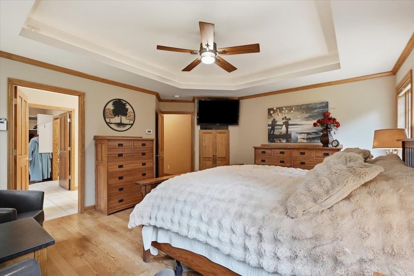
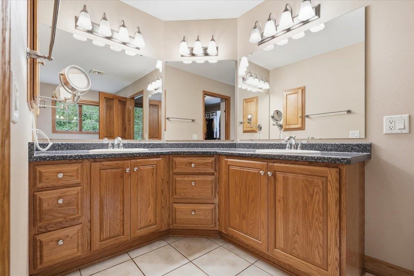
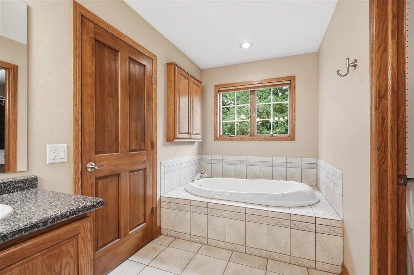
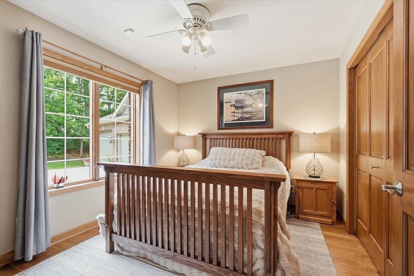
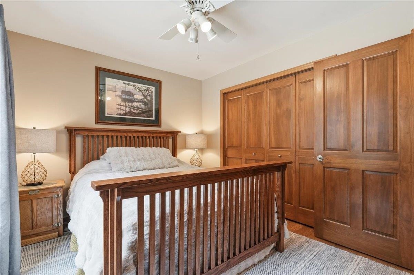
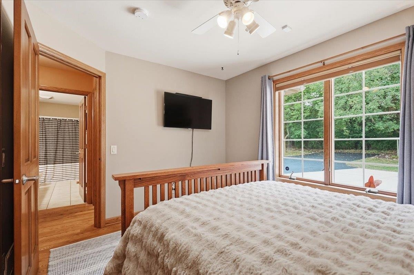
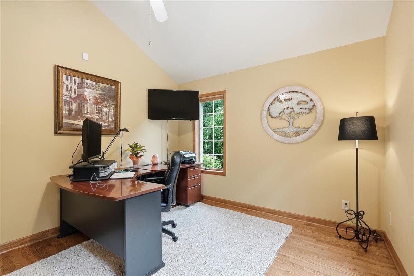
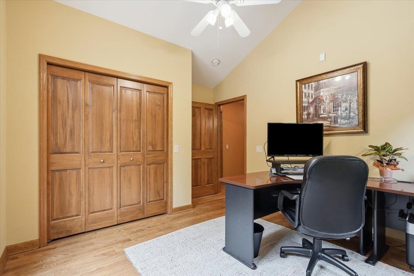
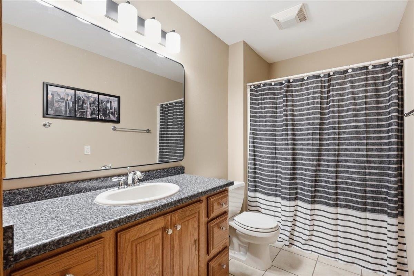
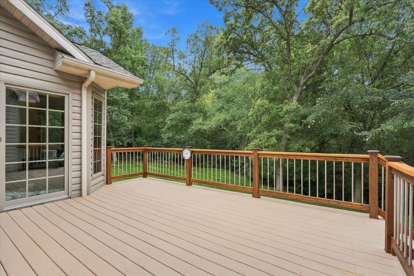
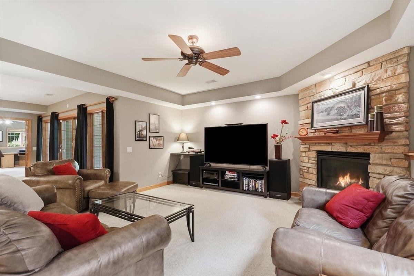
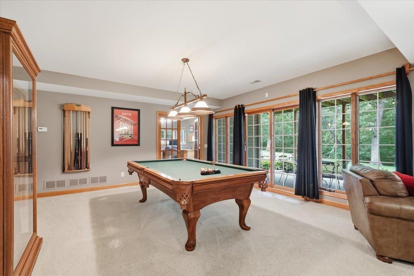
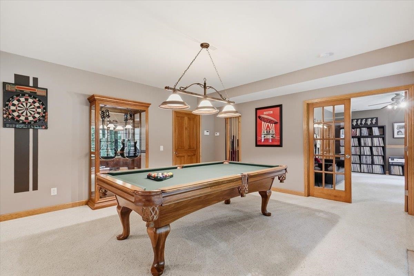
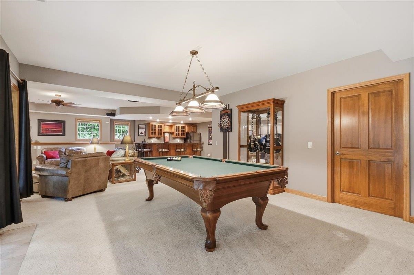
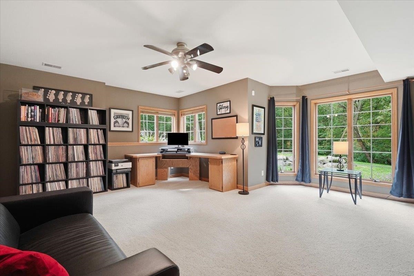
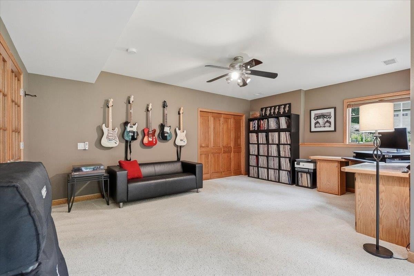
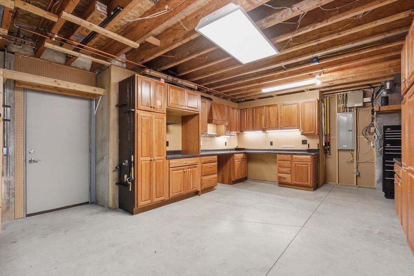
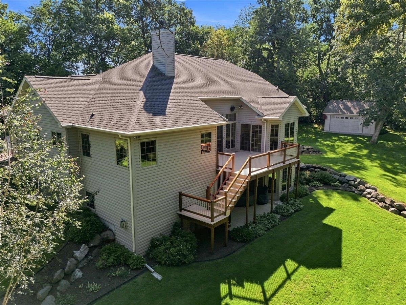
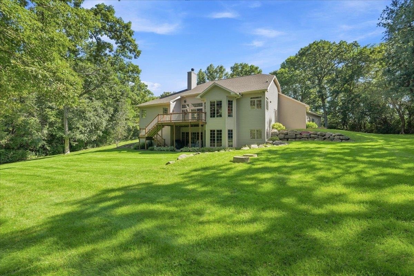
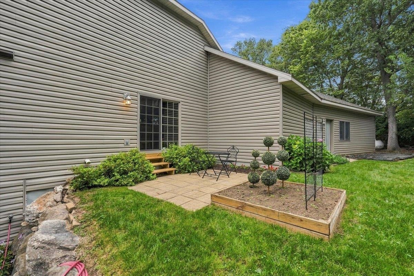
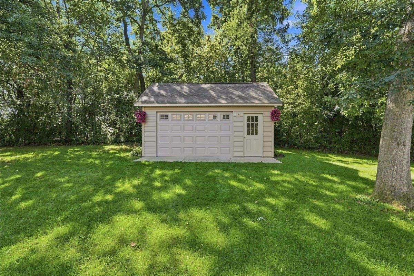
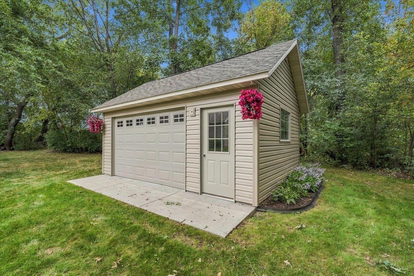
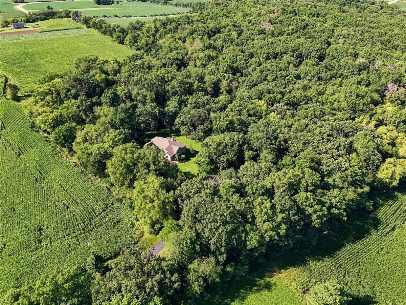
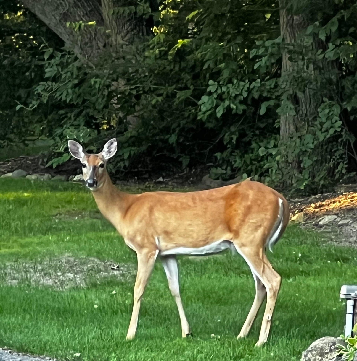
2-1 BUY-DOWN CREDIT IF CLOSED BEFORE 11/26! Turn into the driveway & feel the world slow down as this 4br/3.5ba retreat comes into view on nearly 6 wooded acres. Inside, stunning vaulted pine ceilings & hardwood floors create a warm, elevated feel. The beautifully updated kitchen flows into the living & dining spaces, perfect for entertaining. Retreat to the spacious primary ensuite w/ remodeled shower & abundant closet space, or unwind on the deck overlooking nature. The finished walkout LL offers a kitchenette, pool table, bedroom/office, workshop & storage galore! An oversized 3-car garage w/ basement access adds everyday convenience. Enjoy privacy, nature, hunting & foraging. Take peaceful walks past nearby churches & bike rides through beautiful surroundings. Updates include newer roof, mechanicals, outbuilding, industrial water filtration & freshly sealed driveway. Rural, private setting w/ low taxes & easy access to Madison, the airport, Milwaukee & Chicago. DON’T miss it!
| Mls #: | 2032542 |
|---|---|
| List Price: | $1,230,000 |
| Class: | Single Family |
| Status: | Active |
| Bedrooms: | 4 |
| Full Baths Total: | 3 |
| 1/2 Baths Total: | 1 |
| Finished Sq Ft: | 4,126 |
| Net Taxes: | $9,073 |
| Est. Total Acres: | 5.86 |
| Architecture: | Ranch |
| Waterfront Y/N: | No |
| Municipality: | Pleasant Springs |
| County: | Dane |
| ZIP: | 53527 |
| Year Built: | 2003 |
| Location: | Pleasant Springs-T |
| State: | WI |
| Price Per Sqft: | $298.11 |
| C/T/V: | Town |
| Living/Great Room Lvl: | M |
| Kitchen Lvl: | M |
| Dining Room Lvl: | M |
| Family Room Lvl: | L |
| Master Bed Rm Lvl: | M |
| Bedroom 2 Lvl: | M |
| Bedroom 3 Lvl: | M |
| Bedroom 4 Lvl: | L |
| Other Room: | Laundry/Utility Room |
| Other Room 2: | Rec Room |
| Zoning: | RR-4 |
| High School: | Stoughton |
| Middle School: | Call School District |
| Elementary: | Call School District |
| Other Room 3: | Second Kitchen |
| Farm Y/N: | No |
| Full Baths Upper: | 0 |
| 1/2 Baths Upper: | 0 |
| Above Grade Bedroom Count: | 3 |
| Full Baths Main: | 2 |
| 1/2 Baths Main: | 1 |
| Full Baths Lower: | 1 |
| 1/2 Baths Lower: | 0 |
| Total Assess Year: | 2025 |
| Tax Year: | 2025 |
| Total Full Garage Stalls: | 3 |
| Fin Above Grade Sq Ft: | 2,579 |
| Fin Part/All Below Grd Sf: | 1,547 |
| Finished Sq Ft: | 4,126 |
| Land Assess: | $126,800 |
| Improvements: | $703,000 |
| Total Assess: | $829,800 |
| Above Grade Price Per Sqft: | $476.93 |
| Other Room Lvl: | M |
| Other Room 2 Lvl: | L |
| Other Room 3 Lvl: | L |
| Living/Great Dim: | 16x16 |
| Kitchen Dim: | 20x15 |
| Dining Room Dim: | 12x15 |
| Family Room Dim: | 14x17 |
| Master Bed Dim: | 14x17 |
| Bedroom 2 Dim: | 11x15 |
| Bedroom 3 Dim: | 11x12 |
| Bedroom 4 Dim: | 19x19 |
| Other Room Dim: | 9x12 |
| Other Room 2 Dim: | 16x16 |
| Other Room 3 Dim: | 10x17 |
| Acres Source: | Assessor |
| Year Built Source: | Assessor |
| County Qtr Section: | Dane SE |
| School District: | Stoughton |
| Parcel Id: | 0611-114-9056-4 |
| Type: | 1 story |
| Basement: | Full, Walkout to yard, Partially finished, 8'+ Ceiling, Radon Mitigation System, Poured concrete foundatn, Basement storage |
| Garage: | 3 car, Attached, Opener, Access to Basement |
| Driveway: | Paved, Blacktop/Asphalt, Concrete |
| Exterior: | Vinyl, Brick |
| Lot Description: | Wooded, Rural-not in subdivision |
| Fuel: | Liquid propane |
| Heating/Cooling: | Forced air, Central air |
| Fireplace: | Wood, Gas, 2 fireplaces |
| Water/Waste: | Well, Non-Municipal/Prvt dispos |
| Kitchen Features: | Pantry, Kitchen Island, Refrigerator, Dishwasher, Microwave, Freezer, Disposal, Oven, Range hood, Water Filter, Cooktop |
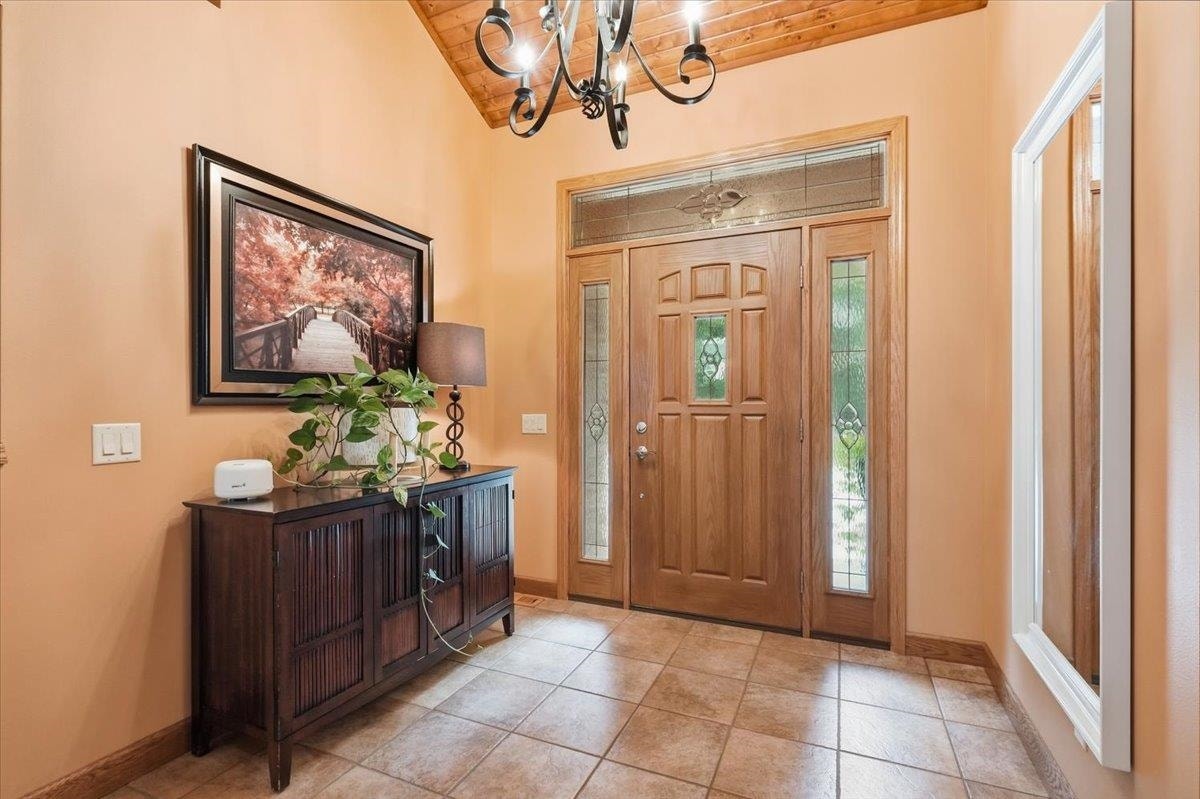
| Interior Features: | Walk-in closet(s), Great room, Vaulted ceiling, Washer, Dryer, Water softener inc, Security system, Wet bar, At Least 1 tub, Internet - Cable, All Window Coverings, Bar-Refrigerator, Ceiling Fan(s), Foyer Entry, Primary Bath |
| Exterior Features: | Deck, Patio, Storage building |
| Farm Features: | Outbuilding(s) |
| Directions: | Koshkonong Rd to north on Church St 0.4 miles to property on left |
| Items Included: | Refrigerator, Oven/Range, Microwave, Dishwasher, Disposal, Clothes Washer, Clothes Dryer, Water Softener, all window coverings, pool table, all utility room shelving units, ADT Security system, mounted speakers in LR (plus center, subwoofer & wiring), mounted ceiling speaker |
| Items Excluded: | Seller's personal property, mini fridge in garage, chest freezer in lower level, un-mounted lower level TV |
| Primary Bed Bath: | Full, Walk-in Shower, Separate Tub |
| Accessibility Features: | Open floor plan, First floor bedroom, First floor full bath, Level drive, Low pile or no carpeting |
Mortgage Calculator
The data on this website relating to real estate for sale comes in part from the IDX Program of the South Central Wisconsin Multiple Listing Service.
All information is believed accurate but not guaranteed. The properties displayed may not be all of the properties available through the IDX Program. Any use of this site other than by potential buyers or sellers is strictly prohibited.
© 2026 South Central Wisconsin Multiple Listing Service.
South Central Wisconsin Multiple Listing Service data last updated on October 08, 2026 04:31 PM - CT.
Property Last Updated: October 08, 2026 04:31 PM - CT
