






2631 Gust Road
Springdale, WI 53593
$600,121
Listing Courtesy of: Elevate Estates Realty Co.
Listing Agent: Fauna Justman
920-342-9646
Listing Courtesy of: Elevate Estates
Colisting Agent: Elevate Estates Team
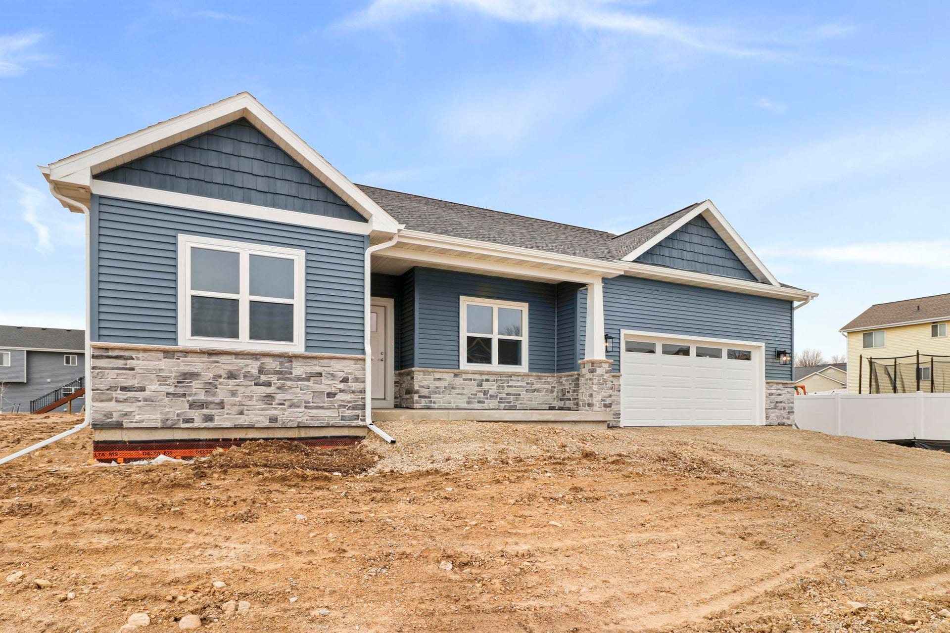
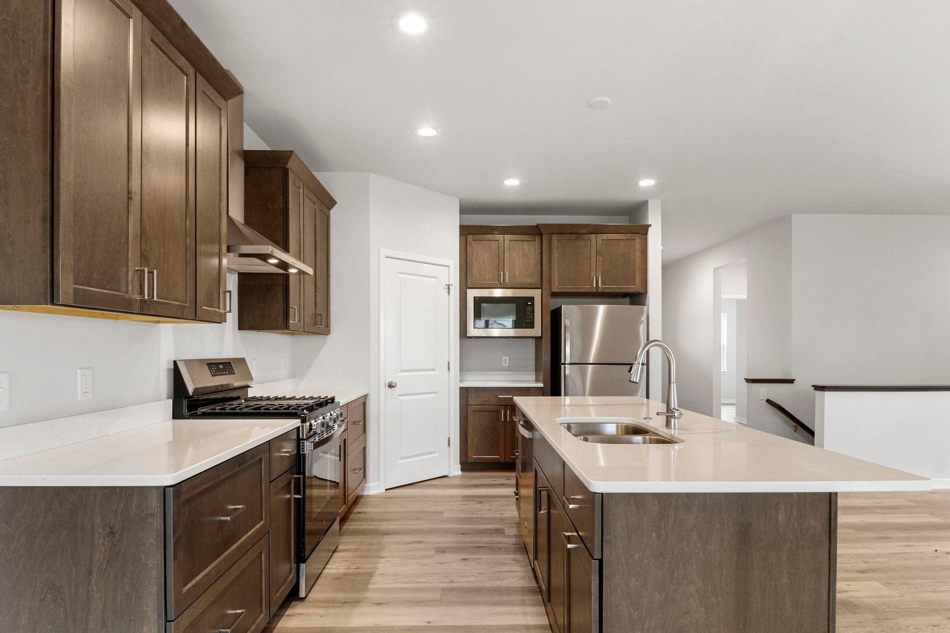
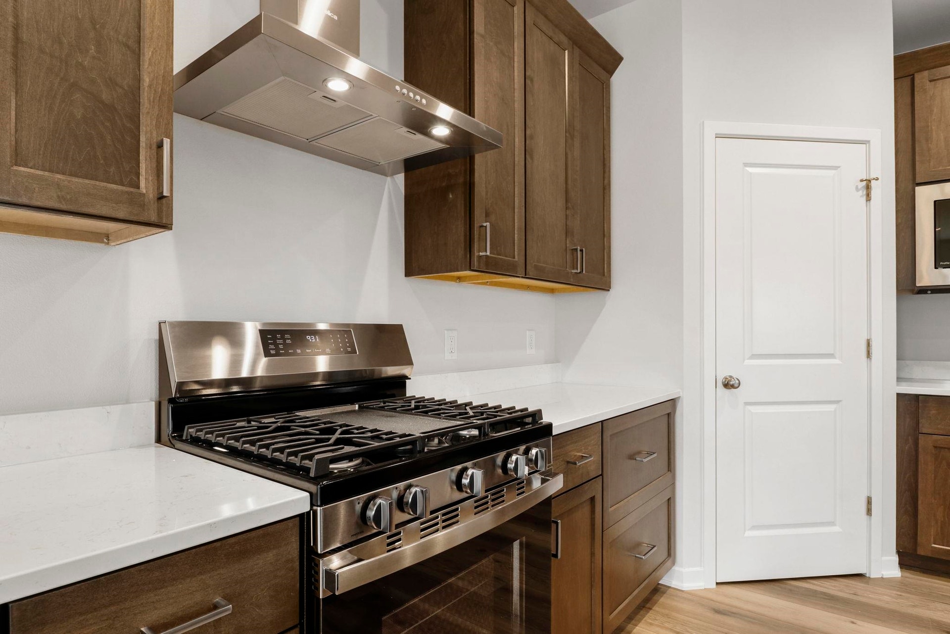
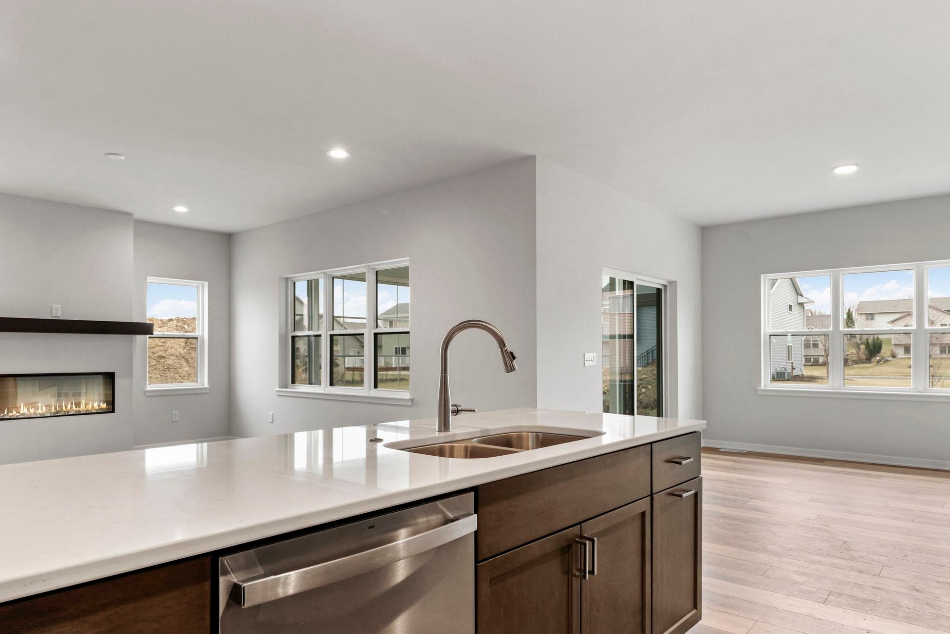
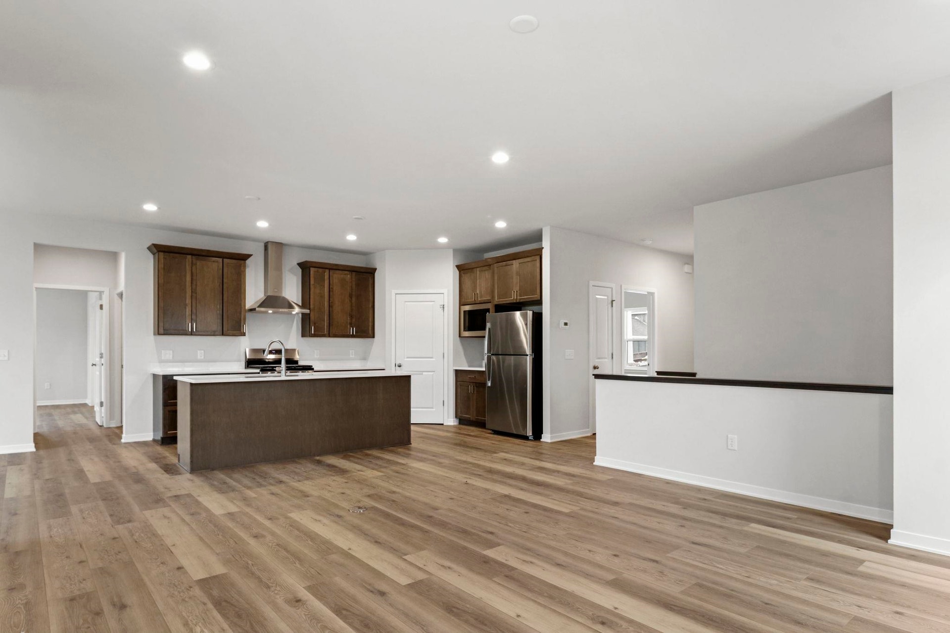
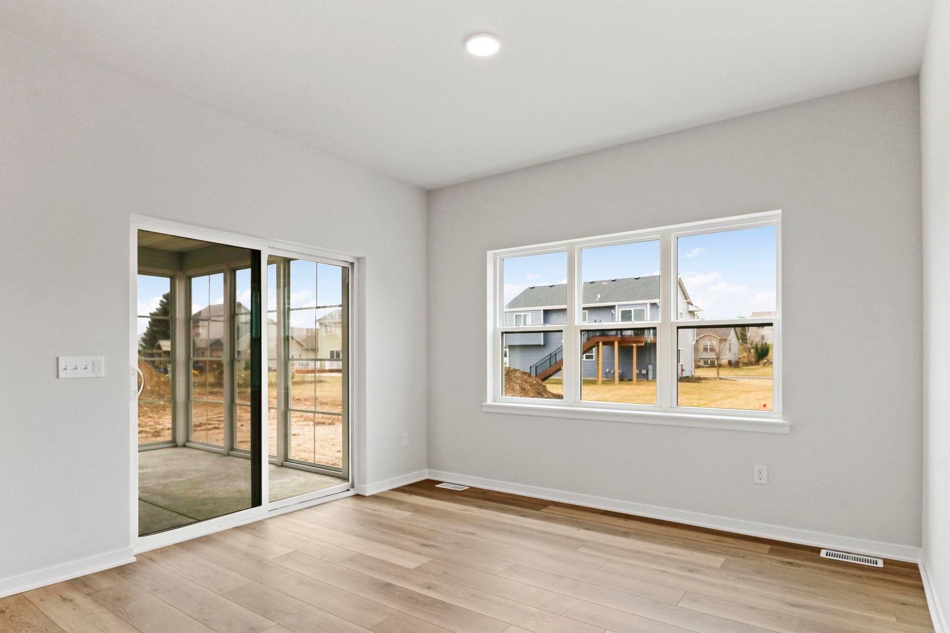
New construction home with estimated January completion! Eldon Homes, your Hometown Homebuilder presents the Taylor Plan at Quarry Ridge in Cottage Grove! Entertain guests or spend quality time with loved ones in this beautifully crafted home. The heart of the home is its gourmet kitchen, featuring high-end stainless-steel appliances, a large island with quartz countertops, custom cabinetry, and cathedral ceilings starting in the Foyer and continuing to the rear wall of windows. This home also features a rear enclosed three season porches overlooking the backyard! The lower level includes a finished full bathroom and framing for a future large rec room, bedroom, and large storage rooms. Home includes limited transferable warranty!
| Mls #: | 2032670 |
|---|---|
| List Price: | $600,121 |
| Class: | Single Family |
| Status: | Offer-Show |
| Bedrooms: | 3 |
| Full Baths Total: | 3 |
| Finished Sq Ft: | 1,723 |
| Net Taxes: | $5,774 |
| Est. Total Acres: | 3.0 |
| Architecture: | Ranch,Colonial |
| Waterfront Y/N: | No |
| Municipality: | Springdale |
| County: | Dane |
| ZIP: | 53593 |
| Year Built: | 2026 |
| Location: | Springdale-T |
| State: | WI |
| Price Per Sqft: | $348.30 |
| C/T/V: | Town |
| Laundry Level: | M |
| Living/Great Room Lvl: | M |
| Kitchen Lvl: | M |
| Master Bed Rm Lvl: | M |
| Bedroom 2 Lvl: | M |
| Bedroom 3 Lvl: | M |
| Other Room: | Foyer |
| Zoning: | Res |
| High School: | Verona |
| Middle School: | Call School District |
| Elementary: | Call School District |
| Laundry Dim: | 8x8 |
| Other Room 3: | Three-Season |
| Farm Y/N: | No |
| Builder: | Eldon Homes |
| Full Baths Upper: | 0 |
| 1/2 Baths Upper: | 0 |
| Above Grade Bedroom Count: | 3 |
| Full Baths Main: | 2 |
| 1/2 Baths Main: | 0 |
| Full Baths Lower: | 1 |
| 1/2 Baths Lower: | 0 |
| Total Assess Year: | 2026 |
| Tax Year: | 2025 |
| Total Full Garage Stalls: | 2 |
| Fin Above Grade Sq Ft: | 1,669 |
| Fin Part/All Below Grd Sf: | 54 |
| Finished Sq Ft: | 1,723 |
| Land Assess: | $130,000 |
| Improvements: | $265,000 |
| Total Assess: | $395,000 |
| Above Grade Price Per Sqft: | $359.57 |
| Other Room Lvl: | M |
| Dining Area Lvl: | M |
| Other Room 3 Lvl: | M |
| Living/Great Dim: | 16x17 |
| Kitchen Dim: | 11x16 |
| Master Bed Dim: | 15x13 |
| Bedroom 2 Dim: | 11x11 |
| Bedroom 3 Dim: | 11x12 |
| Other Room Dim: | 5x12 |
| Other Room 3 Dim: | 17x8 |
| Dining Area Dim: | 11x11 |
| Acres Source: | Assessor |
| Year Built Source: | Builder |
| County Qtr Section: | Dane SW |
| School District: | Verona |
| Parcel Id: | 0607-131-9000-8 |
| Type: | 1 story, Under construction, Rural |
| Basement: | Full, Full Size Windows/Exposed, Finished, Partially finished, Sump pump, 8'+ Ceiling, Radon Mitigation System, Poured concrete foundatn, Basement storage, Unfinished |
| Garage: | 2 car, Attached, Opener |
| Driveway: | Blacktop/Asphalt |
| Exterior: | Vinyl |
| Lot Description: | Wooded, Rural-not in subdivision |
| Fuel: | Natural gas |
| Heating/Cooling: | Forced air, Central air |
| Water/Waste: | Well, Non-Municipal/Prvt dispos, Mound System |
| Kitchen Features: | Pantry, Kitchen Island, Range/Oven, Refrigerator, Dishwasher, Microwave, Disposal |
| Interior Features: | Walk-in closet(s), Great room, Vaulted ceiling, Split bedrooms, Walk thru bedroom, Internet- Fiber available, Smart garage door opener, Other smart features, Carbon Monoxide Detector, Ceiling Fan(s), Exhaust Fan, Primary Bath, Smoke Detector |
| Exterior Features: | Deck, Enclosed Porch |
| Terms/Misc.: | Limited home warranty |
| Energy Eff/Green: | Energy Star Appliance(s), Low E Windows |
| Directions: | From Hwy 18/151 West, Right/North onto Spring Rose Rd, Left onto Dairy Ridge Rd, turn Right on White Crossing Rd, Left onto Gust Rd, property on Left. |
| Items Included: | Dishwasher, Gas Range, Refrigerator, Microwave, Active Radon Mitigation, Sump Pump, 1-2-10 year limited/transferable warranty. |
| Items Excluded: | N/A New Construction |
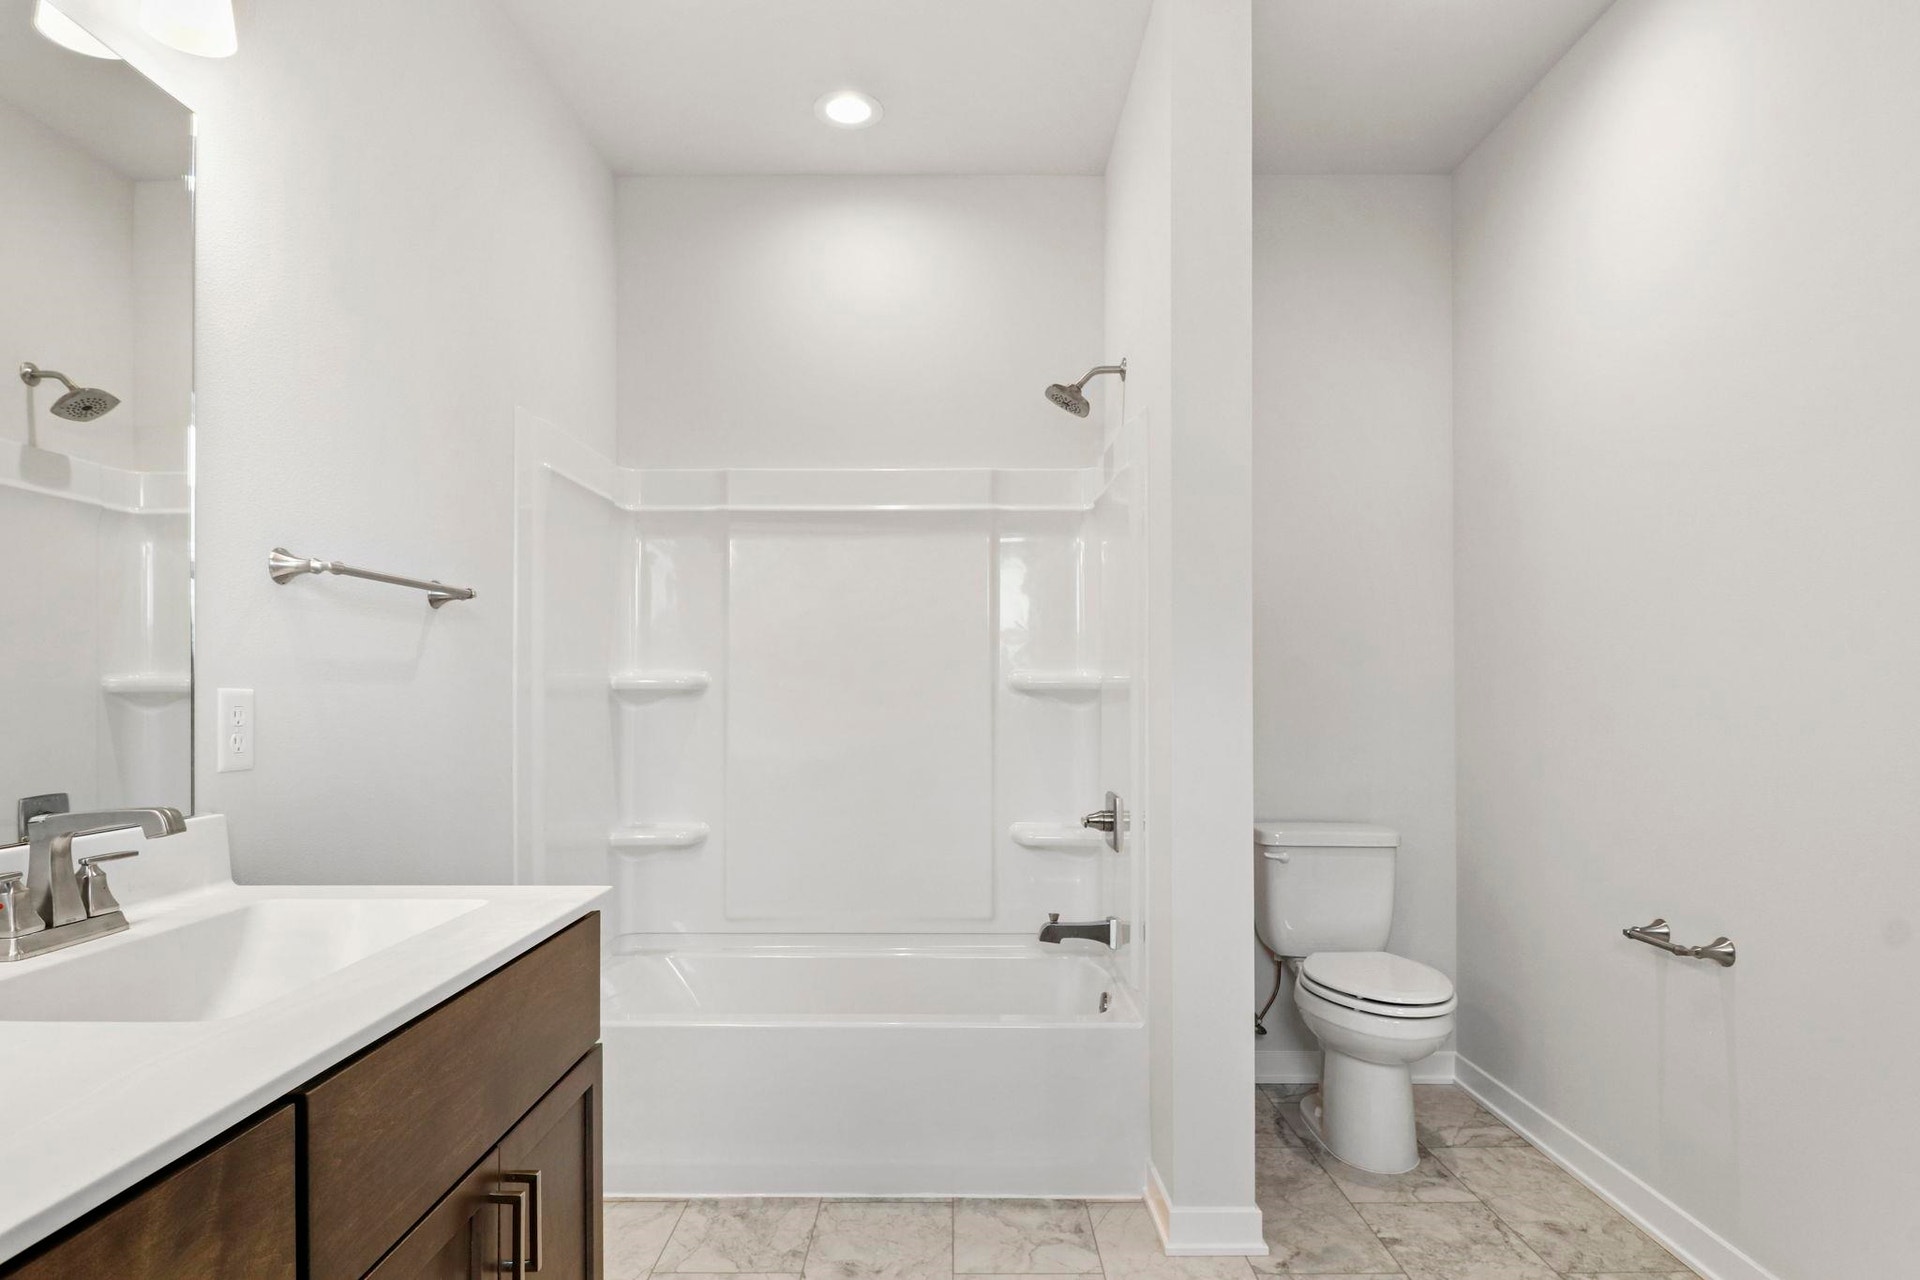
| Primary Bed Bath: | Full, Walk-in Shower |
| Accessibility Features: | Open floor plan, First floor bedroom, First floor full bath |
Mortgage Calculator
The data on this website relating to real estate for sale comes in part from the IDX Program of the South Central Wisconsin Multiple Listing Service.
All information is believed accurate but not guaranteed. The properties displayed may not be all of the properties available through the IDX Program. Any use of this site other than by potential buyers or sellers is strictly prohibited.
© 2026 South Central Wisconsin Multiple Listing Service.
South Central Wisconsin Multiple Listing Service data last updated on October 08, 2026 04:31 PM - CT.
Property Last Updated: October 08, 2026 04:31 PM - CT
