






























26060 Poole Lane
Rockbridge, WI 53581
$2,000,000
Listing Courtesy of: Century 21 Complete Serv Realty
Listing Agent: Jaide Johnson
608-739-2820
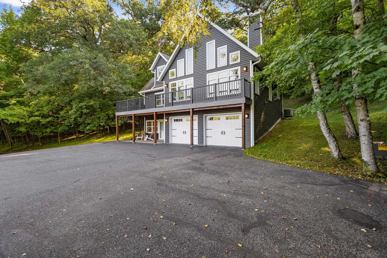
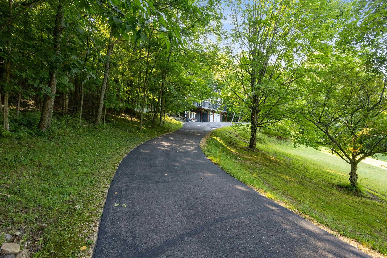
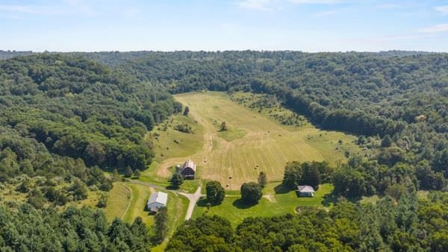
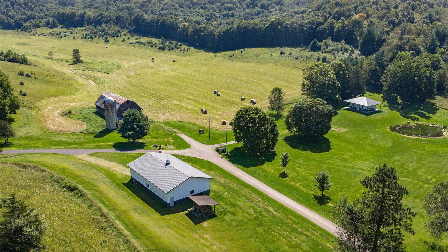
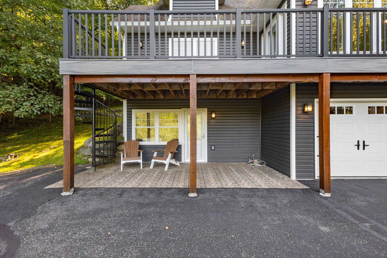
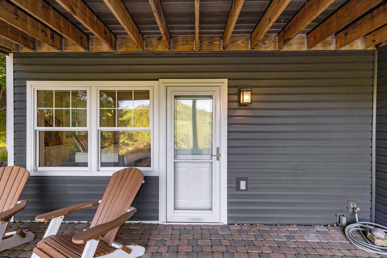
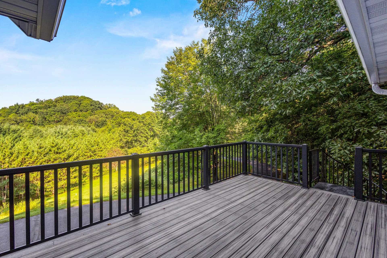
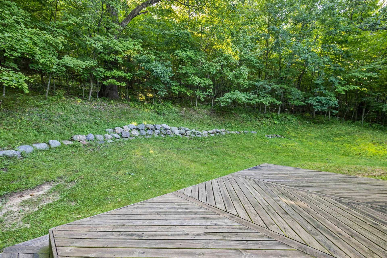
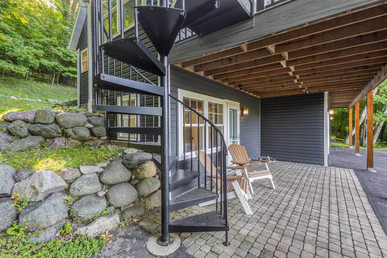
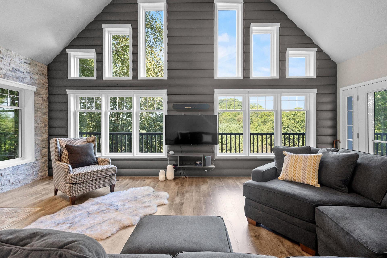
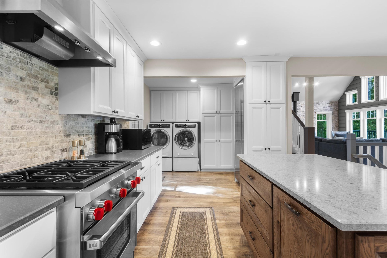
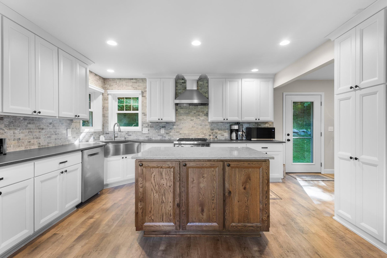
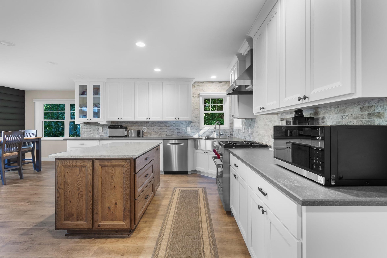
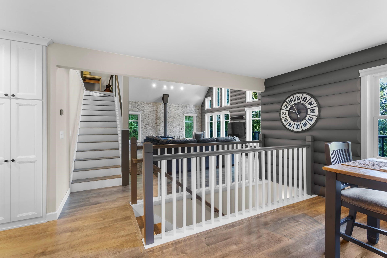
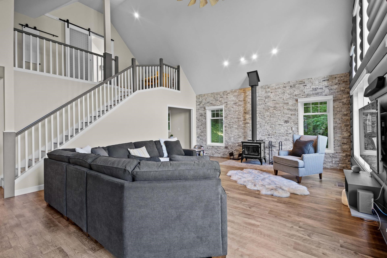
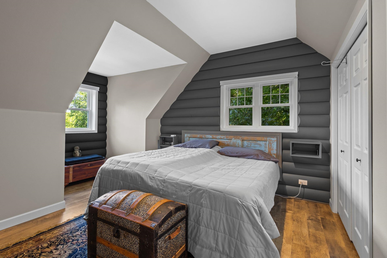
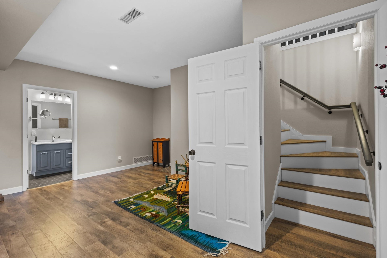
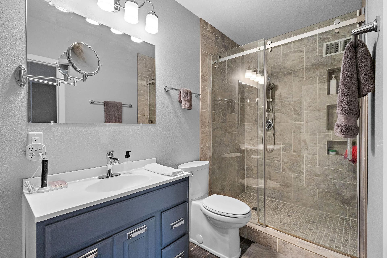
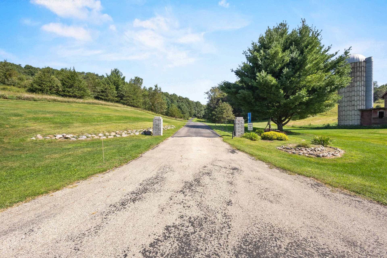
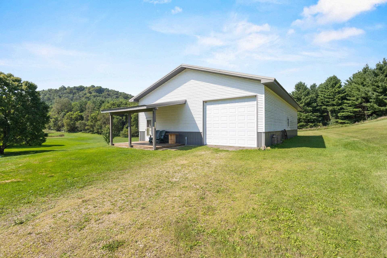
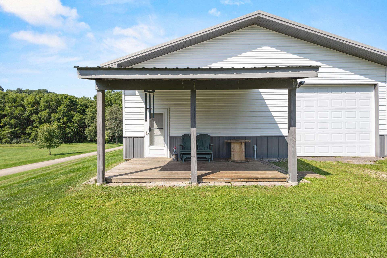
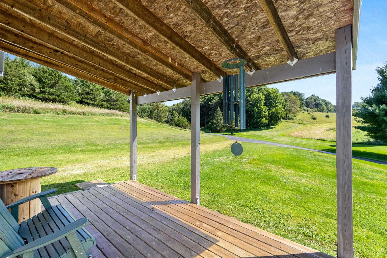
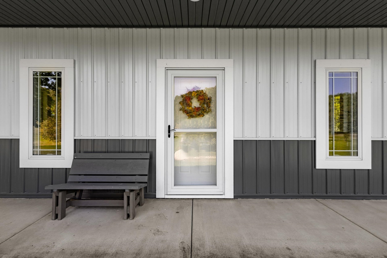
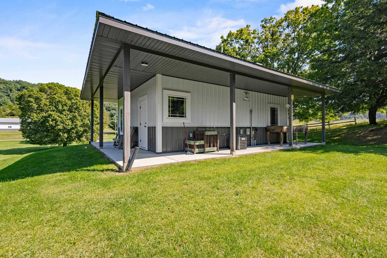
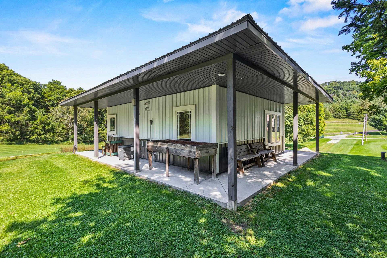
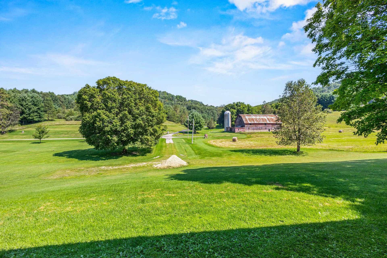
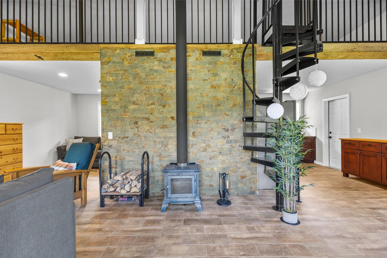
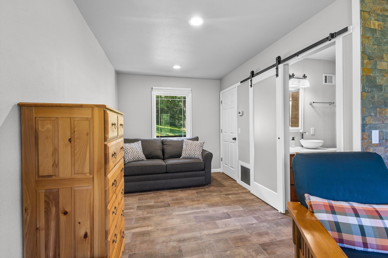
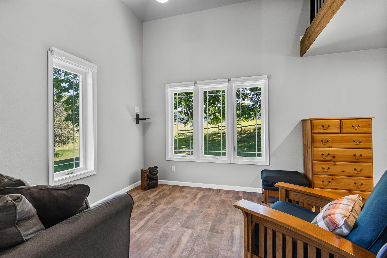
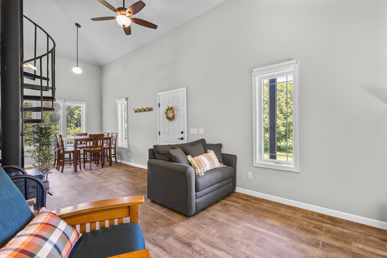
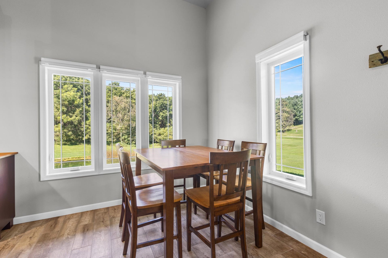
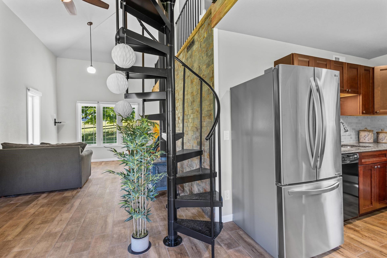
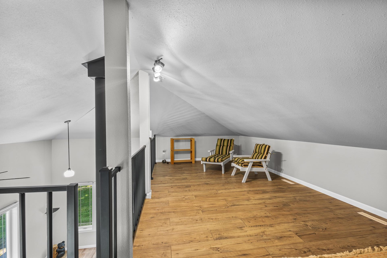
Rare opportunity to own 160 acres of pristine WI countryside that has never been hunted! This exceptional property features an immaculate, fully remodeled home and an immaculate, high-quality cabin, both maintained with extraordinary care and attention to detail. The home was completely remodeled in 2018, with a new furnace in 2015 and on-demand water heater in 2019. Genuine Telecom internet adds modern convenience. The stunning 24x28 cabin is built to the highest standards on a concrete slab with a 6' perimeter overhang and its own well and septic. It features a 5x8 mechanical room, 8x10 bedroom, 10x14 living room, 8x9 dining area, 11x9 kitchen, and impressive 27x10 loft. A 30x60 shed with concrete floor includes a 16x20 shop, 10x12 overhead door, and 10x16 covered front porch. Enjoy a spring-fed pond, rustic old barn, blacktop driveway, abundant wildlife, and unmatched privacy. A truly extraordinary property where quality, craftsmanship, and pride of ownership are evident throughout
| Mls #: | 2031802 |
|---|---|
| List Price: | $2,000,000 |
| Class: | Single Family |
| Status: | Active |
| Bedrooms: | 3 |
| Full Baths Total: | 2 |
| Finished Sq Ft: | 2,256 |
| Net Taxes: | $14,848 |
| Est. Total Acres: | 160.0 |
| Architecture: | Colonial |
| Waterfront Y/N: | No |
| Municipality: | Rockbridge |
| County: | Richland |
| ZIP: | 53581 |
| Year Built: | 1996 |
| Location: | Rockbridge-T |
| State: | WI |
| Price Per Sqft: | $886.52 |
| C/T/V: | Town |
| Laundry Level: | M |
| Living/Great Room Lvl: | M |
| Kitchen Lvl: | M |
| Master Bed Rm Lvl: | U |
| Bedroom 2 Lvl: | M |
| Bedroom 3 Lvl: | L |
| Other Room: | Garage |
| Other Room 2: | Foyer |
| Zoning: | Res |
| High School: | Richland Center |
| Middle School: | Richland Center |
| Elementary: | Richland Center |
| Laundry Dim: | 9x7 |
| Farm Y/N: | No |
| Lot Dimensions: | 2640x2640 |
| Full Baths Upper: | 1 |
| 1/2 Baths Upper: | 0 |
| Above Grade Bedroom Count: | 2 |
| Full Baths Main: | 0 |
| 1/2 Baths Main: | 0 |
| Full Baths Lower: | 1 |
| 1/2 Baths Lower: | 0 |
| Total Assess Year: | 2025 |
| Tax Year: | 2025 |
| Total Full Garage Stalls: | 2 |
| Fin Above Grade Sq Ft: | 1,536 |
| Fin Part/All Below Grd Sf: | 720 |
| Finished Sq Ft: | 2,256 |
| Land Assess: | $423,800 |
| Improvements: | $599,500 |
| Total Assess: | $1,023,300 |
| Above Grade Price Per Sqft: | $1,302.08 |
| Other Room Lvl: | L |
| Other Room 2 Lvl: | L |
| Dining Area Lvl: | M |
| Living/Great Dim: | 17x20 |
| Kitchen Dim: | 13x14 |
| Master Bed Dim: | 11x13 |
| Bedroom 2 Dim: | 10x14 |
| Bedroom 3 Dim: | 9x16 |
| Other Room Dim: | 24x24 |
| Other Room 2 Dim: | 10x7 |
| Dining Area Dim: | 9x13 |
| Acres Source: | Assessor |
| Year Built Source: | Seller |
| County Qtr Section: | Richland NE |
| School District: | Richland |
| Parcel Id: | 02626320000 |
| Type: | 2 story |
| Basement: | Full, Walkout to yard, Finished, 8'+ Ceiling, Poured concrete foundatn, Exposed, Walk out/Outer door |
| Garage: | 2 car, Under, Heated, Opener |
| Driveway: | Paved, Blacktop/Asphalt, Concrete |
| Exterior: | Vinyl, Aluminum/Steel, Horizontal |
| Lot Description: | Rural-not in subdivision, Horses Allowed |
| Fuel: | Liquid propane |
| Heating/Cooling: | Forced air, Central air |
| Fireplace: | Gas |
| Water/Waste: | Well, Non-Municipal/Prvt dispos |
| Kitchen Features: | Pantry, Kitchen Island, Range/Oven, Refrigerator, Dishwasher, Microwave, Freezer, Disposal, Cooktop |
| Interior Features: | Great room, Vaulted ceiling, Washer, Dryer, Water softener inc, At Least 1 tub, Internet- Fiber available, All Window Coverings, Foyer Entry |
| Exterior Features: | Deck, Guest House |
| Energy Eff/Green: | Low E Windows |
| Farm Features: | Pole building |
| Directions: | Hwy 80 north from Richland Center to Cty Rd SR. Right on SR to Poole Ln. Property is at end. Cabin is on right, house is left up the blacktop driveway |
| Items Included: | Stove, Refrigerator, Clothes Washer, Clothes Dryer, Dishwasher, 2-Chest Freezers, 2-Microwaves, Water Softener. |
| Items Excluded: | Pickup w/plow, Push Snowblower, 2-mowers w/attachments, Kubota Tractor w/attachments, Seller's personal property. |
| Primary Bed Bath: | None |
| Accessibility Features: | Open floor plan, First floor bedroom, First floor full bath |
Mortgage Calculator
The data on this website relating to real estate for sale comes in part from the IDX Program of the South Central Wisconsin Multiple Listing Service.
All information is believed accurate but not guaranteed. The properties displayed may not be all of the properties available through the IDX Program. Any use of this site other than by potential buyers or sellers is strictly prohibited.
© 2026 South Central Wisconsin Multiple Listing Service.
South Central Wisconsin Multiple Listing Service data last updated on October 08, 2026 04:31 PM - CT.
Property Last Updated: October 08, 2026 04:31 PM - CT
