
























26-62 Blackwood Court
Lake Carroll, IL 61046
$3,100,000
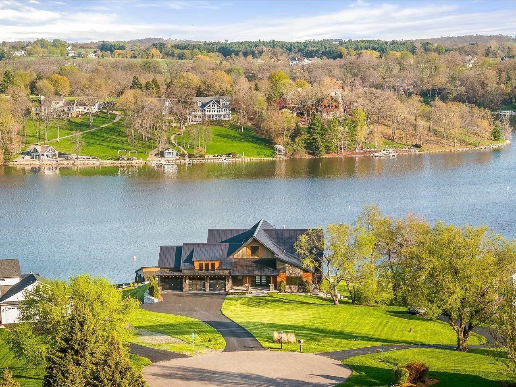
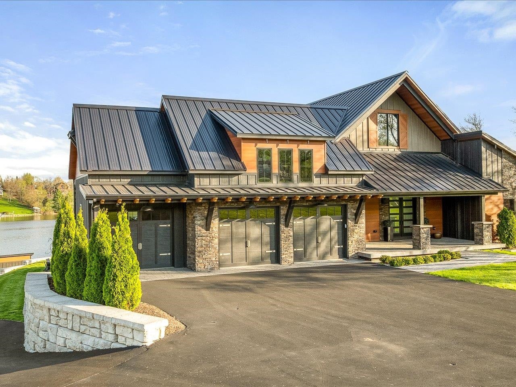
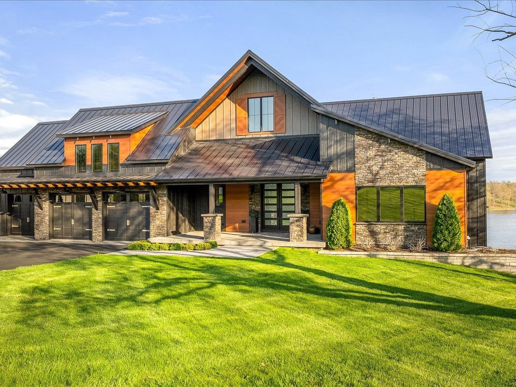
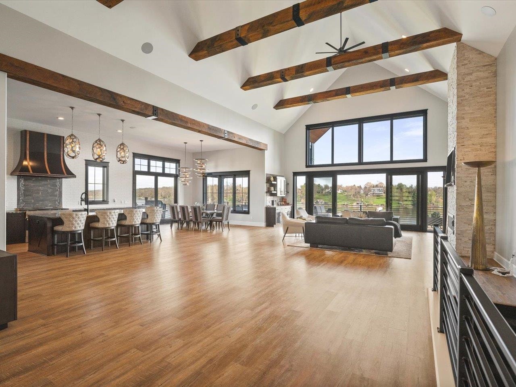
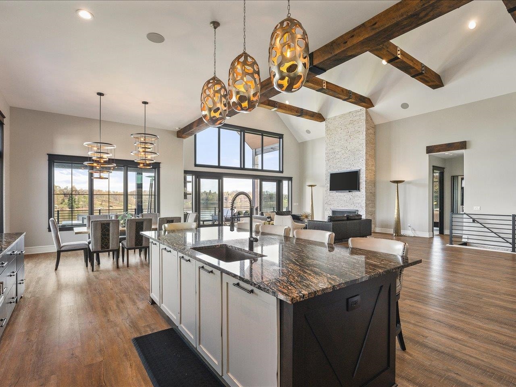
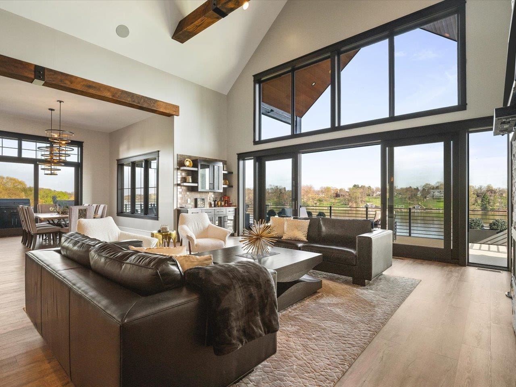
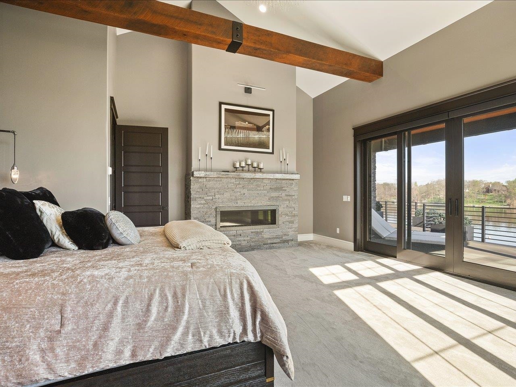
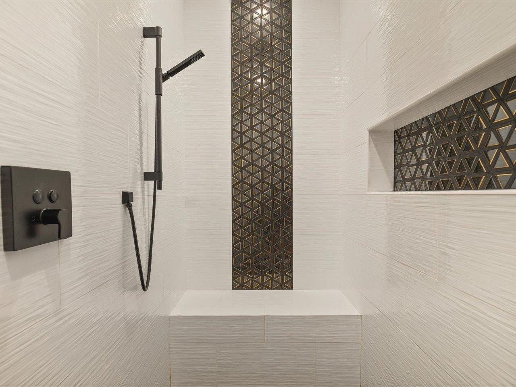
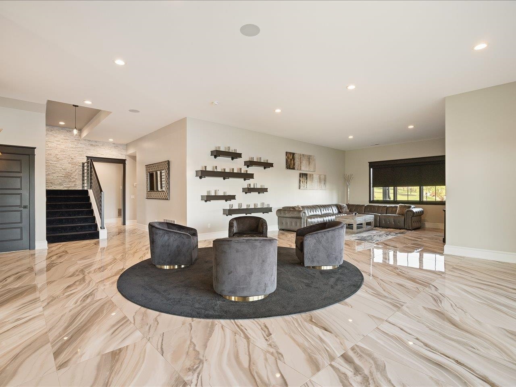
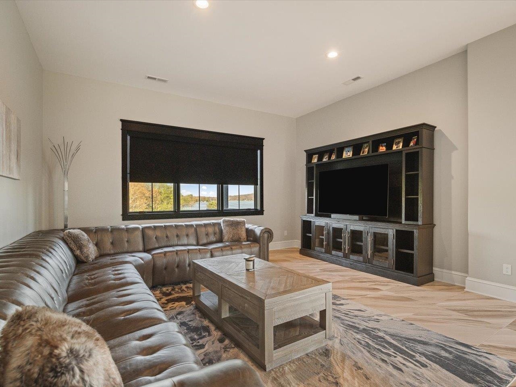
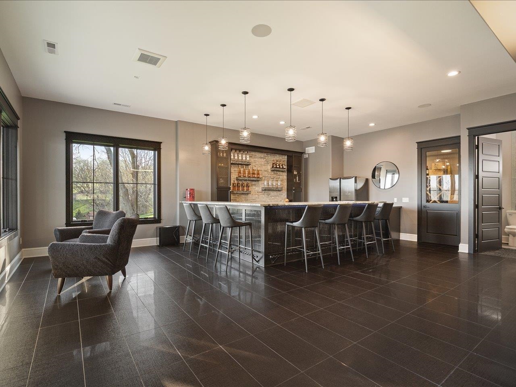
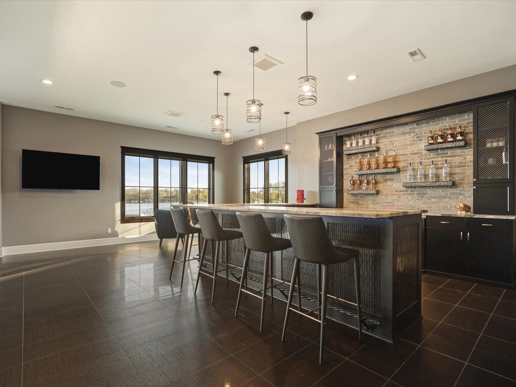
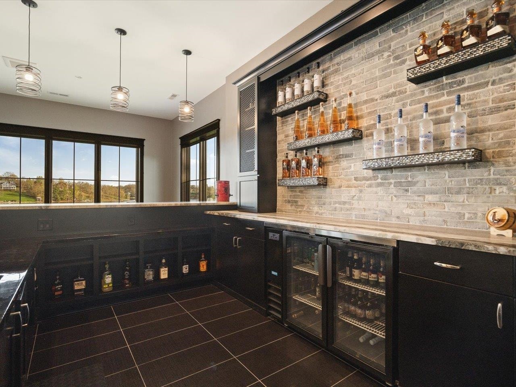
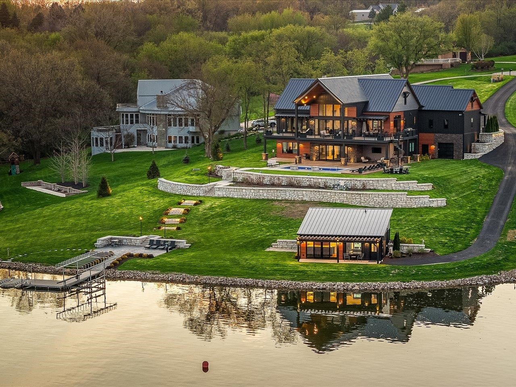
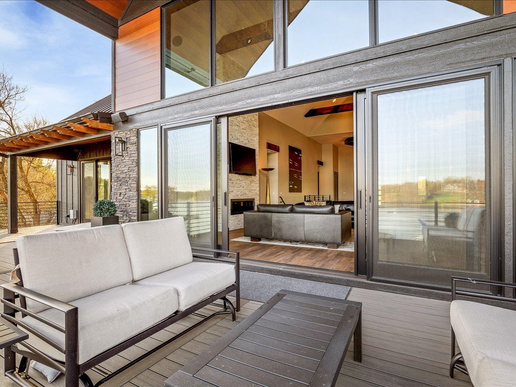
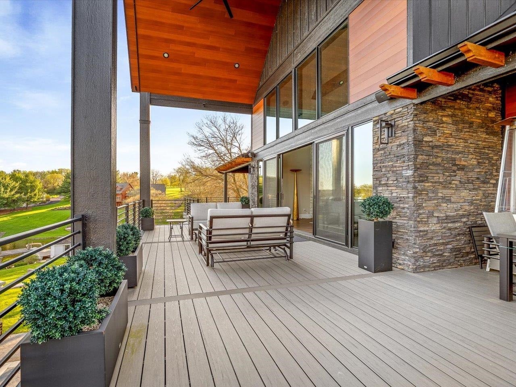
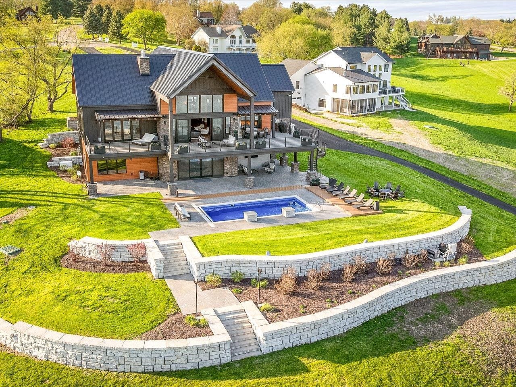
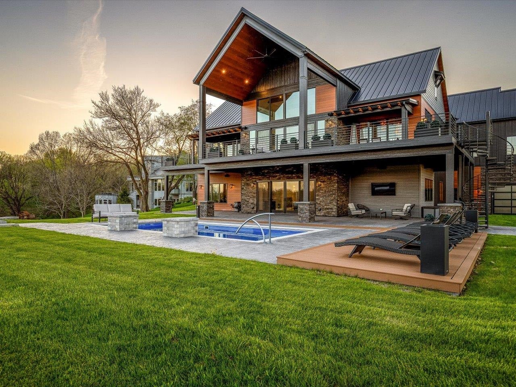
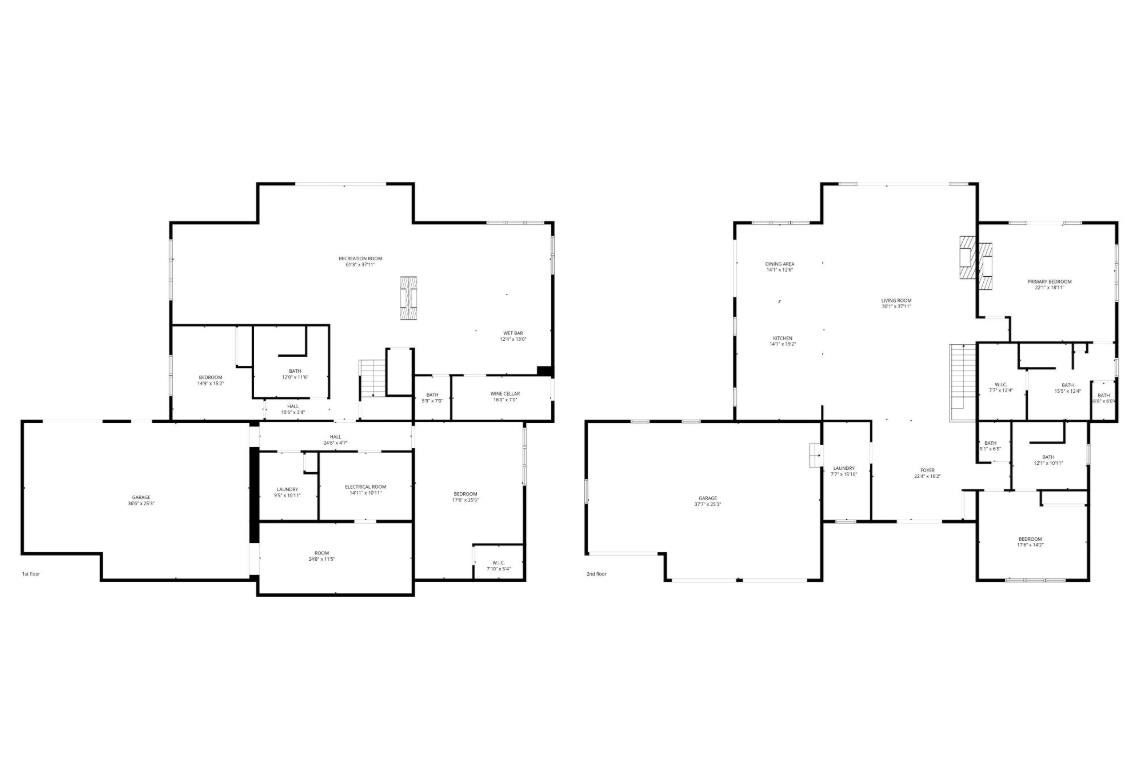
Stunning 5,949 sq ft custom-built luxury waterfront home (238' shoreline) featuring 4 bedrooms, 3 full baths, and 2 half baths with exceptional craftsmanship throughout. Main level offers 27ft vaulted ceilings with commissioned quarter sawn white oak beams, engineered hardwood floors, two en-suite bedrooms, a designer kitchen with JennAir and Fisher Paykel appliances, custom cabinetry, black granite, Cambria quartz surfaces, and a pantry. Primary suite includes a private fireplace, spa-like bath, custom walk-in closet, and direct deck access. Lower level is built for entertaining with heated porcelain floors, a double-sided fireplace, full bar with high-end appliances, wine cellar with climate control, and a custom bunk room with built-in alder wood bunks. Two laundry rooms, upgraded millwork, custom lighting, custom railings and Sonos system throughout. Heated upper and lower garages with epoxy floors and finished interiors. Exterior showcases LP SmartSide siding, stone and metal accents, and extensive professional landscaping. Outdoor living is unmatched with a large maintenance-free deck featuring a built-in grill, spiral staircase, under-deck drainage, and outdoor TV. Enjoy the in-ground pool with stamped concrete, fountains, firepit, gas torch-lit walkways, and a fully equipped beach house with bar, 1/2 bath, and shoreline patio.
| Mls #: | 202602292 |
|---|---|
| Asking Price: | $3,100,000 |
| Property Type: | House |
| Type: | House |
| Status: | Active |
| Bedrooms: | 4 |
| Full Baths: | 3 |
| Half Baths: | 2 |
| Est Main Sq. Ft.: | 5,949 |
| Hoa Fee: | $2,765 |
| Lot Acreage: | 1.6 |
| Style: | Ranch |
| City: | Lake Carroll |
| County: | None |
| ZIP: | 61046 |
| Year Built: | 2021 |
| Living Room Level: | Main |
| Search Price: | 3,100,000 |
| Address Search Number: | 26 |
| Status Category: | Active and Available |
| Status Detail: | 0 |
| Sale/Rent: | For Sale |
| Datestat: | 2026-04-24 |
| Price Date: | 2026-07-25 |
| Address: | 26-62 Blackwood Court |
| Relo: | No |
| Rent To Own: | No |
| Subject To Contingency: | The Sale of a Property |
| Short Sale: | No |
| Hoa Fee Frequency: | Yearly |
| Township: | Gas |
| Possession: | Gas |
| Ownership Type: | Fee Simple |
| Basement: | Yes |
| Basement Type: | Full |
| Water Heater: | Natural Gas |
| Primary Bedroom Length: | 21.11 |
| Primary Bedroom Width: | 19.2 |
| Primary Bedroom Level: | Main |
| Bedroom 2 Length: | 14.8 |
| Bedroom 2 Width: | 17.4 |
| Bedroom 2 Level: | Main |
| Bedroom 3 Length: | 15.1 |
| Bedroom 3 Width: | 14.5 |
| Bedroom 3 Level: | Walk Out |
| Bedroom 4 Length: | 23.11 |
| Bedroom 4 Width: | 17.3 |
| Bedroom 4 Level: | Walk Out |
| Addl Room 6 Length: | 16 |
| Addl Room 6 Width: | 7 |
| Addl Room 5 Length: | 27 |
| Addl Room 5 Width: | 21.5 |
| Tax Year: | 2025 |
| Number Of Fireplaces: | 3 |
| Est Below Grade Fin Sq Ft: | 2,892 |
| # Full Baths Main Lvl: | 2 |
| # 1/2 Baths Main Lvl: | 1 |
| # Full Baths Lower Lvl: | 1 |
| # 1/2 Baths Lower Lvl: | 1 |
| Taxes: | $42,803 |
| Est Above Grade Sq Ft: | 3,057 |
| Garage: | 4 |
| Total Baths: | 4 |
| Lease: | No |
| Estate Y/N: | No |
| Fireplace: | Yes |
| Egress Y/N: | Yes |
| Kitchen Length: | 21.4 |
| Kitchen Width: | 13.11 |
| Kitchen Level: | Main |
| Living Room: | Yes |
| Living Room Length: | 38.10 |
| Living Room Width: | 24.3 |
| Dining Room: | Yes |
| Dining Room Length: | 24.3 |
| Dining Room Width: | 14.8 |
| Dining Room Level: | Main |
| Family Room: | Yes |
| Family Room Length: | 37.4 |
| Family Room Width: | 22.1 |
| Family Room Level: | Walk Out |
| Rec Room: | No |
| Water: | Well |
| Sewer: | Septic |
| Addl Room 5 Name: | Bar area |
| Addl Room 5 Level: | Walk Out |
| Addl Room 6 Name: | WineCellar |
| School District: | Eastland |
| Elementary School: | Eastland |
| Middle School: | Eastland |
| High School: | Eastland |
| Hold Earnest Money Y/N: | No |
| Exterior: | Brick/Stone, Cement Board, Metal |
| Roof: | Shingle |
| Heating: | Forced Air, Radiant, Zoned, Natural Gas |
| Cooling: | Central Air, Zoned |
| Appl Stay/Incl: | Disposal, Dishwasher, Dryer, Microwave, Refrigerator, Stove/Cooktop, Washer, Water Softener |
| Property Type: | Water Front Lot, Panorama |
| General Features: | Basement Entrance, County Taxes, Deck, Great Room, In Ground Pool, Laundry 1st Floor, Main Floor Primary, Out Building(s), Boat Dock, Boat Lift, Deck-Covered, Fire-Pit/Fireplace, Generator, Laundry Basement, Patio-Stamp Concrete |
| Fee Includes: | Pool Access, Water Access, Clubhouse, Other |
| Basement: | Basement Entrance, Finished |
| Electric: | Circuit Breaker |
| Garage Type/Driveway: | Asphalt, Attached, Garage Remote/Opener |
| Interior Features: | Audio/Video, Bar-Dry, Bar-Wet, Ceiling Fan(s), Ceiling-Vaults/Cathedral, Countertop-Granite, Countertop-Solid Surface, Walk-In Closet, Water Filtration System, Window Treatments |
| Road Frontage: | County/City Road |
| Est Main Sq. Ft.: | 3,057 |
Listing Courtesy of: Fawn Ridge Real Estate Co.
Listing Agent: Kayla Block
MAIN: 815-493-2829
Mortgage Calculator
The data on this website relating to real estate for sale comes in part from the IDX Program of the NorthWest Illinois Alliance of REALTORS®.
All information is believed accurate but not guaranteed. The properties displayed may not be all of the properties available through the IDX Program. Any use of this site other than by potential buyers or sellers is strictly prohibited.
© 2026 NorthWest Illinois Alliance of REALTORS®.
NorthWest Illinois Alliance of REALTORS® data last updated on October 08, 2026 04:29 PM - CT.
Property Last Updated: October 08, 2026 04:29 PM - CT
