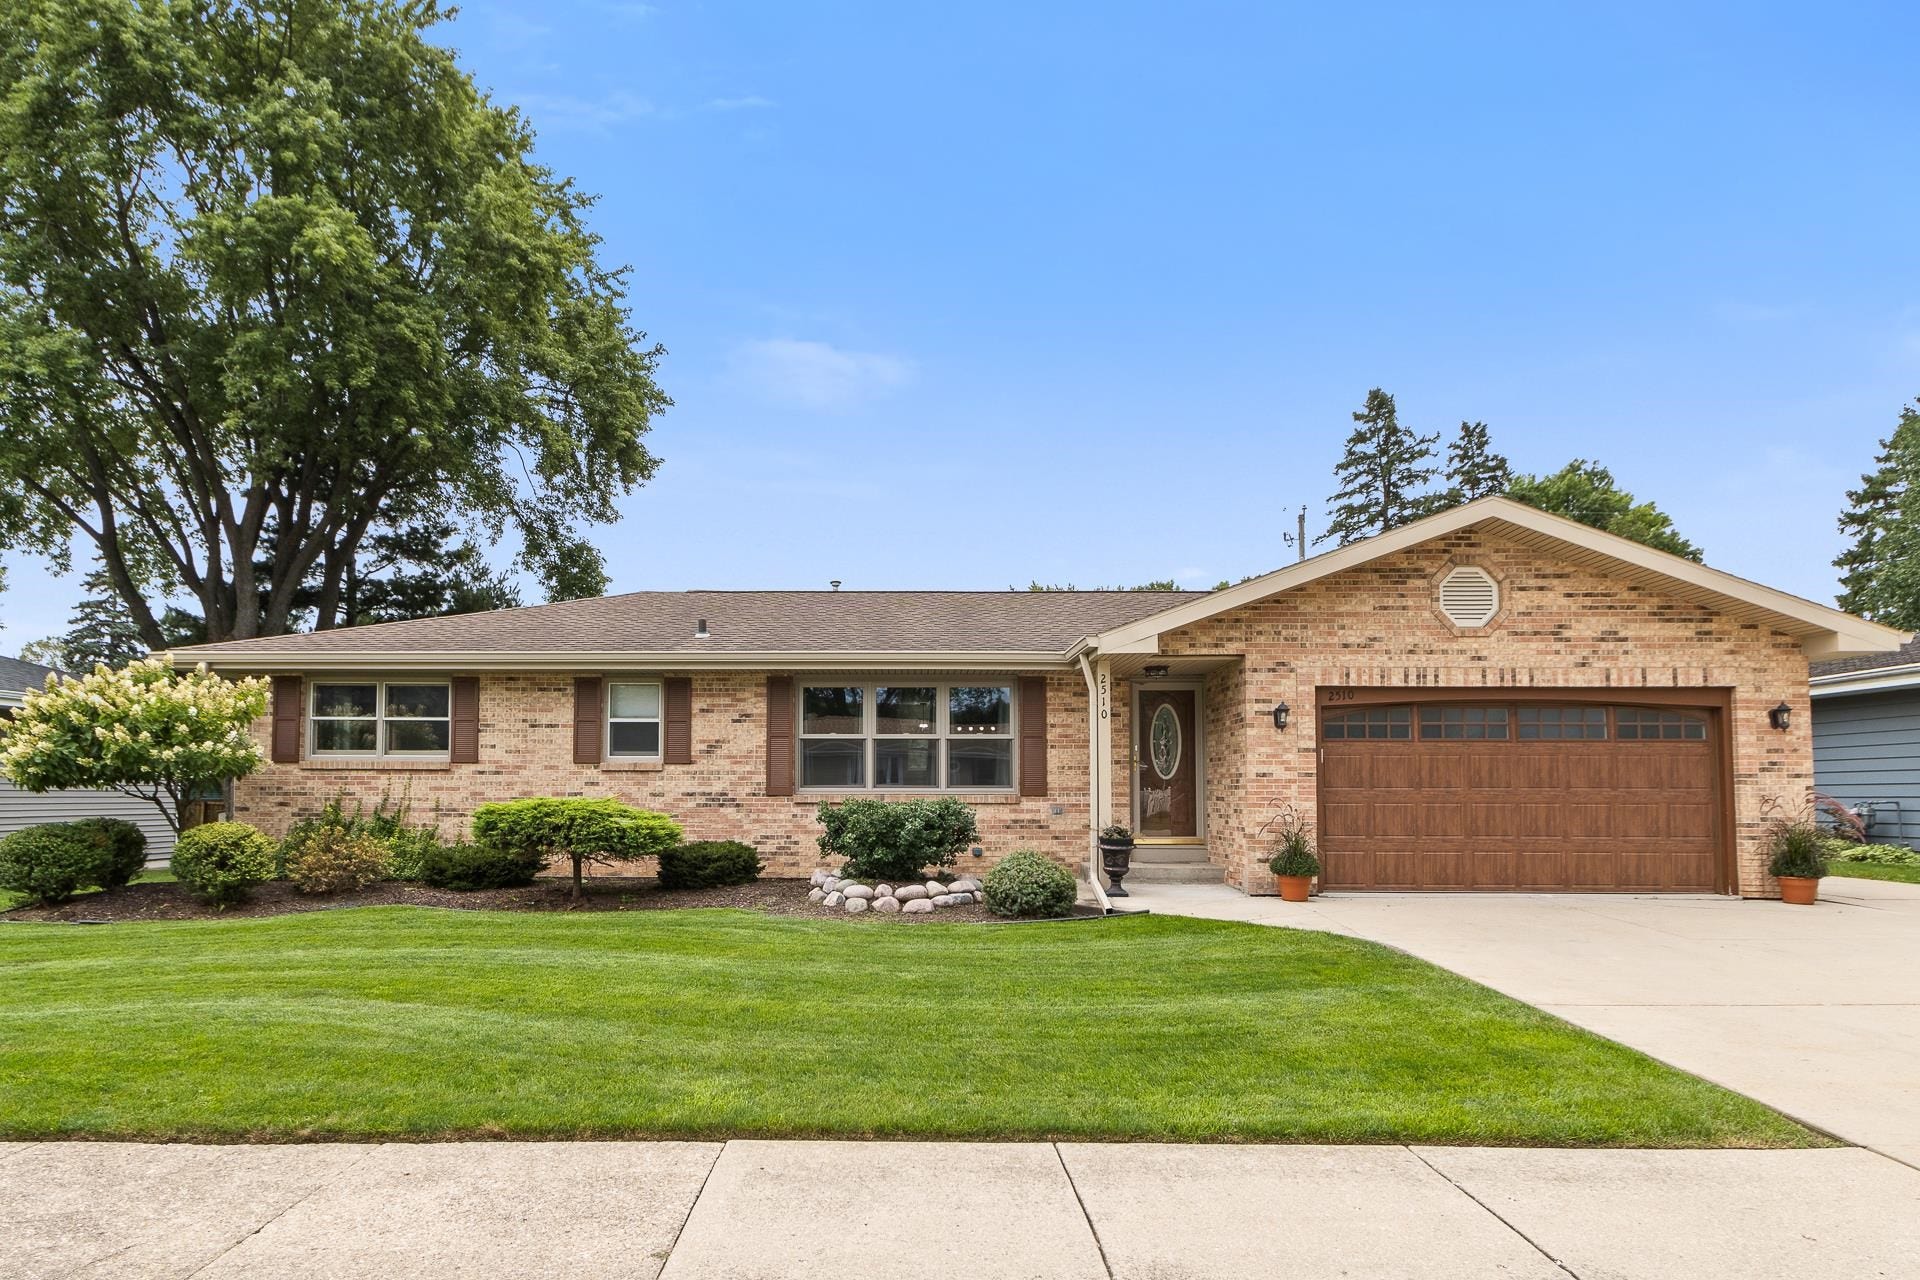











2510 Mt Vernon Avenue
Janesville, WI 53545
$420,000
Open Houses
Listing Courtesy of: Better Homes and Gardens Real Estate Dream Partners
Listing Agent: Nathaniel Hanus
Off: 608-480-8599
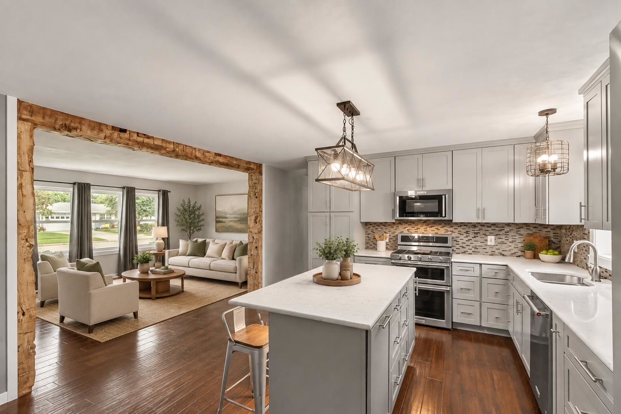
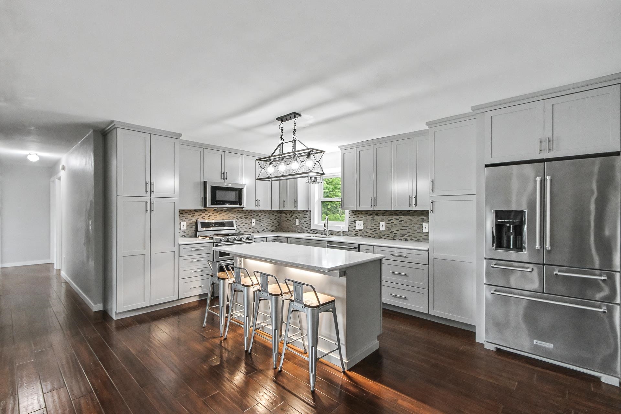
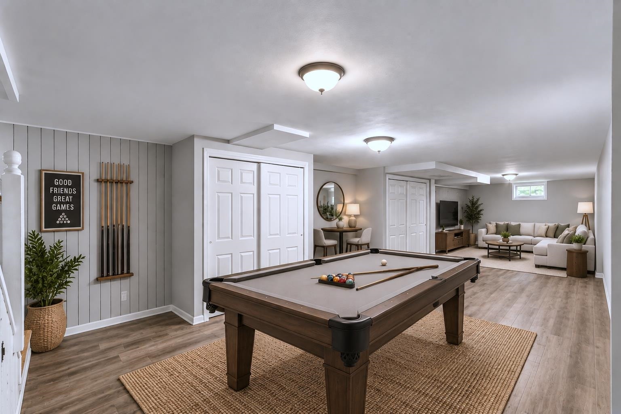
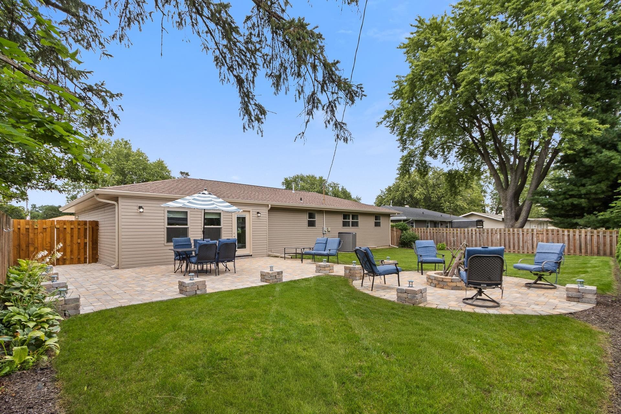
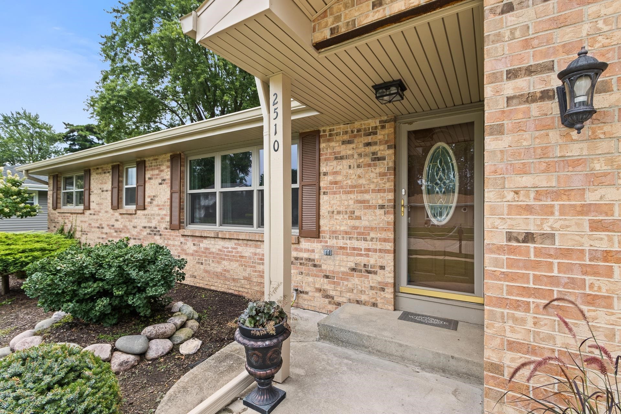
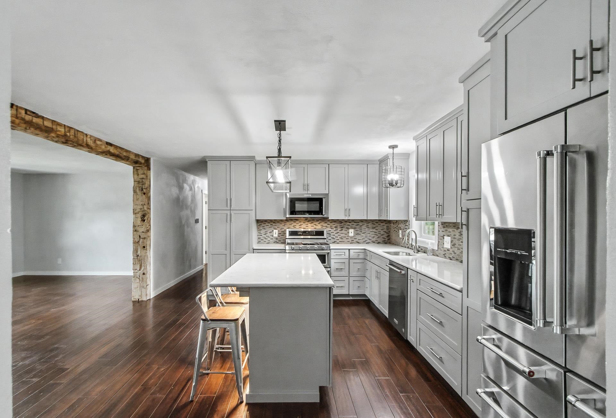
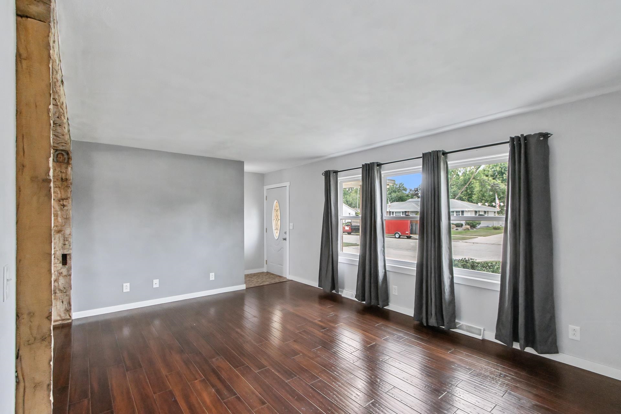
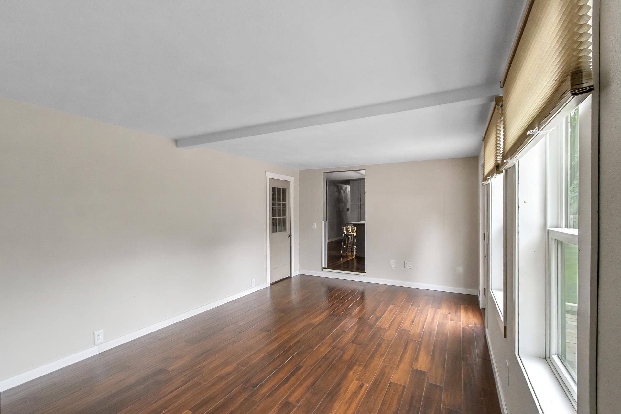
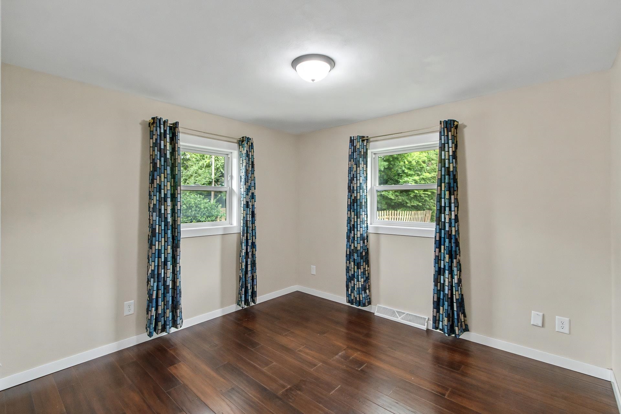
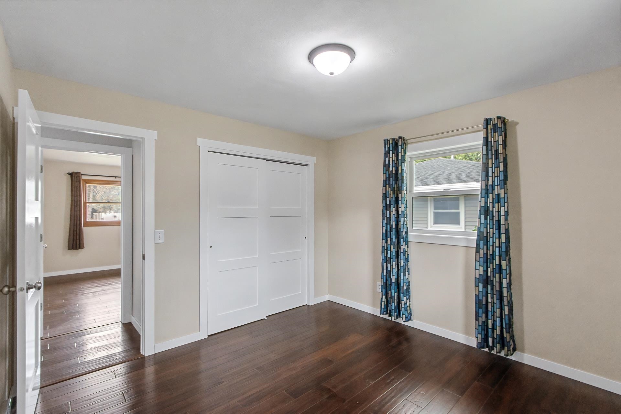
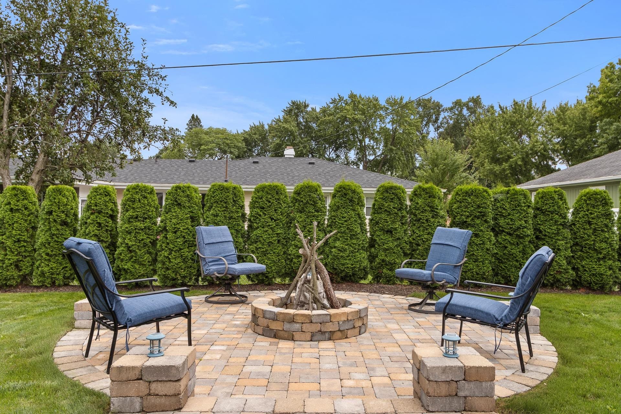
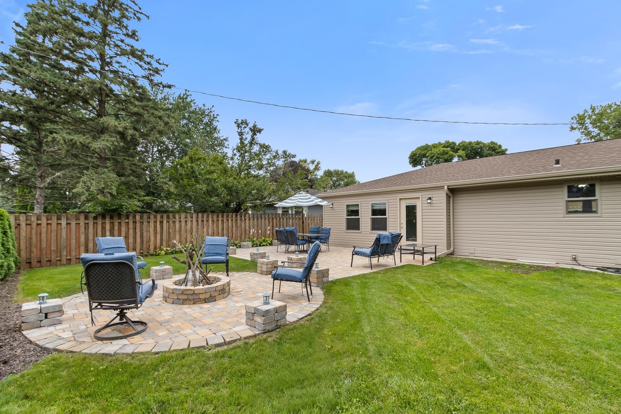
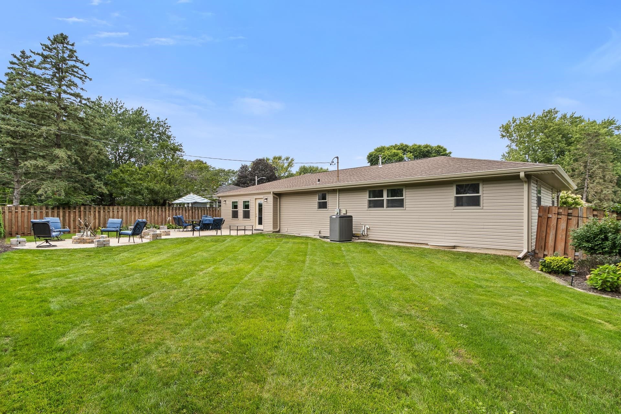
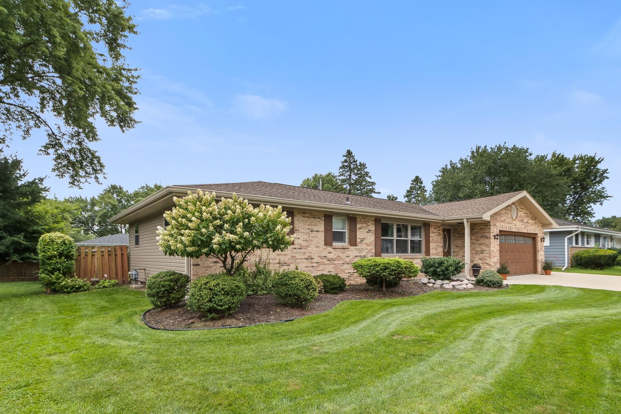
Searching for a 3-bedroom home in Janesville with an updated kitchen, flexible living space, and an inviting backyard? This thoughtfully updated home delivers a comfortable blend of style, function, and character. The remodeled kitchen features quartz countertops, KitchenAid appliances, and a distinctive barn beam detail that adds warmth and personality. Bamboo flooring enhances the inviting feel, while the family room and finished lower level offer flexible space for relaxing, entertaining, working from home, or hobbies. Step outside to a private backyard patio and firepit, creating a welcoming setting for outdoor gatherings or quiet evenings at home. Substantial improvements add even more appeal, including new siding, roof, insulation, water heater, some new windows, plus furnace and A/C installed in 2018. Convenient location for commuting, shopping, or dining. Home warranty included.
| Mls #: | 2032089 |
|---|---|
| List Price: | $420,000 |
| Class: | Single Family |
| Status: | Active |
| Bedrooms: | 3 |
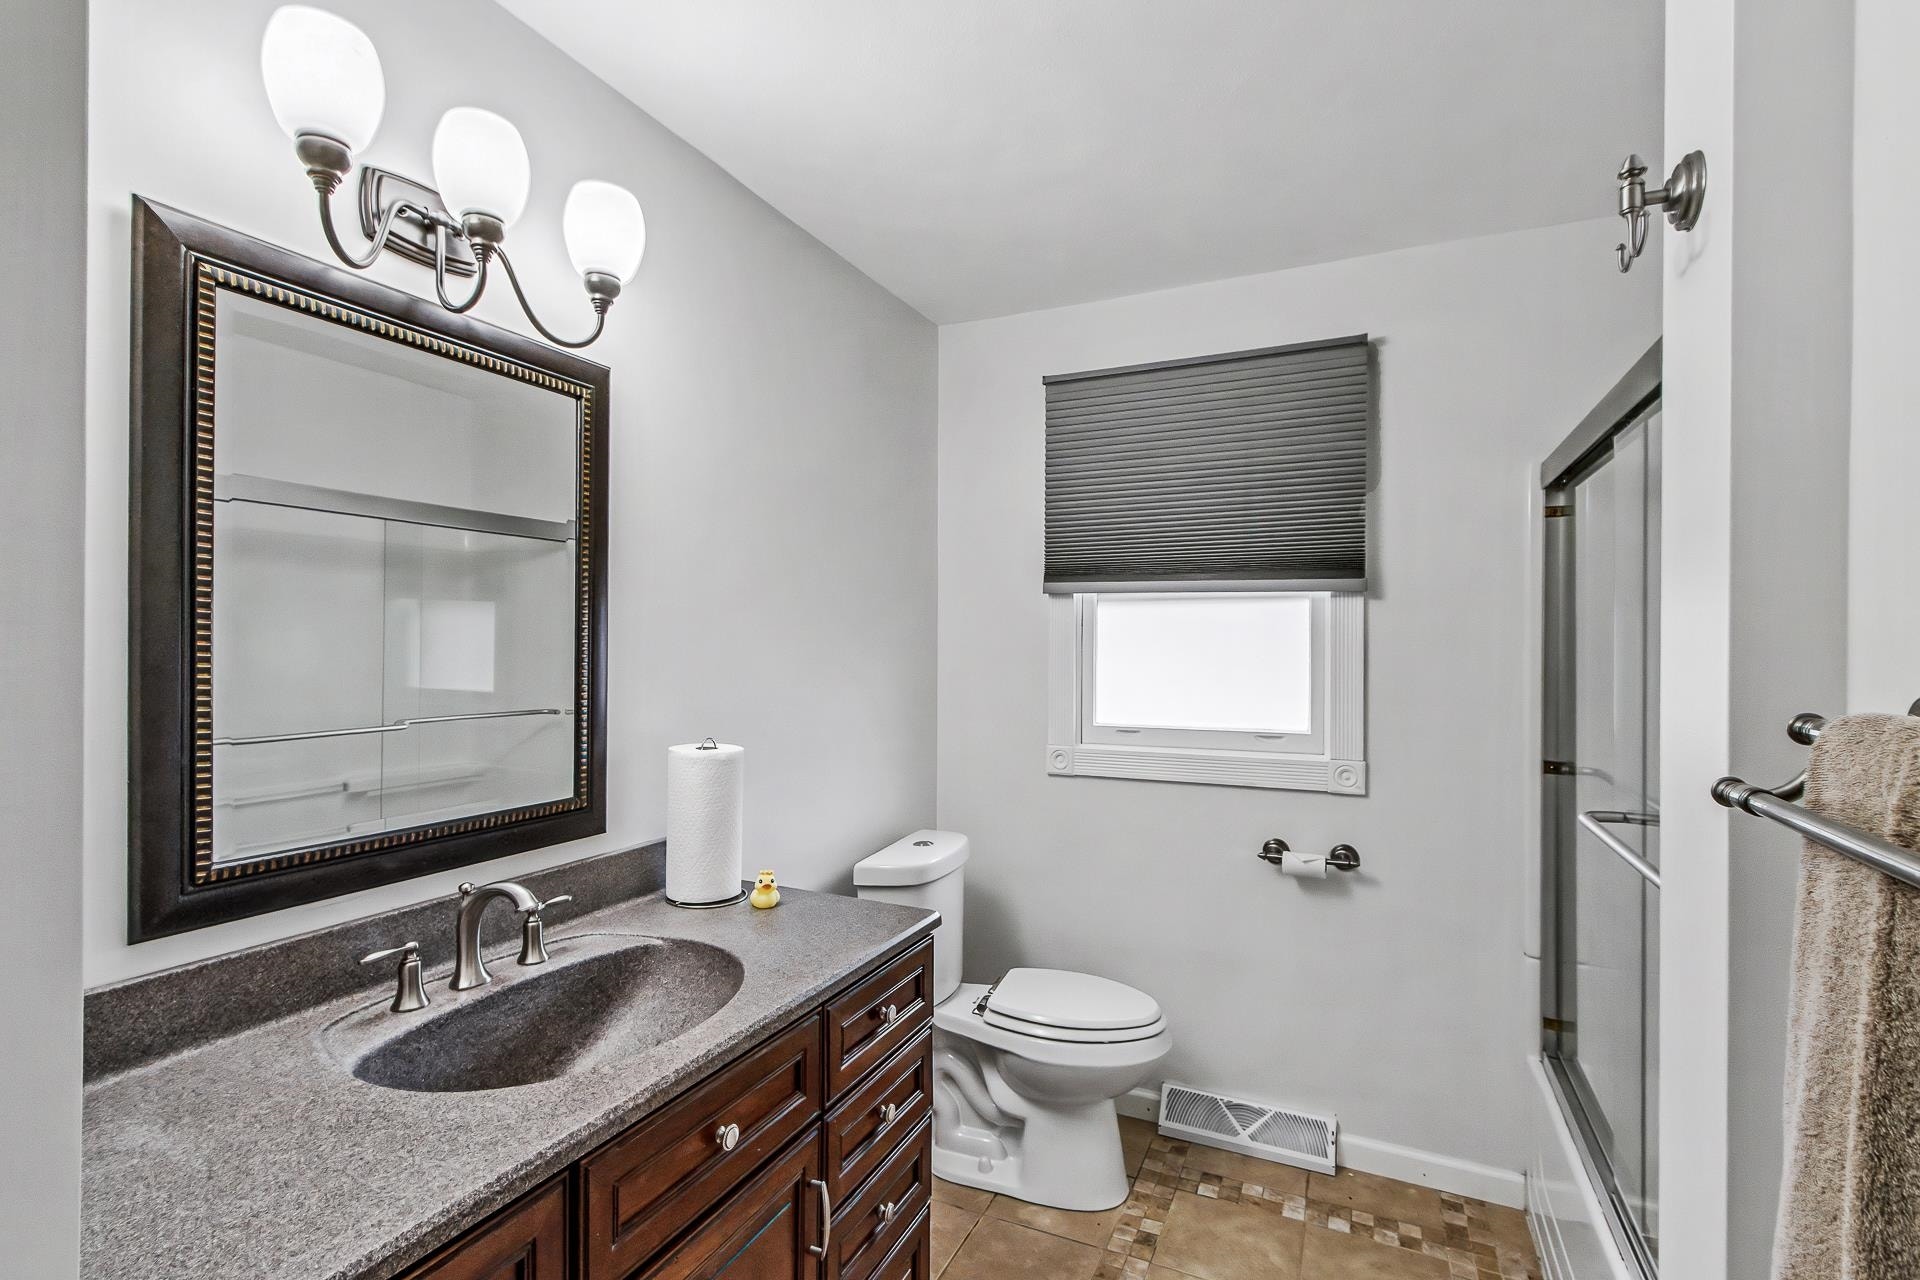
| Full Baths Total: | 2 |
| Finished Sq Ft: | 1,407 |
| Net Taxes: | $4,422 |
| Est. Total Acres: | 0.19 |
| Architecture: | Other |
| Waterfront Y/N: | No |
| Municipality: | Janesville |
| County: | Rock |
| ZIP: | 53545 |
| Year Built: | 1968 |
| Location: | Janesville-C |
| State: | WI |
| Price Per Sqft: | $298.51 |
| C/T/V: | City |
| Laundry Level: | L |
| Living/Great Room Lvl: | M |
| Kitchen Lvl: | M |
| Family Room Lvl: | M |
| Master Bed Rm Lvl: | M |
| Bedroom 2 Lvl: | M |
| Bedroom 3 Lvl: | M |
| Zoning: | Res |
| High School: | Craig |
| Middle School: | Marshall |
| Elementary: | Monroe |
| Farm Y/N: | No |
| Lot Dimensions: | 80x105 |
| Full Baths Upper: | 0 |
| 1/2 Baths Upper: | 0 |
| Above Grade Bedroom Count: | 3 |
| Full Baths Main: | 1 |
| 1/2 Baths Main: | 0 |
| Full Baths Lower: | 1 |
| 1/2 Baths Lower: | 0 |
| Total Assess Year: | 2025 |
| Tax Year: | 2025 |
| Total Full Garage Stalls: | 2 |
| Fin Above Grade Sq Ft: | 1,407 |
| Fin Part/All Below Grd Sf: | 408 |
| Finished Sq Ft: | 1,407 |
| Land Assess: | $24,400 |
| Improvements: | $219,700 |
| Total Assess: | $244,100 |
| Above Grade Price Per Sqft: | $298.51 |
| Living/Great Dim: | 17X12 |
| Kitchen Dim: | 14X8 |
| Family Room Dim: | 11X18 |
| Master Bed Dim: | 10X10 |
| Bedroom 2 Dim: | 13X11 |
| Bedroom 3 Dim: | 10X11 |
| Acres Source: | Assessor |
| Year Built Source: | Assessor |
| County Qtr Section: | Rock NE |
| School District: | Janesville |
| Parcel Id: | 241 0229400178 |
| Type: | 1 story |
| Basement: | Partial |
| Garage: | 2 car, Attached |
| Driveway: | Paved |
| Exterior: | Wood, Brick, Stone |
| Lot Description: | Close to busline |
| Fuel: | Natural gas |
| Heating/Cooling: | Forced air, Central air |
| Water/Waste: | Municipal water, Municipal sewer |
| Kitchen Features: | Range/Oven, Refrigerator, Dishwasher |
| Interior Features: | Washer, Dryer, At Least 1 tub |
| Exterior Features: | Patio |
| Terms/Misc.: | Limited home warranty |
| Directions: | Milwaukee St, south on Harmony, east on Mt. Vernon |
| Items Included: | Oven/Range, Refrigerator, Dishwasher, Washer, Dryer, Bar Stools, Patio Furniture. |
| Items Excluded: | Seller's Personal Property. |
| Primary Bed Bath: | None |
| Accessibility Features: | Level drive, Level lot |
Mortgage Calculator
The data on this website relating to real estate for sale comes in part from the IDX Program of the South Central Wisconsin Multiple Listing Service.
All information is believed accurate but not guaranteed. The properties displayed may not be all of the properties available through the IDX Program. Any use of this site other than by potential buyers or sellers is strictly prohibited.
© 2026 South Central Wisconsin Multiple Listing Service.
South Central Wisconsin Multiple Listing Service data last updated on October 08, 2026 04:31 PM - CT.
Property Last Updated: October 08, 2026 04:31 PM - CT
