
























24-92 Hidden Valley Court
Lake Carroll, IL 61046
$1,699,000
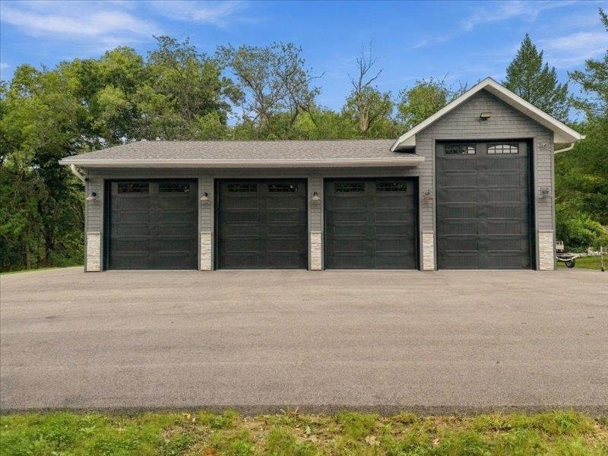
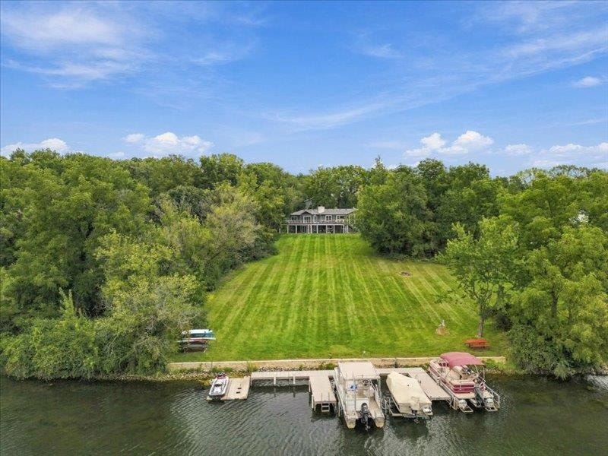
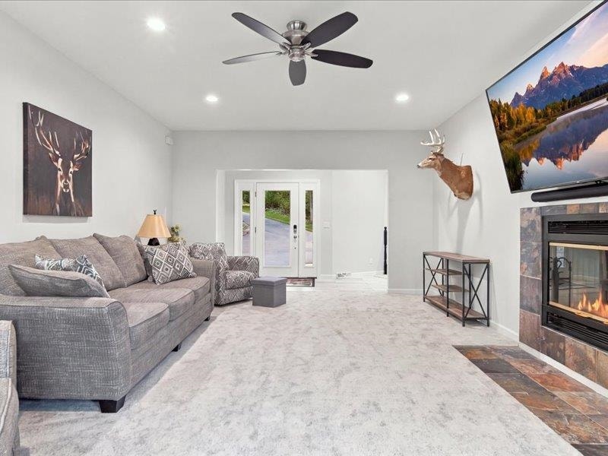
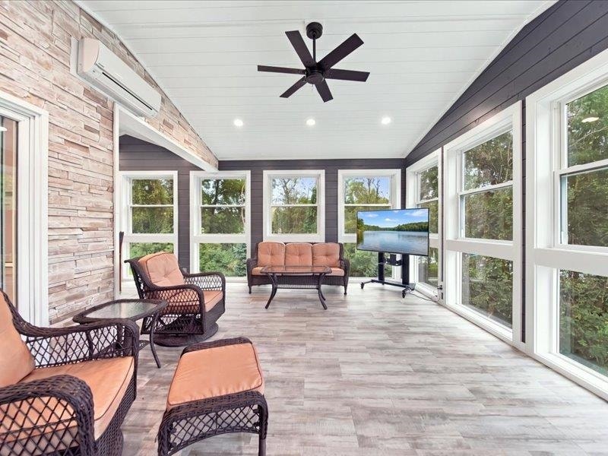
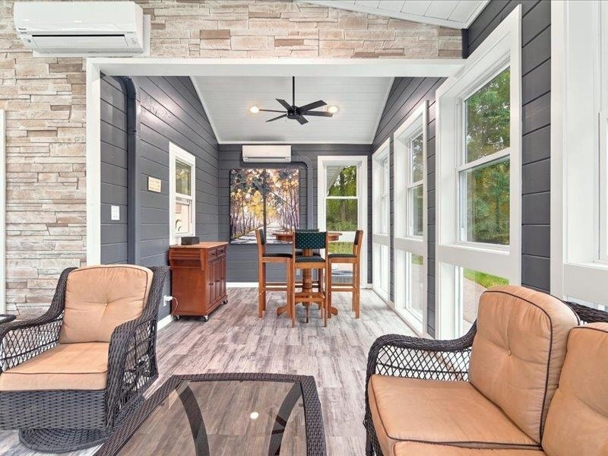
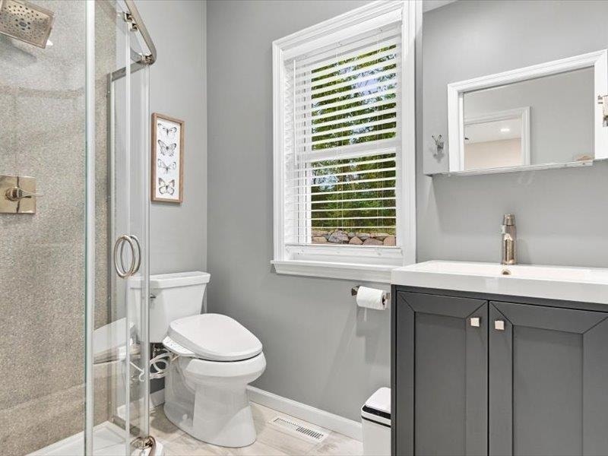
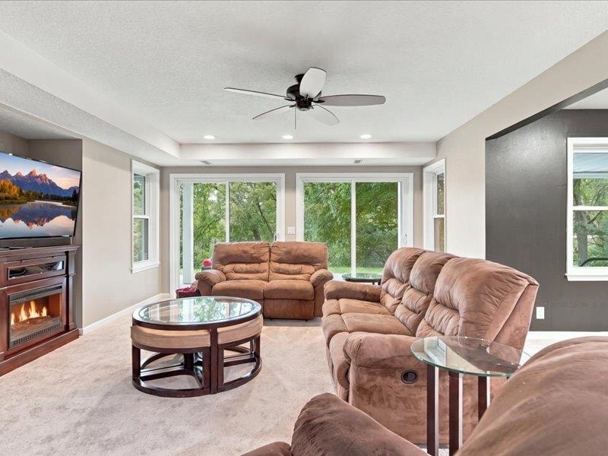
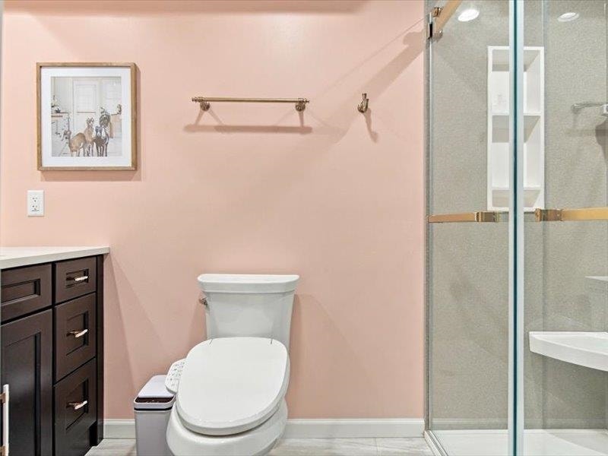
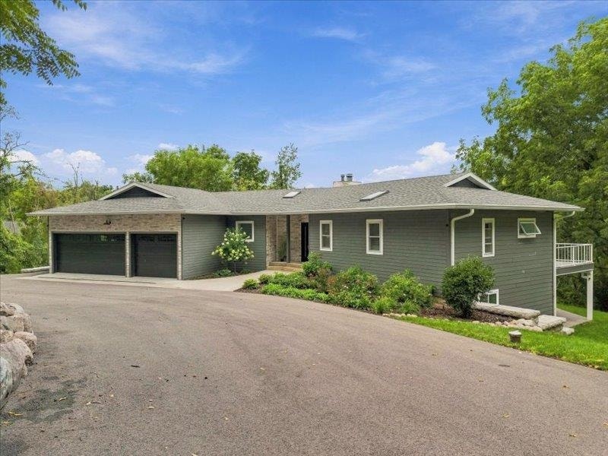
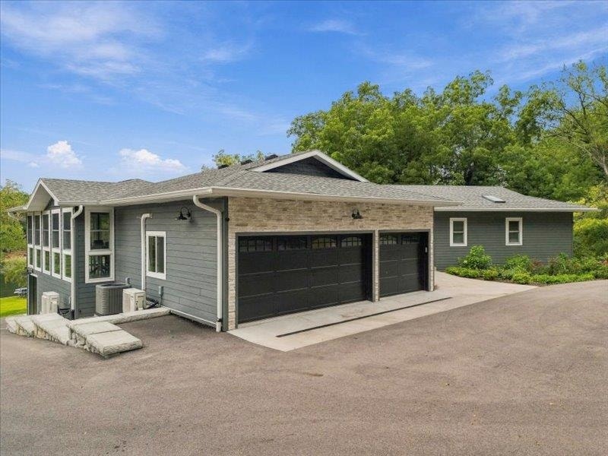
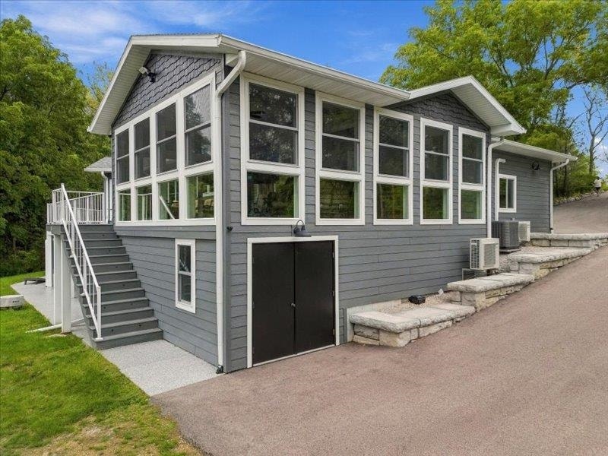
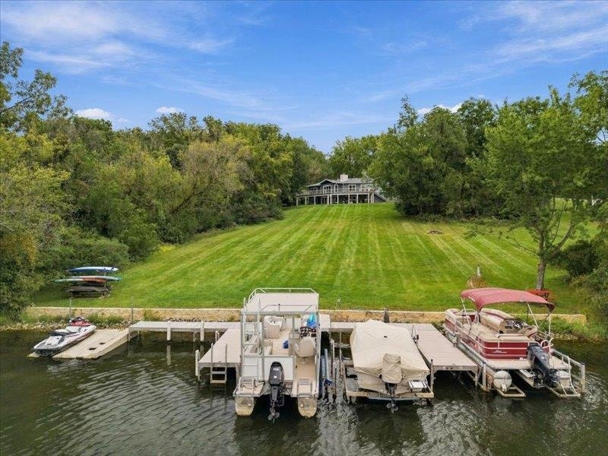
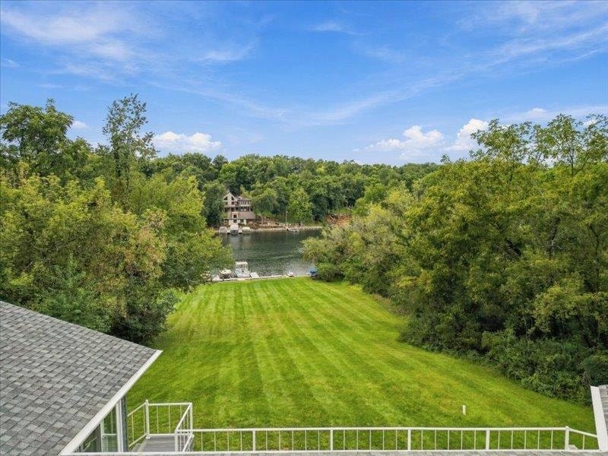
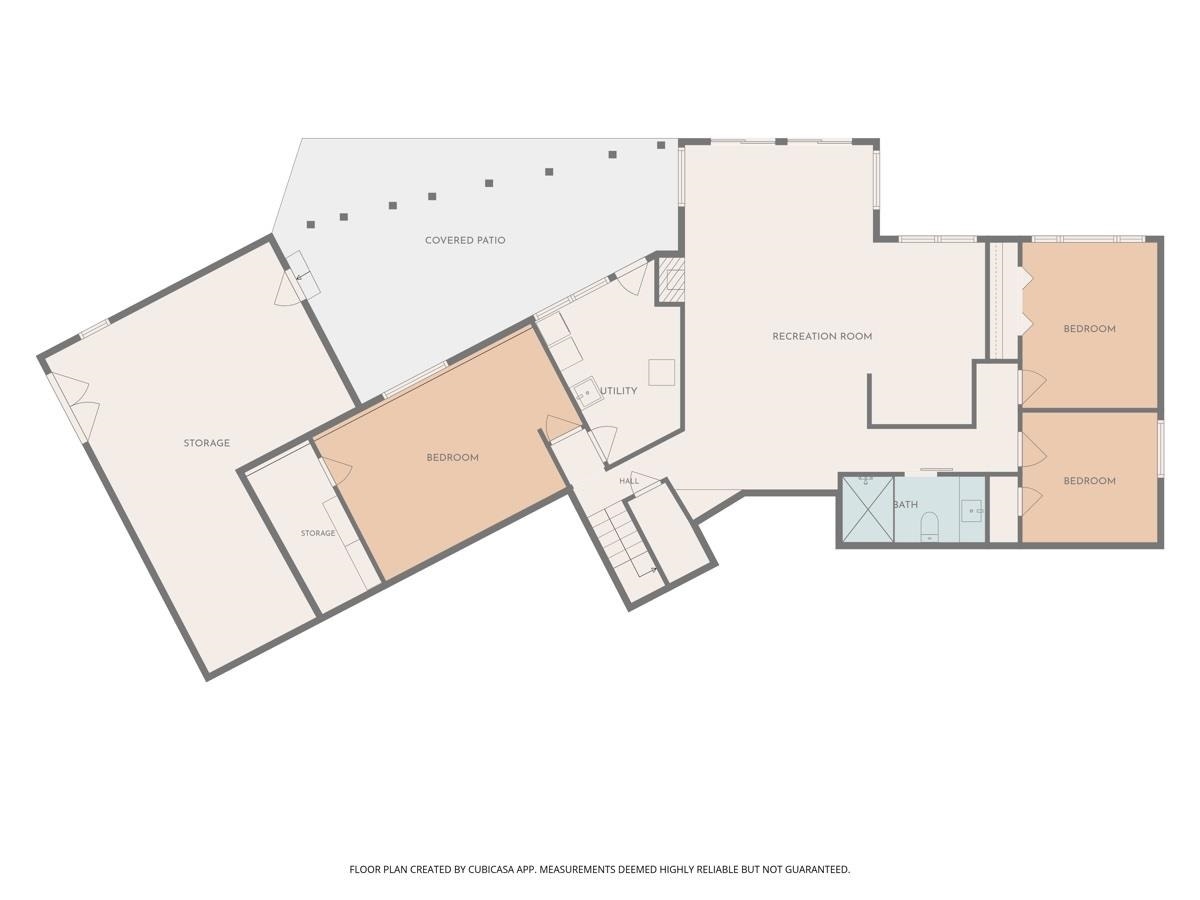
Stunning Waterfront Estate with 187 Feet of Serene Shoreline. This completely renovated walk-out ranch delivers resort-style lake living with no detail overlooked. Renovated between 2023 and 2026 with $1.2 million in improvements (excluding home and land value), the home was professionally designed by an architect to maximize space, natural light, and breathtaking water views from nearly every room. Improvements include New roof, siding, flooring, windows, baths, kitchen, mechanicals and 200-amp electric service, plus a new three-season room with storage below.The main floor features a true chef's kitchen with custom cabinetry, solid-surface countertops, a large island with cooking and seating, and top-tier Wolf and Sub-Zero appliances—all framed by oversized windows overlooking the lake. The adjoining four-season sunroom is wrapped in floor-to-ceiling glass with dedicated heating and cooling, flooding the space with light year-round. A spacious deck extends the living outdoors, while a flexible office area off the kitchen easily converts to a sixth bedroom or craft space. The primary suite on the main level enjoys lovely water views and a luxurious ensuite bath. A second bedroom and full bath are also on the main level.The cozy living room centers on a wood-burning fireplace with new sliders showcasing the waterfront setting. The fully finished lower level adds three generous bedrooms, a full bath, a family room, and a game room area—all with walk-out access to a gentle, easy slope leading to the water. A covered patio below creates an ideal ...
+ Read More| Mls #: | 202605905 |
|---|---|
| Asking Price: | $1,699,000 |
| Property Type: | House |
| Type: | House |
| Status: | Active |
| Bedrooms: | 5 |
| Full Baths: | 3 |
| Est Main Sq. Ft.: | 3,541 |
| Hoa Fee: | $2,765 |
| Lot Acreage: | 2.29 |
| Style: | Ranch |
| City: | Lake Carroll |
| County: | None |
| ZIP: | 61046 |
| Year Built: | 1990 |
| Living Room Level: | Main |
| Search Price: | 1,699,000 |
| Address Search Number: | 24 |
| Status Category: | Active and Available |
| Status Detail: | 0 |
| Sale/Rent: | For Sale |
| Datestat: | 2026-09-18 |
| Price Date: | 2026-09-18 |
| Address: | 24-92 Hidden Valley Court |
| Relo: | No |
| Rent To Own: | No |
| Short Sale: | No |
| Hoa Fee Frequency: | Yearly |
| Township: | Gas |
| Possession: | Wood |
| Ownership Type: | Fee Simple |
| Elementary School 2: | Eastland |
| Basement: | Yes |
| Basement Type: | Full |
| Water Heater: | Natural Gas |
| Primary Bedroom Length: | 14.3 |
| Primary Bedroom Width: | 12 |
| Primary Bedroom Level: | Main |
| Bedroom 2 Length: | 12 |
| Bedroom 2 Width: | 10.4 |
| Bedroom 2 Level: | Main |
| Bedroom 3 Length: | 19.2 |
| Bedroom 3 Width: | 12.2 |
| Bedroom 3 Level: | Walk Out |
| Bedroom 4 Length: | 10.3 |
| Bedroom 4 Width: | 9.7 |
| Bedroom 4 Level: | Walk Out |
| Addl Room 9 Length: | 21 |
| Addl Room 9 Width: | 6.9 |
| Addl Room 8 Length: | 11 |
| Addl Room 8 Width: | 10.3 |
| Addl Room 7 Length: | 14.4 |
| Addl Room 7 Width: | 9 |
| Addl Room 6 Length: | 26.5 |
| Addl Room 6 Width: | 19 |
| Addl Room 5 Length: | 12.6 |
| Addl Room 5 Width: | 10'3 |
| Tax Year: | 2025 |
| Number Of Fireplaces: | 1 |
| Est Below Grade Fin Sq Ft: | 1,536 |
| # Full Baths Main Lvl: | 2 |
| # Full Baths Lower Lvl: | 1 |
| Taxes: | $19,968 |
| Est Above Grade Sq Ft: | 2,005 |
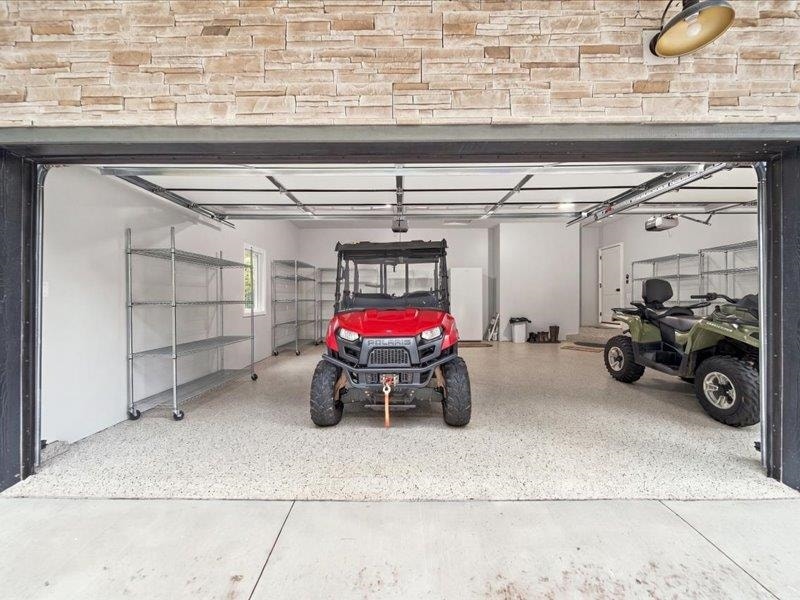
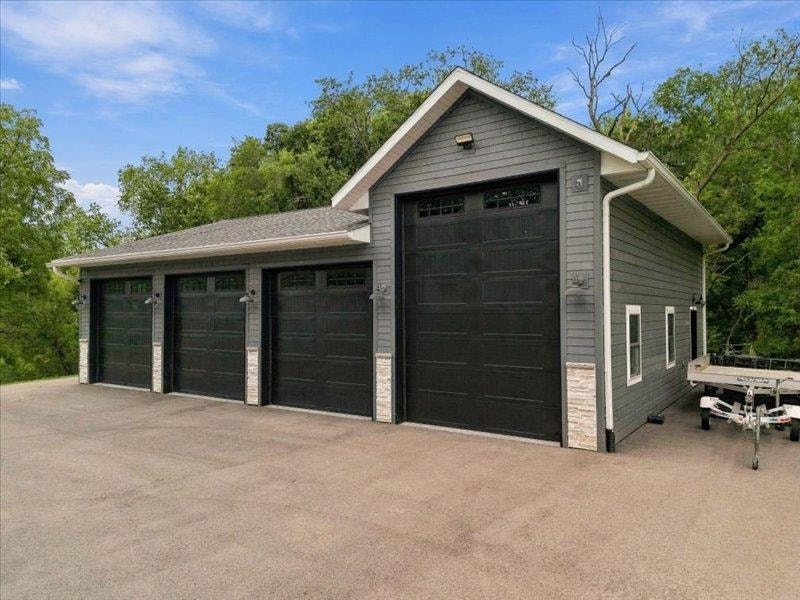
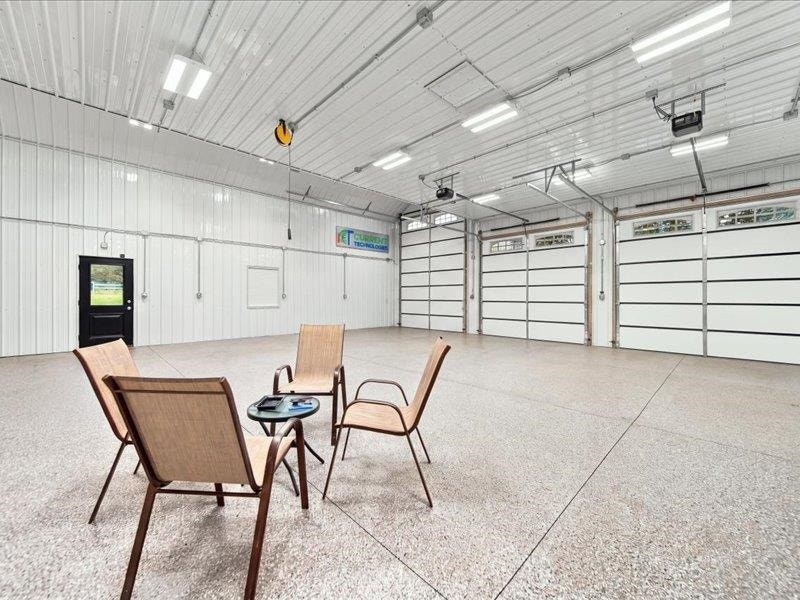
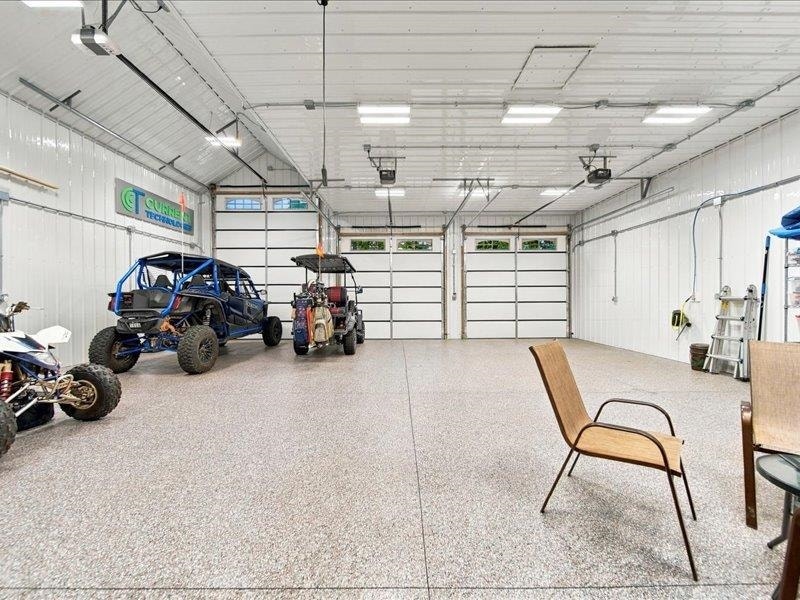
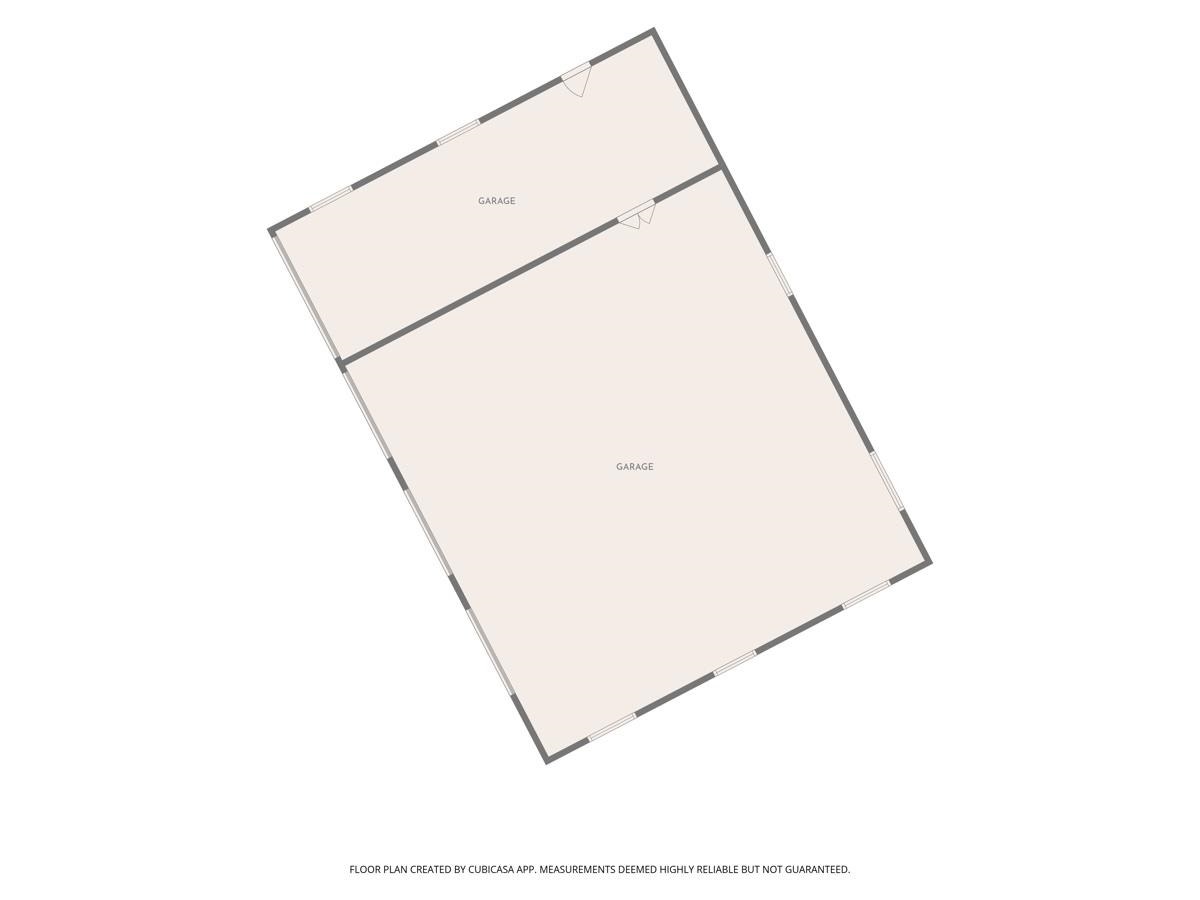
| Garage: | 7 |
| Total Baths: | 3 |
| Lease: | No |
| Estate Y/N: | No |
| Fireplace: | Yes |
| Egress Y/N: | Yes |
| Kitchen Length: | 25 |
| Kitchen Width: | 12.8 |
| Kitchen Level: | Main |
| Living Room: | Yes |
| Living Room Length: | 21.5 |
| Living Room Width: | 14.3 |
| Dining Room: | No |
| Family Room: | Yes |
| Family Room Length: | 26.5 |
| Family Room Width: | 14.2 |
| Family Room Level: | Walk Out |
| Rec Room: | No |
| Water: | Well |
| Sewer: | Septic |
| Addl Room 5 Name: | 5th BR |
| Addl Room 5 Level: | Walk Out |
| Addl Room 6 Name: | 4 Season |
| School District: | Eastland |
| Elementary School: | Eastland |
| Addl Room 6 Level: | Main |
| Addl Room 7 Name: | Game Room |
| Middle School: | Eastland |
| High School: | Eastland |
| Addl Room 7 Level: | Walk Out |
| Addl Room 8 Name: | Office |
| Addl Room 8 Level: | Main |
| Addl Room 9 Name: | Foyer |
| Addl Room 9 Level: | Main |
| Est Upper Sq. Ft.: | 0 |
| Hold Earnest Money Y/N: | No |
| Exterior: | Brick/Stone, Siding |
| Roof: | Shingle |
| Heating: | Forced Air, Zoned, Natural Gas |
| Cooling: | Central Air, Wall Unit, Zoned |
| Appl Stay/Incl: | Dishwasher, Dryer, Microwave, Refrigerator, Stove/Cooktop, Wall Oven, Washer, Water Softener |
| Property Type: | Water Front Lot, Covenants, Lake View, Restrictions |
| General Features: | Basement Entrance, Deck, Full Exposure, L.L. Finished Space, Main Floor Primary, Patio, Skylight(s), Boat Dock, Boat Lift, Fire-Pit/Fireplace, Laundry Basement, Porch 4 Season |
| Fee Includes: | Pool Access, Clubhouse, Other |
| Basement: | Basement Entrance, Finished, Full Exposure |
| Electric: | Circuit Breaker |
| Garage Type/Driveway: | Asphalt, Attached, Detached, Garage Remote/Opener |
| Interior Features: | Countertop-Solid Surface, Radon Mitigation Active, Walk-In Closet, Water Filtration System, Window Treatments |
| Road Frontage: | Hard Surface Road |
| Est Main Sq. Ft.: | 2,005 |
Listing Courtesy of: RE/MAX TOWN LAKE & COUNTRY
Listing Agent: JULIE WENZEL
815-541-1001
Mortgage Calculator
The data on this website relating to real estate for sale comes in part from the IDX Program of the NorthWest Illinois Alliance of REALTORS®.
All information is believed accurate but not guaranteed. The properties displayed may not be all of the properties available through the IDX Program. Any use of this site other than by potential buyers or sellers is strictly prohibited.
© 2026 NorthWest Illinois Alliance of REALTORS®.
NorthWest Illinois Alliance of REALTORS® data last updated on October 08, 2026 04:29 PM - CT.
Property Last Updated: October 08, 2026 04:29 PM - CT
