
















234 East Hill Parkway
Madison, WI 53718
$380,000
Listing Courtesy of: House To Home Now
Listing Agent: Katie Michelle
kmichelle@housetohomenow.com
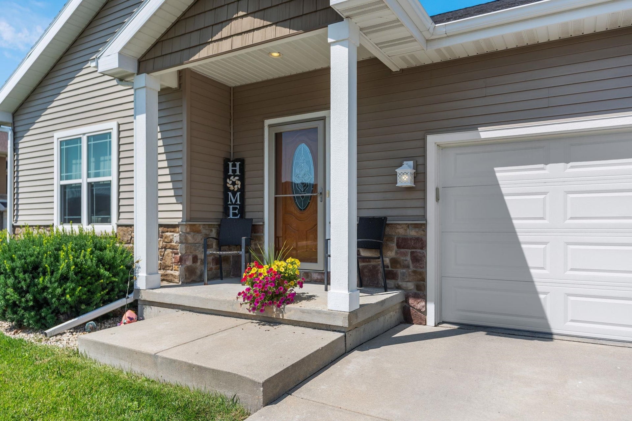
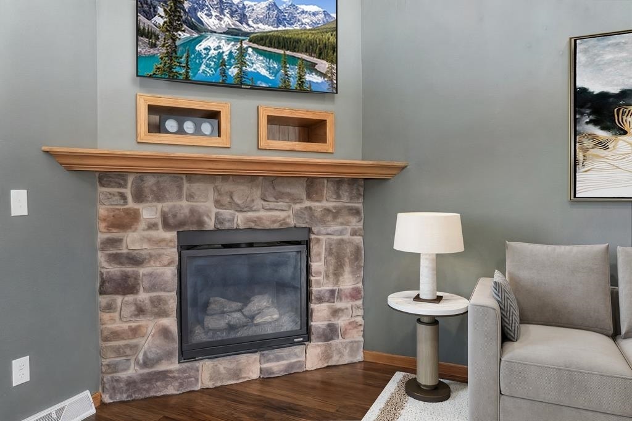
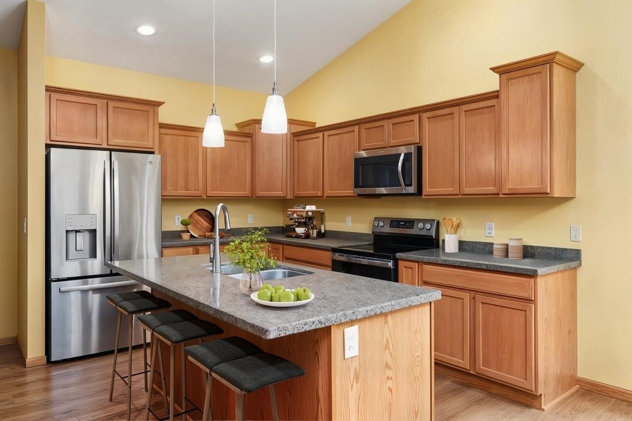
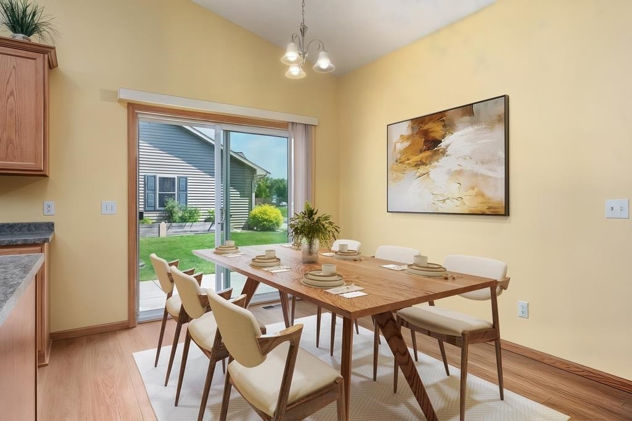
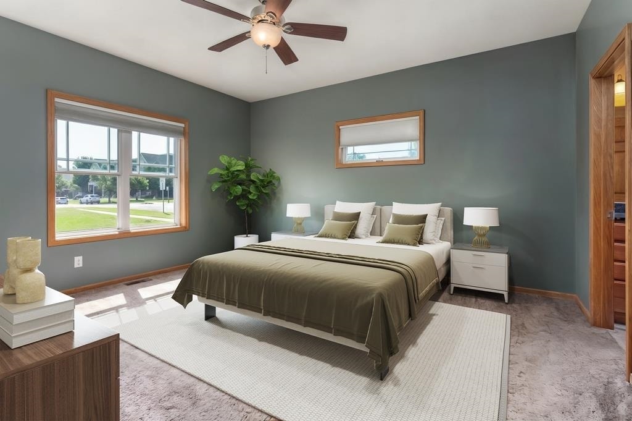
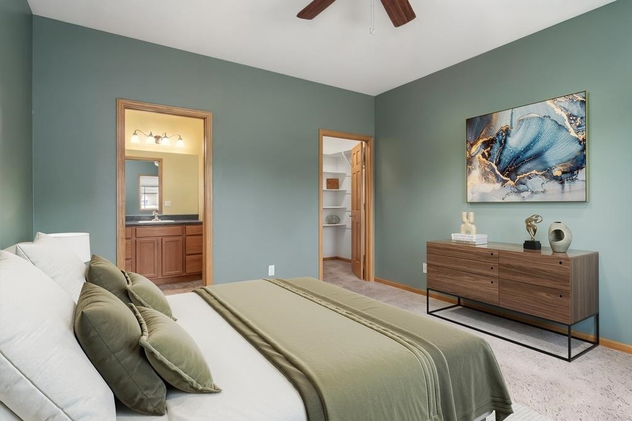
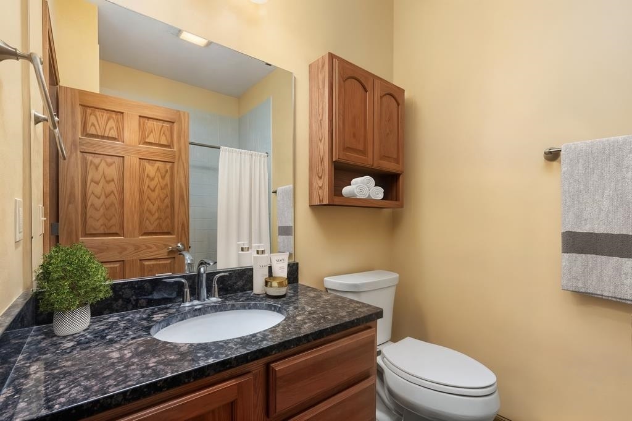
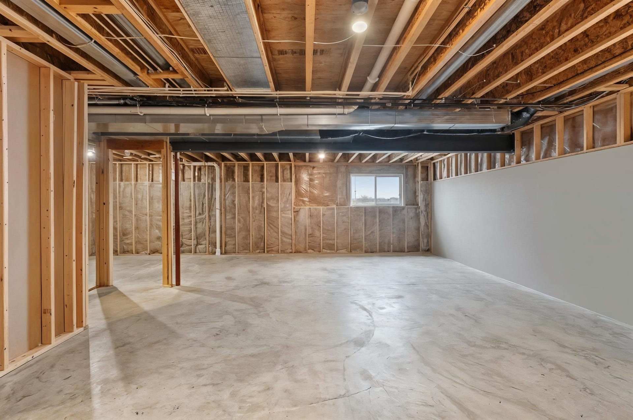
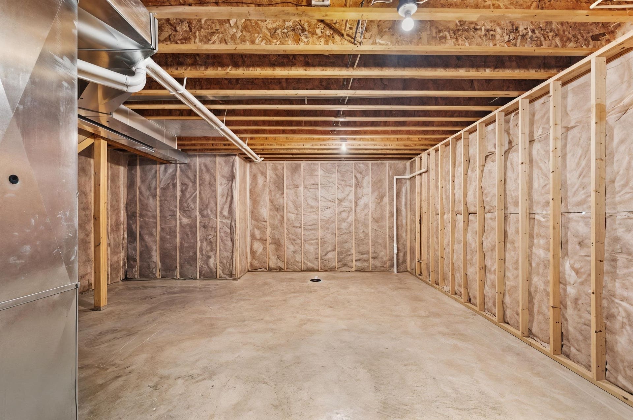
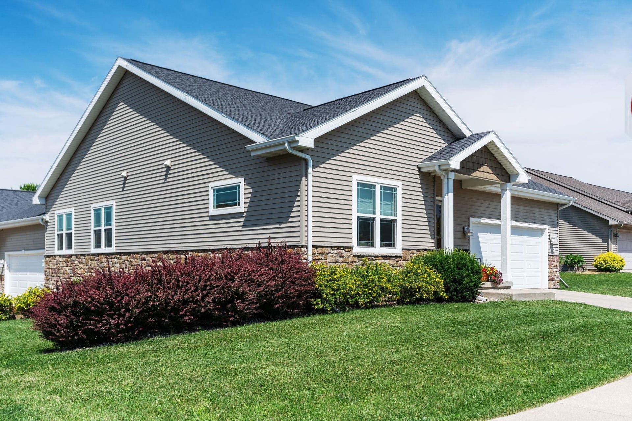
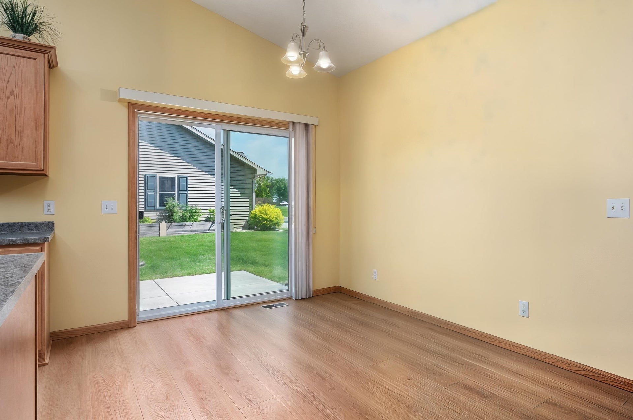
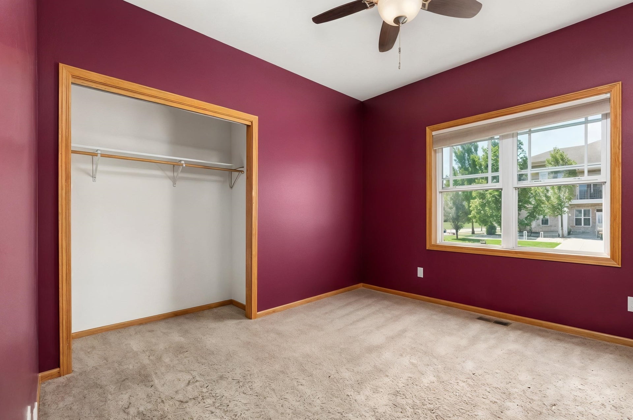
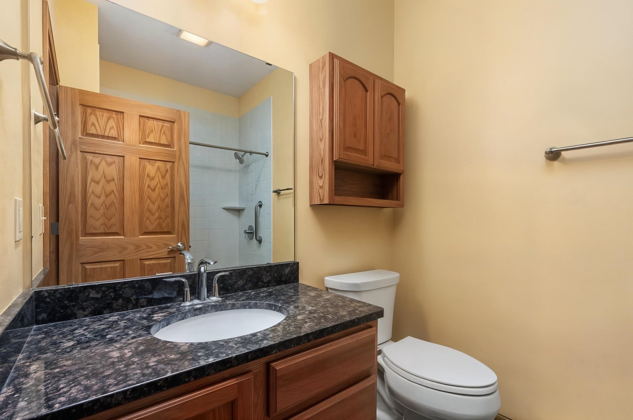
VR $375,000-$400,000. Open House July 18th 11:00 AM-1:00 PM. This rarely available ranch duplex condo offers the convenience of true main-floor living! Enjoy hassle-free condo living with snow removal and lawn maintenance . The bright and open floor plan features a vaulted great room with a fireplace, a dining area, and a spacious kitchen equipped with a breakfast bar and pantry. The great room, kitchen, dining area, and foyer have new LVP flooring installed in 2026. Recent updates by the seller include a new convection oven with an air fryer, a new refrigerator with an ice maker, and a quiet dishwasher. The private primary suite comes with a walk-in closet and full bathroom. There are additional 2 bedrooms on the main level. The full lower level features exposed windows, rough-in for a bathroom and presents endless possibilities for customization. Fido will love the yard. Conveniently located near parks, shopping, restaurants, and bus routes. Don't miss this rare opportunity!
| Mls #: | 2027748 |
|---|---|
| List Price: | $375,000 |
| Sold Price: | $380,000 |
| Closing Date: | 09/14/2026 |
| Class: | Condo |
| Status: | Sold |
| Bedrooms: | 3 |
| Full Baths Total: | 2 |
| Finished Sq Ft: | 1,492 |
| Condo Fee/Month: | $300 |
| Net Taxes: | $6,522 |
| Waterfront Y/N: | No |
| Municipality: | Madison |
| County: | Dane |
| ZIP: | 53718 |
| Year Built: | 2014 |
| Units In Building: | 2 |
| Location: | Madison-C E11 |
| State: | WI |
| Financing: | Conventional |
| Price Per Sqft: | $254.69 |
| C/T/V: | City |
| Living/Great Room Lvl: | M |
| Kitchen Lvl: | M |
| Dining Room Lvl: | M |
| Bedroom 2 Lvl: | M |
| Bedroom 3 Lvl: | M |
| Bedroom 4 Lvl: | M |
| Zoning: | R2 |
| High School: | Lafollette |
| Middle School: | Whitehorse |
| Elementary: | Kennedy |
| Other Room: | Foyer |
| In Unit Laundry Room Dim: | 6x7 |
| Project Name: | Reston Hills |
| Builder: | Blatterman Builder |
| Full Baths Upper: | 0 |
| 1/2 Baths Upper: | 0 |
| Above Grade Bedroom Count: | 3 |
| Full Baths Main: | 2 |
| 1/2 Baths Main: | 0 |
| Full Baths Lower: | 0 |
| 1/2 Baths Lower: | 0 |
| Floor Number: | 1 |
| Total Assess Year: | 2025 |
| Tax Year: | 2025 |
| Proposed Units In Assoc.: | 8 |
| Fin Above Grd Sq Ft: | 1,492 |
| Finished Sq Ft: | 1,492 |
| Land Assess: | $55,000 |
| Improvements: | $299,500 |
| Total Assess: | $354,500 |
| Above Grade Price Per Sqft: | $251.34 |
| Above Grade Sold Price Per Sq Ft: | $258.04 |
| Other Room Lvl: | M |
| Dining Area Lvl: | M |
| Living/Grea Dim: | 20x14 |
| Kitchen Room Dim: | 10x14 |
| Master Bed Dim: | 14x14 |
| Bedroom 2 Dim: | 14x11 |
| Bedroom 3 Dim: | 14x11 |
| Other Room Dim: | 7x27 |
| Dining Area Dim: | 19x8 |
| Year Built Source: | Assessor |
| County Qtr Section: | East Metro Madison |
| School District: | Madison |
| Parcel Id: | 0710-013-3608-3 |
| Addl Wisconsinhomes Rmrks: | Home is virtually staged. Large corner lot with sidewalk. Snow removal and lawn mowing are included |
| Units In Assoc.: | 8 |
| Type: | Ranch-1 Story, Shared Wall/Half duplex, End Unit |
| Basement/Unit: | Full, Sump pump, 8ft + Ceiling, Poured concrete foundatn, Basement storage, Daylight window |
| Parking/Unit: | 2 car Garage, Attached, Opener inc, Concrete, Paved, Insulated Garage, Keyless Entry |
| Exterior: | Vinyl, Stone |
| Fuel: | Natural gas |
| Heating/Cooling: | Forced air, Central air |
| Fireplace: | Gas, 1 fireplace |
| Water/Waste: | Municipal water, Municipal sewer |
| Condo Mgmt: | Professional offsite |
| Fee Includes: | Snow removal, Common area maintenance, Common area insurance, Reserve fund, Lawn maintenance |
| Kitchen Features: | Breakfast bar, Pantry, Kitchen Island, Range/Oven, Refrigerator, Dishwasher, Microwave, Disposal |
| Interior Features: | Wood or sim. wood floors, Walk-in closet(s), Great room, Vaulted ceiling, Washer, Dryer, Water softener included, Cable/Satellite Available, Split bedrooms, Internet -Fiber Available, All Window Coverings, Carbon Monoxide Detector, Ceiling Fan(s), Foyer Entry, Primary Bath, Smoke Detector |
| Exterior Features: | Private Entry, Patio, Porch |
| Terms/Misc.: | Cats OK, Dogs OK, Rental Allowed, Pets-Number Limit, Breed Restrictions |
| Directions: | Sprecher to L on Milwaukee, R on Wyalusing, L on Reston Heights, R on East Hill Pkwy |
| Items Included: | Range/Oven, Refrigerator, Dishwasher, Microwave, Washer/Dryer & Pedestals, Water Softner, Window Coverings, Sump Pump, Garage Remote |
| Items Excluded: | Refrigerator downstairs, Water Filter |
| Primary Bed Bath: | Full, Tub/Shower Combo |
| Accessibility Features: | Open floor plan, First floor bedroom, First floor full bath, Stall shower, Level drive, Level lot, Low pile or no carpeting |
Mortgage Calculator
The data on this website relating to real estate for sale comes in part from the IDX Program of the South Central Wisconsin Multiple Listing Service.
All information is believed accurate but not guaranteed. The properties displayed may not be all of the properties available through the IDX Program. Any use of this site other than by potential buyers or sellers is strictly prohibited.
© 2026 South Central Wisconsin Multiple Listing Service.
South Central Wisconsin Multiple Listing Service data last updated on October 08, 2026 04:31 PM - CT.
Property Last Updated: October 08, 2026 04:31 PM - CT
