


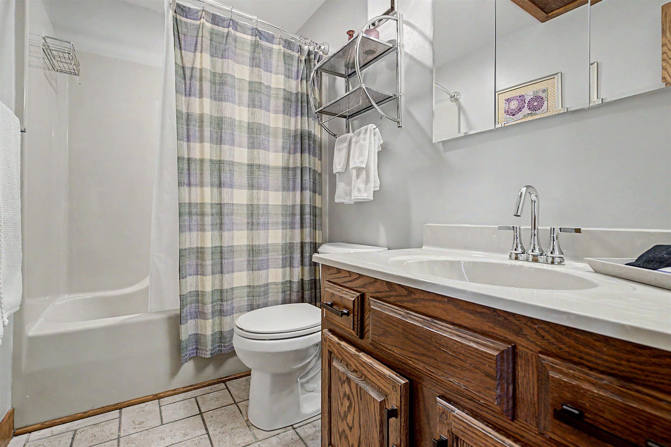
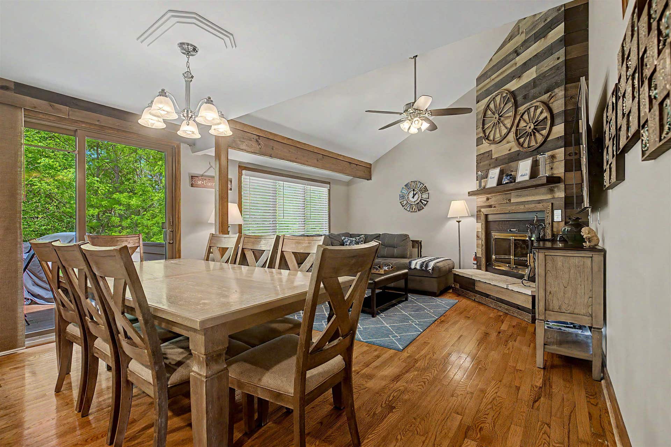
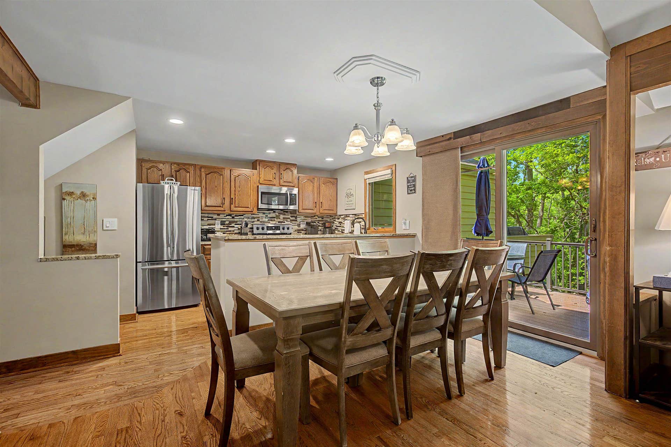

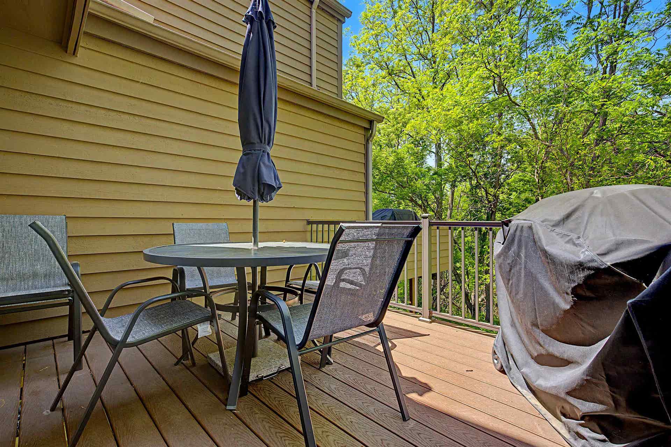
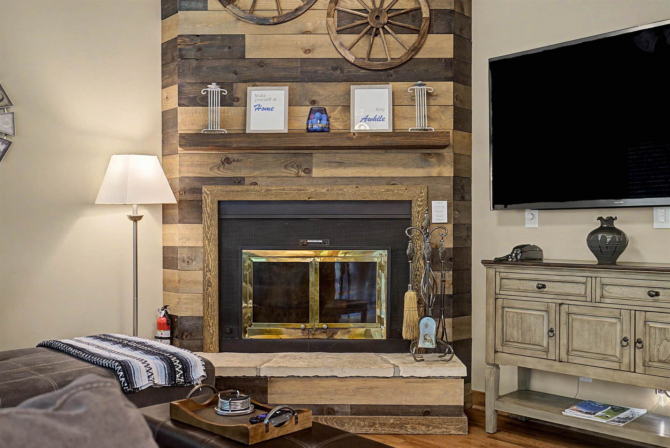


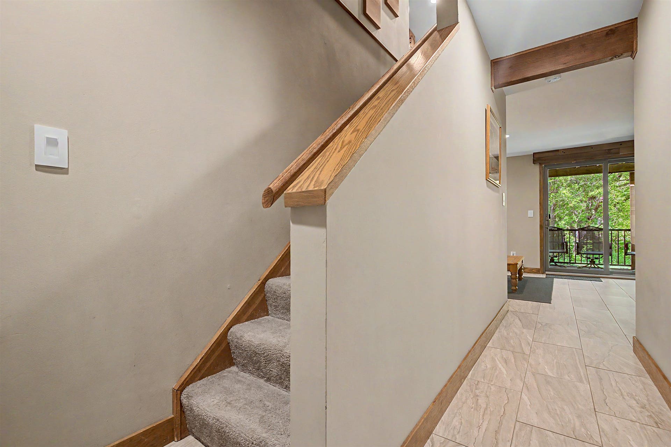
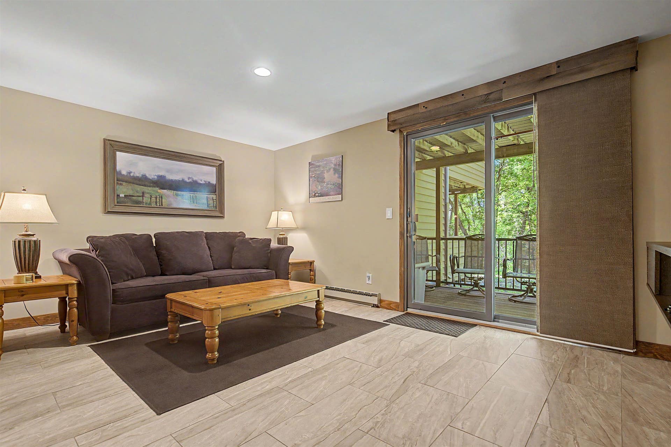


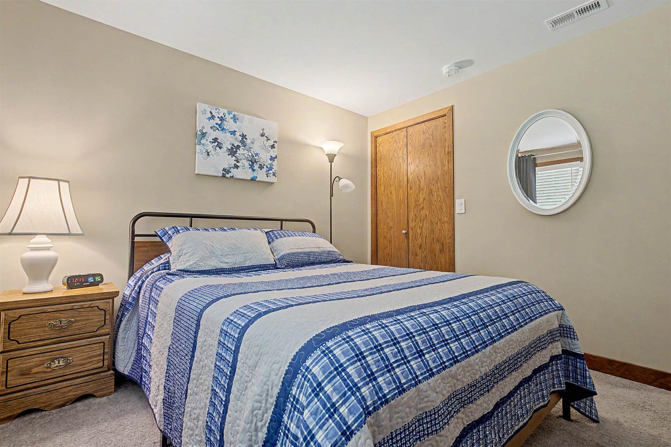

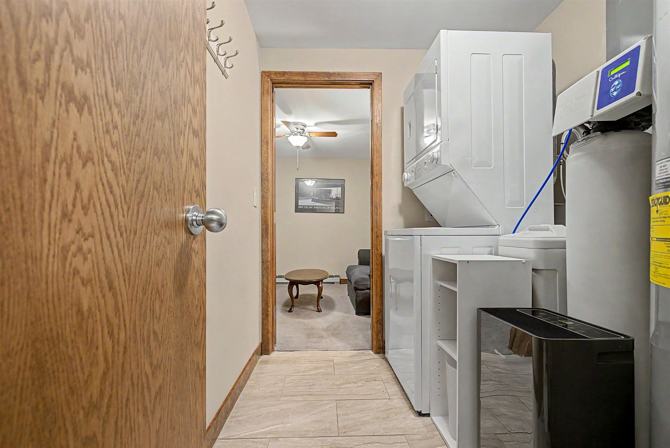
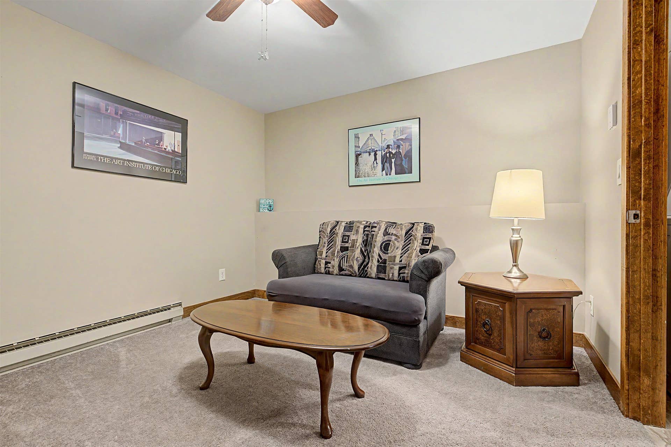


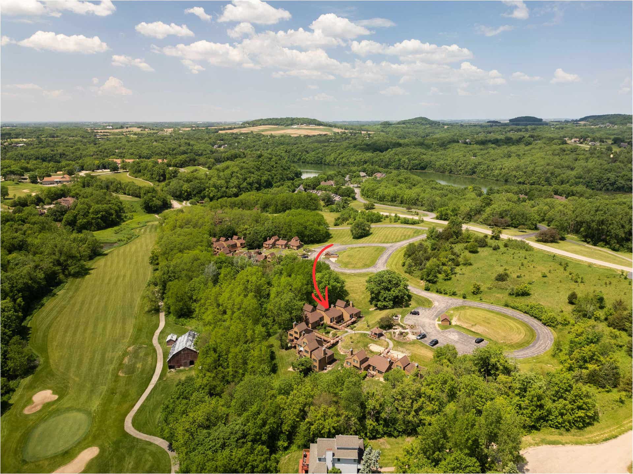


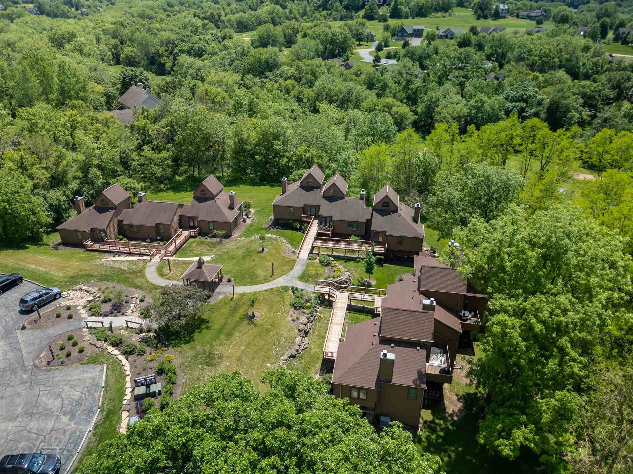


Beautifully renovated and licensed for short-term rental, this stunning 3-bedroom, 3-bath Farmstead Townhouse offers a stylish retreat in the heart of The Galena Territory. Surrounded by nature and thoughtfully updated throughout, this townhome combines modern comfort with serene wooded views. The open-concept layout is filled with abundant natural light and contemporary finishes. The gracious living room features a cozy wood-burning fireplace and expansive windows that frame the peaceful wooded backdrop. The updated kitchen shines with granite countertops, stainless steel appliances, quality cabinetry, and seamless flow into the dining area. Step outside onto the generous composite rear deck where lush landscaping and a wooded buffer create a tranquil outdoor setting perfect for relaxing or entertaining. The spacious main-level bedroom features cathedral ceilings and large windows, and nearby is the nicely appointed main level bathroom. Upstairs is it's own private suite with vaulted ceilings and a private full bathroom. The lower level shines through with its many living and entertaining spaces. Enjoy a large family with a sliding door to your lower level deck, a 3rd spacious bedroom, a full bath, laundry area, and bonus sitting room which could be used as an in-home office. Whether you’re seeking a full-time residence, vacation getaway, or income-producing rental investment, this turnkey Farmstead Townhouse offers the perfect blend of comfort, style, and location close to all of The Galena Territory’s exceptional amenities. Sold furnished with minor exclusions via separate bill of sale. Enjoy access to ...
+ Read More| Mls #: | 202603139 |
|---|---|
| Asking Price: | $250,000 |
| Sold Price: | $242,500 |
| Closing Date: | 08/18/2026 |
| Property Type: | Condo |
| Type: | Condominium |
| Status: | Sold |
| Bedrooms: | 3 |
| Full Baths: | 3 |
| Est Main Sq. Ft.: | 1,632 |
| Taxes: | $3,937 |
| Style: | Townhouse |
| City: | Galena |
| County: | Jo Daviess County |
| ZIP: | 61036 |
| Year Built: | 1983 |
| Living Room Level: | Main |
| Search Price: | 242,500 |
| Address Search Number: | 23 |
| Status Category: | Sold & Closed |
| Status Detail: | 0 |
| Sale/Rent: | For Sale |
| Status Date: | 2026-08-18 |
| Price Date: | 2026-08-18 |
| Address: | 23 Farmstead Drive |
| Lender Owned: | No |
| Relo: | No |
| Rent To Own: | No |
| Short Sale: | No |
| Condo Fee Frequency: | Yearly |
| Exemptions: | None |
| Stove/Range Fuel: | Electric |
| Possession: | Closing |
| Ownership Type: | Fee Simple |
| Fireplace Type: | Wood |
| Basement: | true |
| Basement Type: | Full |
| Water Heater: | Electric |
| Primary Bedroom Length: | 13'4" |
| Primary Bedroom Width: | 12'9" |
| Primary Bedroom Level: | Main |
| Bedroom 2 Length: | 12'9" |
| Bedroom 2 Width: | 11'4" |
| Bedroom 2 Level: | Upper |
| Bedroom 3 Length: | 13'4" |
| Bedroom 3 Width: | 11'3" |
| Bedroom 3 Level: | Lower |
| Rec Room Length: | 10'6" |
| Rec Room Width: | 11'7" |
| Condo Fee: | 1404 |
| Tax Year: | 2025 |
| Number Of Fireplaces: | 1 |
| Est Below Grade Fin Sq Ft: | 696 |
| # Full Baths Upper Lvl: | 1 |
| # Full Baths Main Lvl: | 1 |
| # Full Baths Lower Lvl: | 1 |
| Est Above Grade Sq Ft: | 936 |
| Total Baths: | 3 |
| Lease: | No |
| Estate Y/N: | No |
| Fireplace: | Yes |
| Egress Y/N: | Yes |
| Licensed Unit #: | F23 |
| Kitchen Length: | 15'11" |
| Kitchen Width: | 13'3" |
| Kitchen Level: | Main |
| Living Room: | Yes |
| Living Room Length: | 13'3" |
| Living Room Width: | 11'3" |
| Dining Room: | Yes |
| Dining Room Length: | w/kitchen |
| Dining Room Width: | w/kitchen |
| Dining Room Level: | Main |
| Family Room: | Yes |
| Family Room Length: | 15'8" |
| Family Room Width: | 13'4" |
| Family Room Level: | Lower |
| Rec Room: | Yes |
| Water: | City/Community |
| Sewer: | City/Community |
| Rec Room Level: | Lower |
| School District: | Scales Mound |
| Elementary School: | Scales Mound |
| Middle School: | Scales Mound |
| High School: | Scales Mound |
| Est Upper Sq. Ft.: | 240 |
| Fee Includes: | Lawn Care, Snow Removal, Pool Access, Clubhouse, Garbage |
| Exterior: | Cedar |
| Roof: | Shingle |
| Heating: | Electric |
| Cooling: | Central Air |
| Appl That Stay/Incl: | Dishwasher, Dryer, Microwave, Refrigerator, Stove/Cooktop, Washer, Water Softener |
| Property Type: | Wooded, Covenants, Restrictions, Subdivision |
| General Features: | Deck, L.L. Finished Space, Main Floor Primary, Deck-Leveled, Laundry Basement |
| Basement: | Finished |
| Electric: | Circuit Breaker |
| Garage Type/Driveway: | Asphalt |
| Interior Features: | Window Treatments |
| Road Frontage: | Hard Surface Road |
| Est Main Sq. Ft.: | 696 |
Listing Courtesy of: KELLER WILLIAMS REALTY SIGNATURE
Listing Agent: GARRETT HILLARY
815-297-4150
Mortgage Calculator
The data on this website relating to real estate for sale comes in part from the IDX Program of the NorthWest Illinois Alliance of REALTORS®.
All information is believed accurate but not guaranteed. The properties displayed may not be all of the properties available through the IDX Program. Any use of this site other than by potential buyers or sellers is strictly prohibited.
© 2026 NorthWest Illinois Alliance of REALTORS®.
NorthWest Illinois Alliance of REALTORS® data last updated on October 08, 2026 04:29 PM - CT.
Property Last Updated: October 08, 2026 04:29 PM - CT
